1006 Yellow Poplar Dr
VIEW PHOTOS
$1,650,000

1006 Yellow Poplar Dr

4 Beds 5 Baths 5,010 Sq.Ft. 0.77 Acres

Description

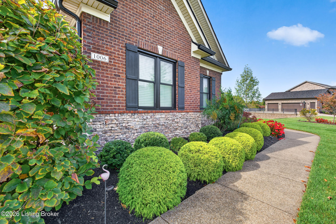
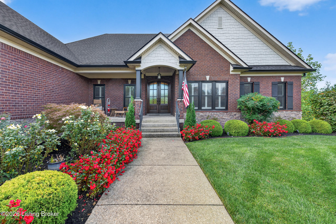
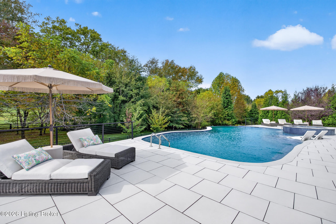
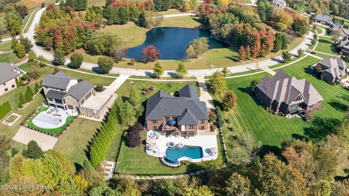
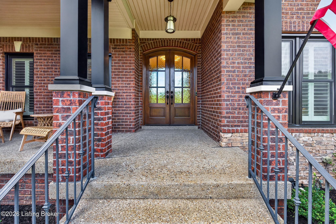
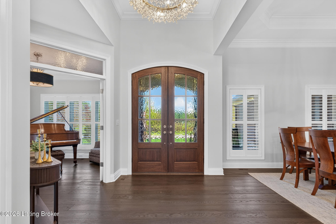
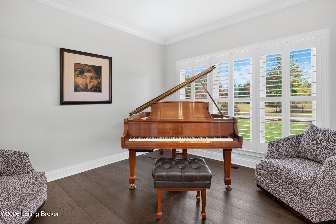
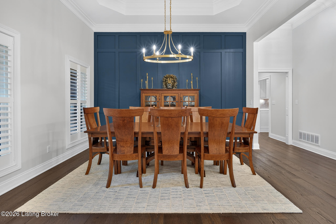
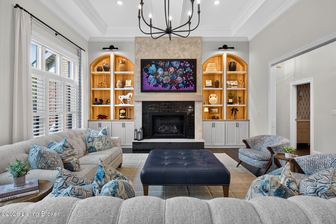
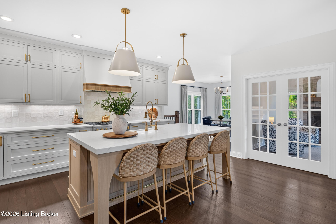
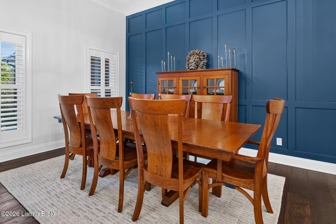
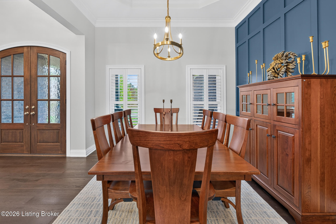
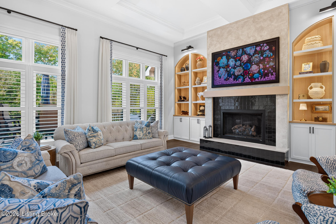
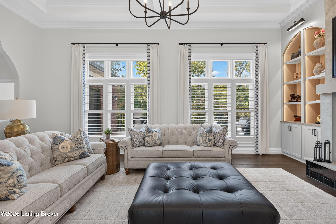
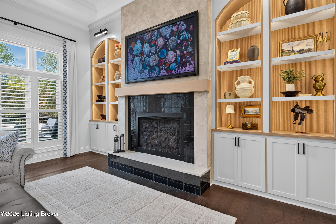
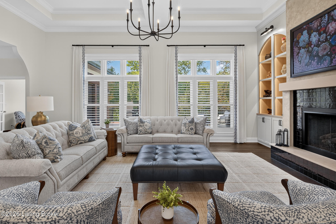
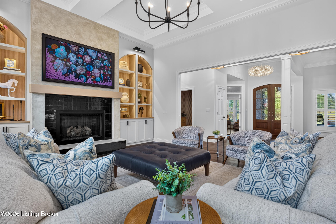
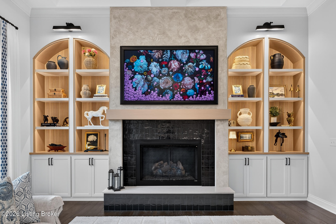
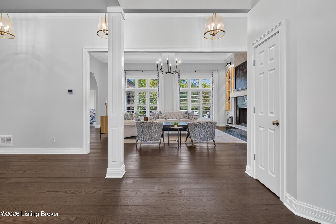
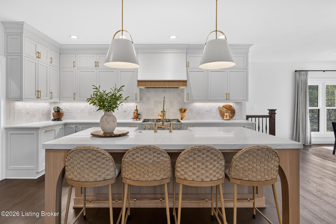
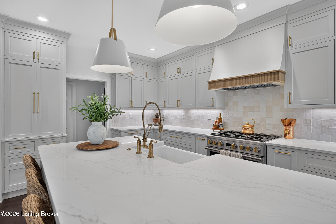
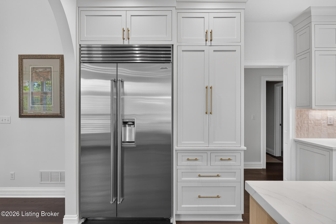
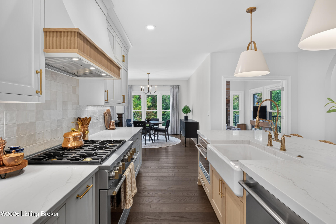
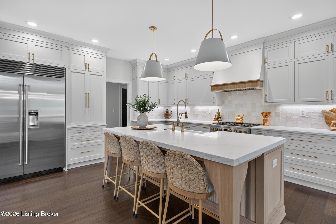
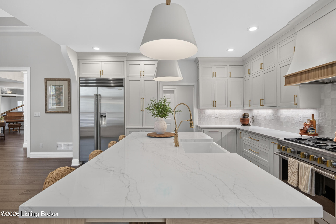
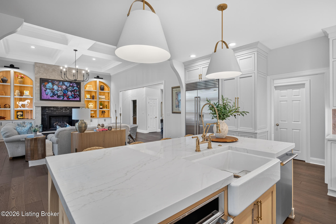
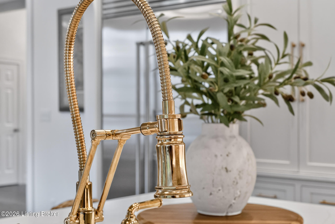
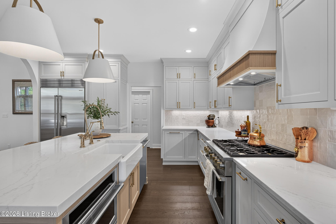
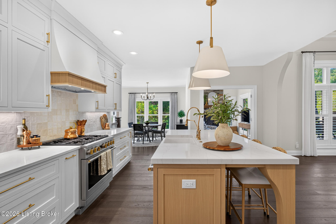
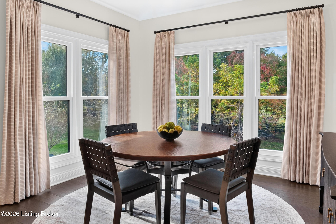
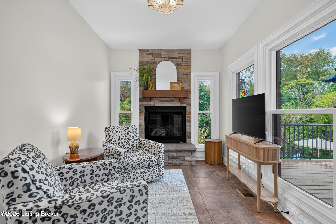
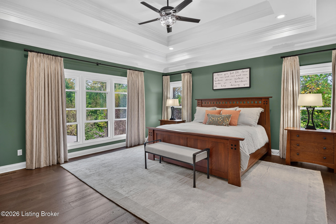
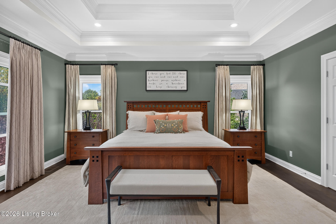
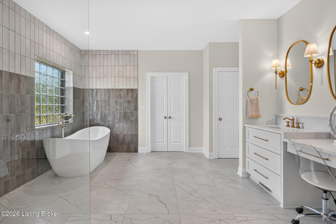
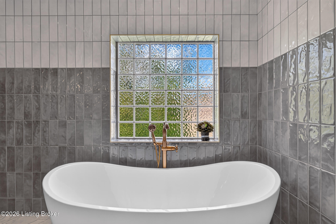
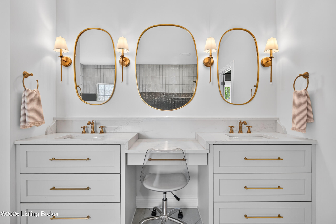
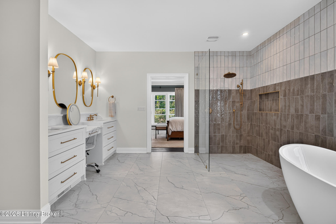
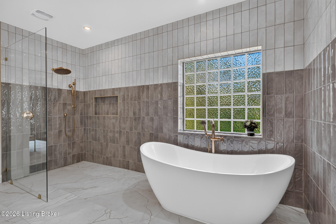
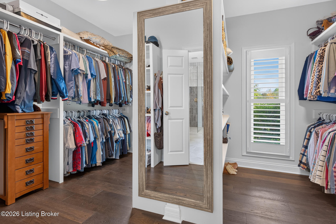
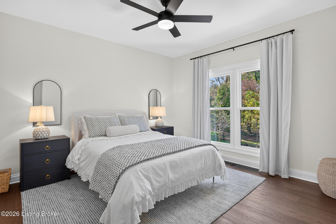
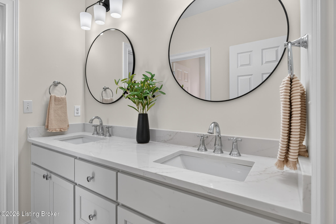
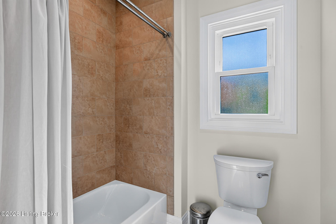
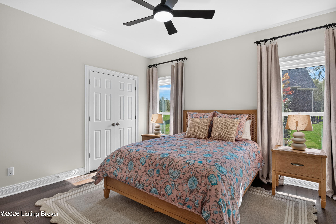
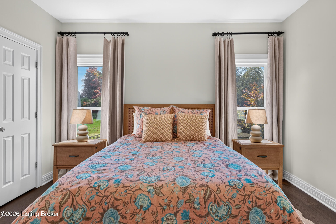
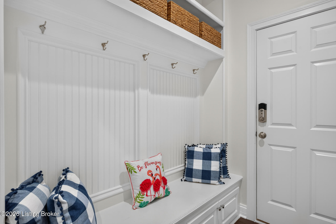
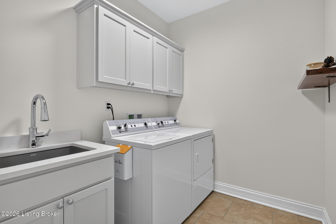
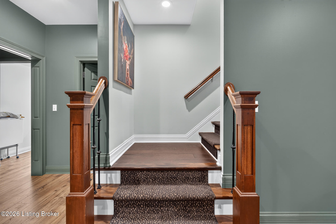
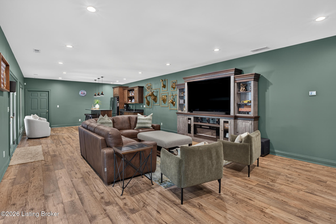
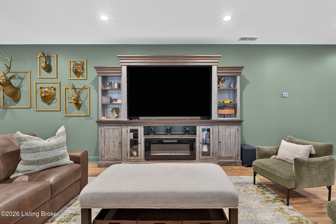
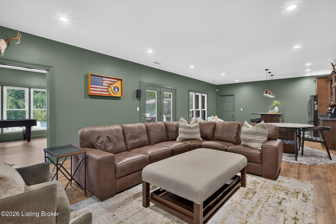
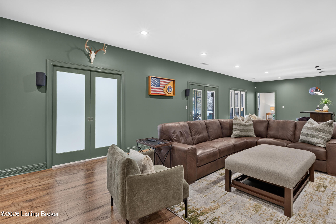
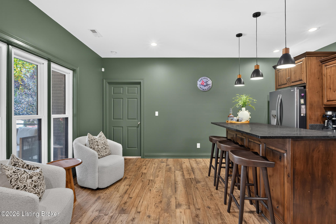
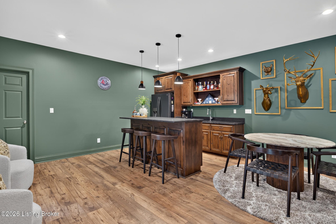
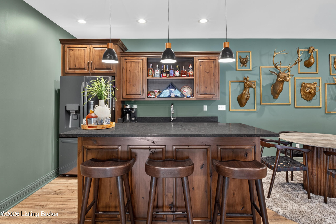
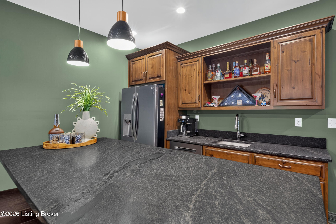
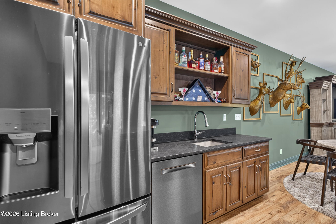
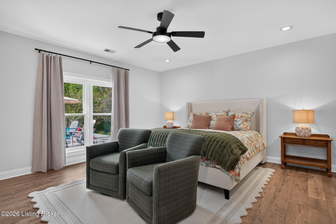
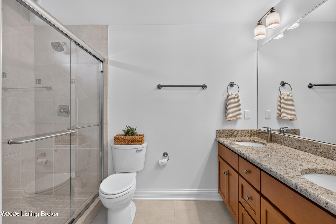
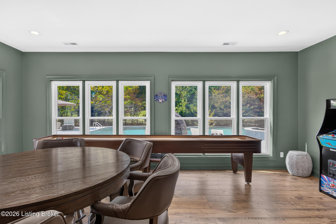
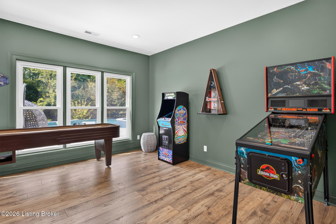
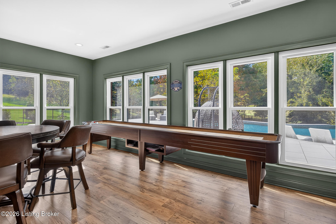
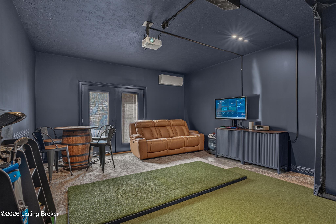
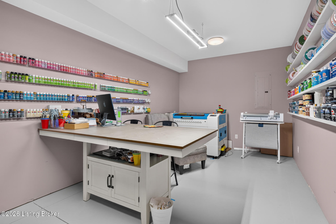
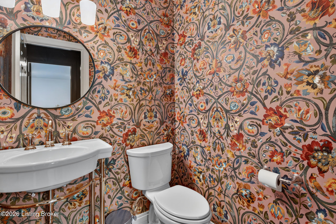
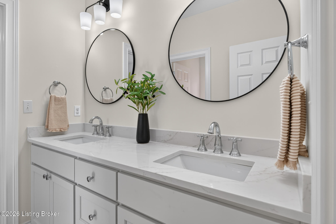
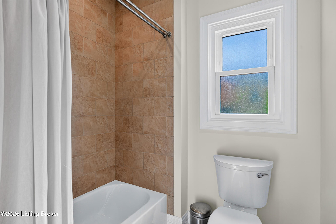
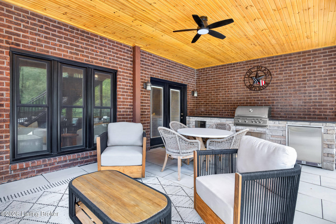
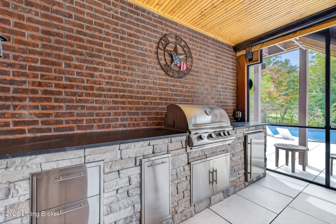
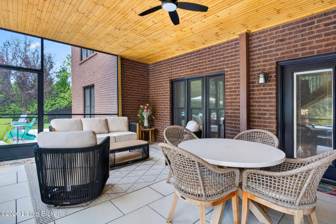
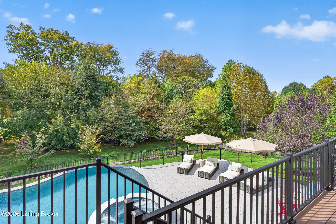
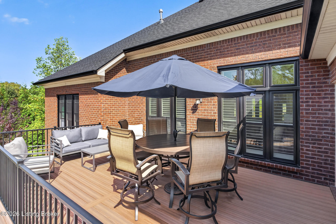
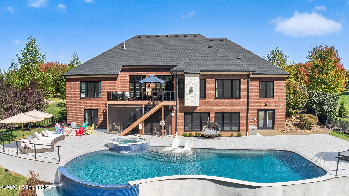
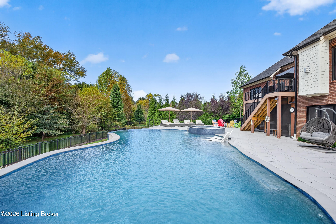
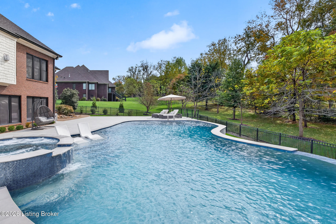
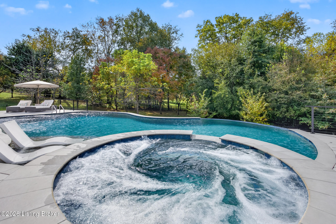
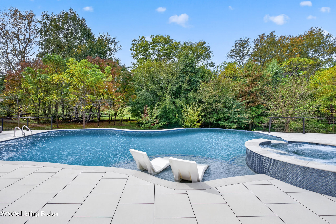
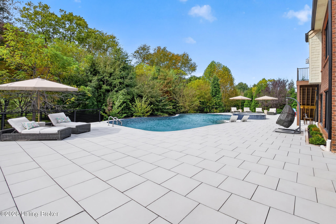
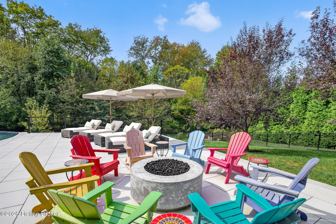
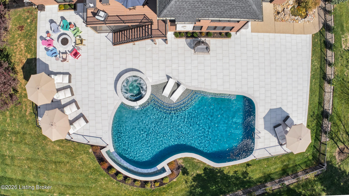
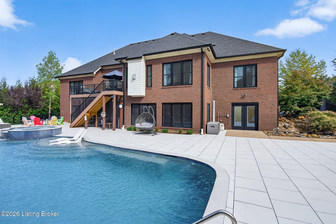
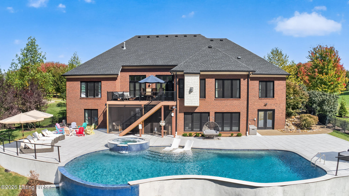
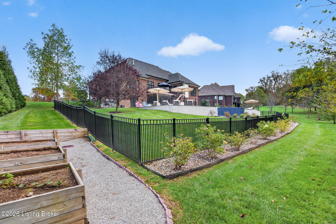
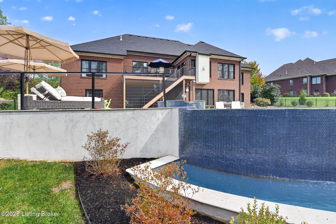
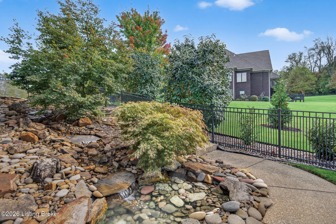
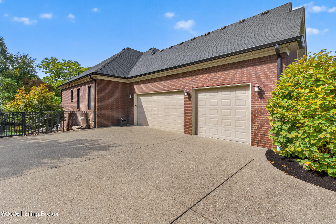
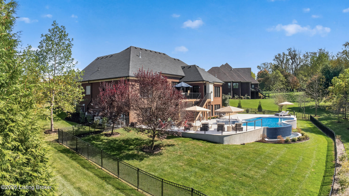
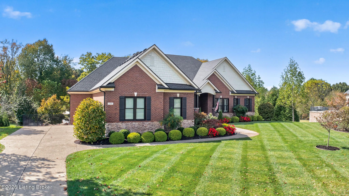
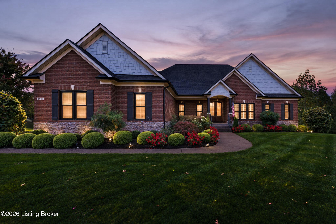
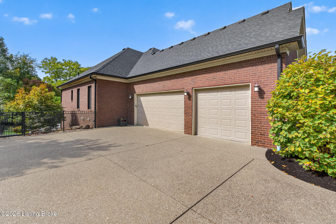
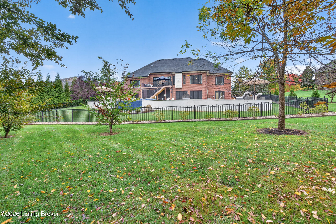
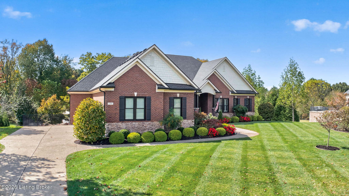
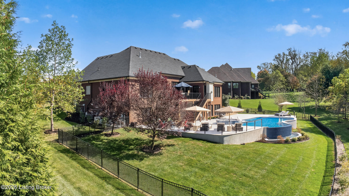
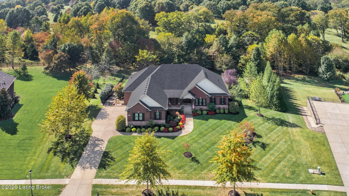
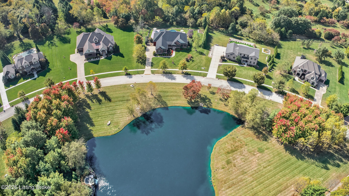
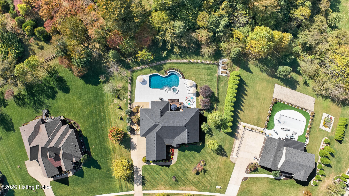
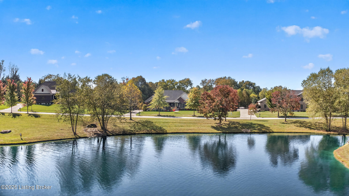
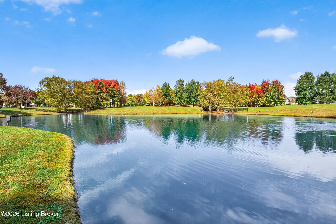
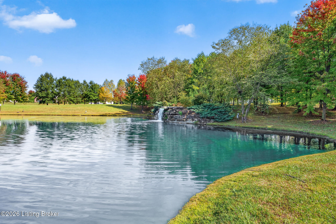
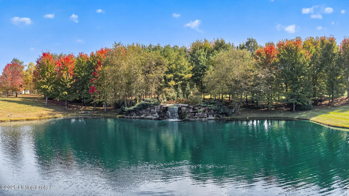
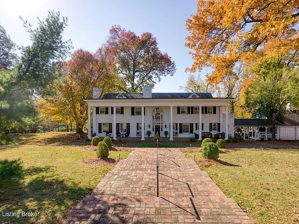
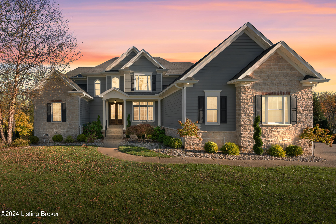
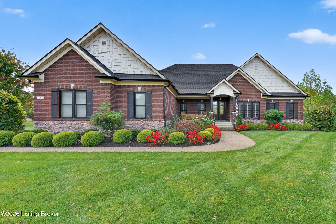
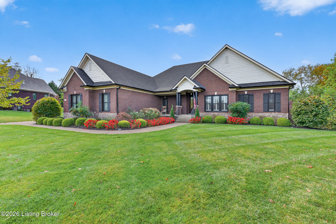
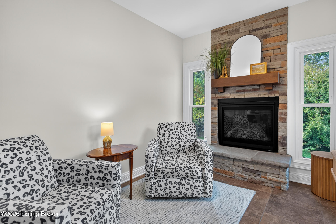
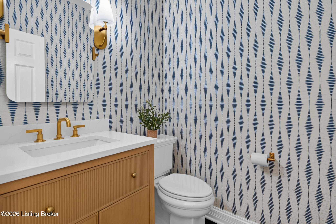
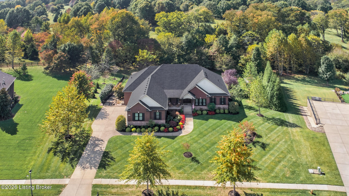
Unparalleled luxury in this custom stone and brick ranch nestled in the serene Poplar Woods, offering a private oasis with breathtaking views of the neighborhood lake and mature woods. This prestigious residence, meticulously renovated in 2025, showcases in sophisticated upgrades, including a reimagined kitchen, opulent bathrooms, and expansive outdoor living spaces. Spanning .77 acres, this split-bedroom ranch seamlessly blends high-end finishes and custom millwork with functionality, featuring a finished walkout lower level complete with a guest suite and an extraordinary entertaining area. The main floor welcomes you with a grand foyer, elegant new hardwood floors, and panoramic views of the surrounding trees. French doors open to a private office, while a formal dining room sets the stage for memorable gatherings. The living room captivates with its coffered ceiling, custom-designed built-in bookshelves, and a gas fireplace, all complementing the natural beauty outside. On the main floor, the primary suite, positioned in its own wing, provides a private sanctuary with backyard views, a double-tray ceiling, and an updated spa-like bath featuring dual vanities, a soaking tub, a large walk-in shower, and a massive walk-in closet. Two additional main-floor bedrooms share a renovated Jack-and-Jill bath, while a powder room, laundry room, and attached three-car garage with electric vehicle charging station enhance the main level's convenience. The open-concept kitchen with quartz countertops is equipped with top-of-the-line appliances, including a Sub-Zero refrigerator, GE Monogram 6-burner gas range, dishwasher, and Advantium oven. Custom elevated finishes, a walk-in pantry, a sunlit breakfast area, and a sunroom with a second gas fireplace create inviting spaces. Outdoor living is redefined with an enlarged Trex deck off the sunporch, perfect for alfresco dining and entertaining, overlooking a stunning 20x40 saltwater gunite infinity pool with tanning ledge. The luxurious retreat-like pool area features a built-in hot tub, spacious ceramic-tiled decking, and a fire pit. The lower level of the home features a walkout that expands the living space to an expansive tiled patio, which includes a large screened-in area with an upscale outdoor kitchen. The sizable family room with a fully equipped wet bar is off to the side. Adjacent sits the hobby or craft room and a room filled with windows overlooking the pool currently being used as a game room. The comfortable guest suite with an ensuite bath and walk-in closet offers luxurious accommodations. Finishing the level is a powder room adjacent to the hobby room and a golf simulator room, complete with its own mini-split. This luxury residence is adorned with a tranquil water feature along the side of the house, an irrigation system, and expertly landscaped grounds. Located within the award-winning North Oldham County school district, the 2025 enhancements include a new roof, PVC Grade replacement windows by Window Nation, and a whole-house Generac generator, ensuring peace of mind and enduring value. Experience the epitome of refined living in this exceptional Poplar Woods Estate home.
Share Property

Location

1006 Yellow Poplar Dr, Goshen, KY 40026

Status

Pending

Property Amenities

Interior
Total Bedrooms: 4
Half Bathrooms: 2
Full Bathrooms: 3
Area & Lot
Total area 3,310 Sq.Ft.
Lot Area 0.77 Acres
Living area 5,010 Sq.Ft.
MLS® ID 1732437
Year Built 2016
School District Oldham
Architecture Styles Ranch
Type Residential
Status Pending
Exterior
Stories 1
Air conditioning Central Air
Heat type Forced Air, Natural Gas
Water Source Public
Garage Space 3.0
Other Exterior Features Hot Tub
Parking Off Street, Entry Side, Driveway, Electric Vehicle Charging Station(s)
Lot Features Covt/Restr, Sidewalk, Wooded
Roof Shingle
Utilities Electricity Connected, Fuel:Natural
Finance
Sales Price $1,650,000
HOA Fees $1,400
Nancy Stevens

Nancy Stevens

TITLE

Broker Associate

PHONE

502.551.0552

image

Schedule a Showing

I would love to show you our beautiful property. Please select your preferred date and time below. I will be in touch shortly to confirm your appointment.

Schedule a Showing

I would love to show you our beautiful property. Please select your preferred date and time below. I will be in touch shortly to confirm your appointment.We would love to show you our beautiful property. Please select your preferred date and time below. An agent will be in touch shortly to confirm your appointment.

Thank you for your interest in 1006 Yellow Poplar Dr, Goshen, KY 40026. We are reviewing your request and will be in touch shortly!

Mortgage Calculator

Estimate your monthly mortgage payment, including the principal and interest, property taxes, and HOA. Adjust the values to generate a more accurate rate.
All estimates are provided for informational purposes only. Actual amounts may vary.
$0,000 Your Payment 20 15 65
$0,000 Your Payment

Goshen

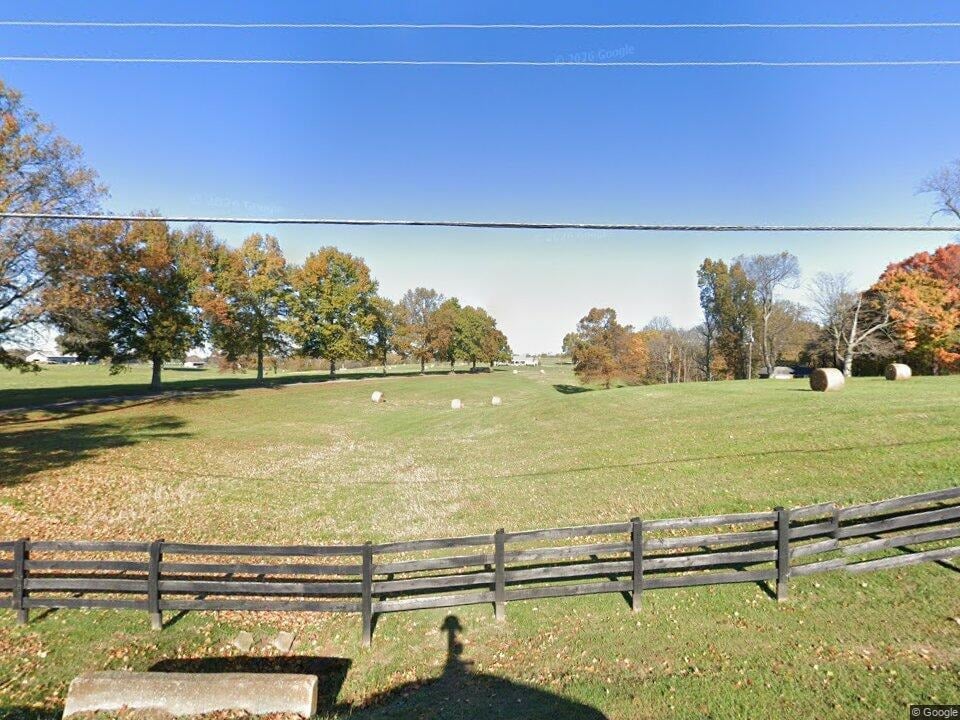
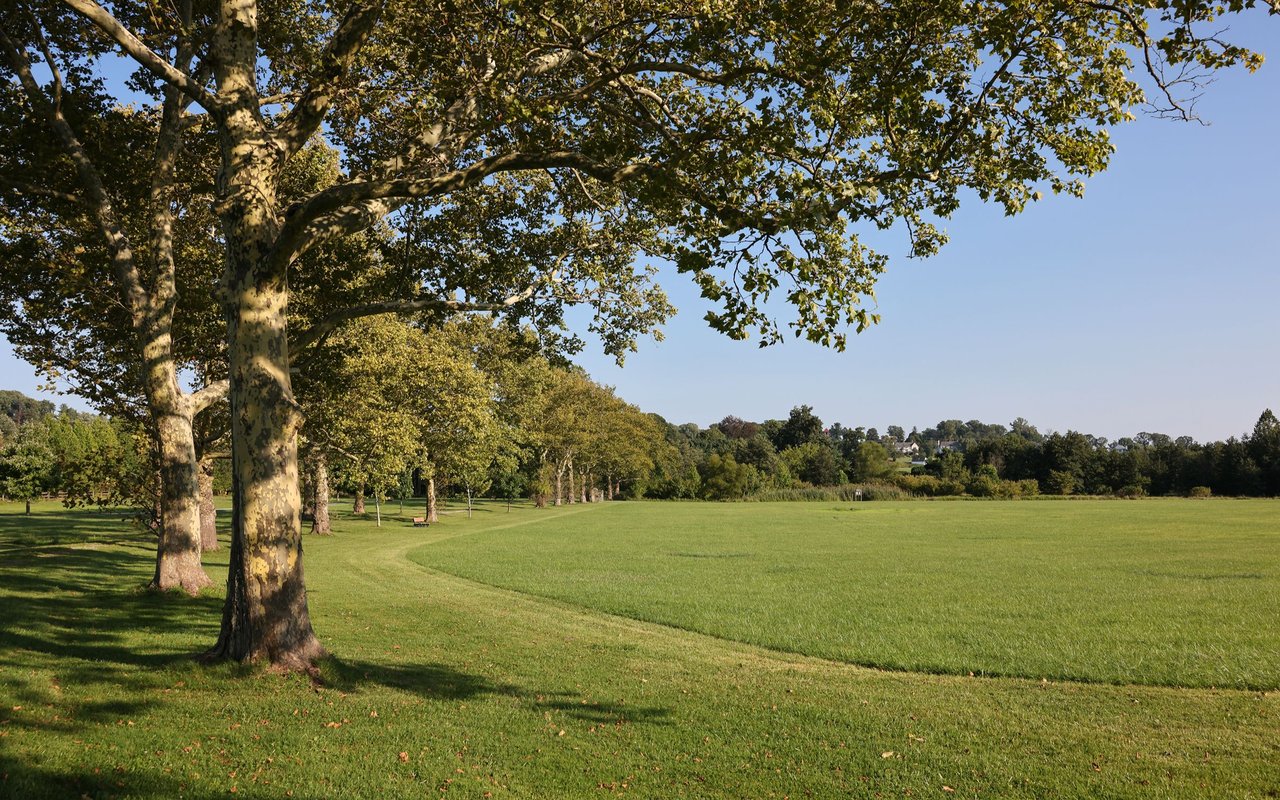
Its strongest qualities are found in the relationship among land, community, and a long-established equestrian tradition.

Work With Nancy

Experience trusted guidance, personalized service, and proven expertise with Nancy, dedicated to helping you achieve your real estate goals with confidence.