Description
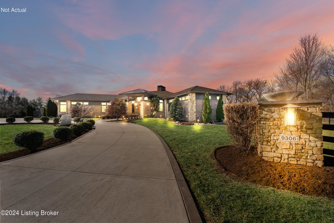
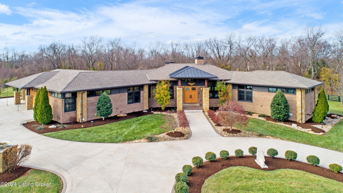
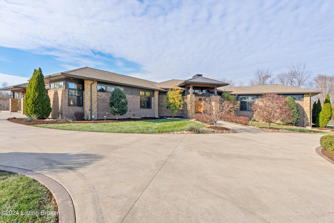
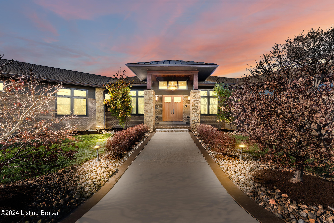
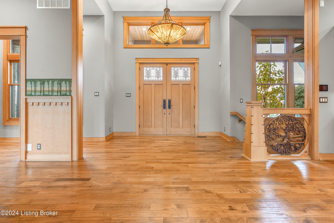
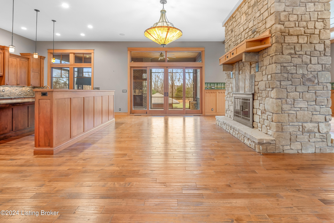
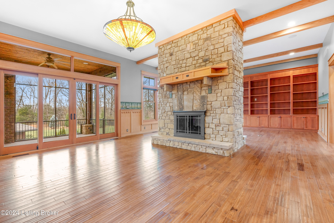
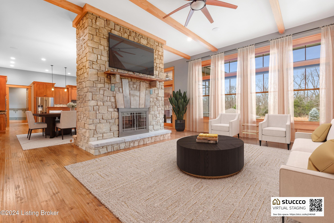
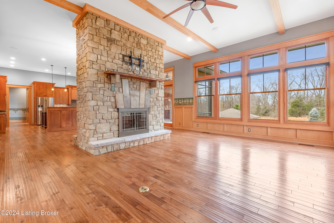
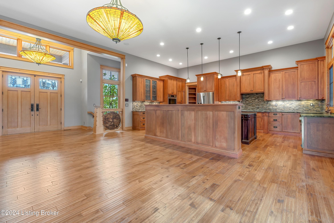
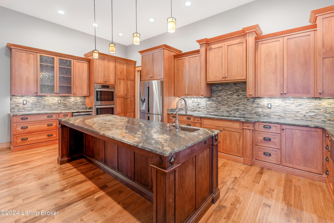
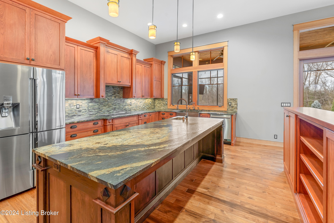
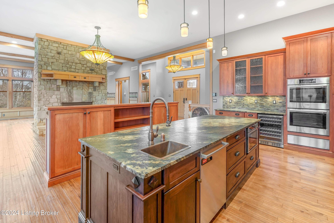
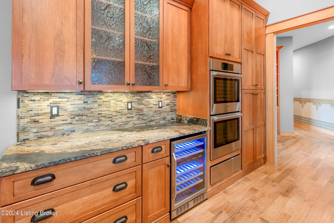
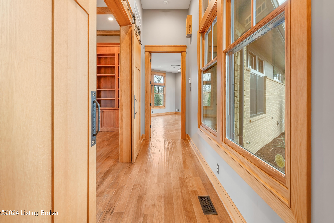
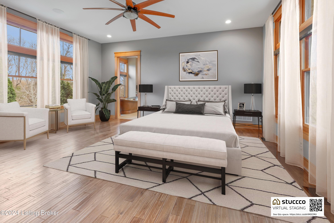
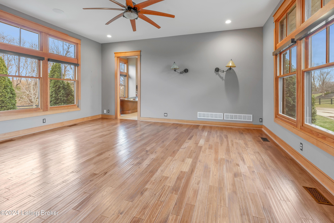
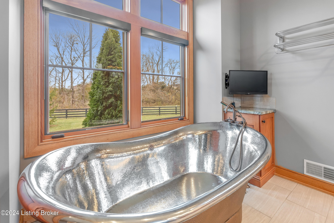
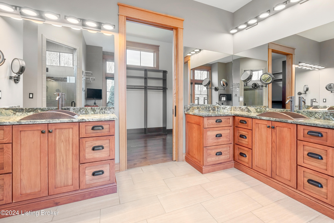
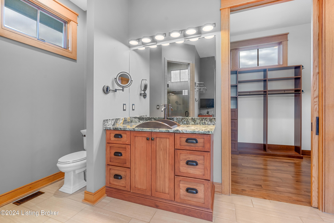
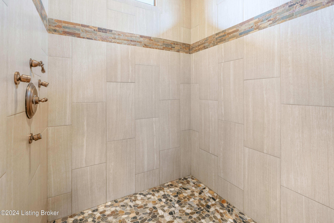
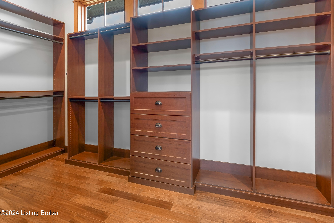
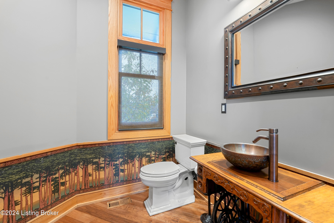
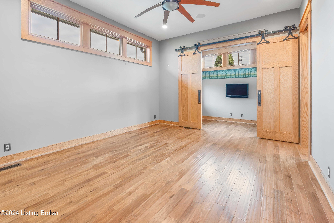
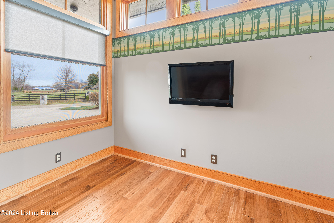
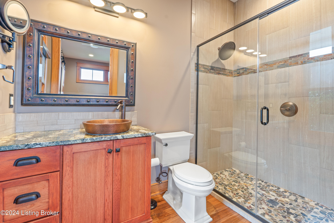
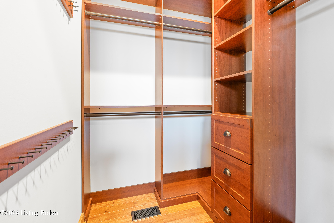
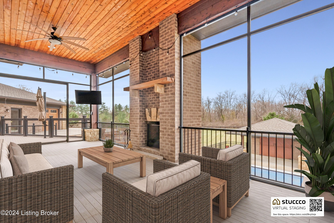
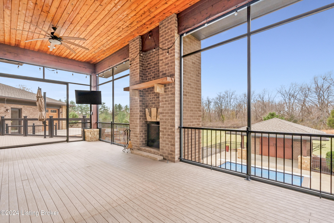
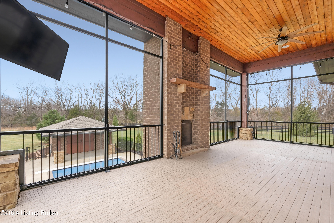
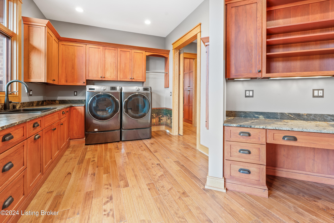
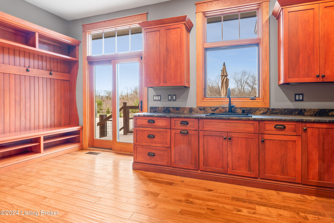
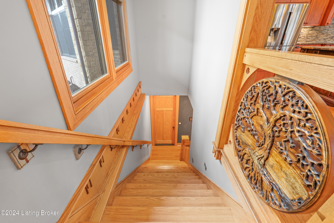
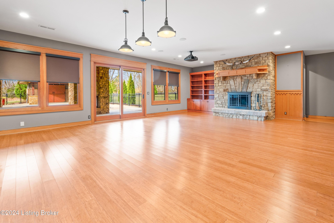
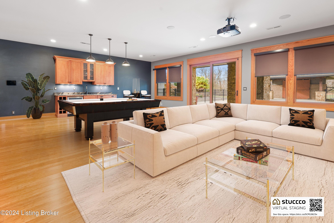
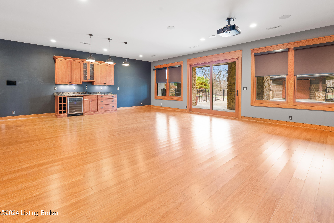
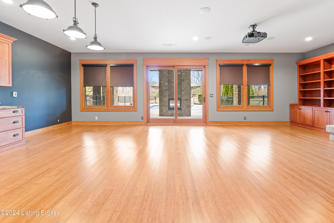
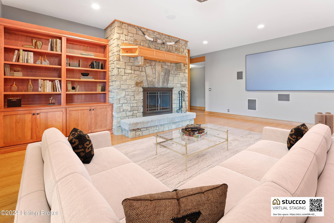
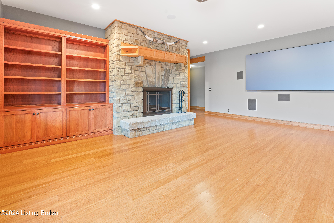
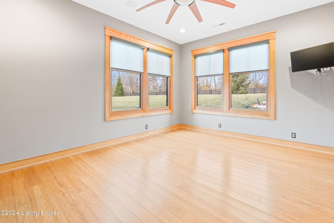
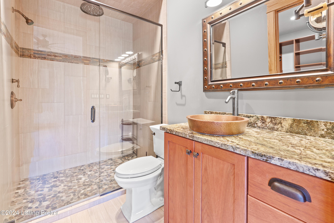
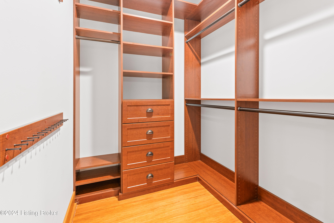
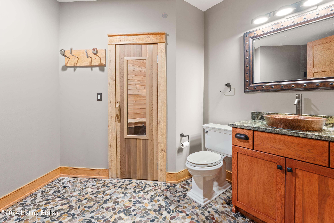
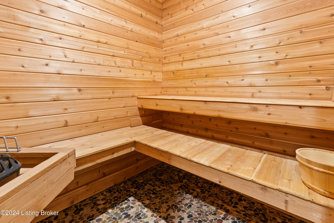
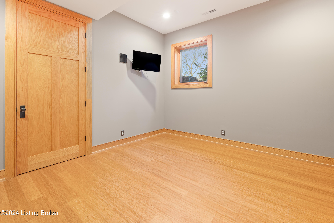
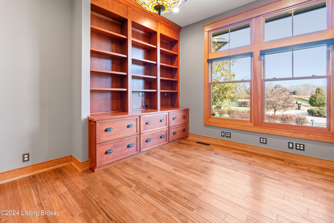
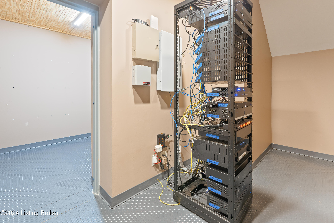
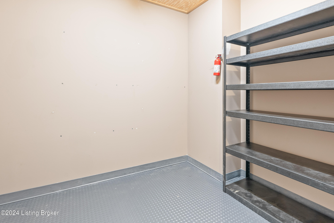
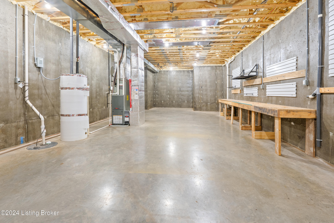
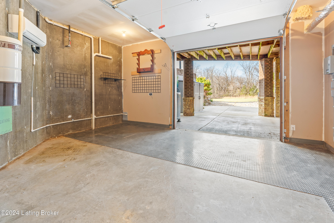
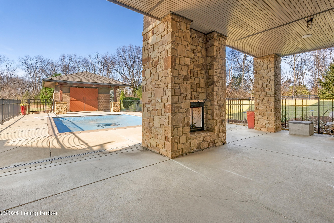
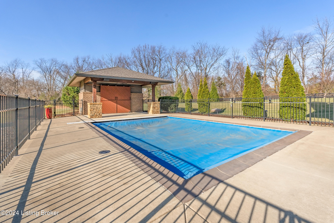
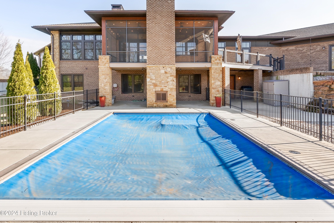
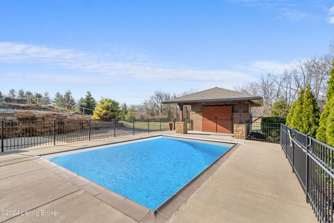
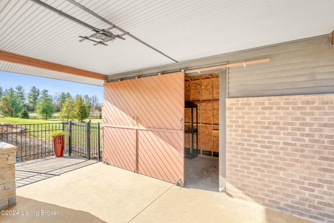
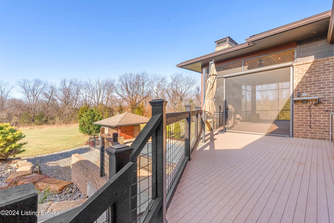
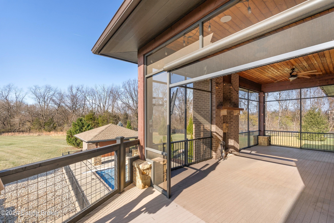
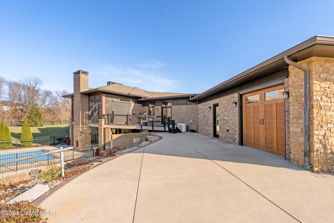
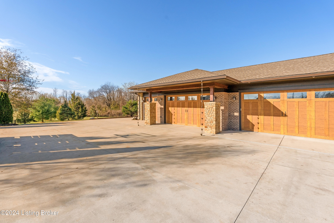
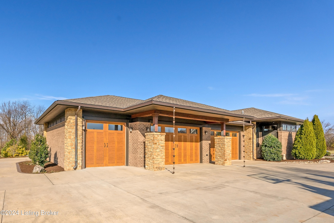
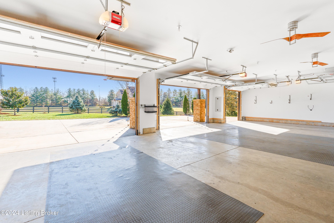
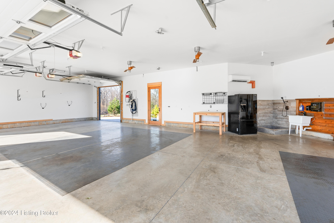
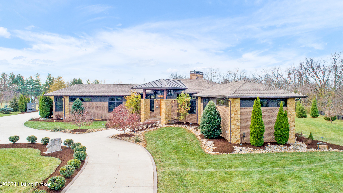
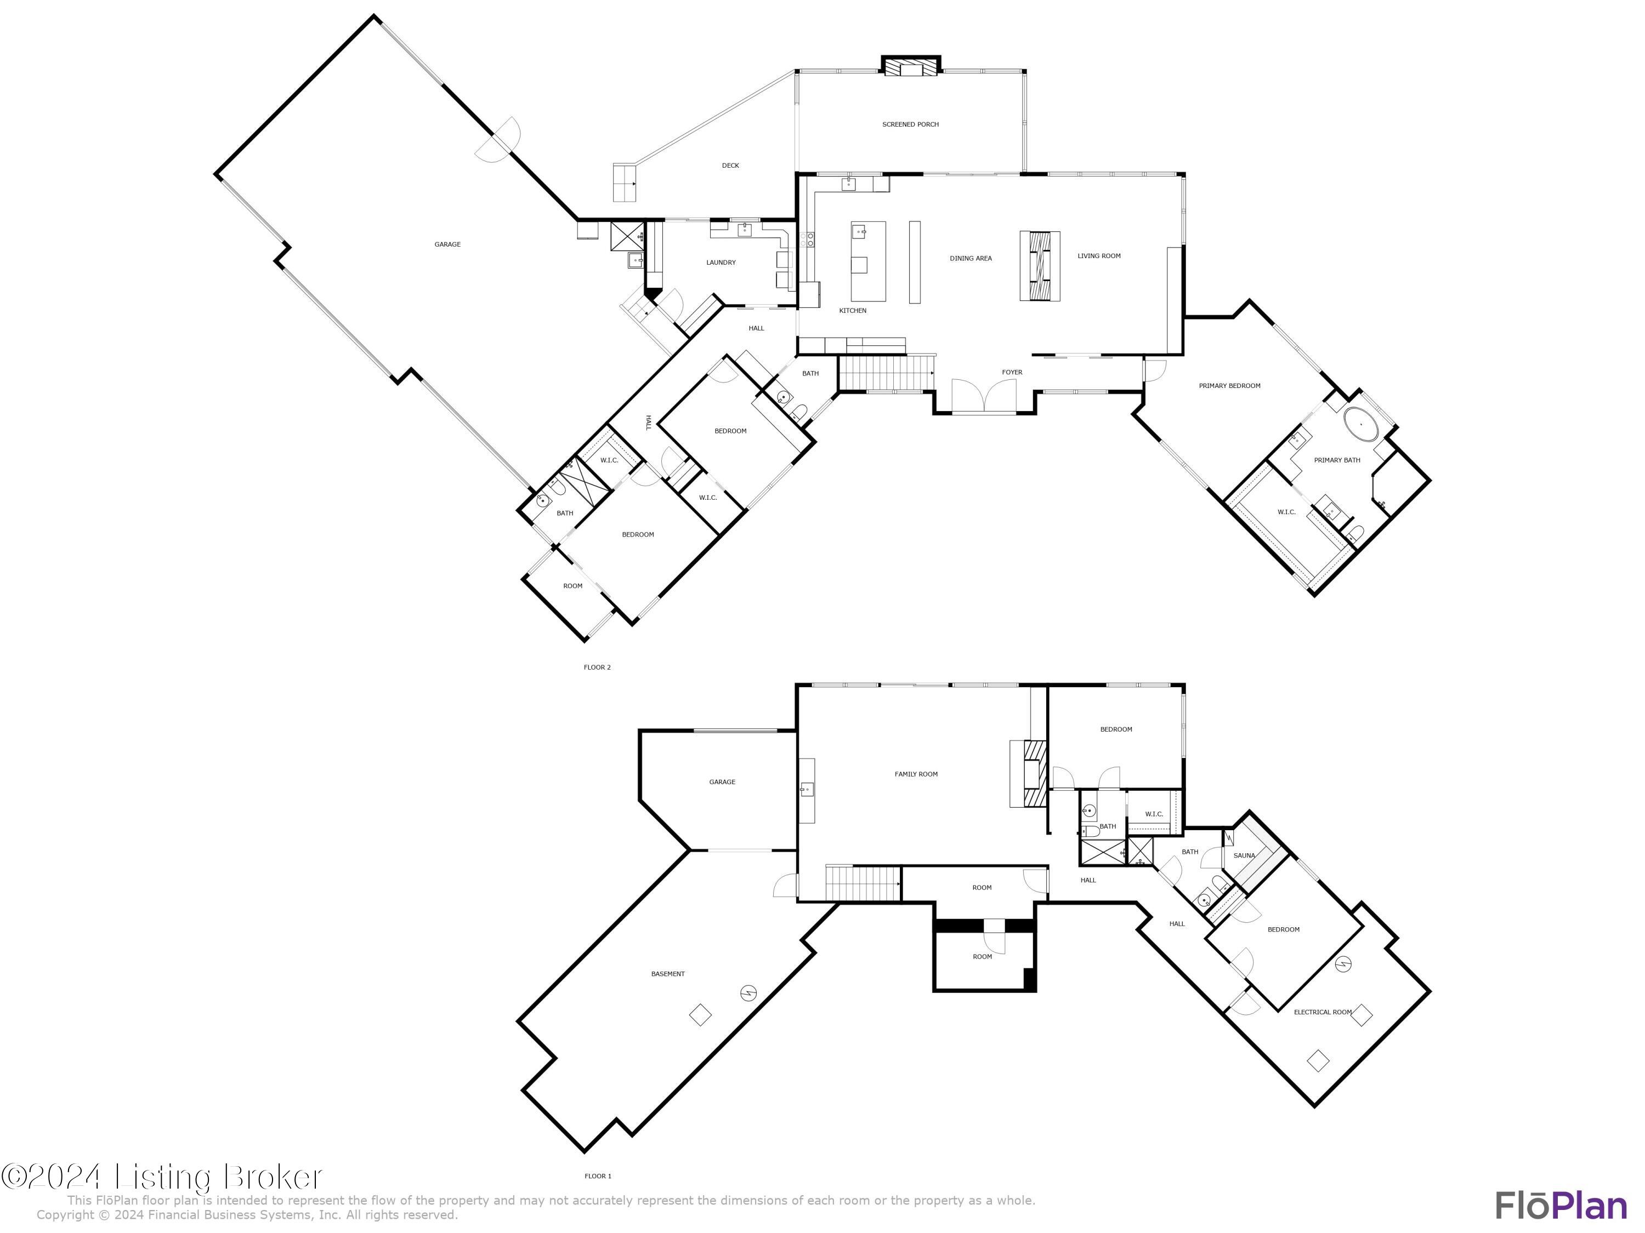
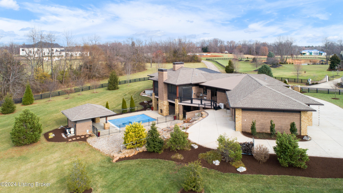
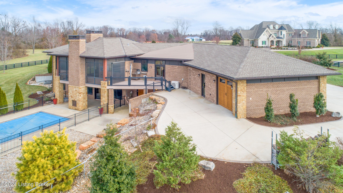
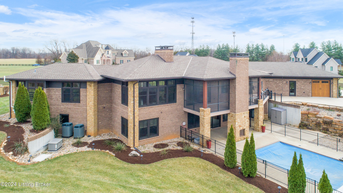
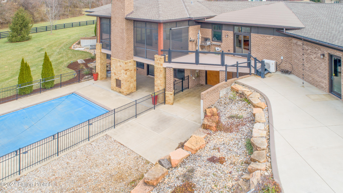
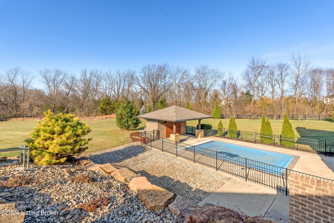
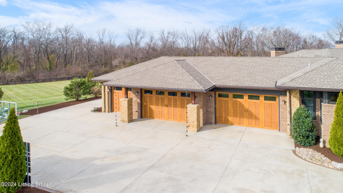
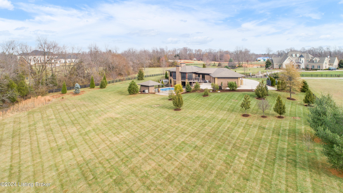
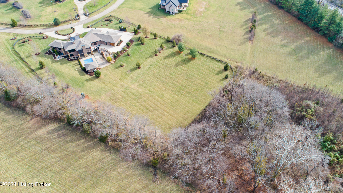
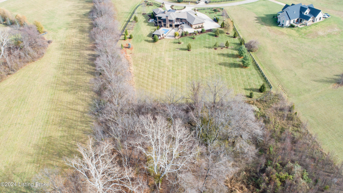
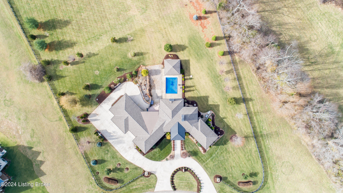
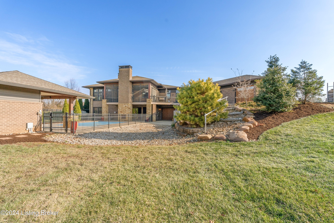
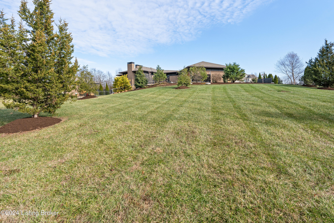
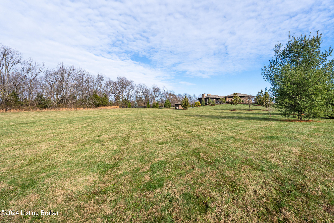
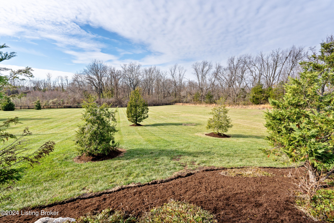
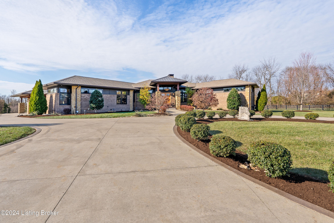
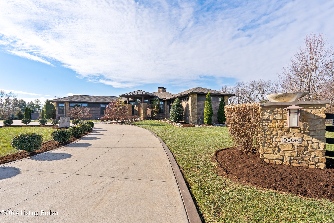
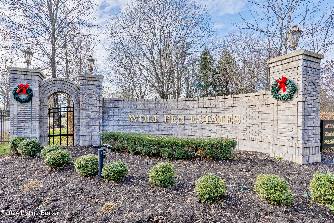
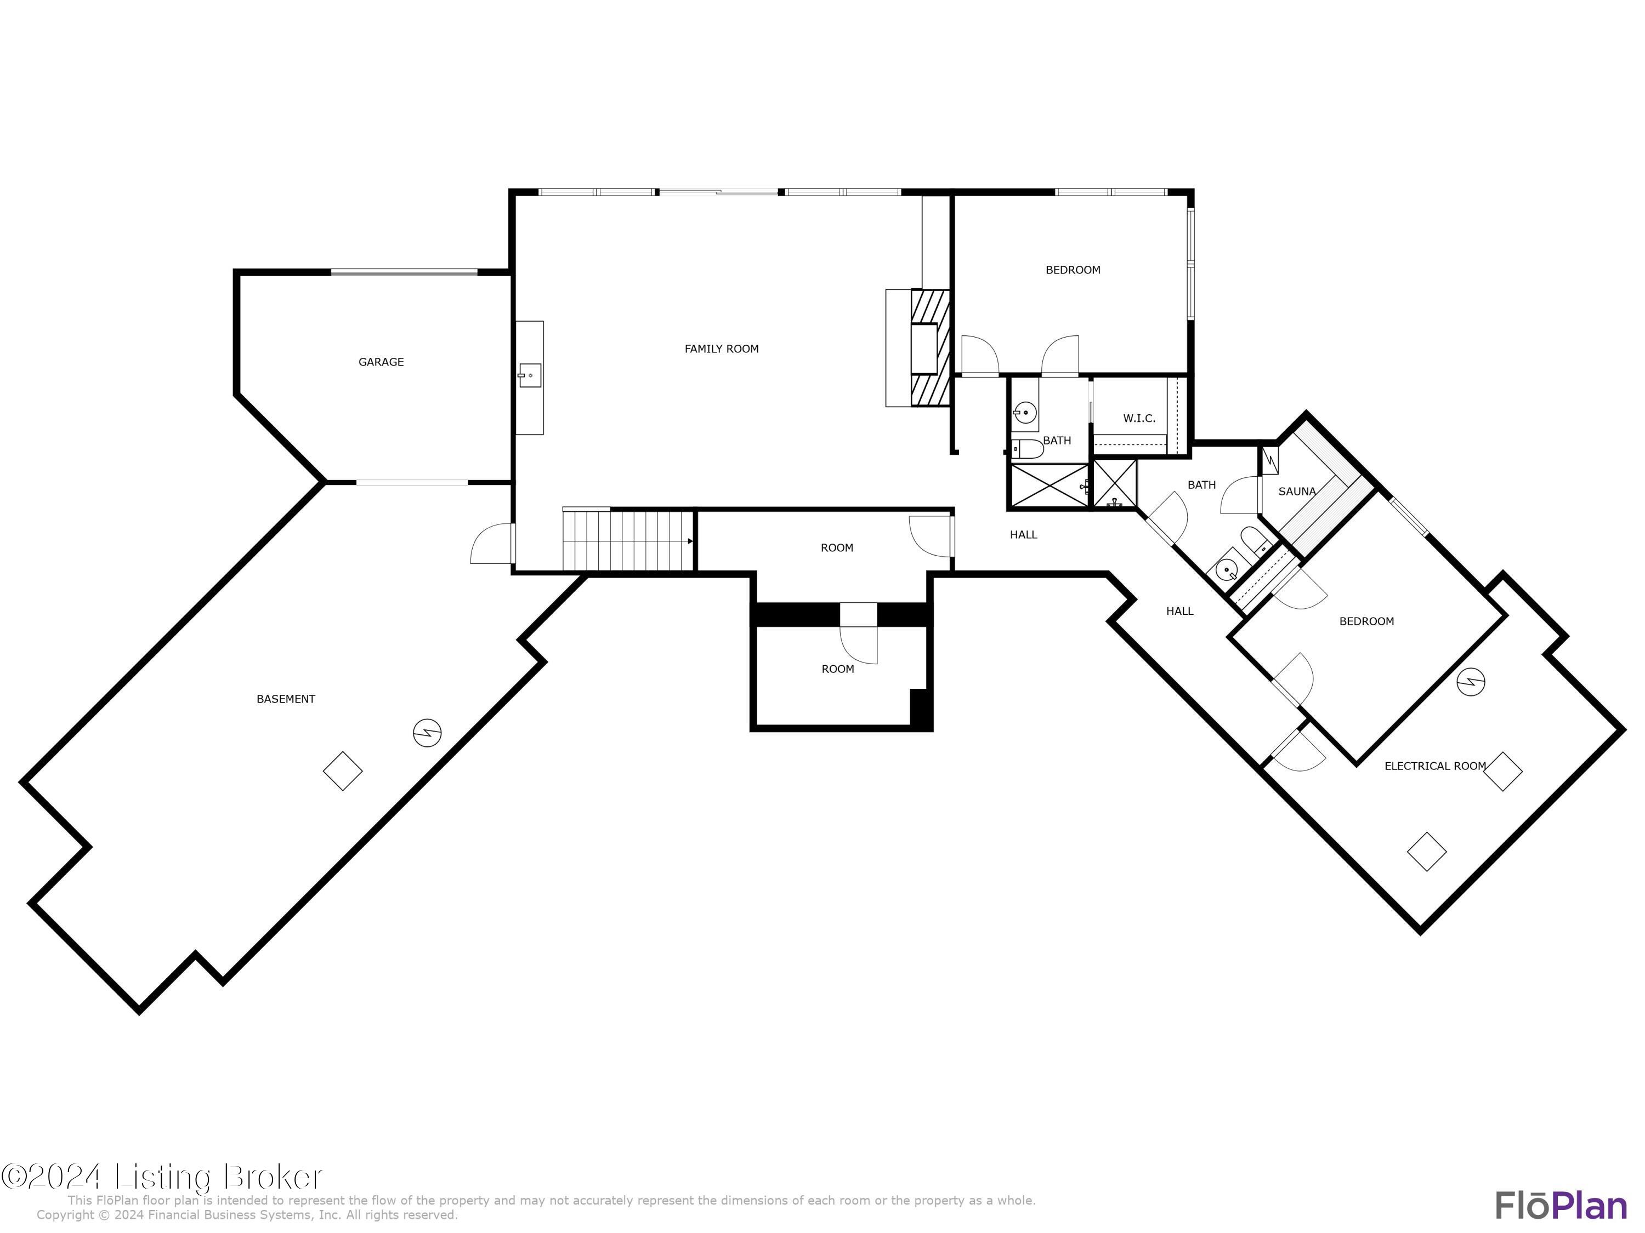
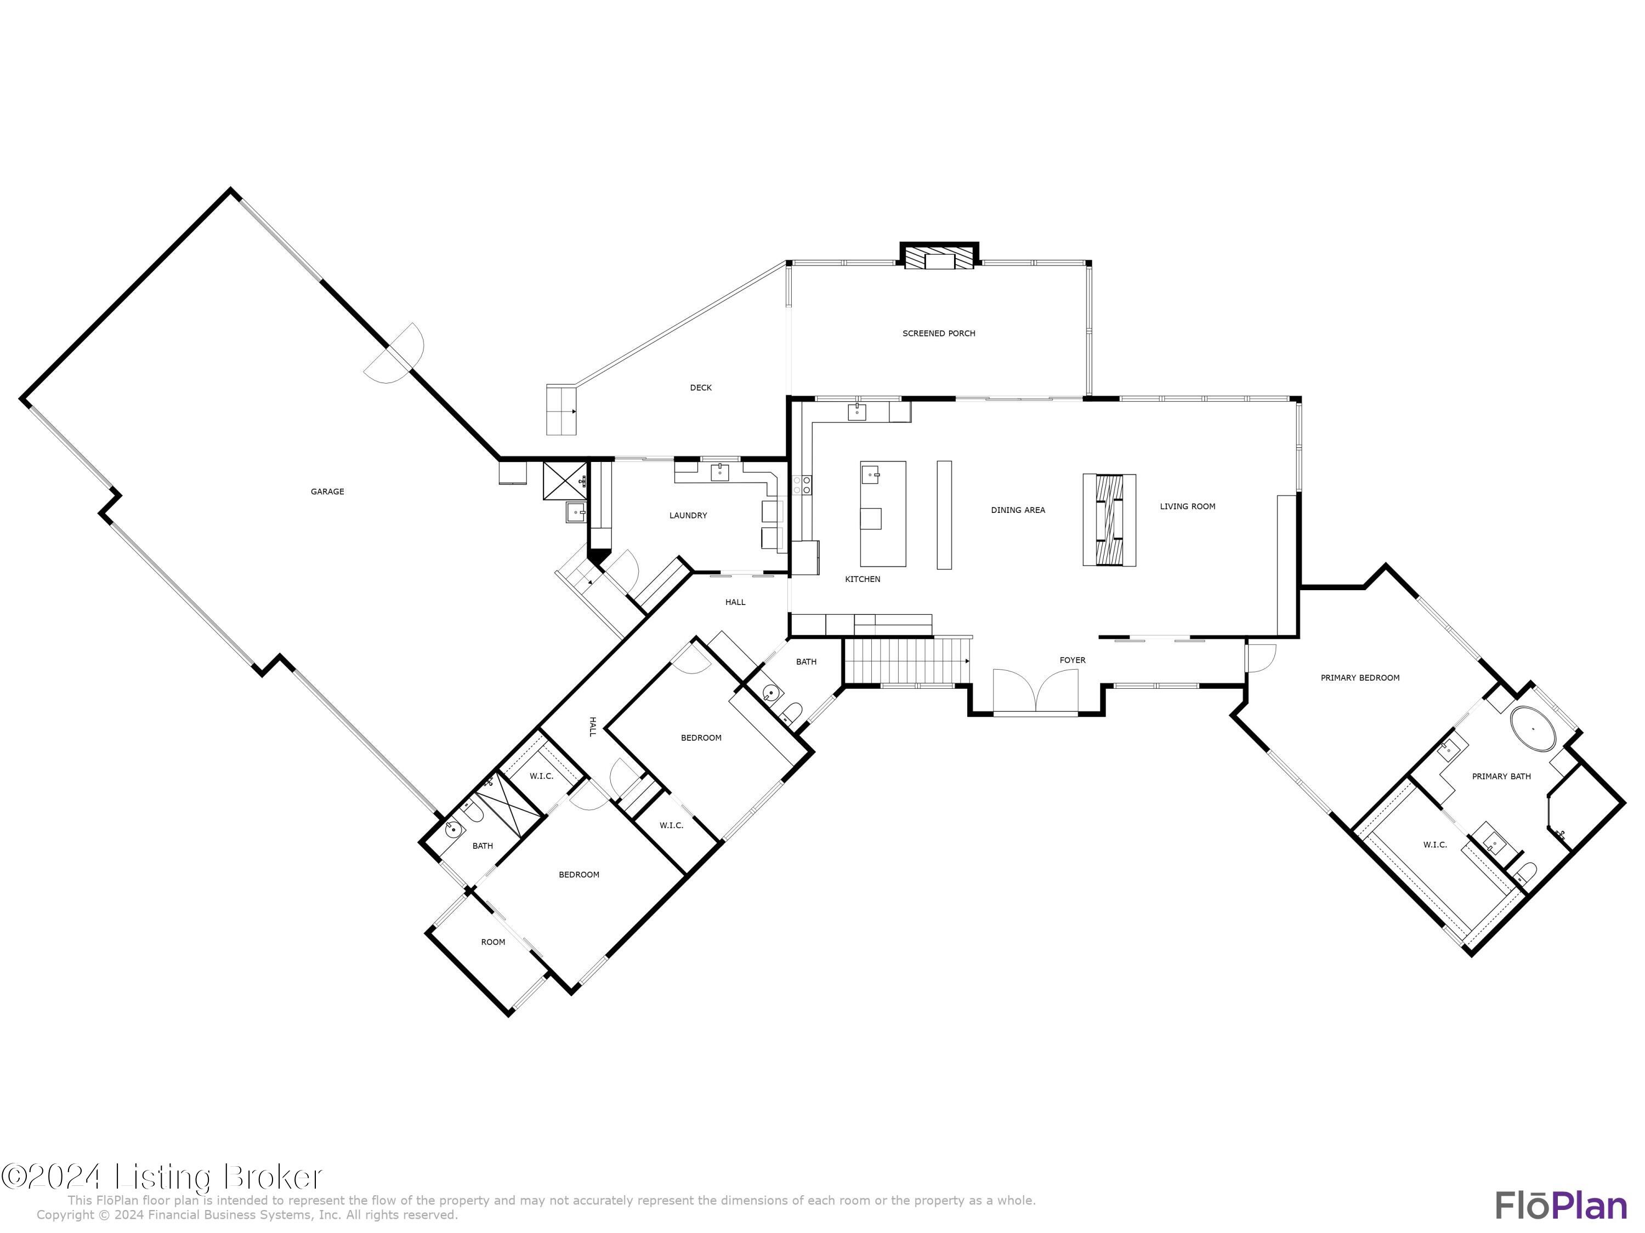
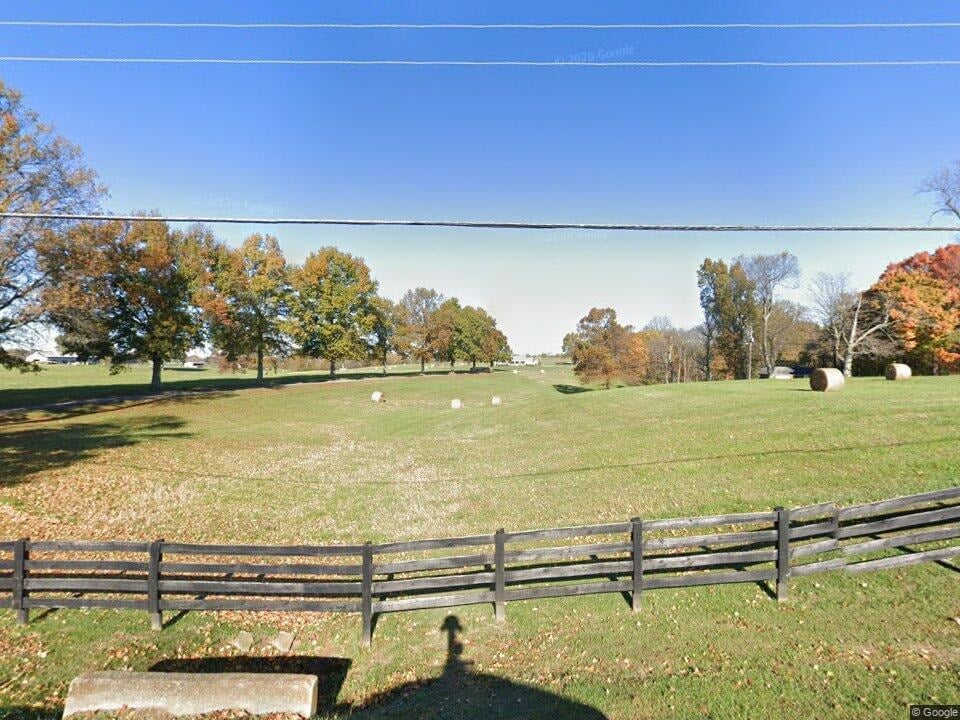
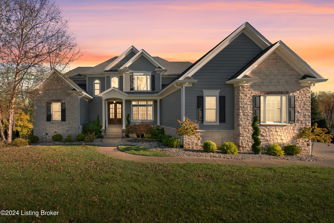
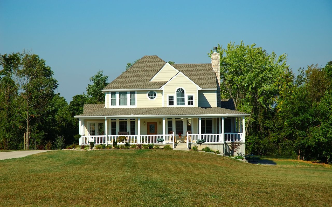
Refreshed and ready, this Arts & Crafts Revival masterpiece, is nestled on over 5 acres within the gated community of Wolf Pen Estates. This custom-designed ranch offers 5 bedrooms (3 on the main floor), 4.5 baths, and an inviting, open layout perfect for both everyday living and entertaining. The home's unique floor plan features large living spaces with stunning views, complemented by high-end finishes and exceptional craftsmanship throughout. The gourmet kitchen is a chef's dream, showcasing stunning granite countertops, custom cabinetry, double ovens, 2 dishwashers, a warming drawer, copper sinks, and a wine chiller. The luxurious primary suite includes a spa-like bath with heated floors, granite counters, and a large copper soaking tub. A second main-floor suite includes a sitting room and is ideal for guests or family. The third bedroom on the main floor features floor to ceiling built-ins, and was previously used as an office. Enjoy outdoor living with a screened-in porch, a gorgeous fireplace, and views of the pool and the surrounding rolling vista. The walkout lower level features a gorgeous stone fireplace, heated bamboo floors, wet bar with granite counters and a wine chiller, custom cabinetry and a home theater with all projection equipment remaining with the property. This level also includes 2 additional bedrooms, one with an ensuite and the other with a custom bath that boasts a built-in sauna and shower. Throughout the home, high ceilings, 8-foot doors, red oak trim, and custom Bradbury & Bradbury wallpaper enhance the aesthetic appeal. From the lower level, step out to the backyard, complete with a heated saltwater pool, and enjoy total privacy in this serene, park-like setting. Modern conveniences abound with a Control4 smart home system, surround sound, LED lighting and USB outlets throughout. Hidden behind a bookcase on the lower level is a technology equipment room as well as a safe room. The home is also protected by a whole-house backup generator. A car-lover's dream, the 6-car garage is fully climate-controlled with custom insulated doors, an EV/Tesla charging station, built-in air compressor and a convenient dog washing station. This home also features copper gutters/downspouts, Mylar insulation for energy efficiency and soundproofing, 4 HVAC units, and more,�ensuring comfort year-round. This home is a true work of art, inspired by the timeless design principles of Frank Lloyd Wright, with every detail thoughtfully crafted. Schedule your private tour today and experience easy living in this custom home constructed with your modern lifestyle in mind.