Leave a Message

Thank you for your message. I will be in touch with you shortly.

10104 Secretariat Dr
VIEW PHOTOS
$365,000

10104 Secretariat Dr

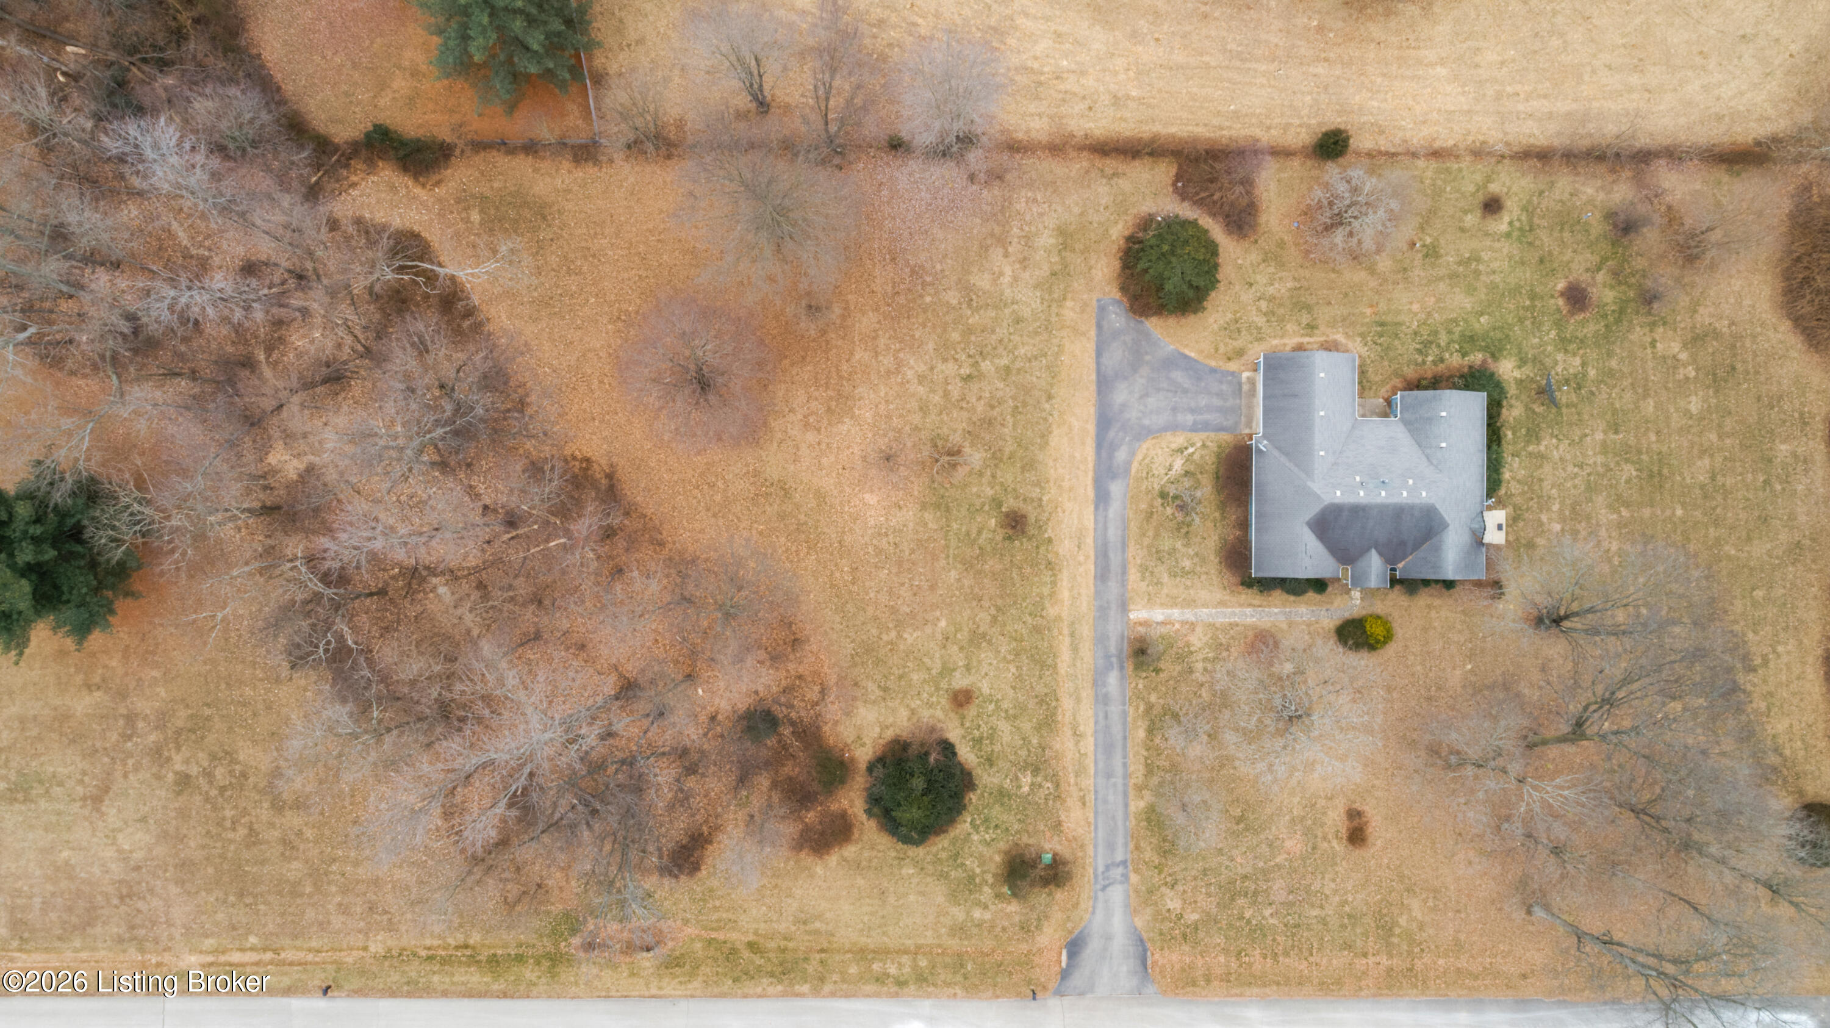
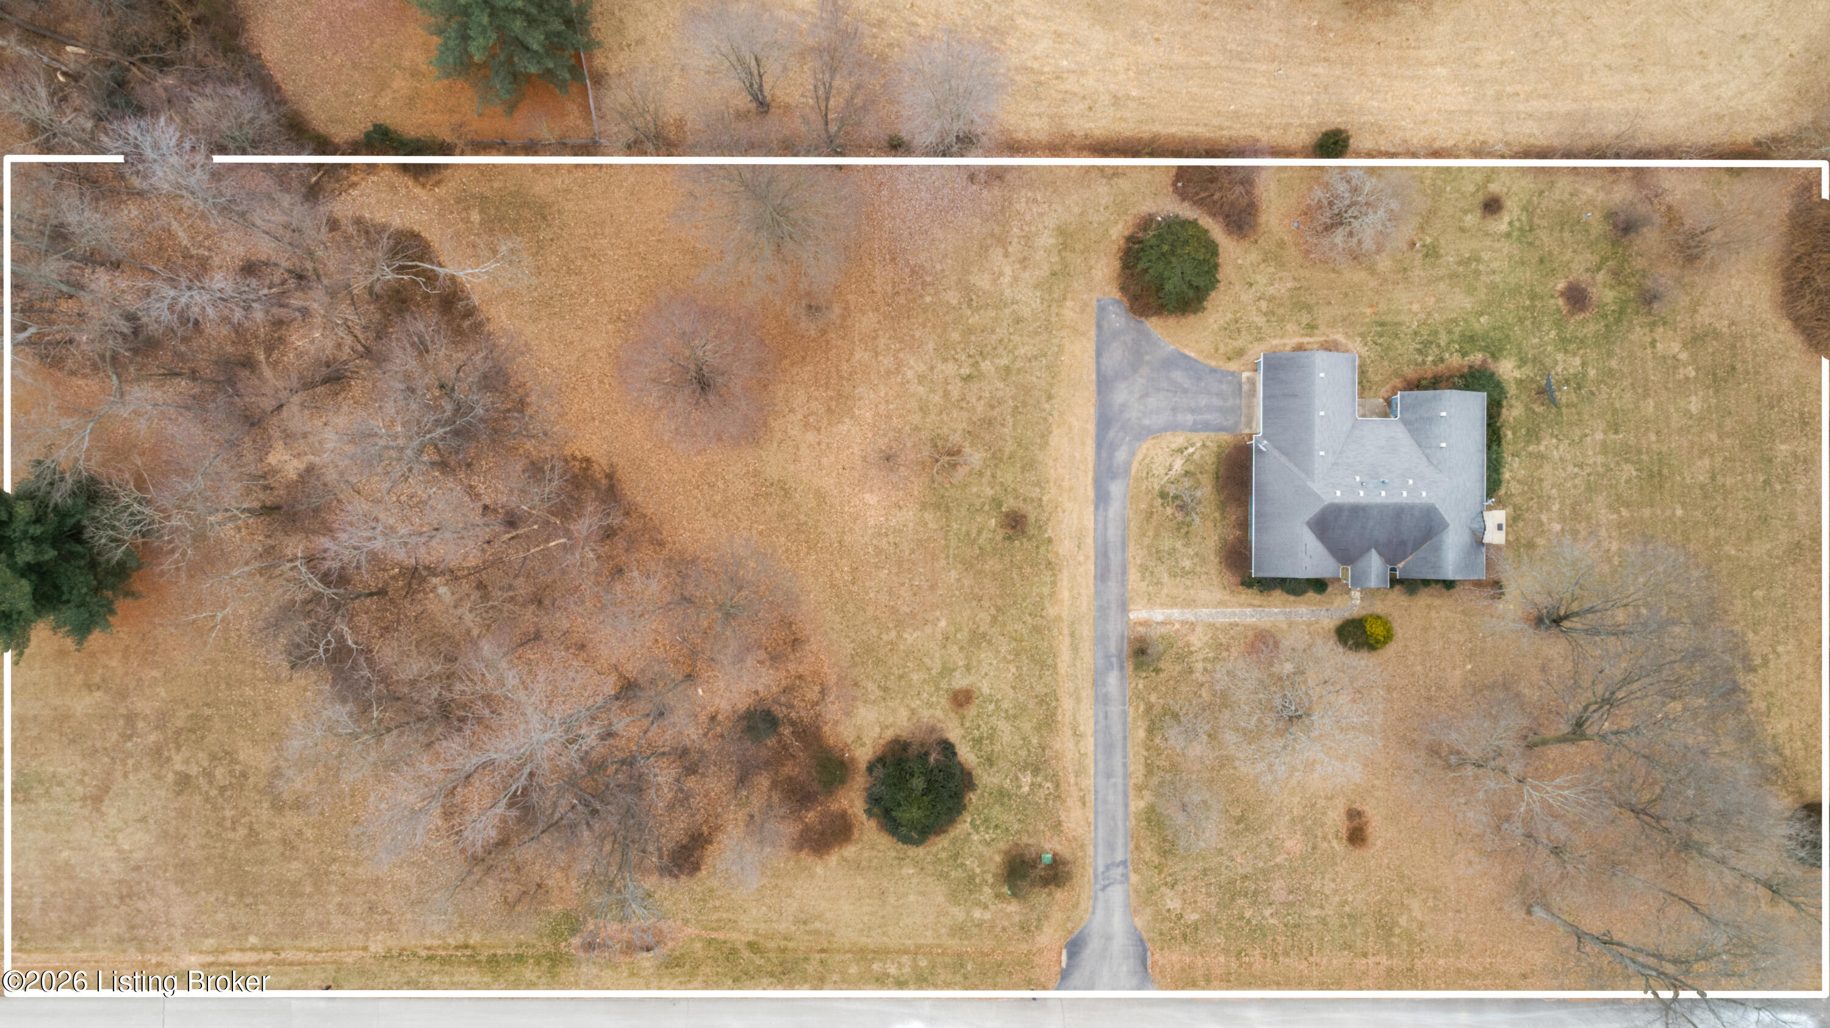
2 Beds 2 Baths 2,350 Sq.Ft. 2.28 Acres

Description

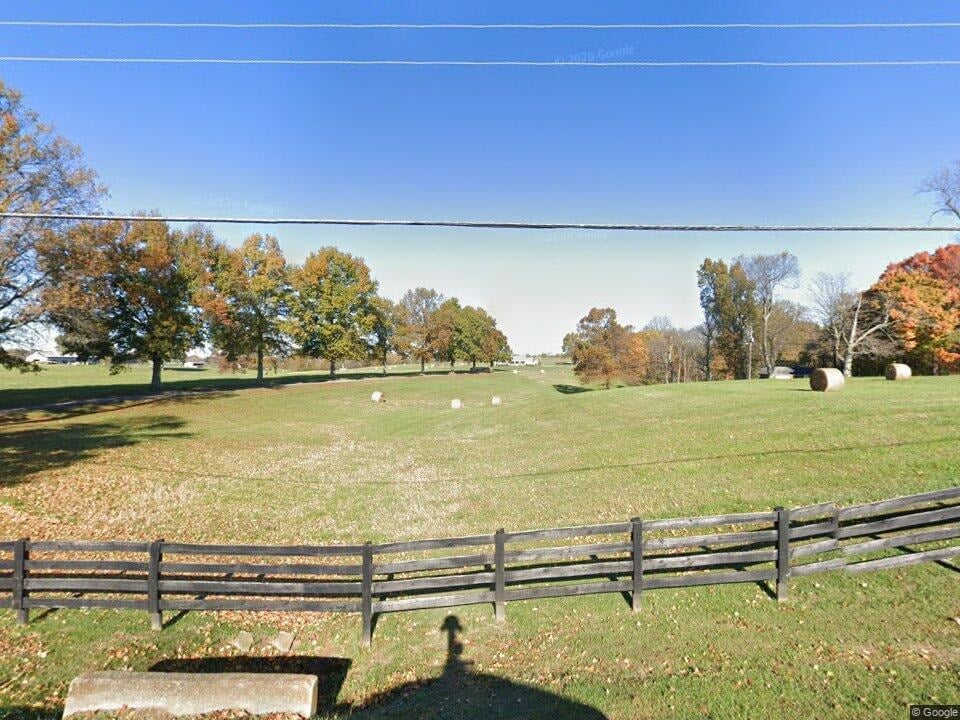
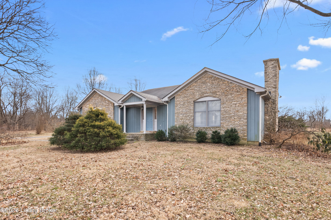
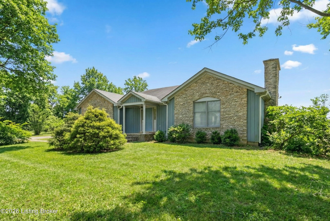
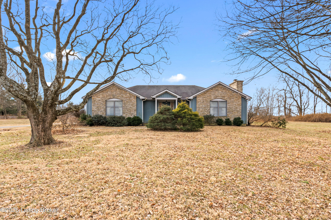
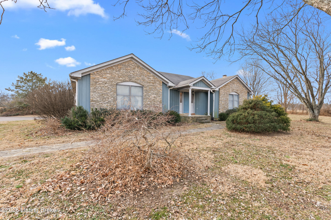
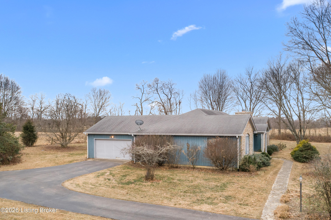
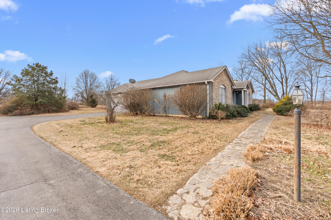
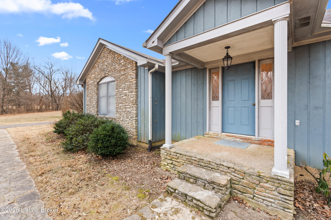
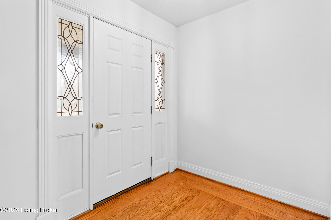
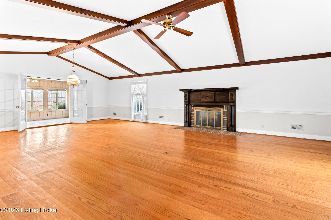
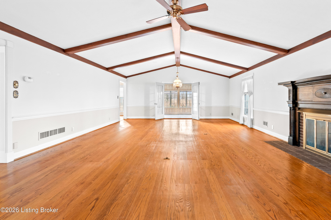
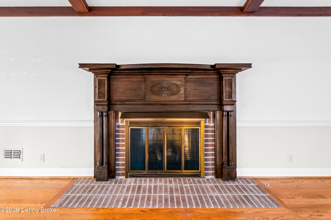
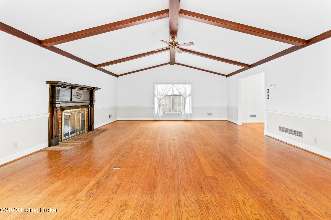
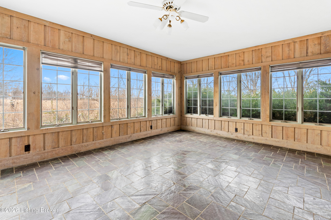
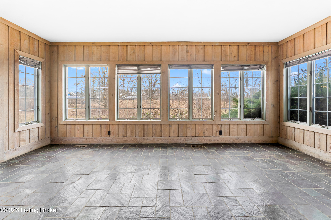
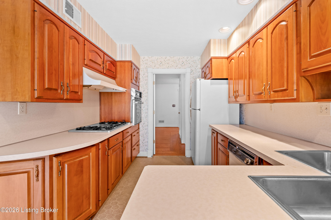
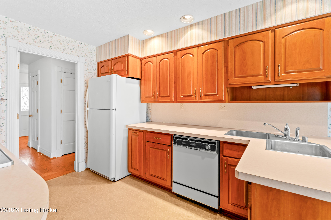
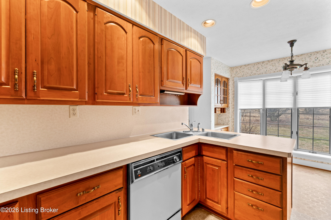
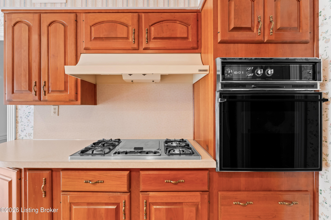
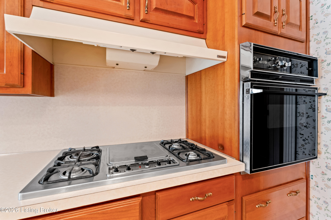
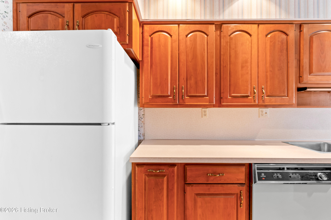
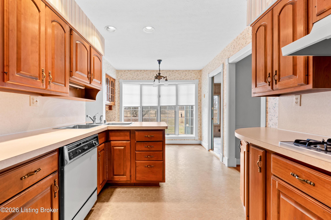
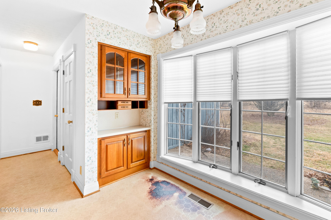
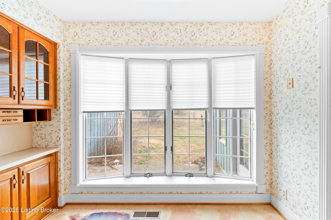
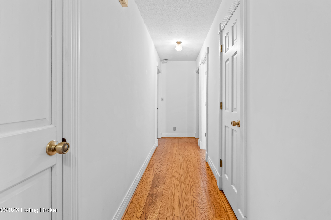
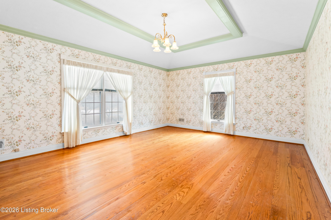
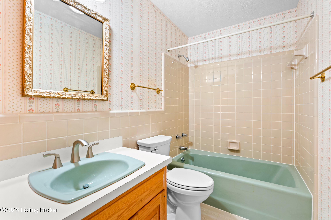
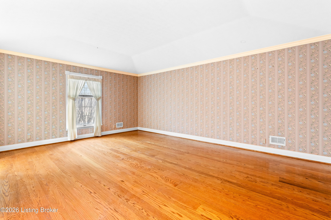
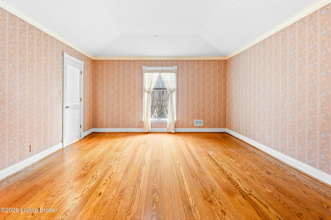
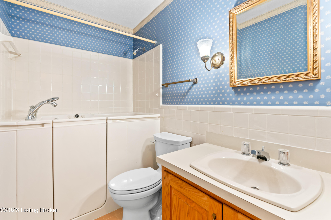
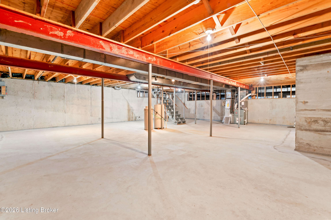
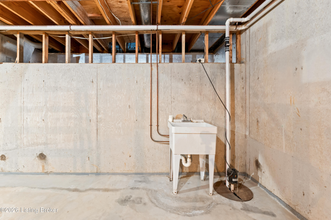
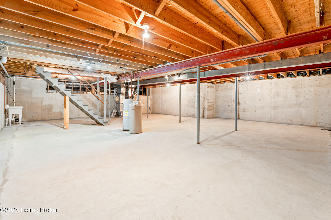
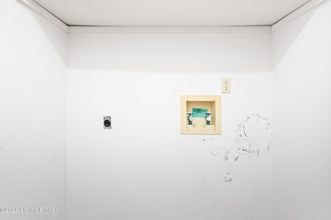
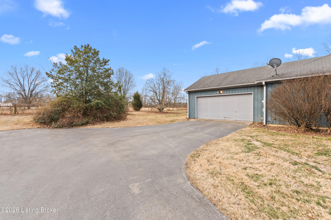
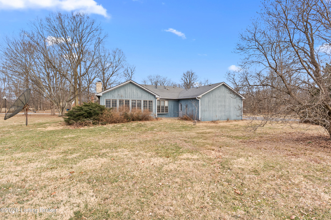
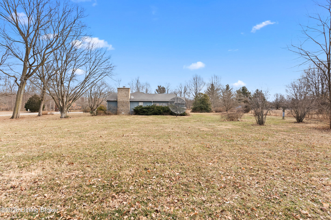
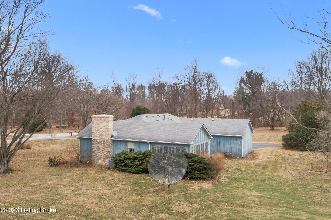
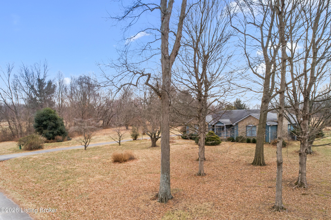
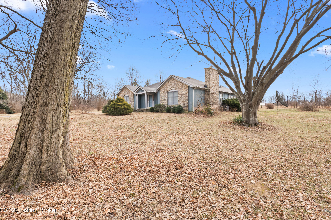
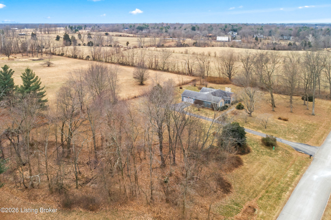
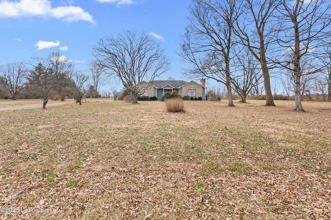
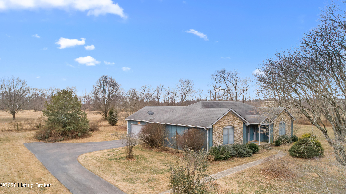
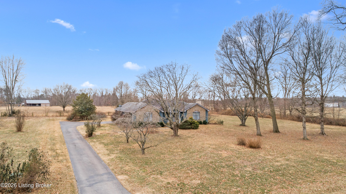
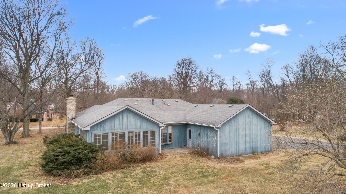
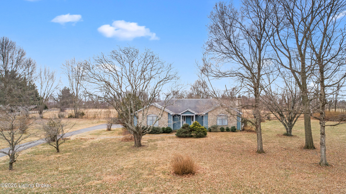
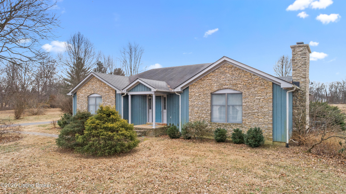
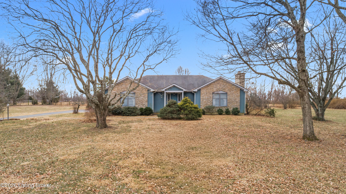
Set on 2+ scenic acres in the peaceful neighborhood of Shiloh Farms, this thoughtfully designed rustic ranch-style residence presents a rare opportunity to own a quaint home in the highly coveted North Oldham County School District. Built in 1985 and enhanced by a partial stone facade, the home was lovingly maintained and enjoyed by one owner. (The property may be eligible to be subdivided and potentially sold independently by the purchaser, subject to Planning and Zoning approval.) A picturesque stone walkway leads to the front entrance, opening into a large one-story foyer with exquisite hardwood flooring that flows seamlessly into the main living spaces. The impressive gathering room is highlighted by a vaulted ceiling, exposed beams, and a striking wood-burning fireplace, crowned with an intricately carved wood mantel. Enjoy abundance in an almost 590 sq ft space which is rich in architectural character and timeless appeal. The kitchen features a sizable bay window in the breakfast nook, quality wood cabinetry and a functional galley layout lends itself to an efficient design, offering exceptional potential for customization to suit today's lifestyle. A convenient laundry closet is located just off the garage adjacent to the kitchen, while generous storage closets throughout the home enhance everyday livability. Surrounded by walls of windows, the captivating sunporch features a slate floor and an expansive presence at 15' x 20', accessible from both the kitchen and gathering room. This light-filled space offers tranquil views of the grounds making it ideal for morning coffee. The primary suite is generously sized, featuring a tray ceiling, hardwood floors, spacious walk-in closet, and ensuite bath. The secondary bedroom is well-appointed with two large closets. In the adjacent hallway a full bath with walk-in tub adds versatility and accessibility. Additional highlights include a two-car attached garage and an unfinished lower level with a water proofing system and 3 sump pumps for added peace of mind. The excellent ceiling height presents exceptional potential for future expansion. Offered as an estate sale and conveyed AS-IS, this property represents a truly exceptional opportunity for discerning buyers seeking acreage, privacy, and long-term investment potential in one of Oldham County's most desirable locations.

Share Property

Location

10104 Secretariat Dr, Goshen, KY 40026

Status

Sold

Date Sold

February 18, 2026

Property Amenities

Interior
Total Bedrooms: 2
Full Bathrooms: 2
Area & Lot
Total area 2,350 Sq.Ft.
Lot Area 2.28 Acres
Living area 2,350 Sq.Ft.
MLS® ID 1707911
Year Built 1985
Architecture Styles Ranch
Type Residential
Status Sold
Exterior
Stories 1
Air conditioning Central Air
Heat type Propane
Water Source Public
Garage Space 2.0
Parking Entry Side
Lot Features Dead End, Level
Roof Shingle
Utilities Electricity Connected, Propane
Finance
Sales Price $365,000
Nancy Stevens

Nancy Stevens

TITLE

Broker Associate

Goshen

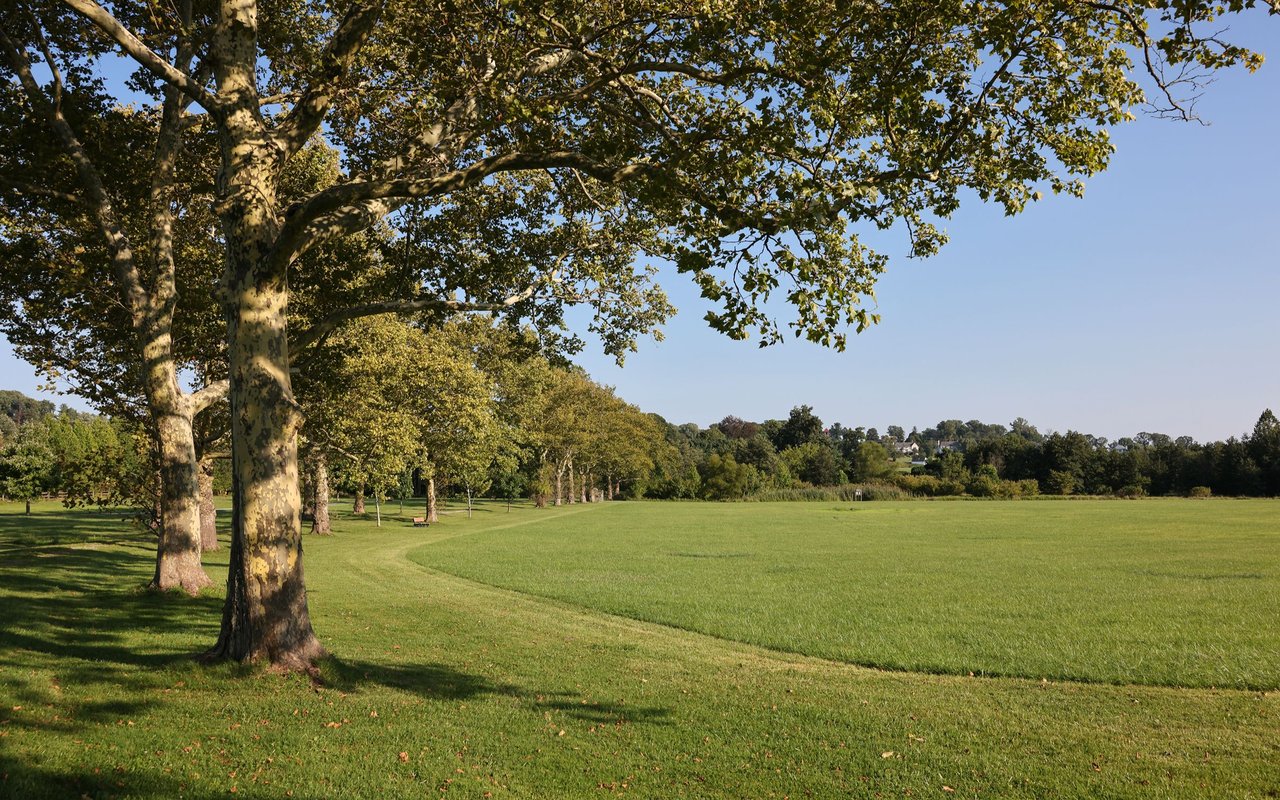
Its strongest qualities are found in the relationship among land, community, and a long-established equestrian tradition.

Work With Nancy

Experience trusted guidance, personalized service, and proven expertise with Nancy, dedicated to helping you achieve your real estate goals with confidence.