Leave a Message

Thank you for your message. I will be in touch with you shortly.

11412 Caswell Springs Way
VIEW PHOTOS
$335,000

11412 Caswell Springs Way

3 Beds 3 Baths 2,043 Sq.Ft. 6,098.4 Sq.Ft.

Description

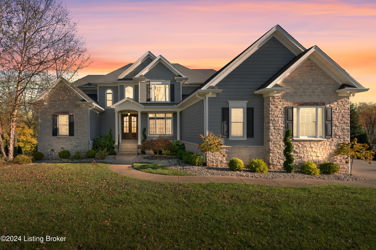
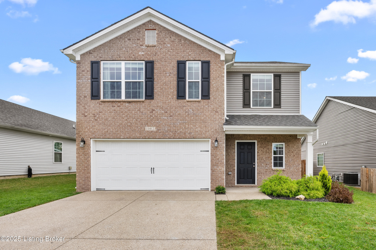
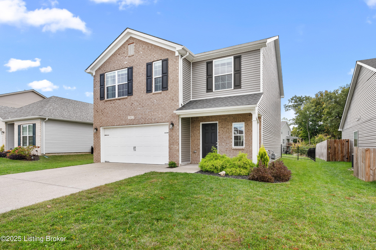
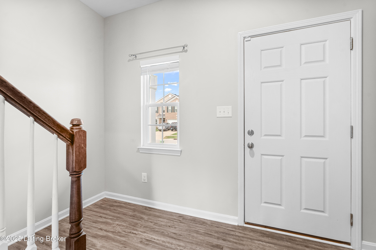
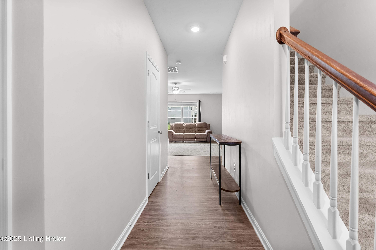
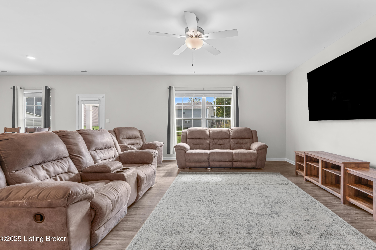
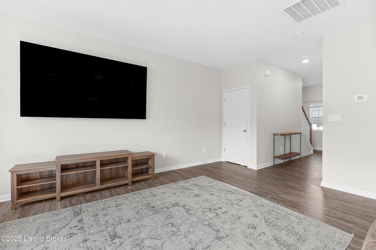
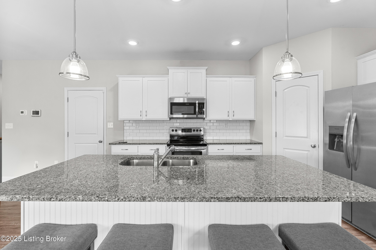
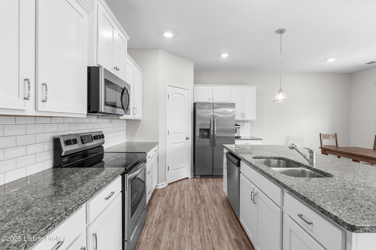
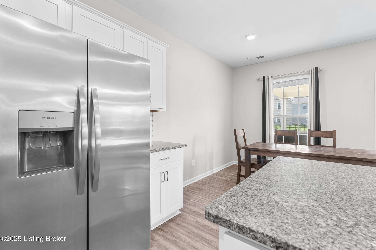
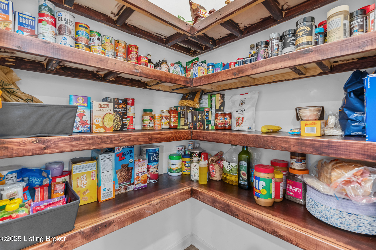
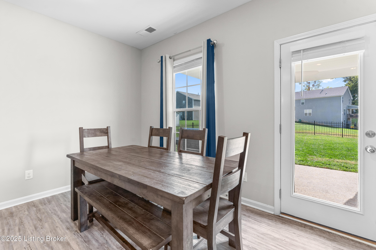
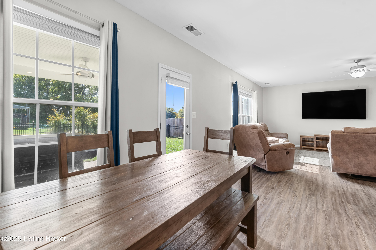
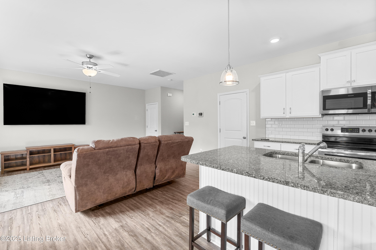
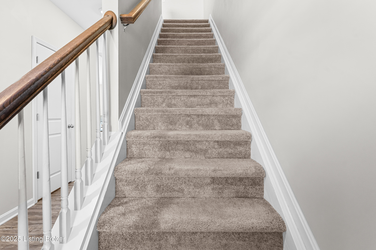
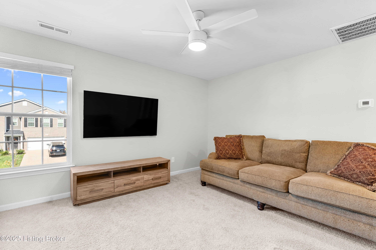
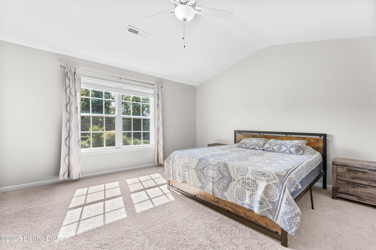
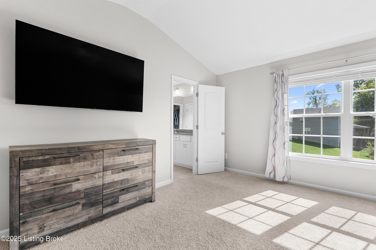
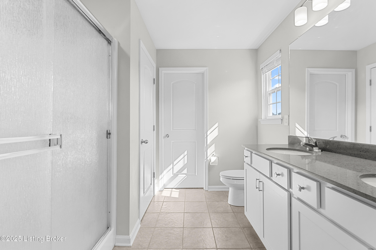
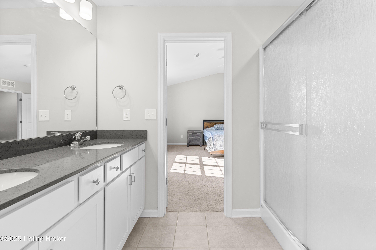
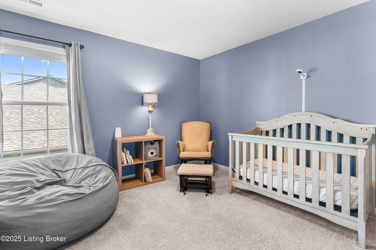
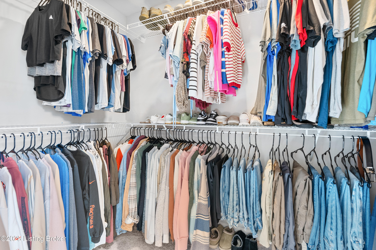
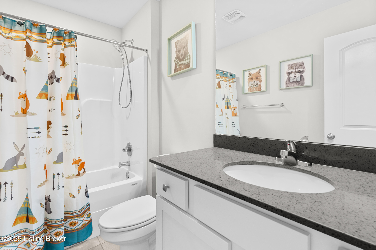
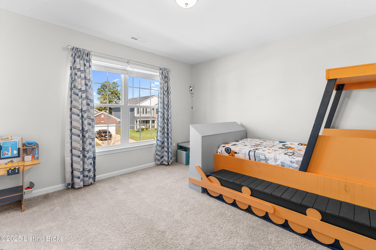
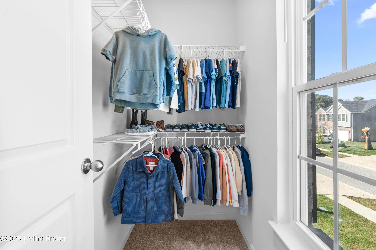
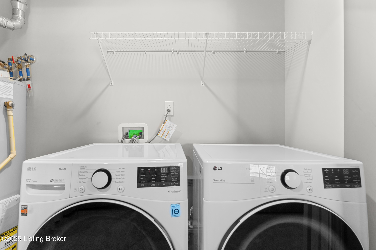
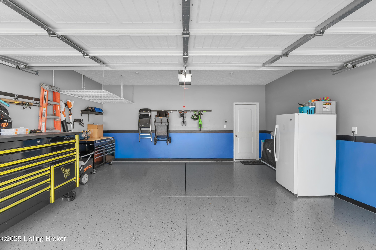
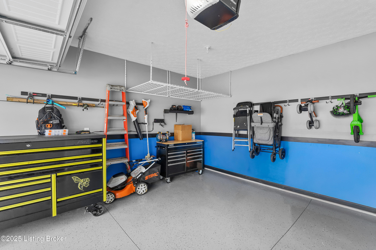
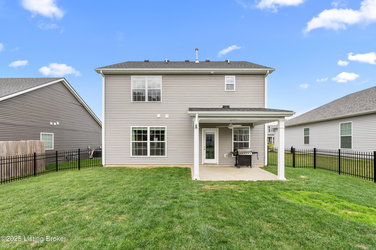
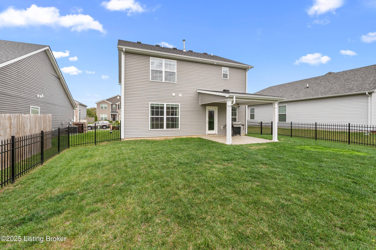
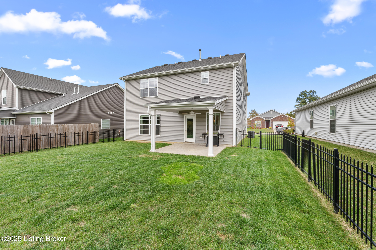
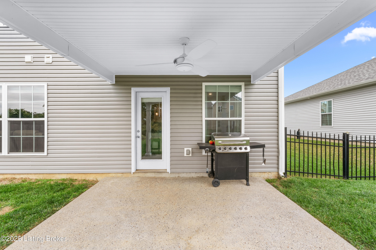
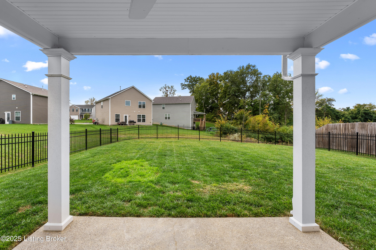
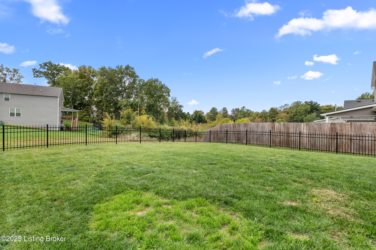
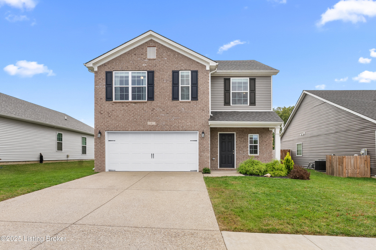
This well maintained 4-year old home offers coveted 3-bedroom and 3-bath living in the Caswell Springs neighborhood. The floor plan is a highly desirable open-concept design with the kitchen seamlessly flowing into the dining room and great room. Boasting plenty of storage the kitchen features white cabinets, granite countertops, stainless steel appliances and a convenient breakfast bar with two overhead pendant lights. The generously sized pantry was upgraded with beautiful custom shelving to keep you organized. The great room, bathed in natural light, is ideal for relaxing with family and friends. The back patio extends your living space outdoors, complete with a large overhead fan for year-round comfort. Upon entry you'll find a well-placed coat closet and a main-floor half bath. This home is set on a flat lot with a stylish black aluminum fence offering the perfect blend of curb appeal and functionality. Upstairs, the spacious second floor boast a grand loft/family room that provides additional living space. The laundry is conveniently located in a large closet adjoining the room for the utmost convenience. The sizable primary suite retreat is highlighted by a vaulted ceiling and an ensuite bath with dual sinks, ceramic tile flooring and large linen closet. Adjacent is the walk-in closet which includes additional shelving added for an abundance of storage. The two additional bedrooms are separated by a full bath with ceramic tile flooring. Completing this home is the spacious, front entry, two-car garage with an attractive, easy to clean, epoxy-coated floor, custom racks, shelving, and hooks, that will remain with the property.

Share Property

Location

11412 Caswell Springs Way, Louisville, KY 40291

Status

Sold

Date Sold

January 21, 2026

Property Amenities

Interior
Total Bedrooms: 3
Half Bathrooms: 1
Full Bathrooms: 2
Area & Lot
Total area 2,043 Sq.Ft.
Lot Area 6,098.4 Sq.Ft.
Living area 2,043 Sq.Ft.
MLS® ID 1700888
Year Built 2021
School District Jefferson
Architecture Styles Traditional
Type Residential
Status Sold
Exterior
Stories 2
Air conditioning Central Air
Heat type Forced Air, Natural Gas
Water Source Public
Garage Space 2.0
Other Exterior Features None
Parking Entry Front
Lot Features Level
Roof Shingle
Utilities Electricity Connected, Fuel:Natural
Finance
Sales Price $335,000
HOA Fees $700
Nancy Stevens

Nancy Stevens

TITLE

Broker Associate

Work With Nancy

Experience trusted guidance, personalized service, and proven expertise with Nancy, dedicated to helping you achieve your real estate goals with confidence.