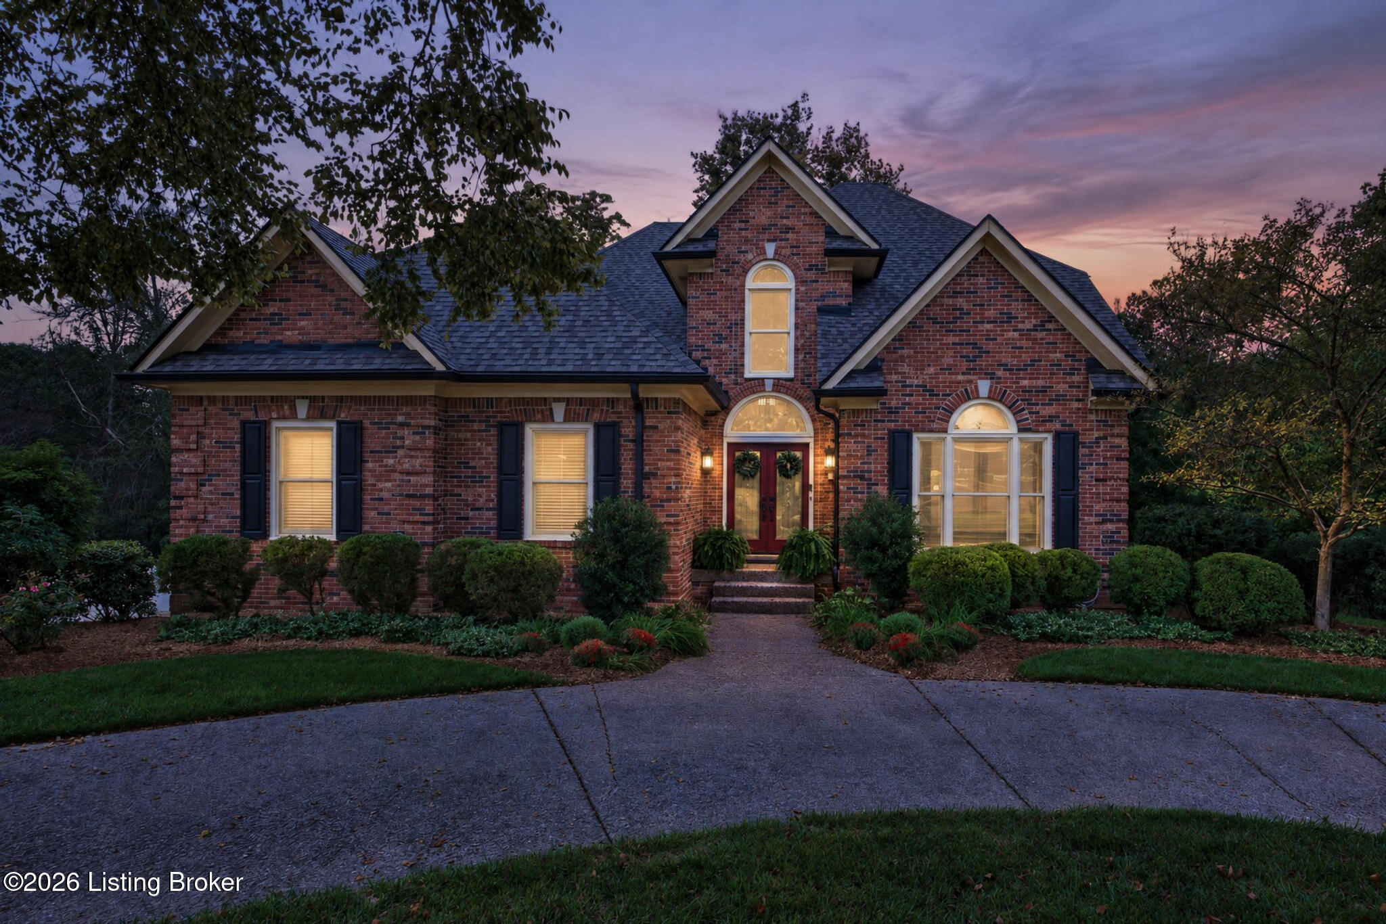
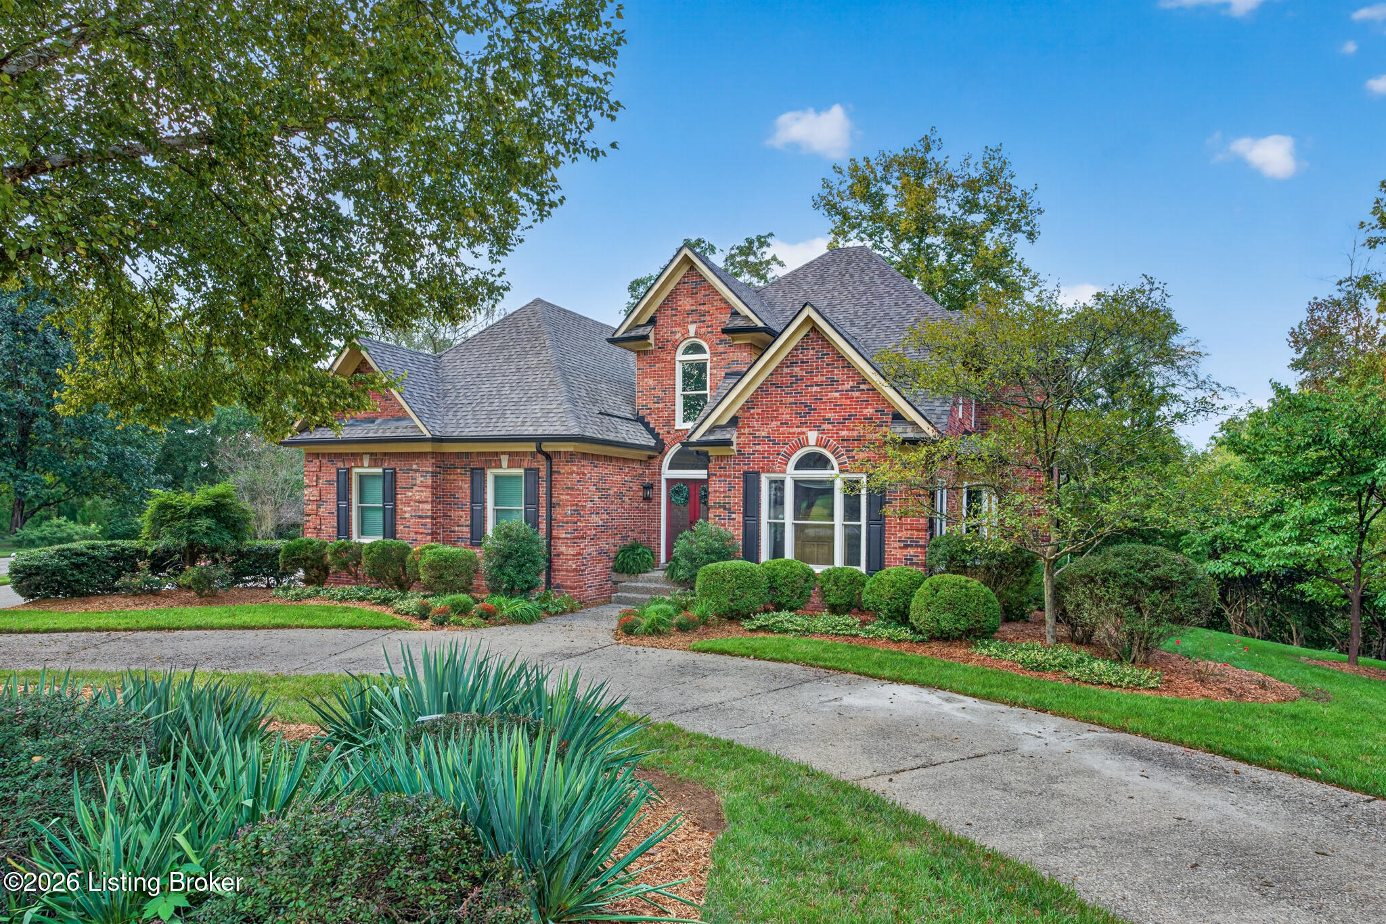
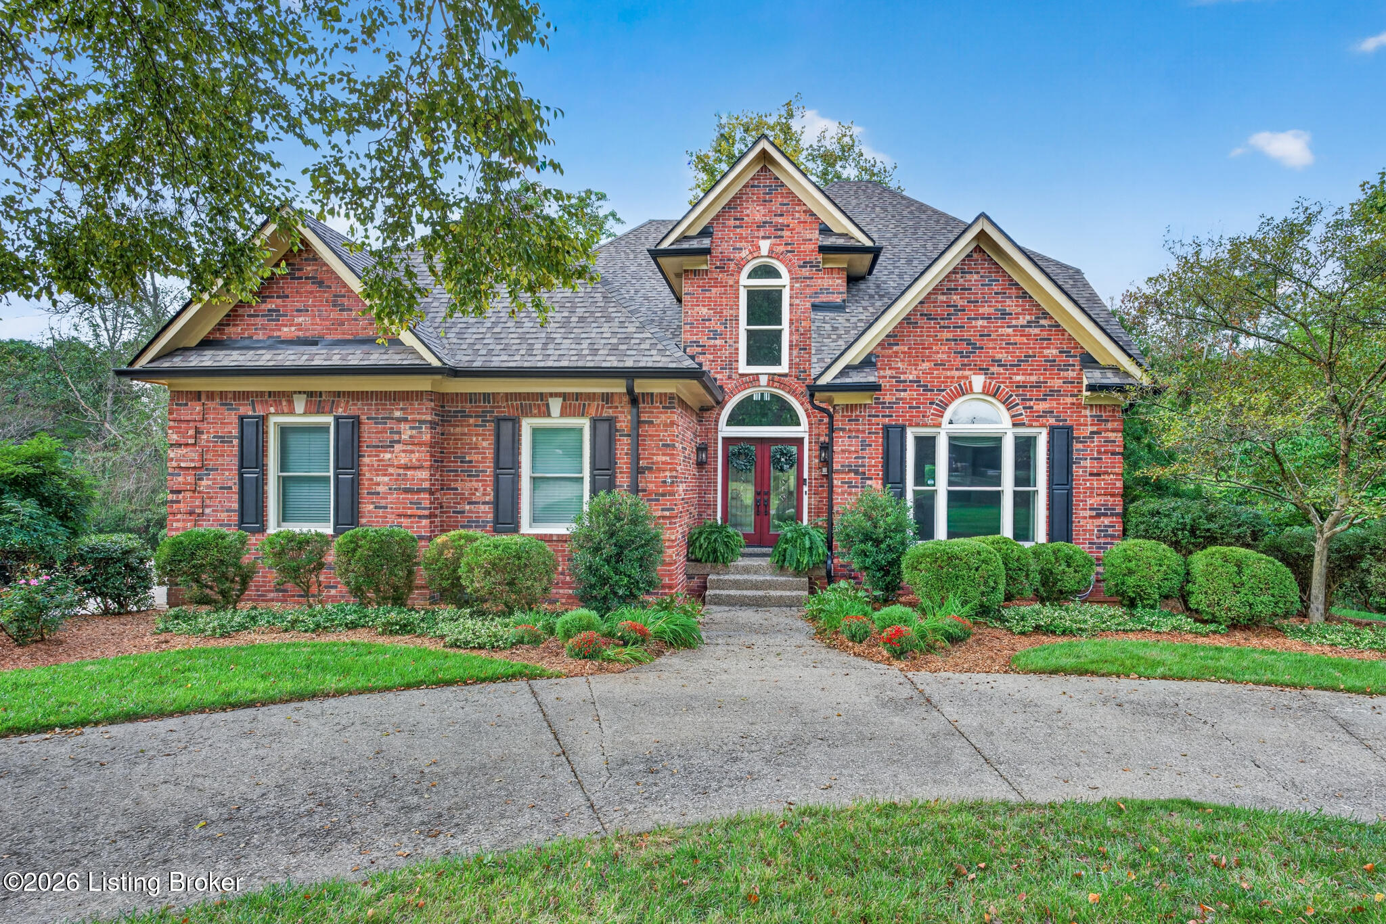
Red-brick home with arched windows, a curved driveway, and mature landscaping.
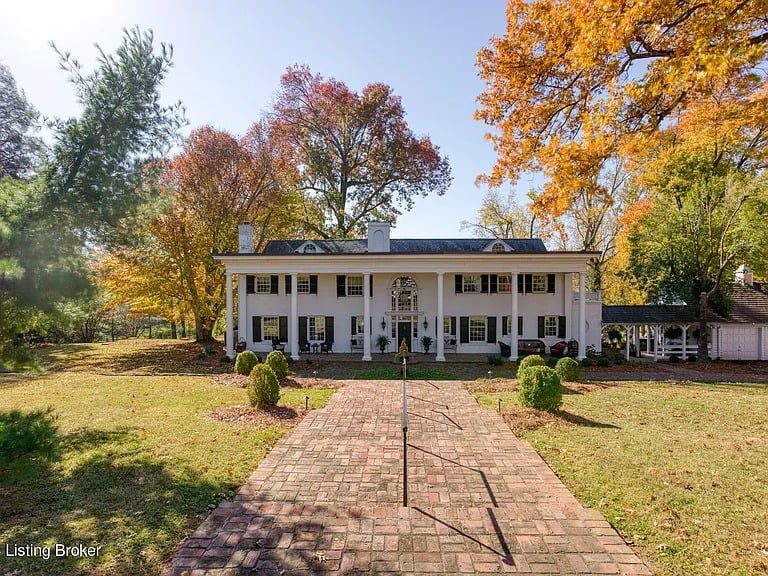
Red brick house with arched windows, double entry doors, and landscaped front yard.
Red-brick home with multiple gables, arched windows, and landscaped front yard at dusk.
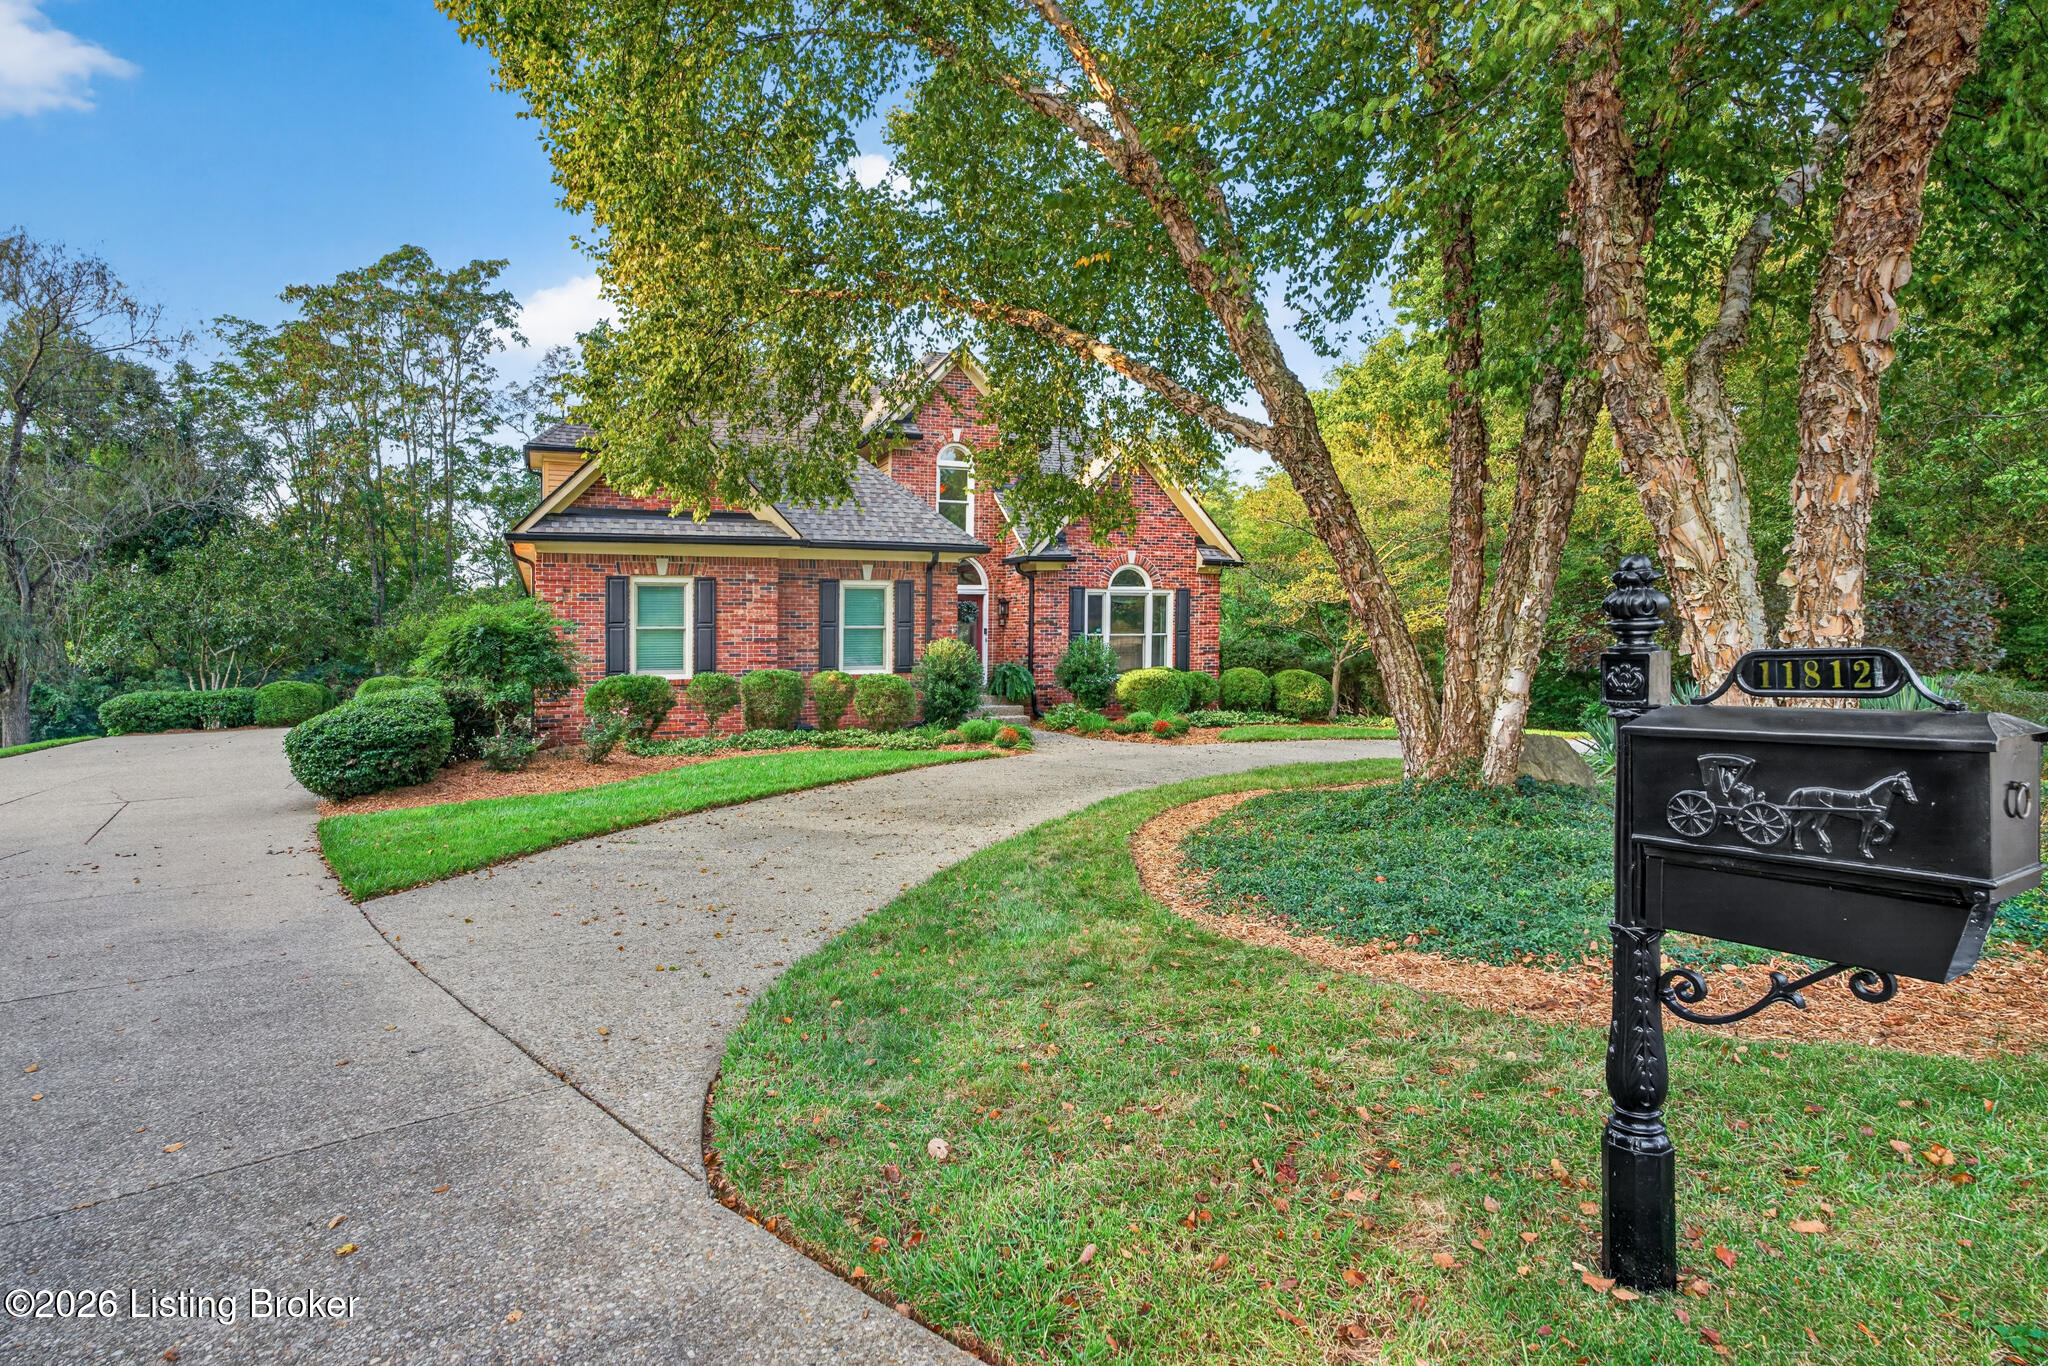
Red brick home with a curved driveway, mature trees, and a black mailbox marked 11812.
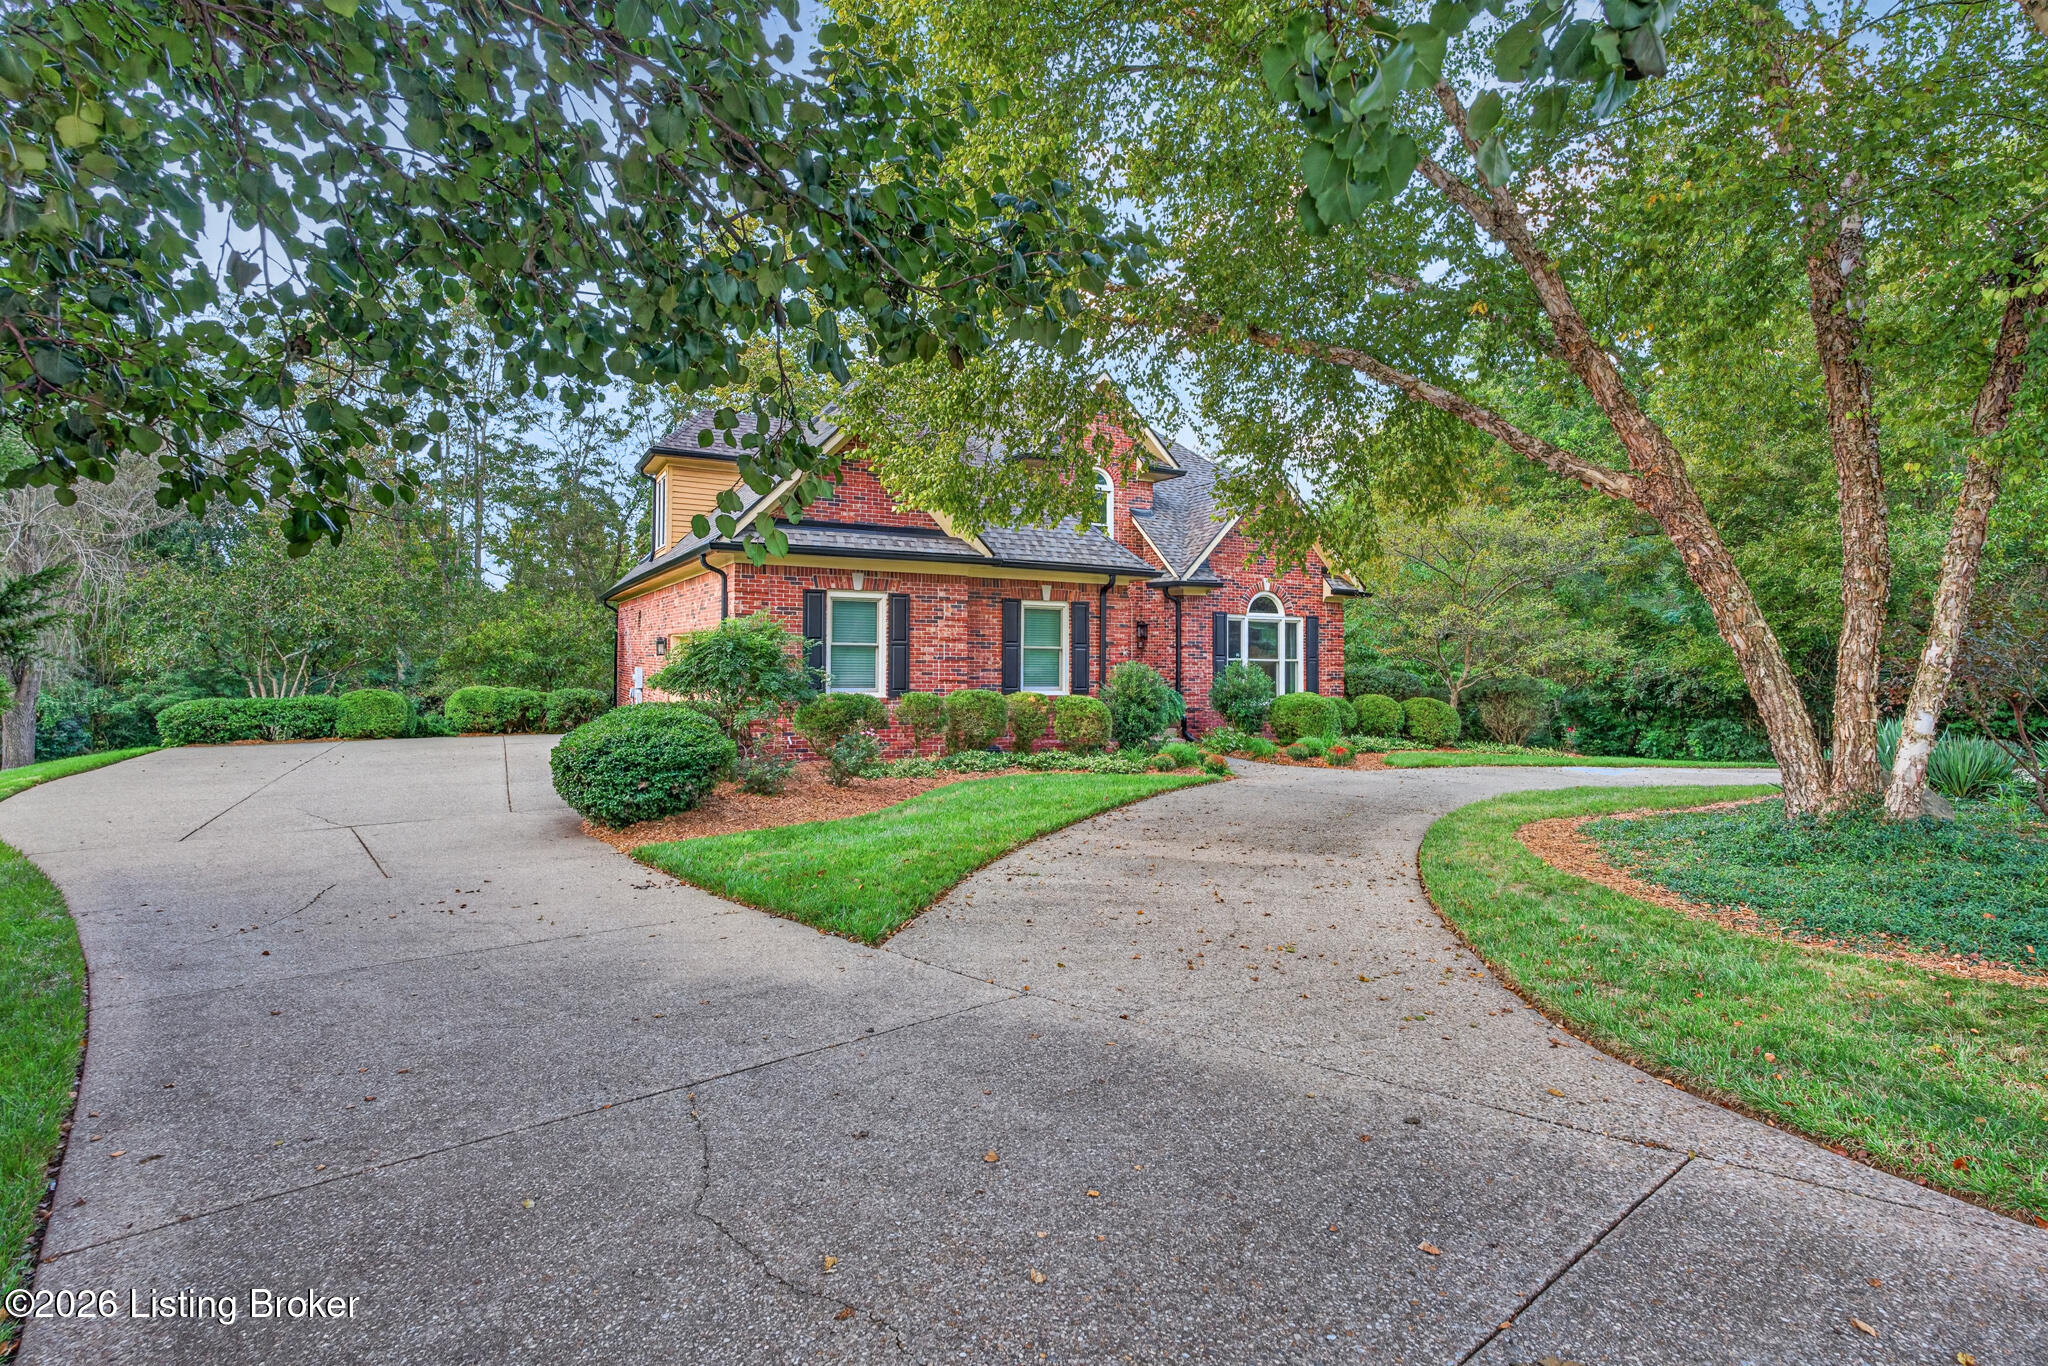
Red brick home framed by mature trees, with landscaped shrubs and a broad curved driveway.
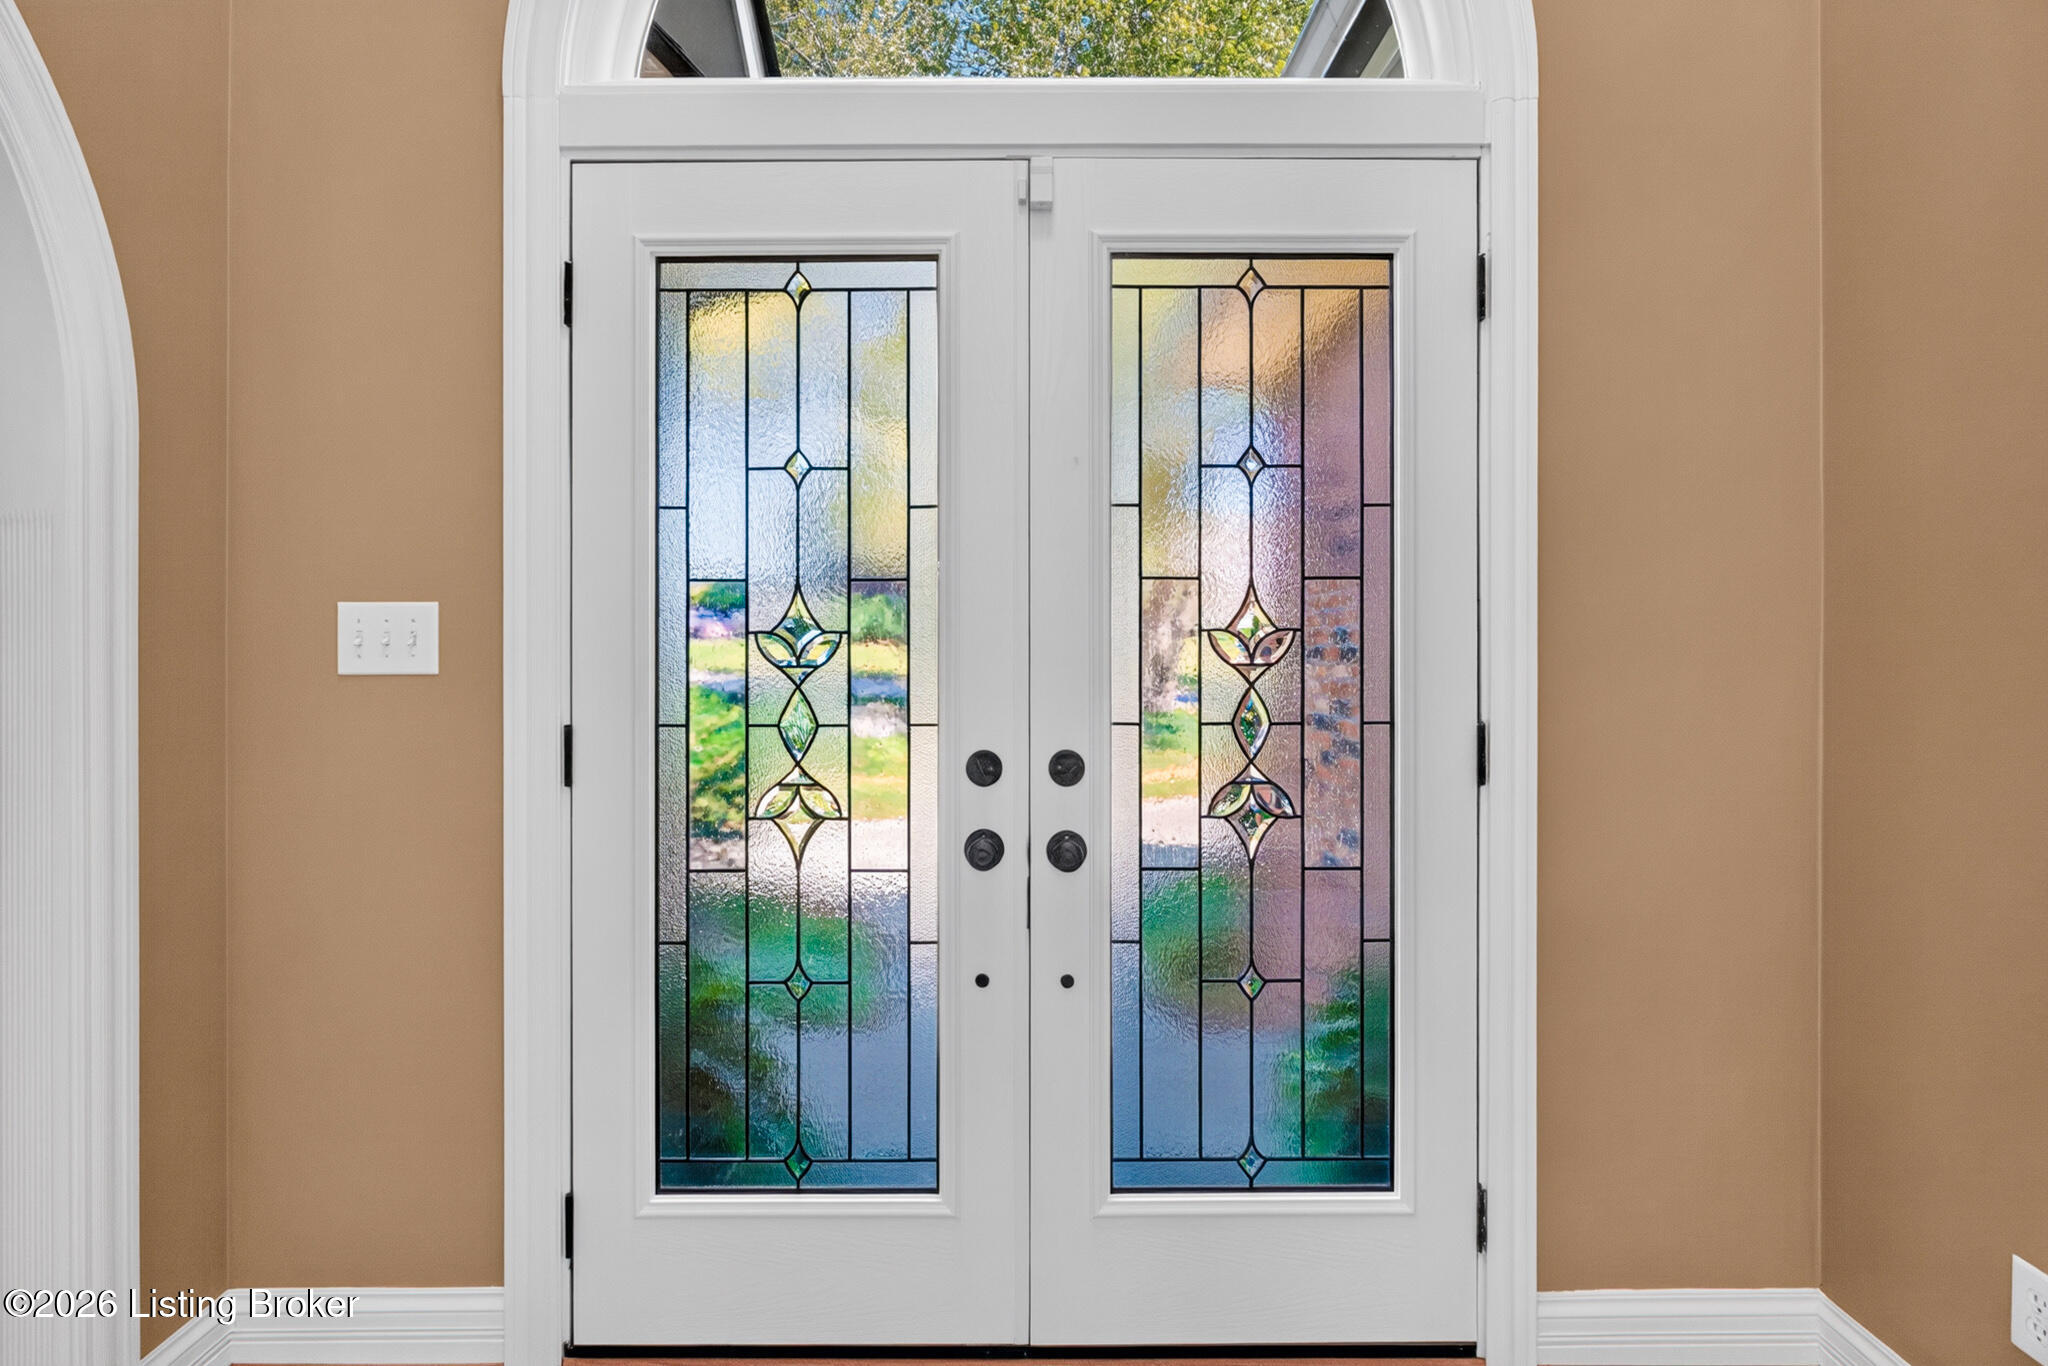
White double entry doors with colorful stained-glass panels and an arched transom.
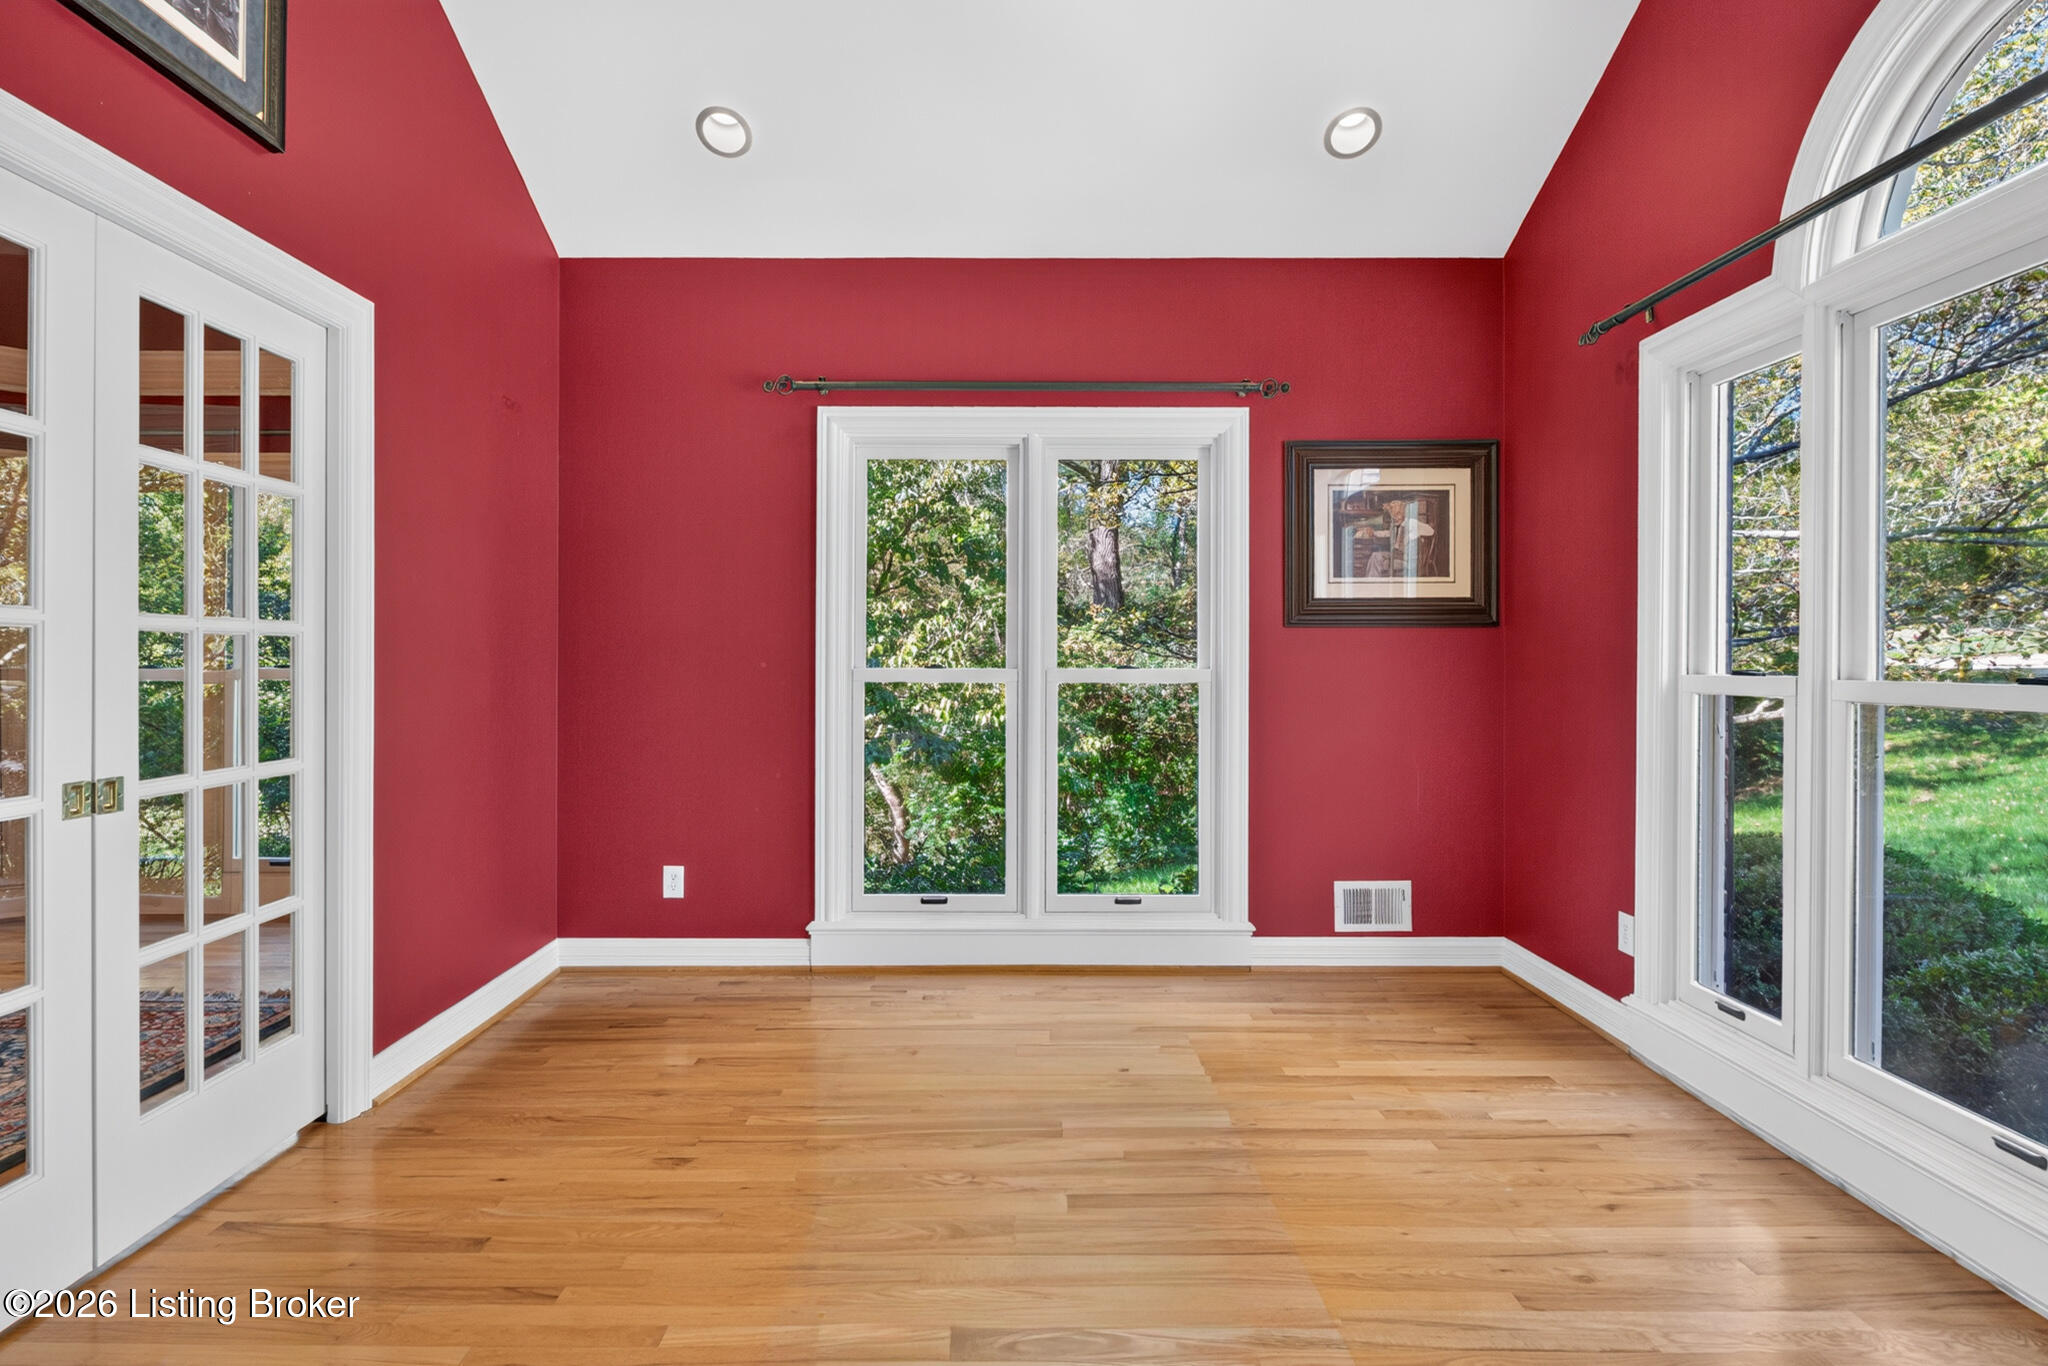
Empty red-walled room with hardwood floors, broad white-trimmed windows, and glass-paneled French doors.
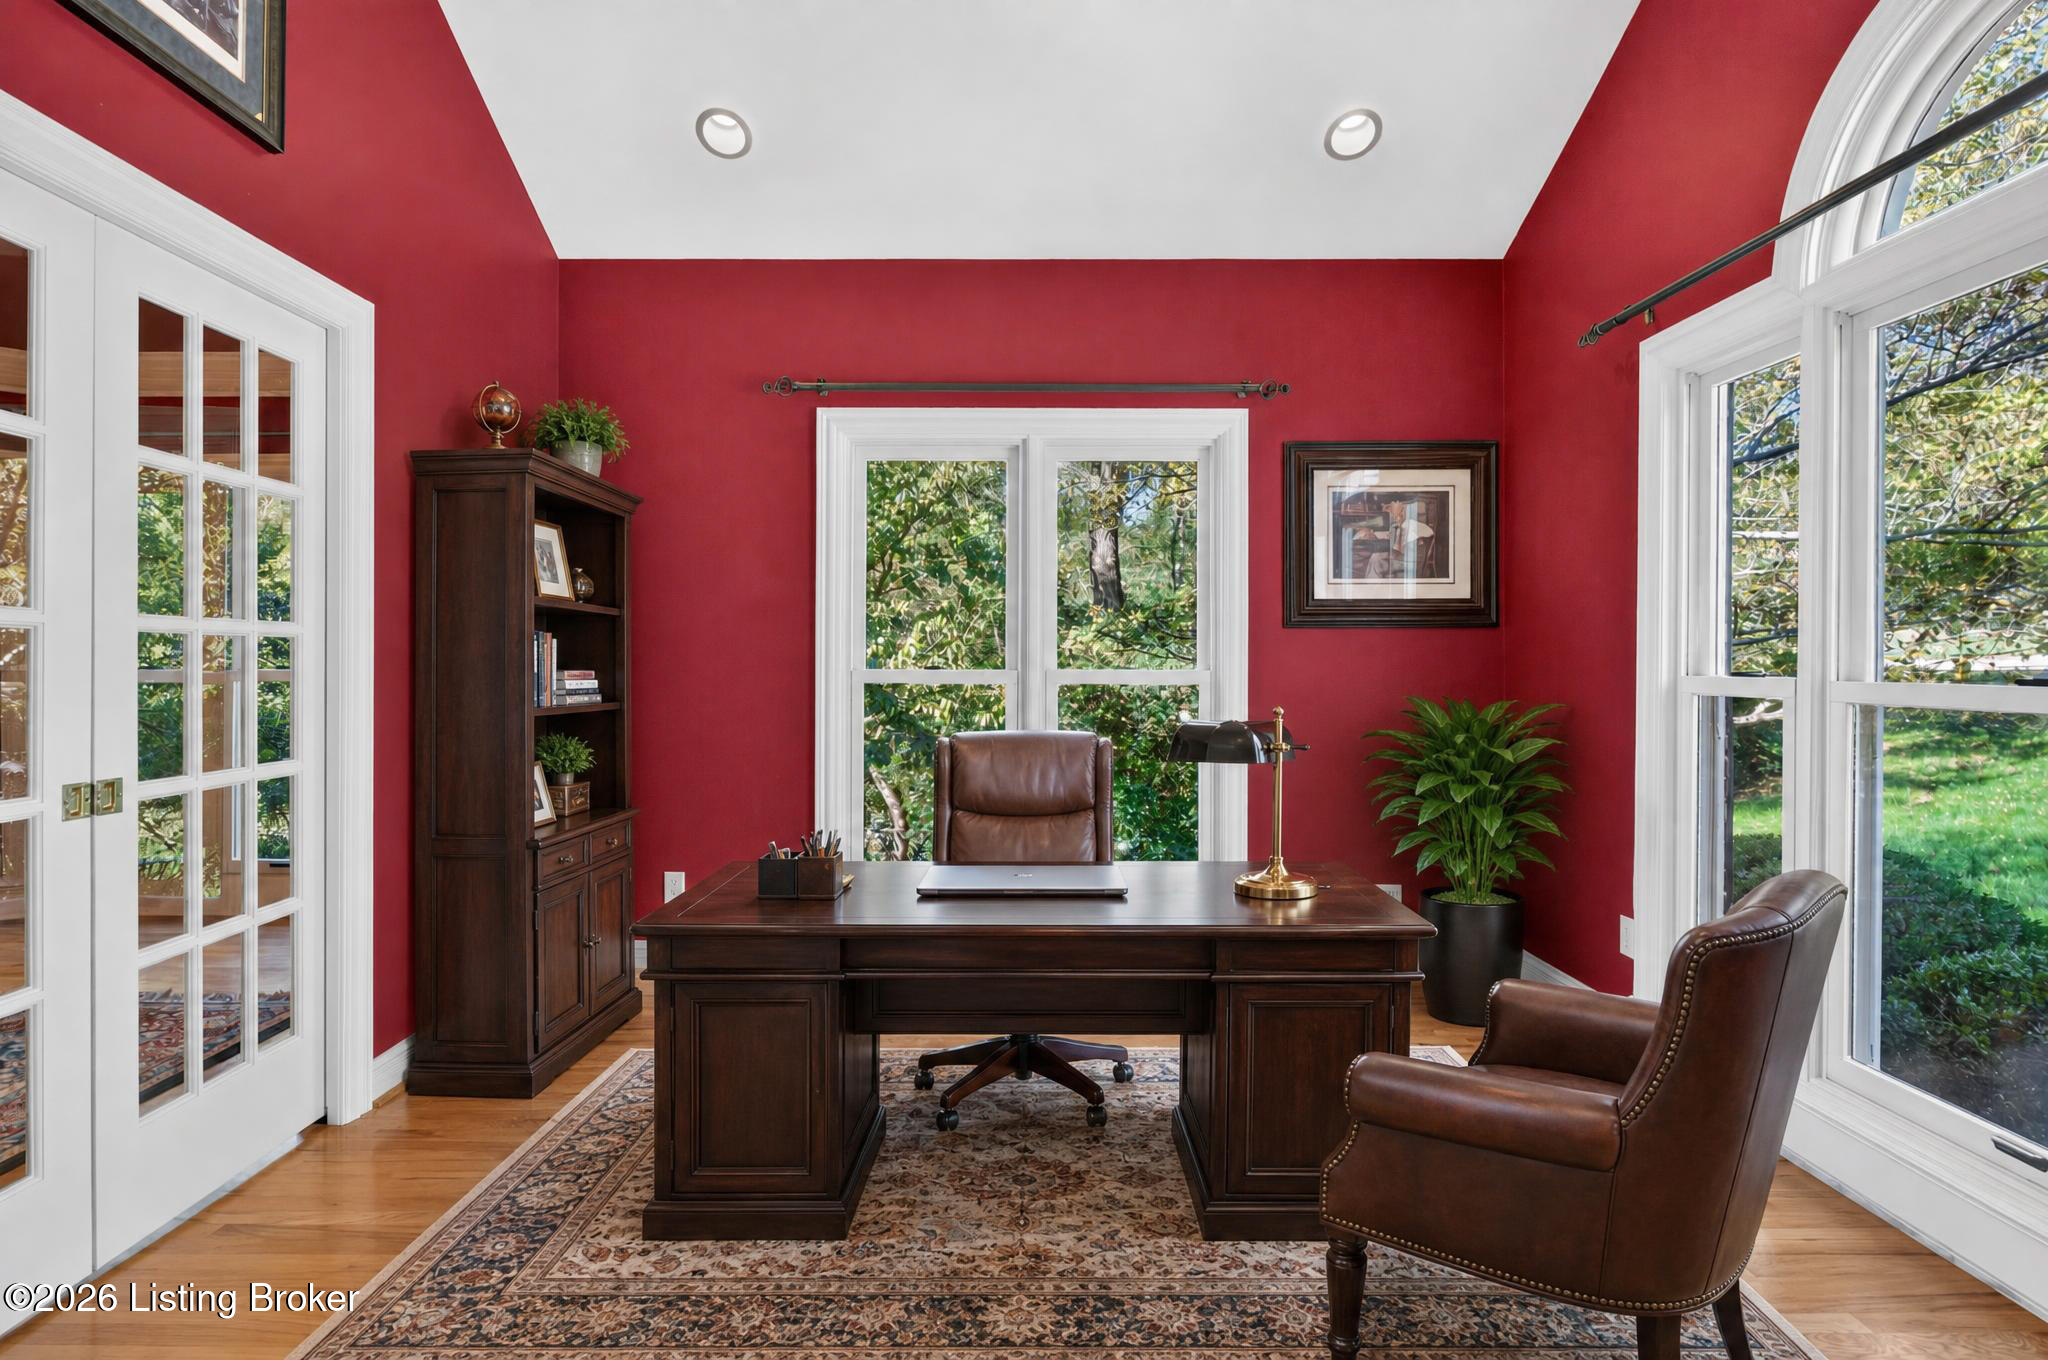
Furnished home office with red walls, a dark wood desk, leather chairs, and tall windows.
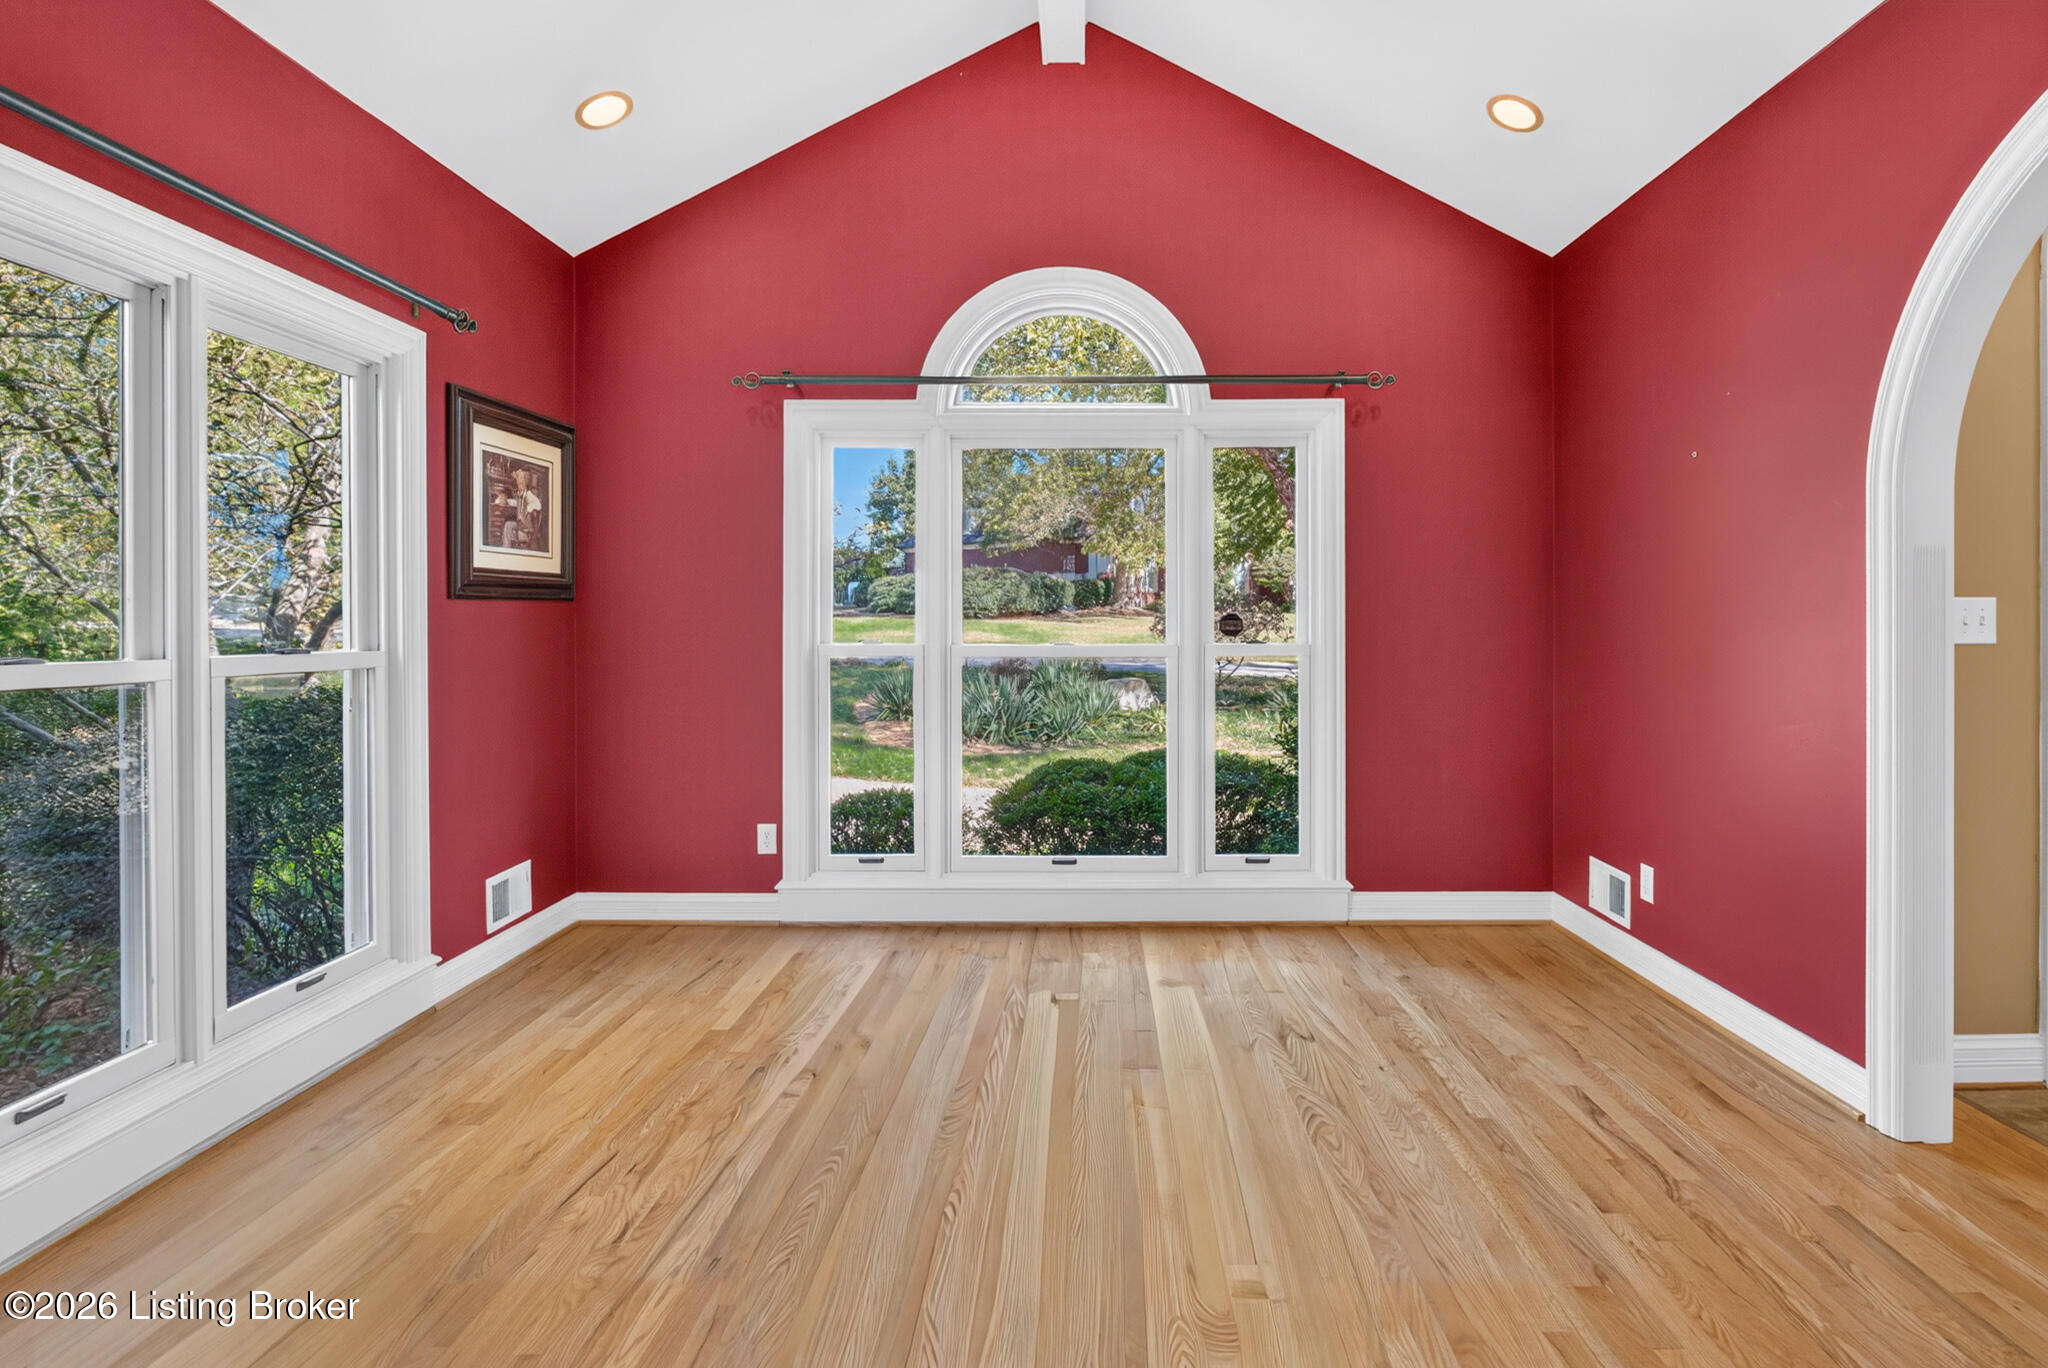
Empty red-walled room with vaulted ceiling, hardwood floors, and large windows overlooking the yard.
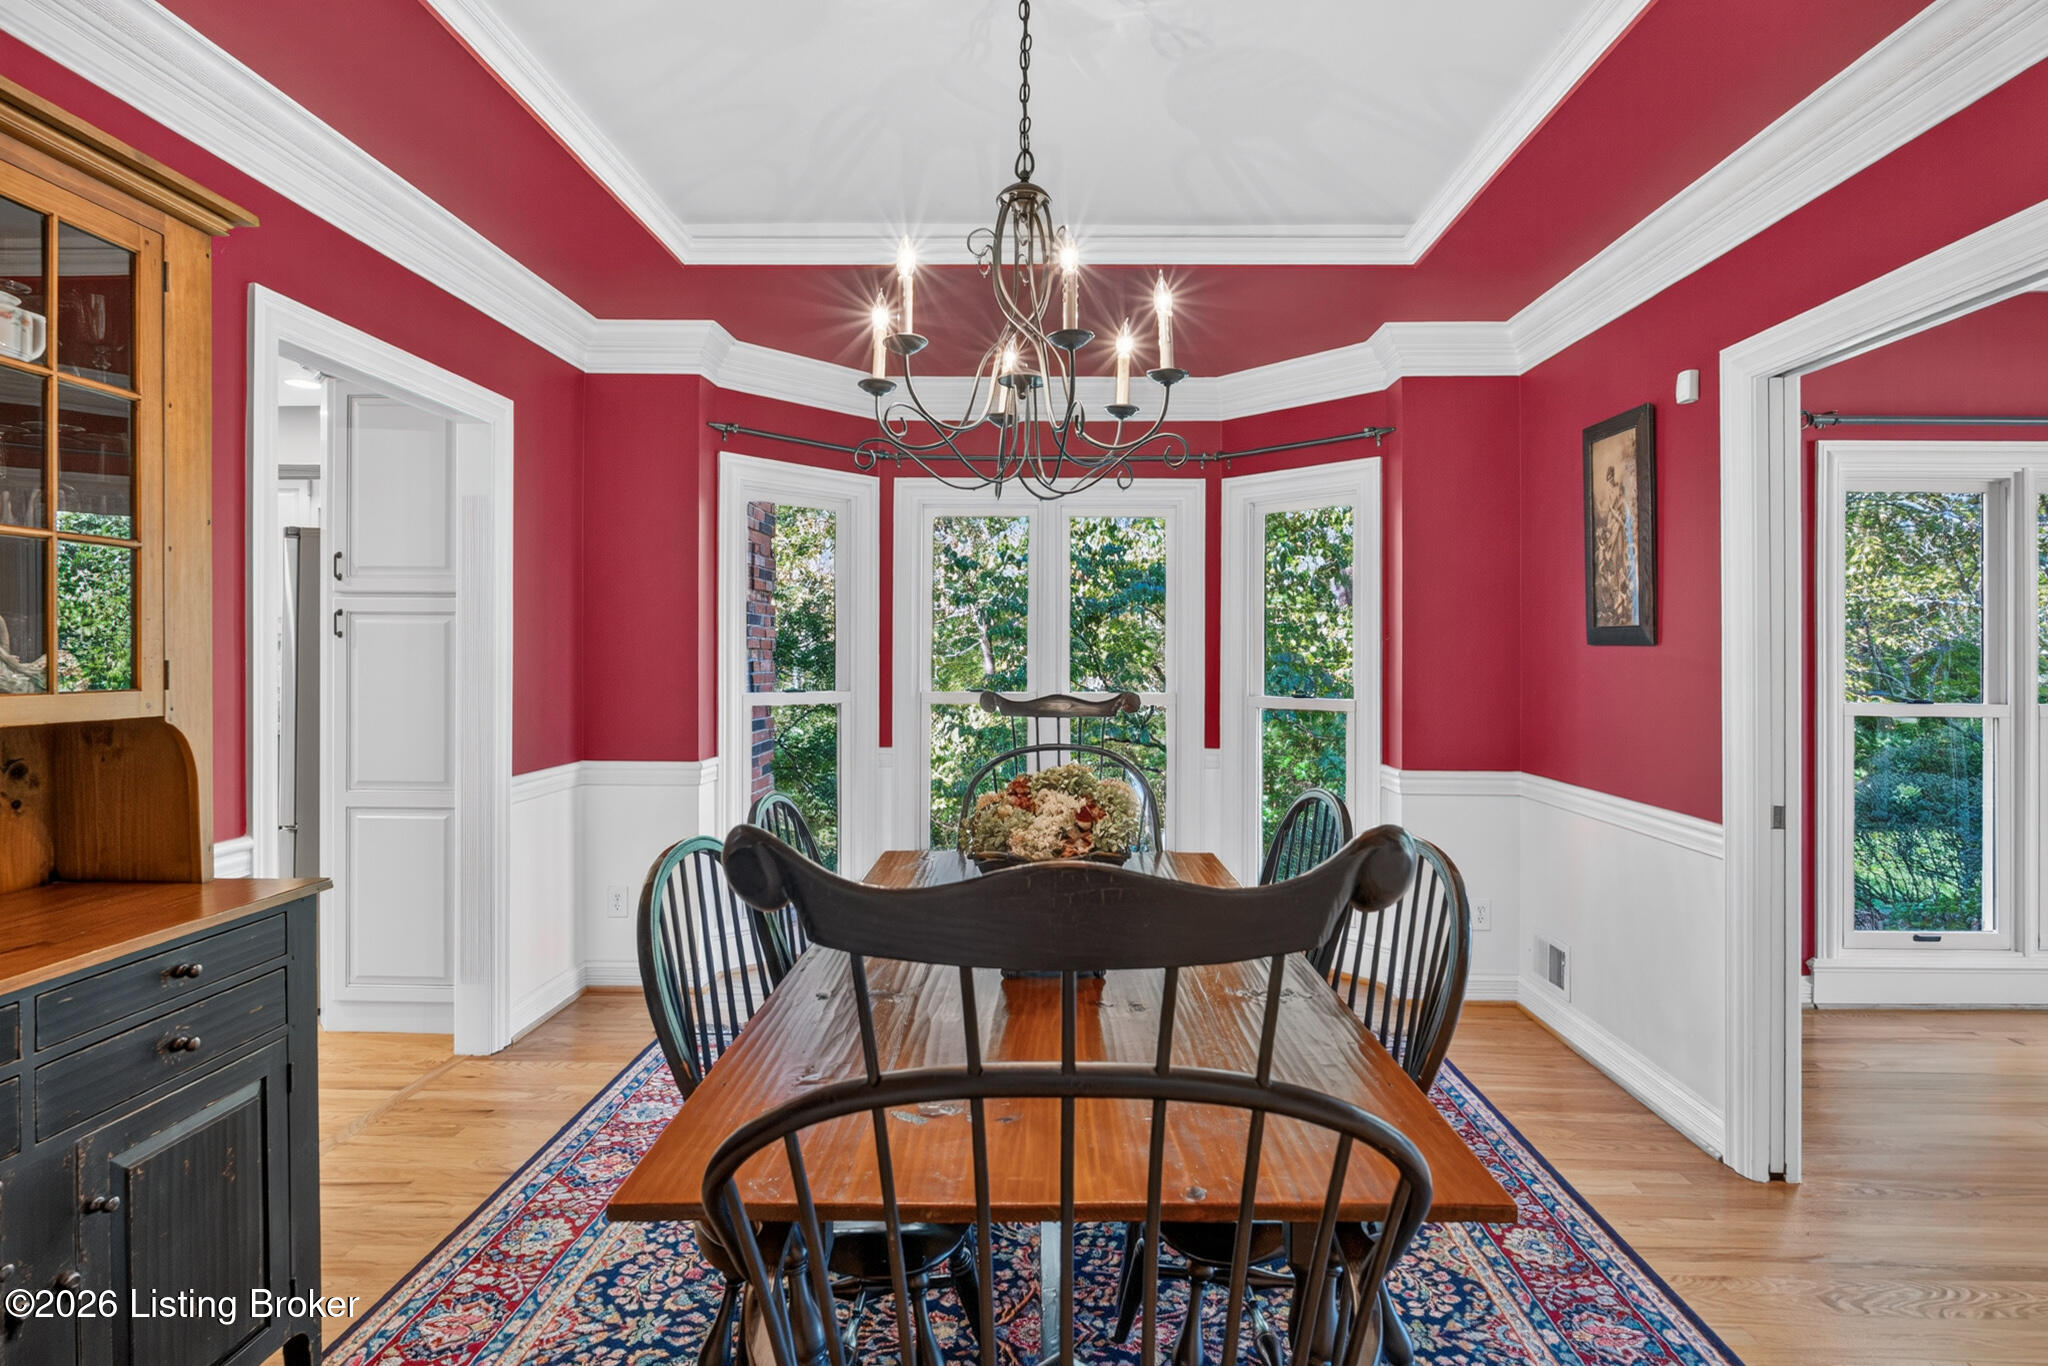
Dining room with deep red walls, a wooden table, chandelier, and tall windows overlooking trees.
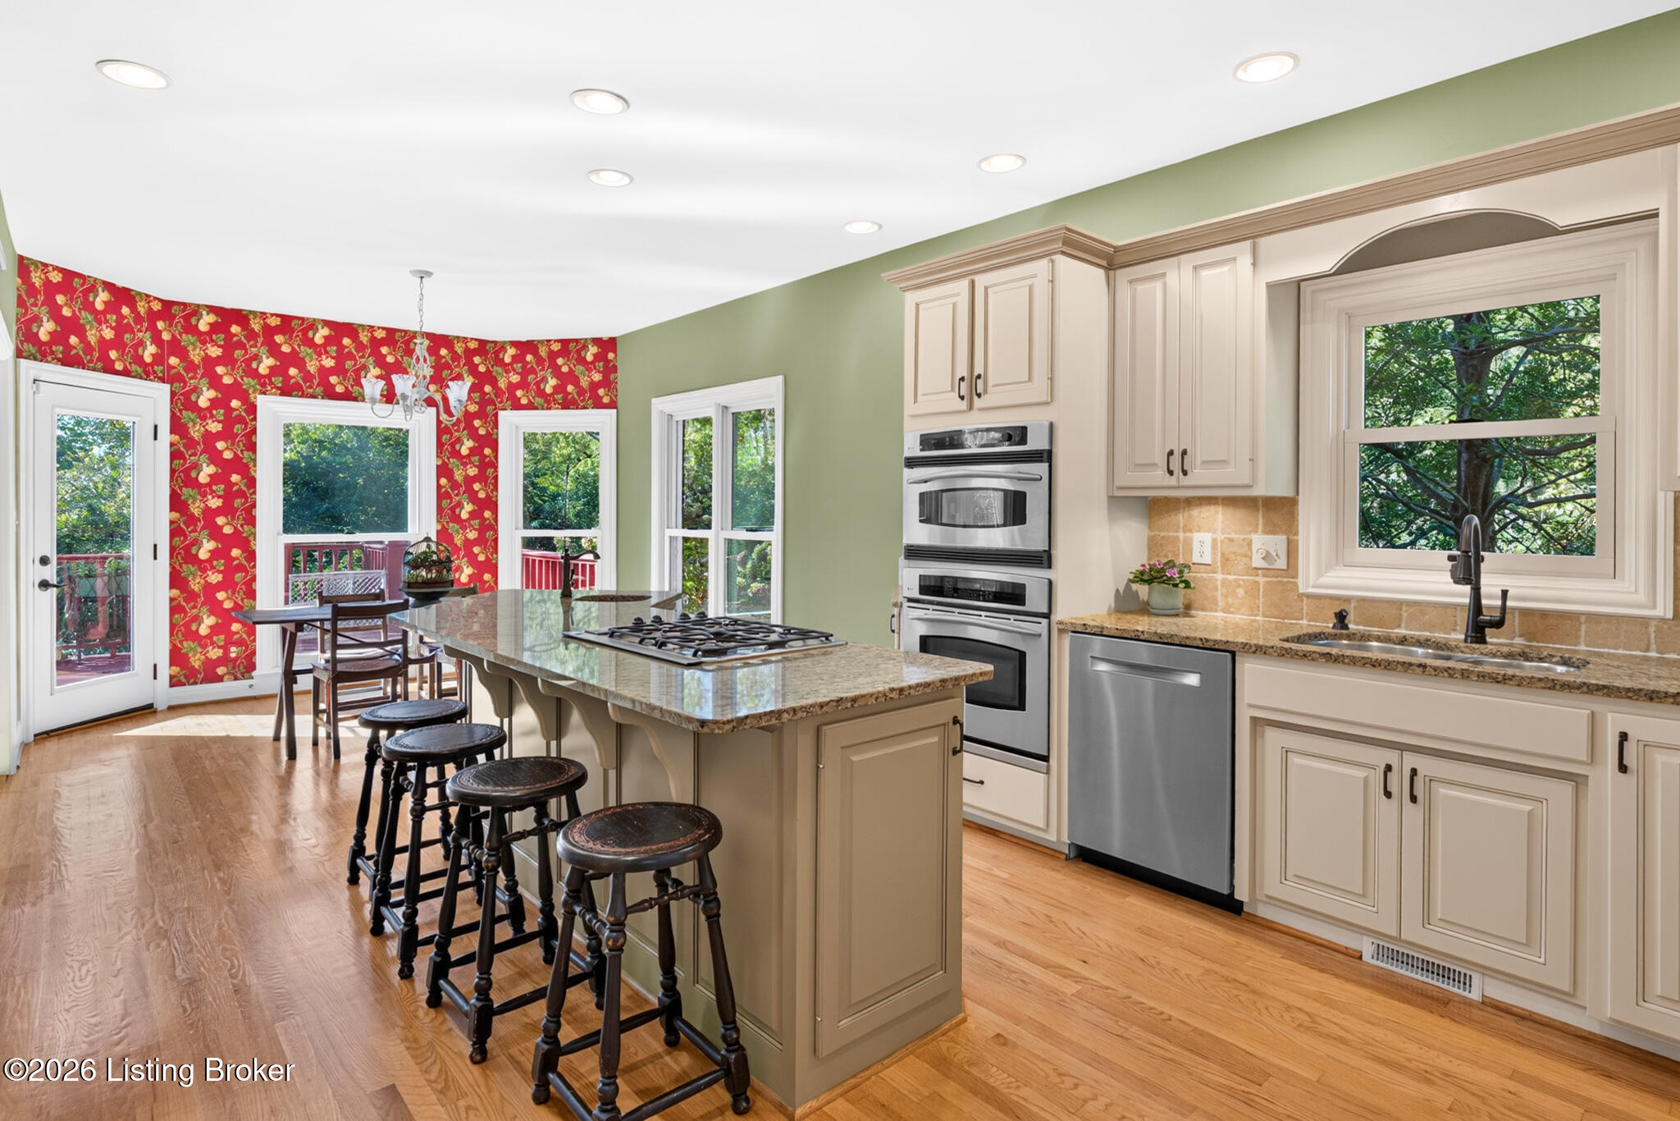
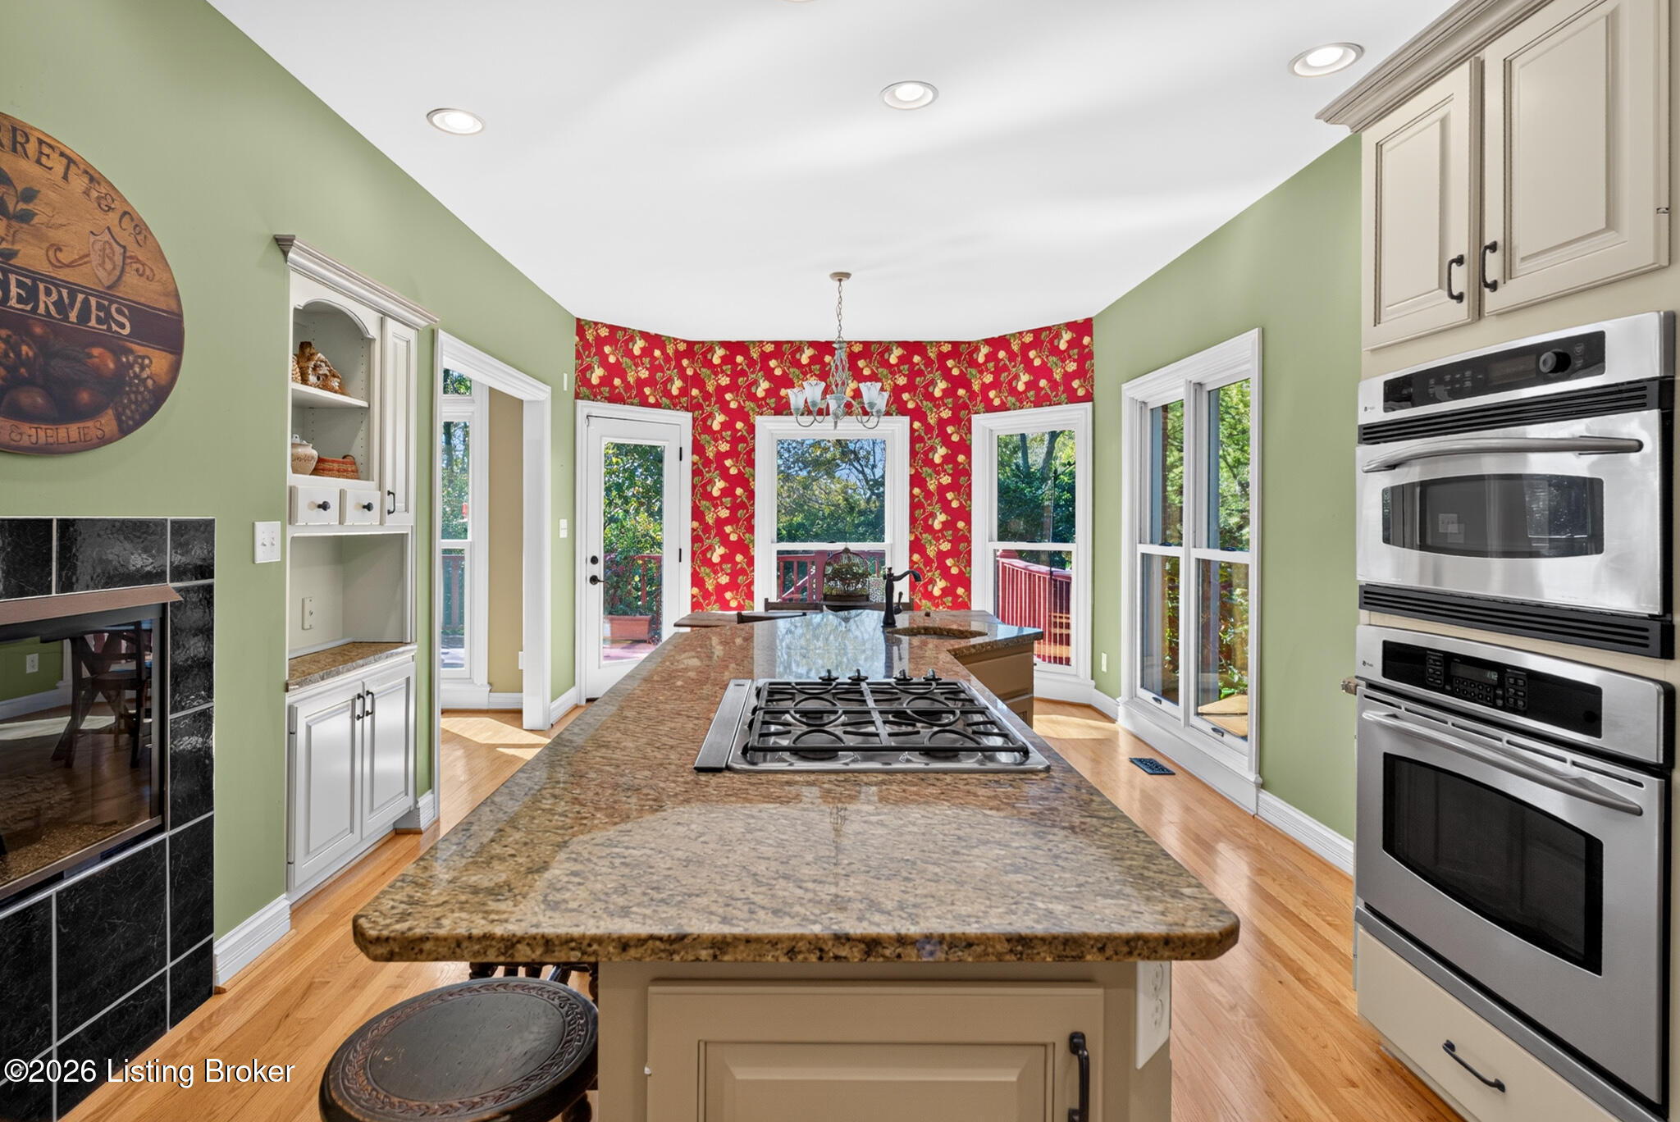
Kitchen with a granite island and bar stools, cream cabinetry, stainless appliances, and bold red patterned wallpaper.
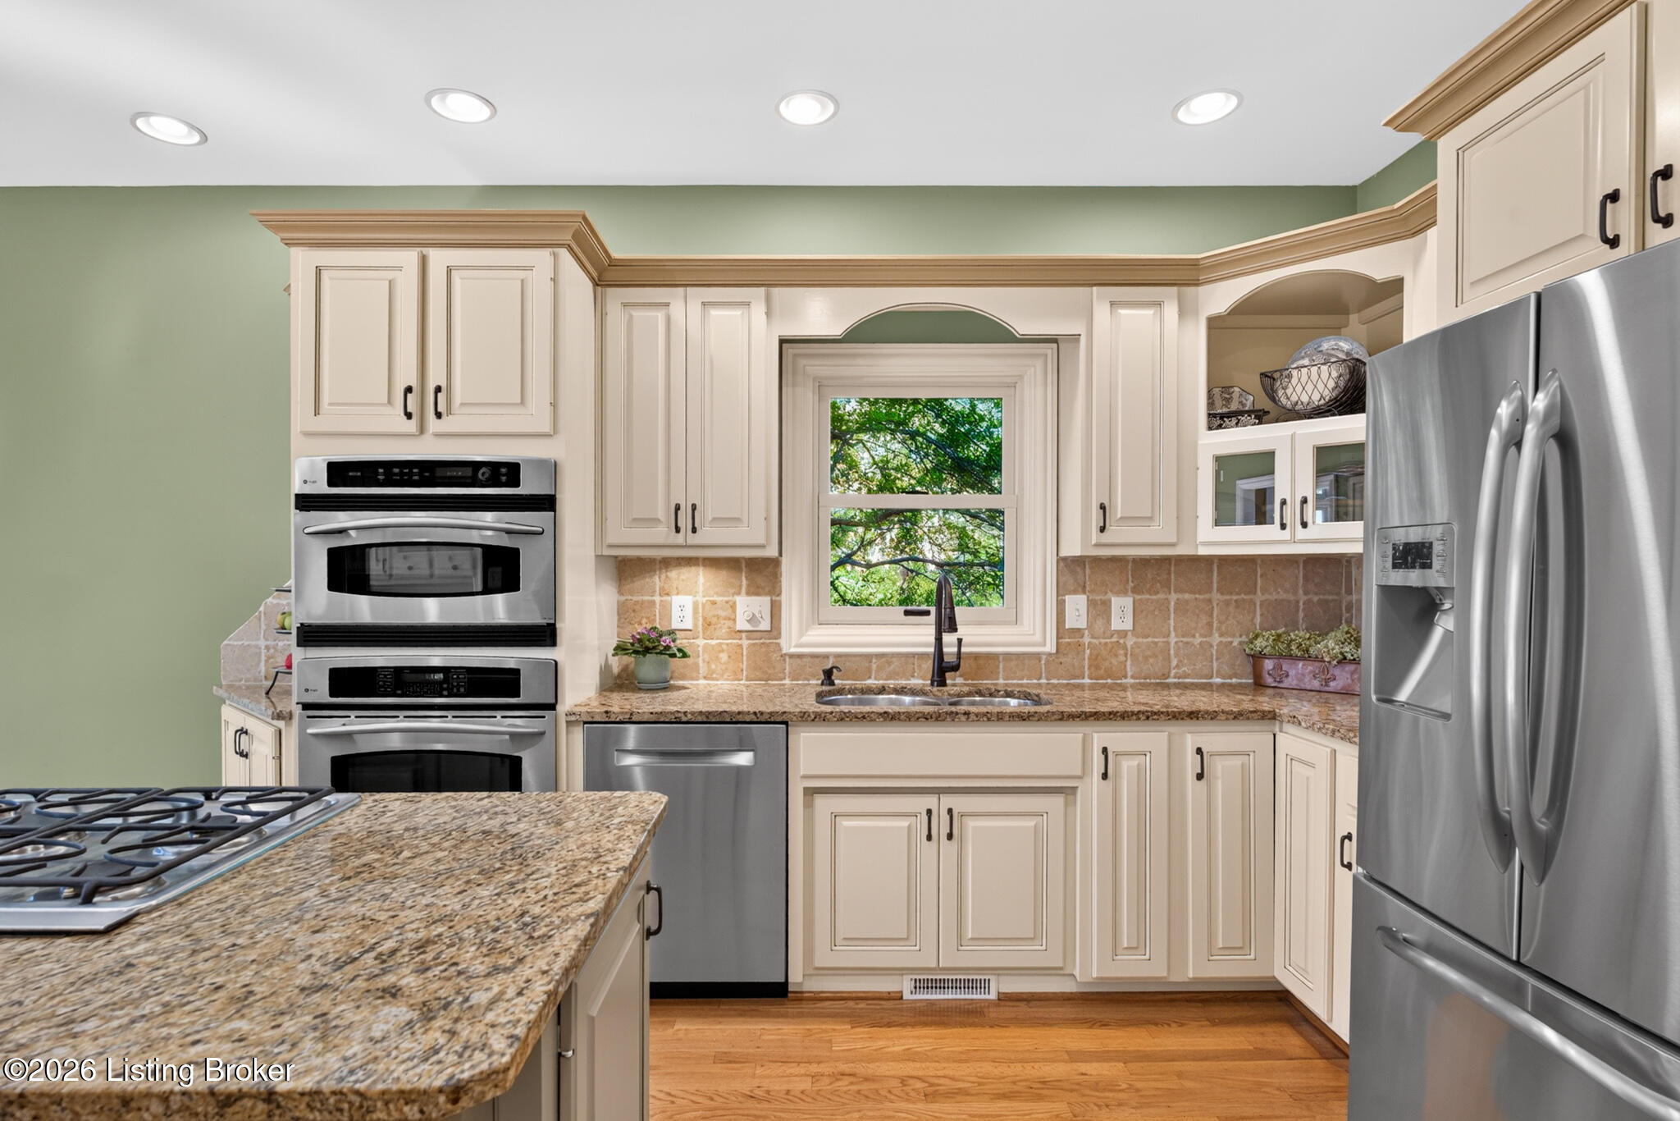
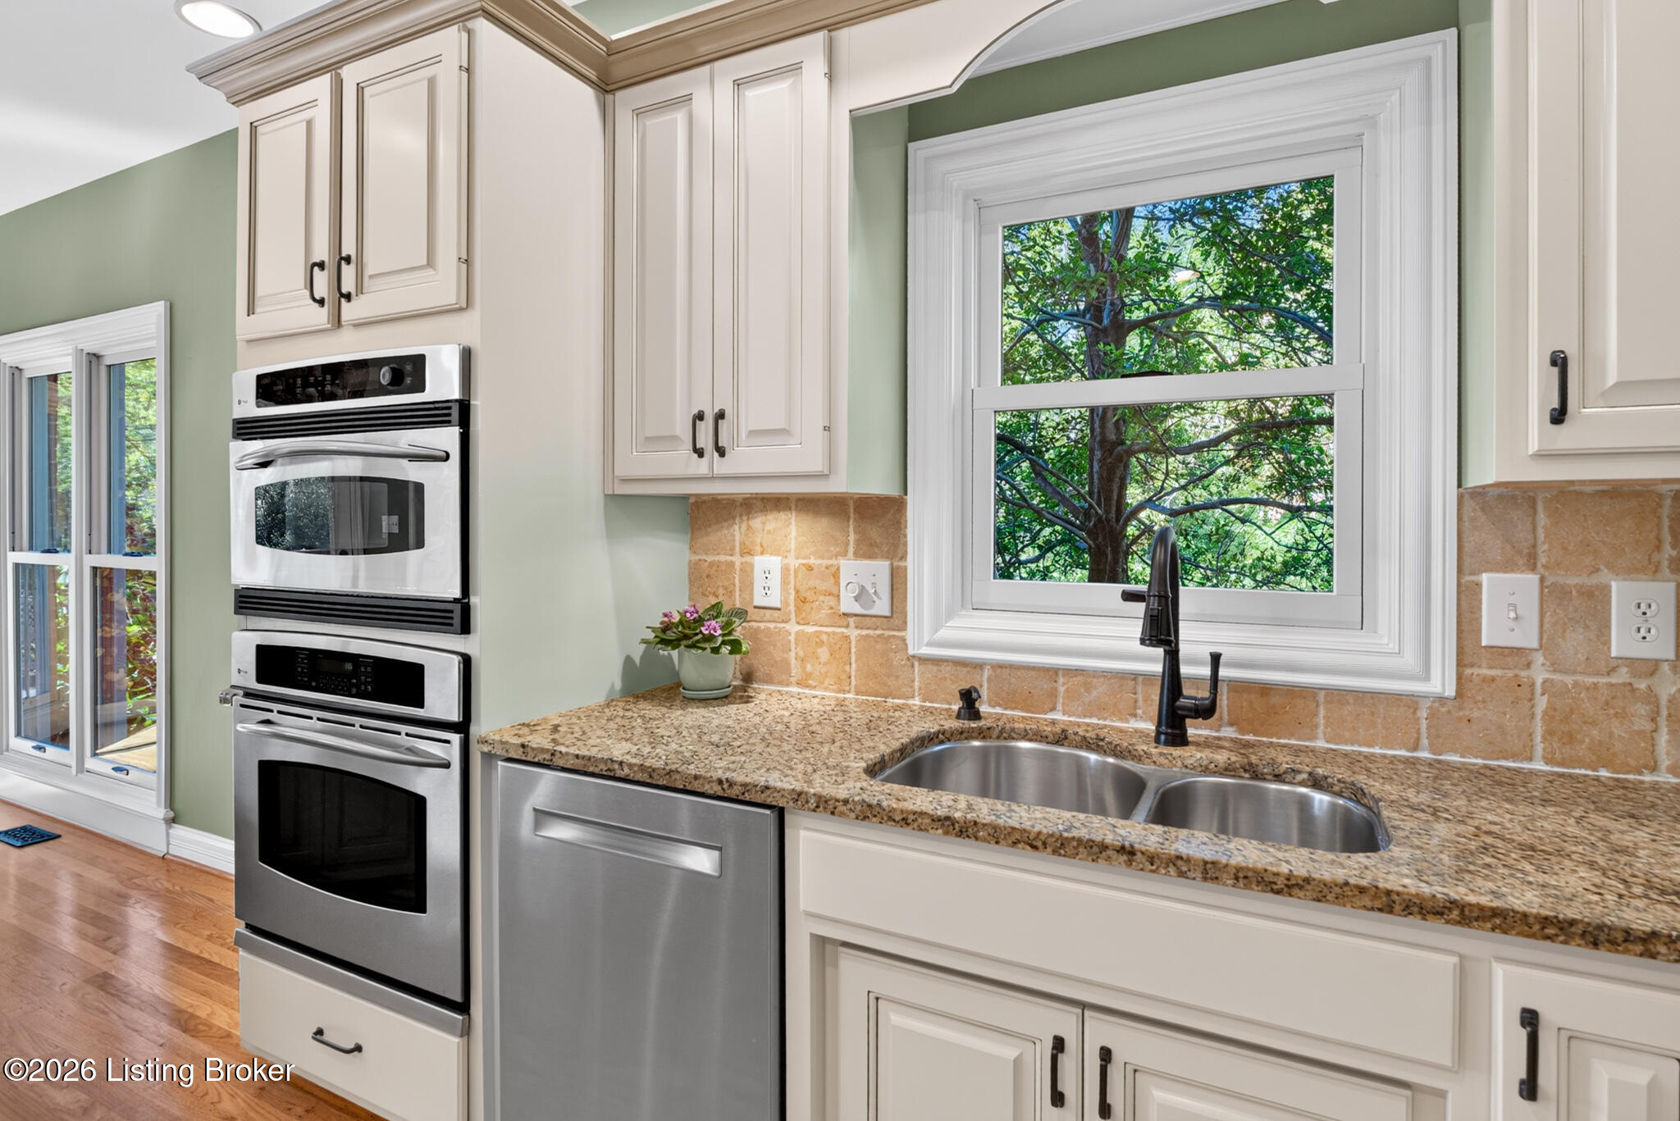
Kitchen with cream cabinets, granite counters, stainless steel appliances, and a window above the sink.
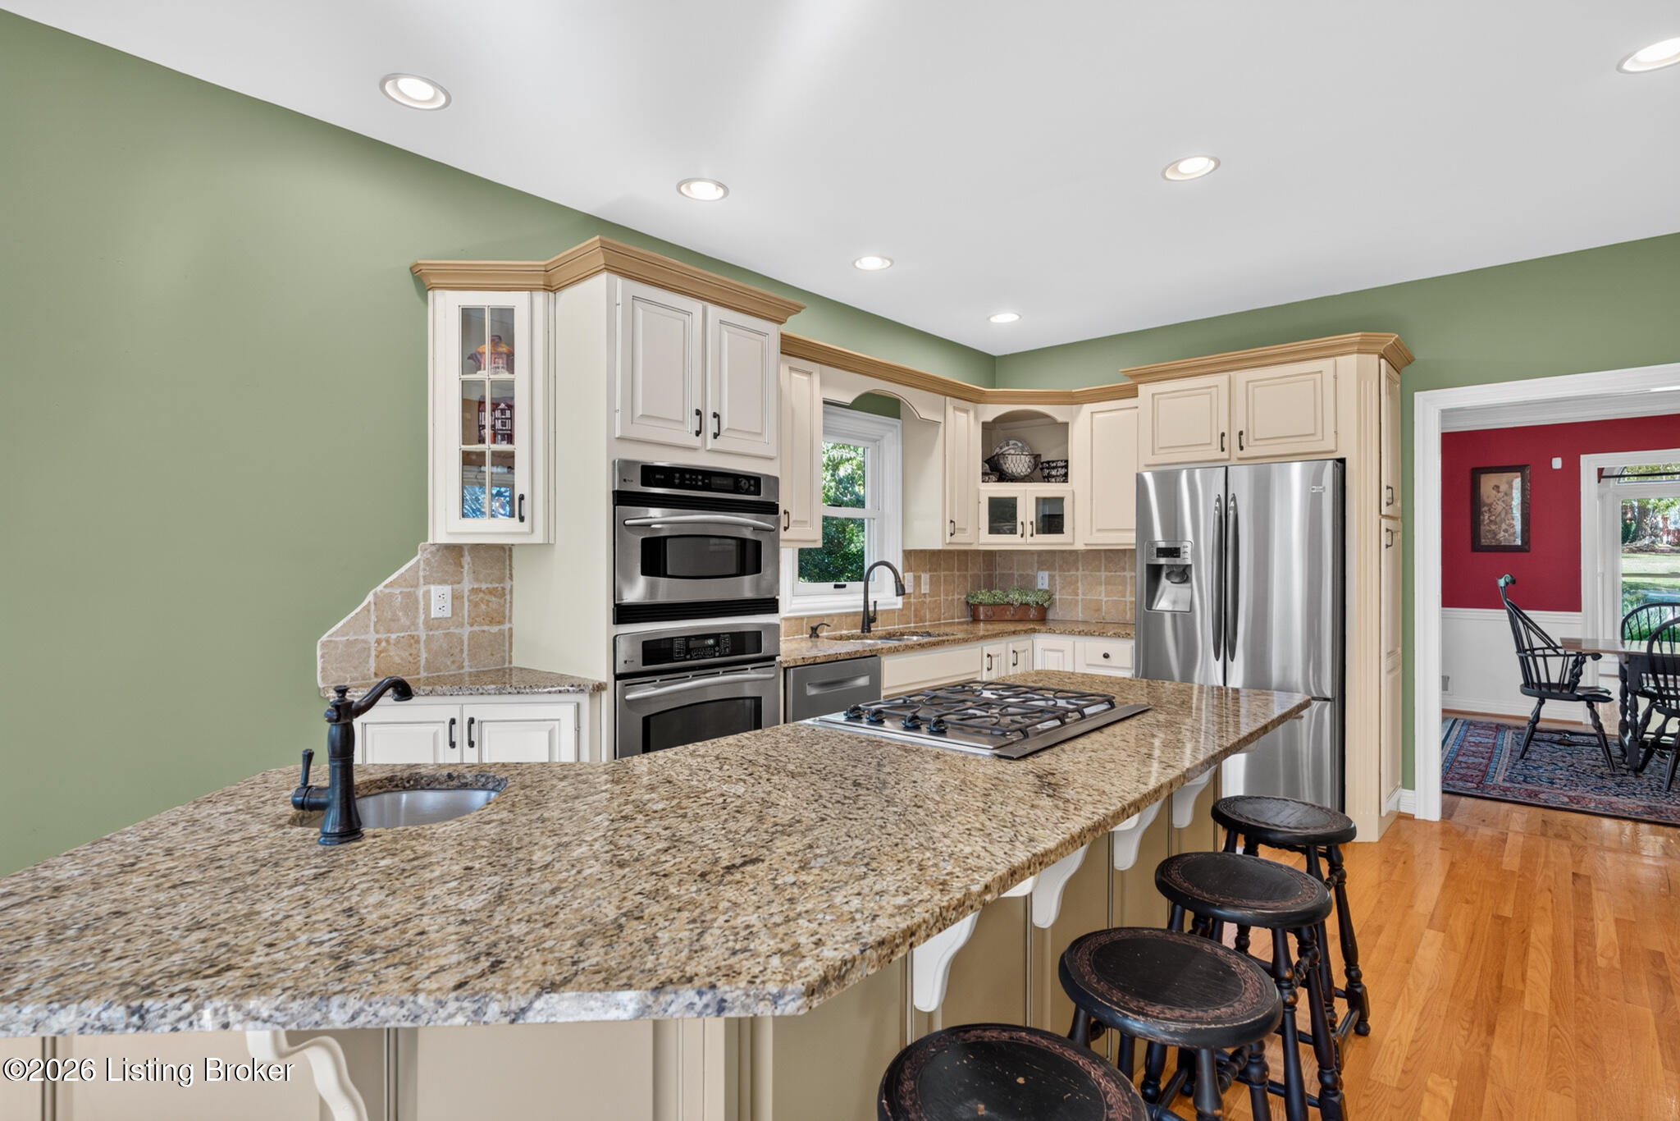
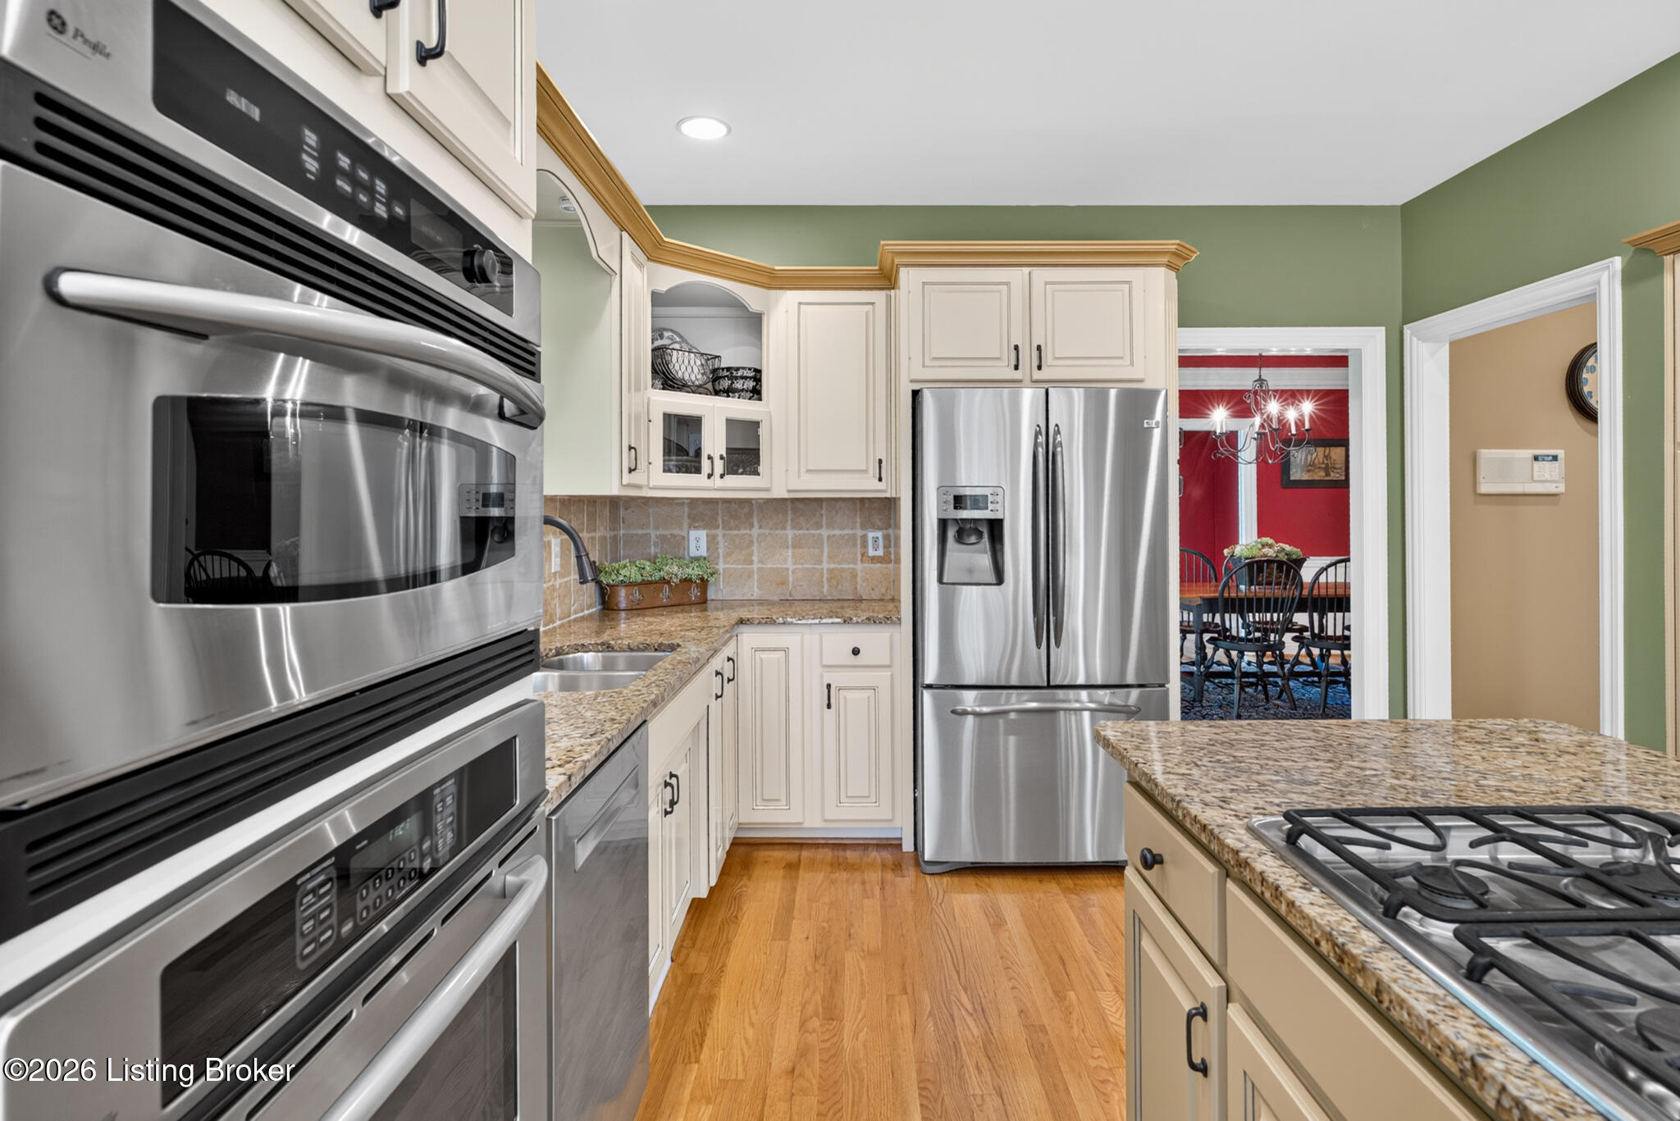
Kitchen with cream cabinets, stainless appliances, granite breakfast bar, cooktop, and dark stools.
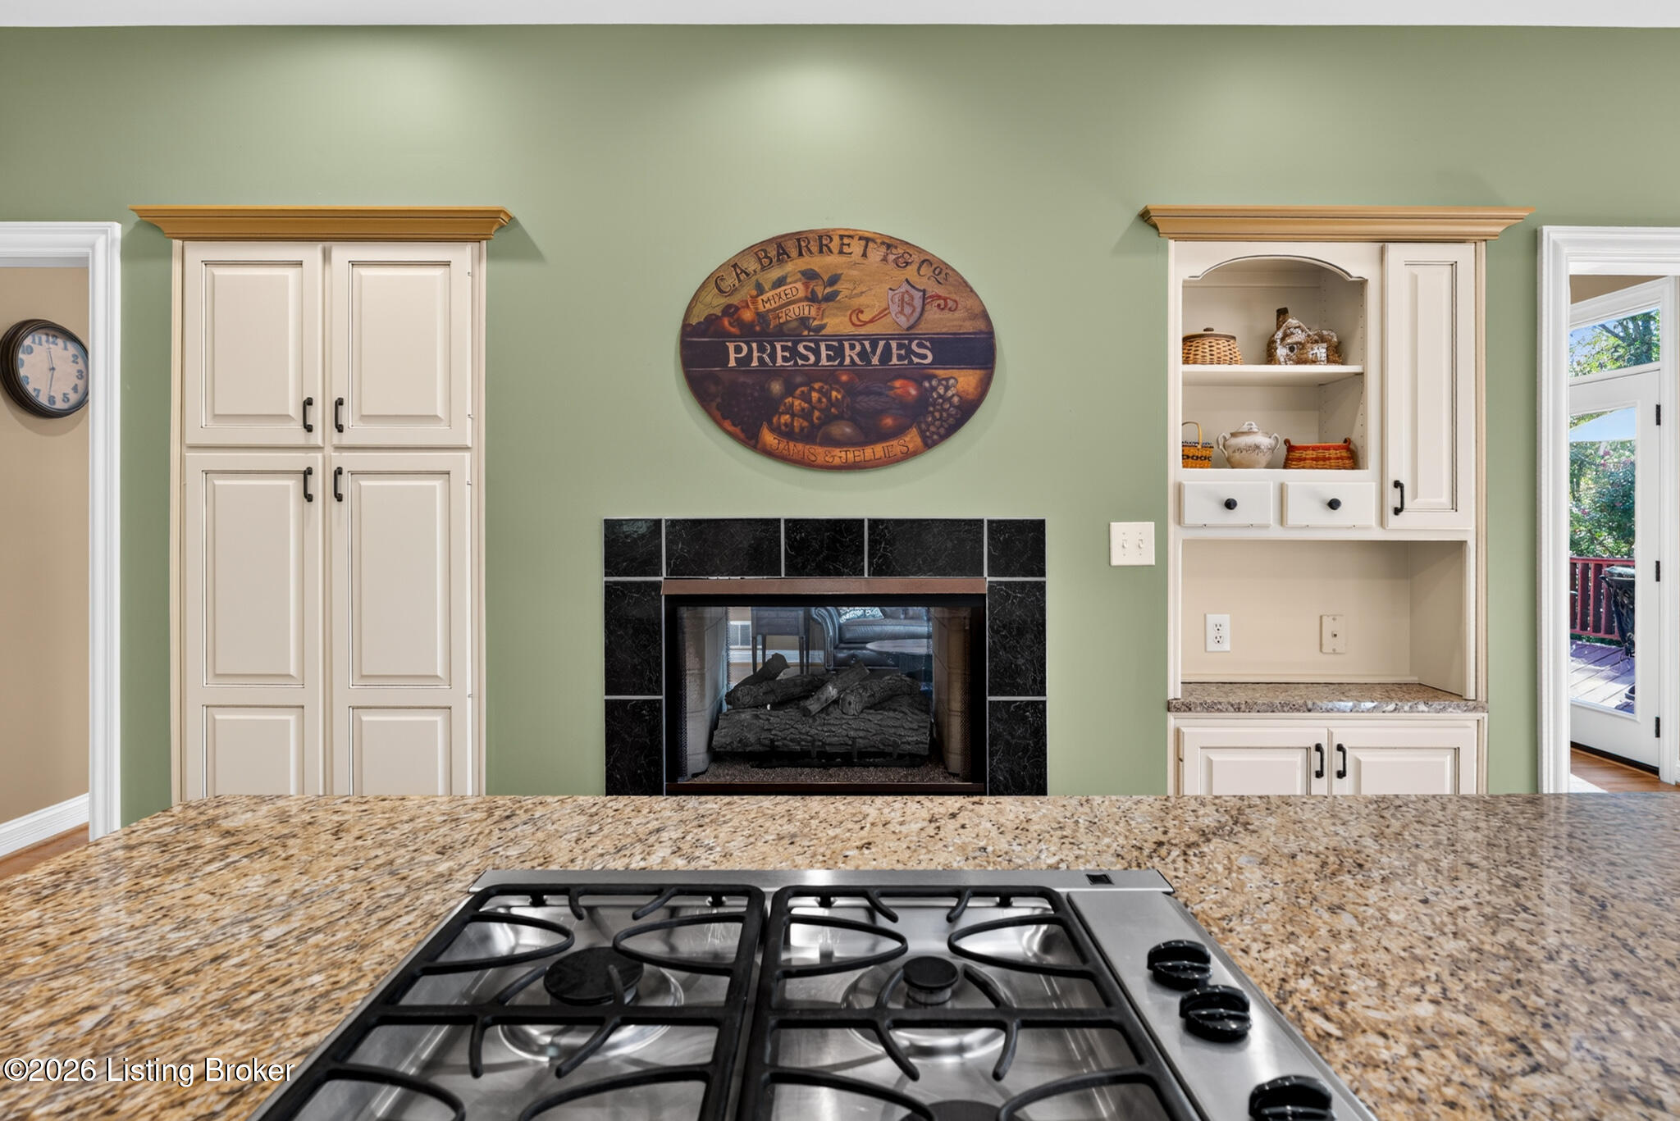
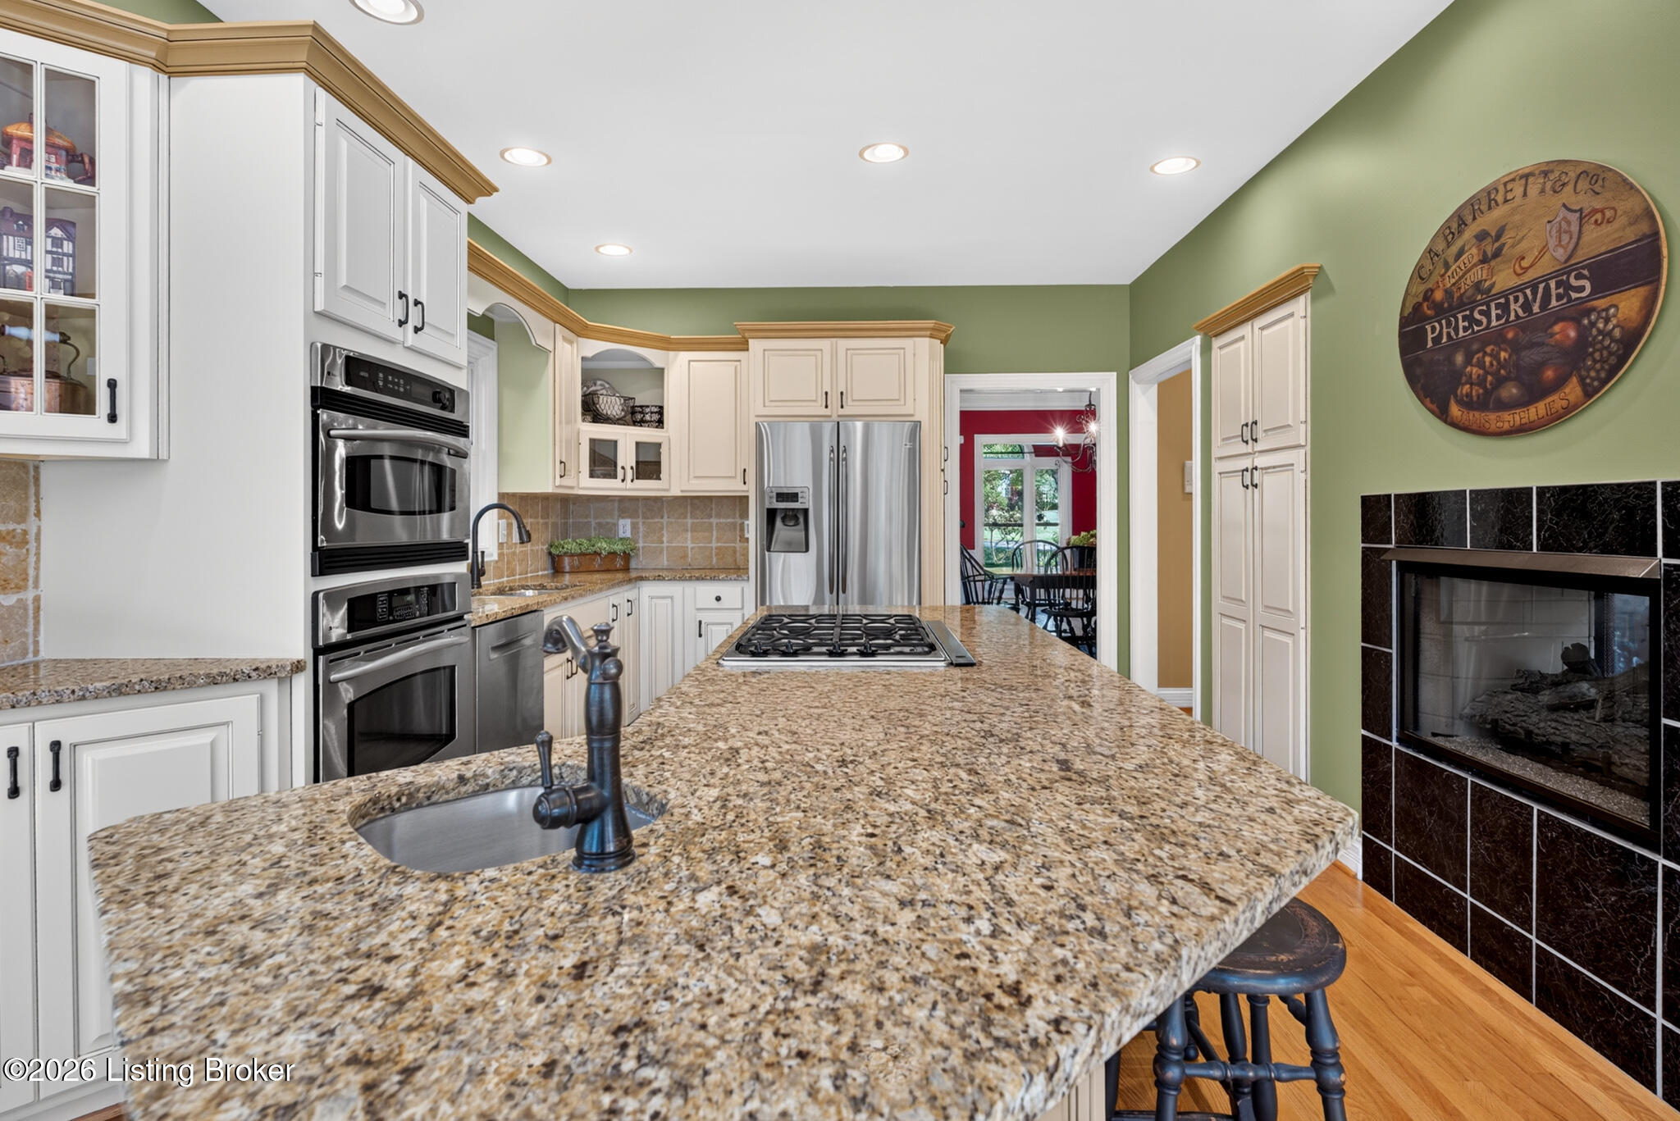
Kitchen with a granite island cooktop, cream cabinets, and a fireplace beneath a vintage preserves sign.
Kitchen with stainless double wall ovens and a double sink beneath a window overlooking a leafy tree.
Kitchen with cream cabinetry, granite counters, stainless steel appliances, and hardwood floors.
Kitchen with a large granite island, stainless steel appliances, and a tiled fireplace.
Kitchen with granite island and gas cooktop, double ovens, and red floral wallpaper.
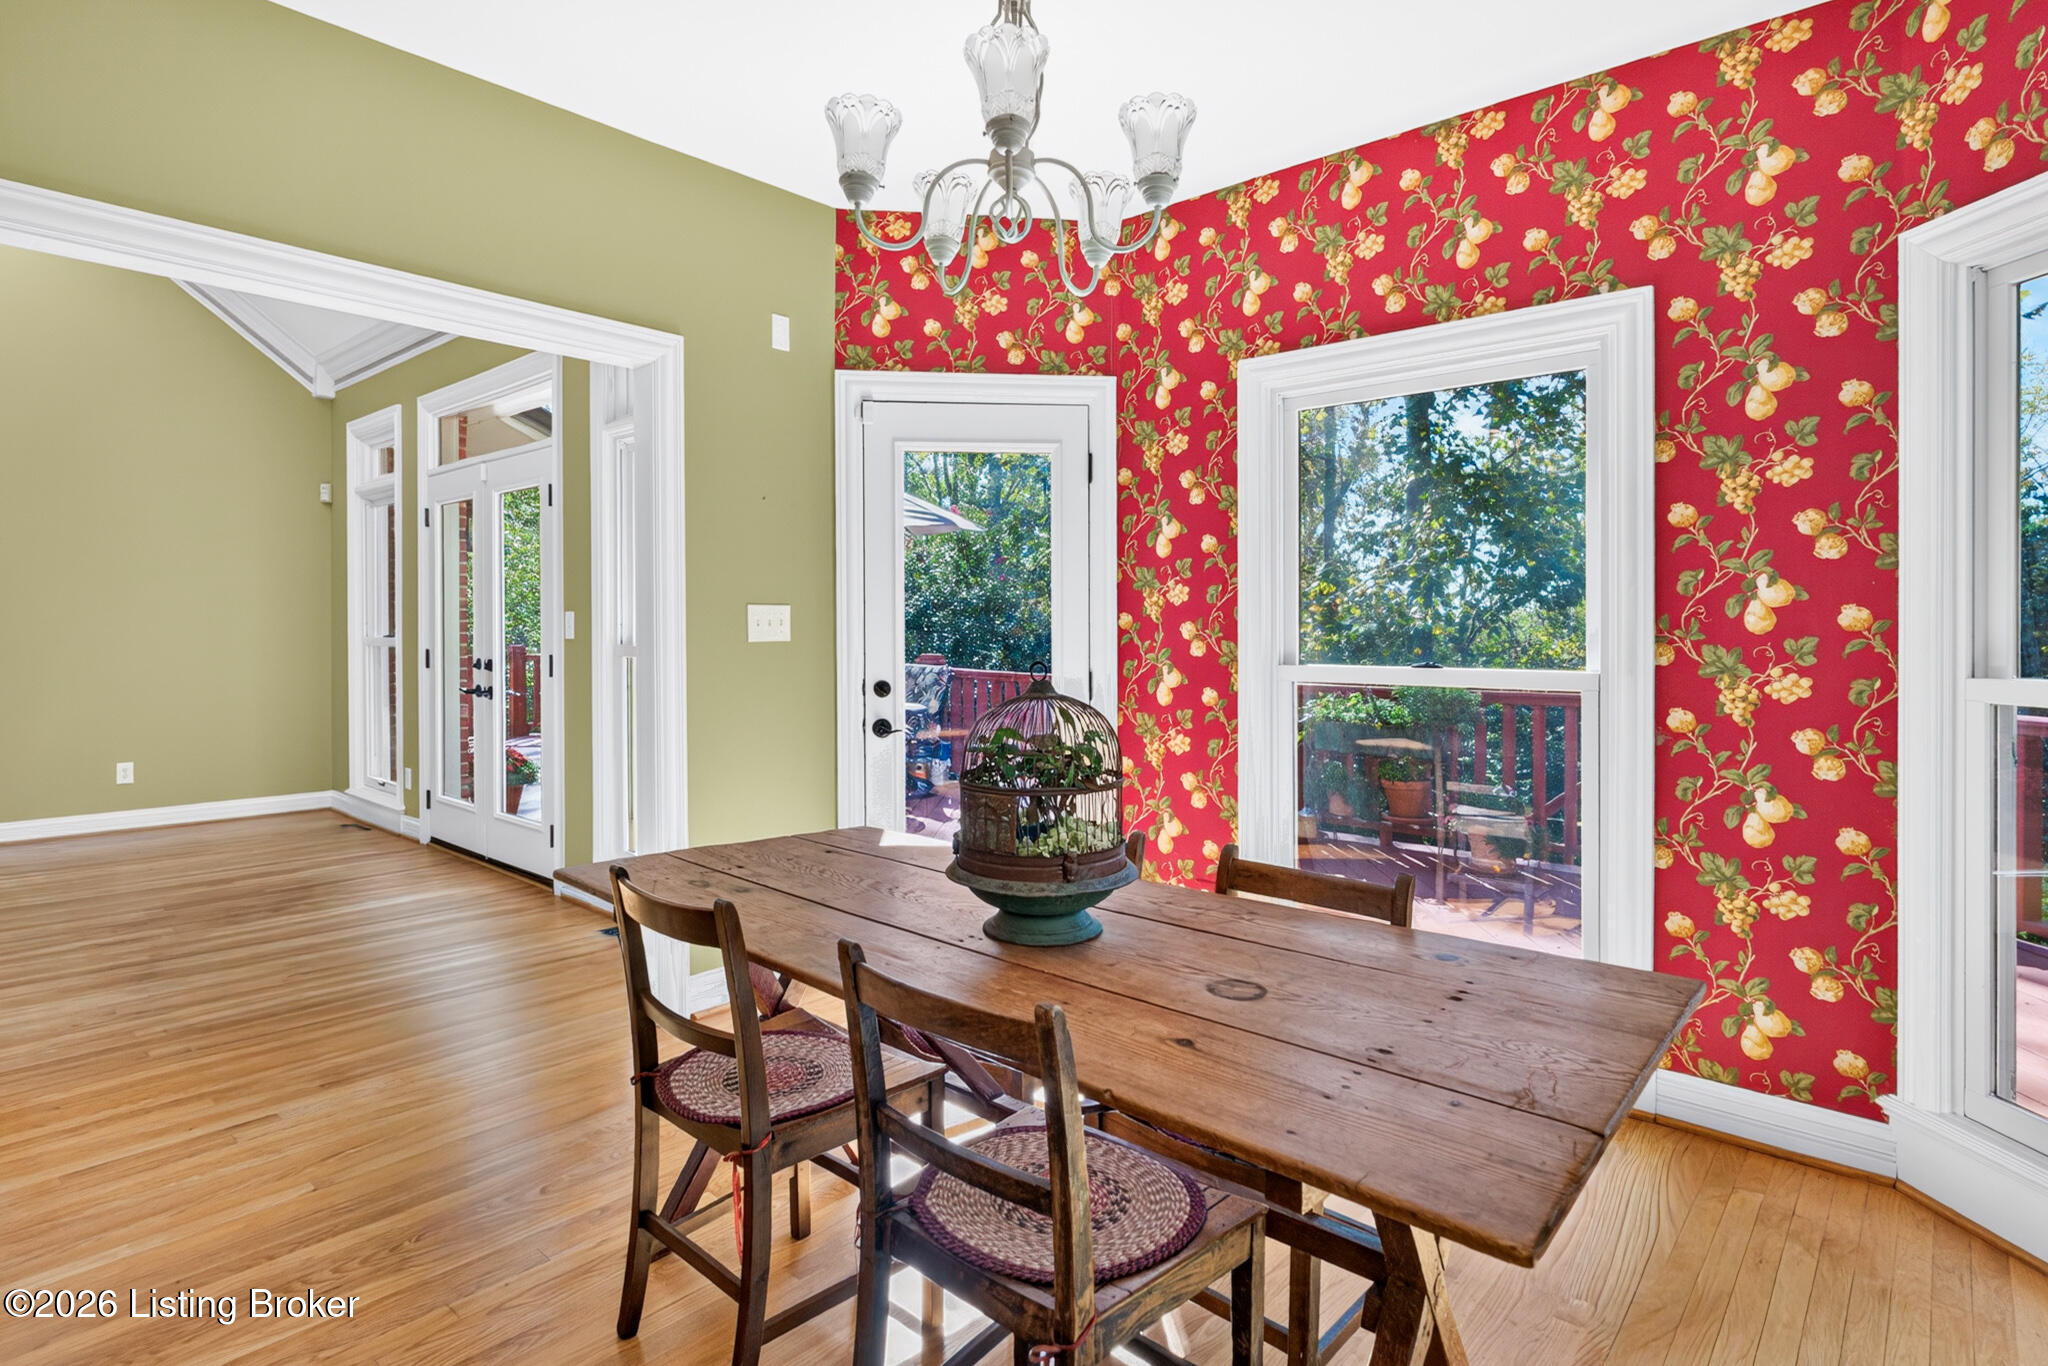
Dining room with red floral wallpaper, a rustic wooden table, and large windows overlooking trees.
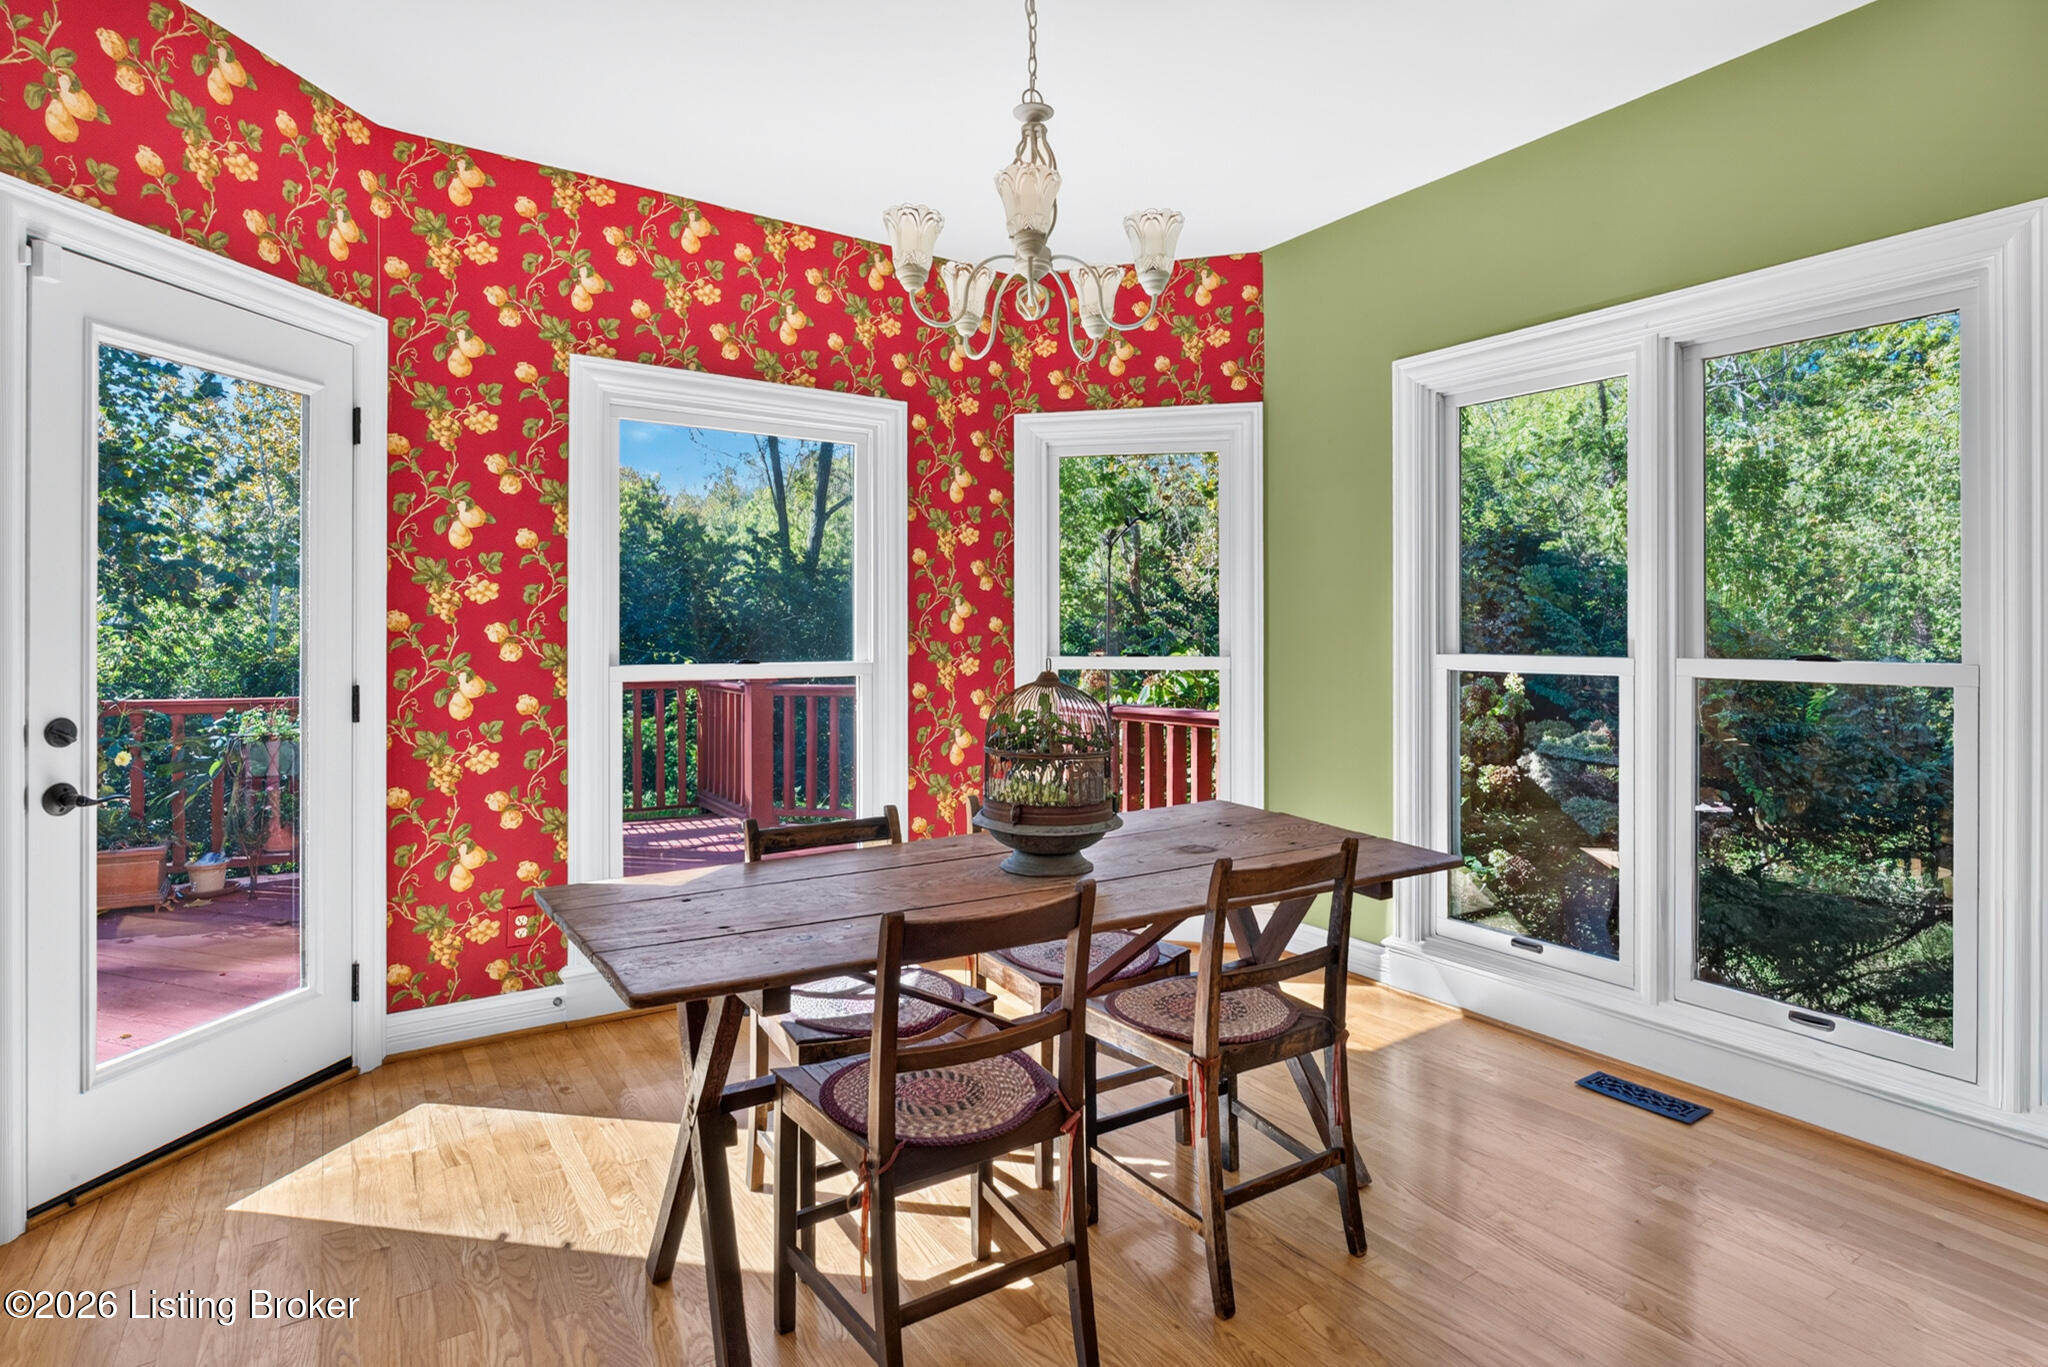
Dining room with a rustic wooden table, red fruit-patterned wallpaper, and windows overlooking a deck.
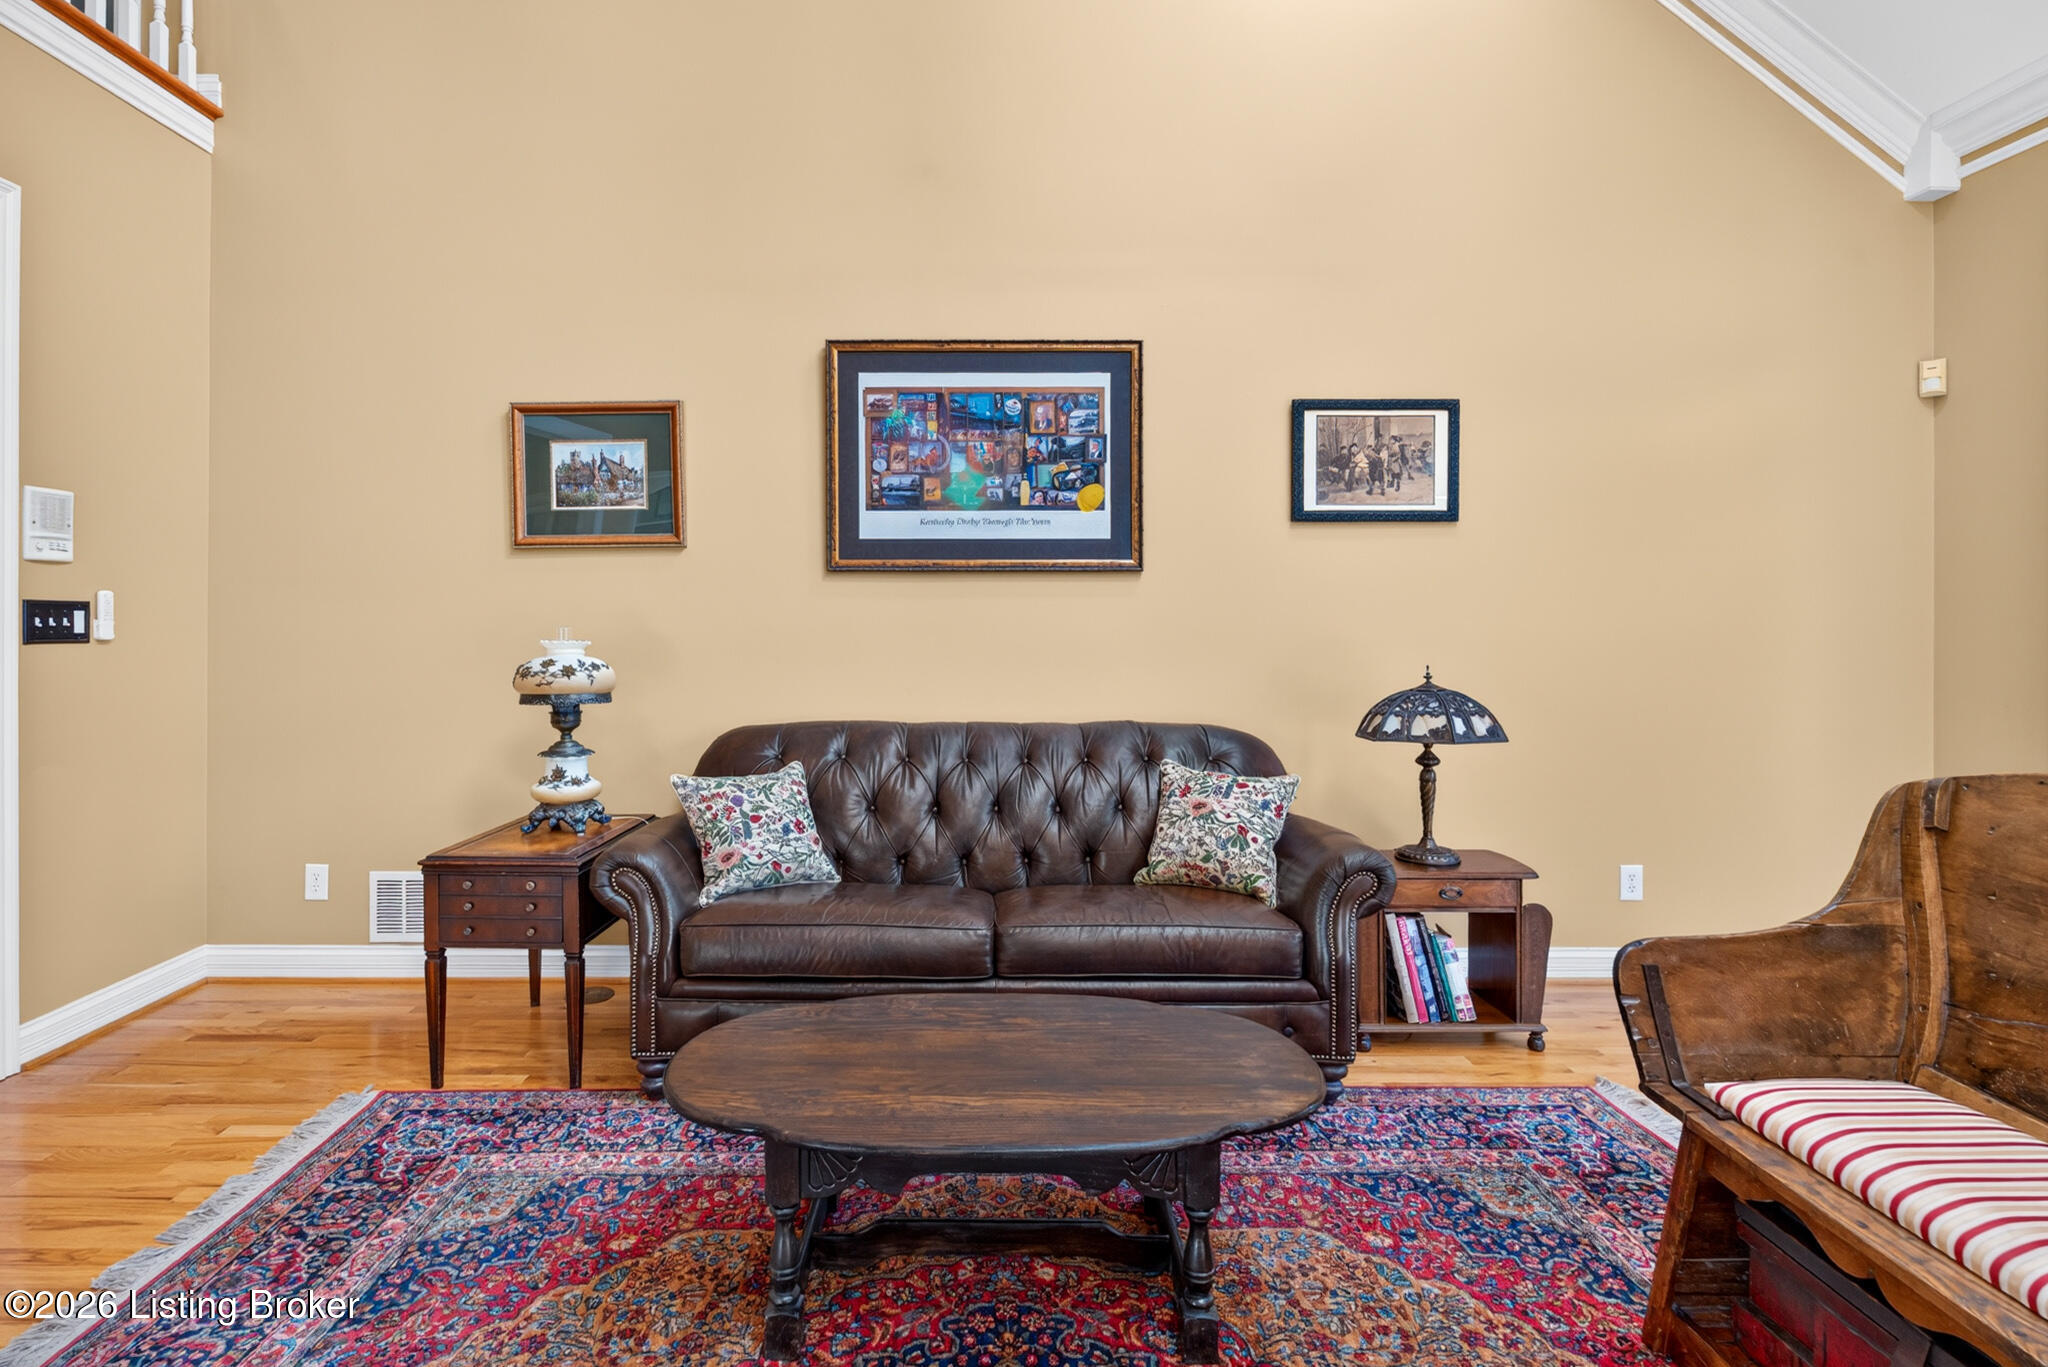
Living room with a tufted leather sofa, oval coffee table, and colorful patterned rug.
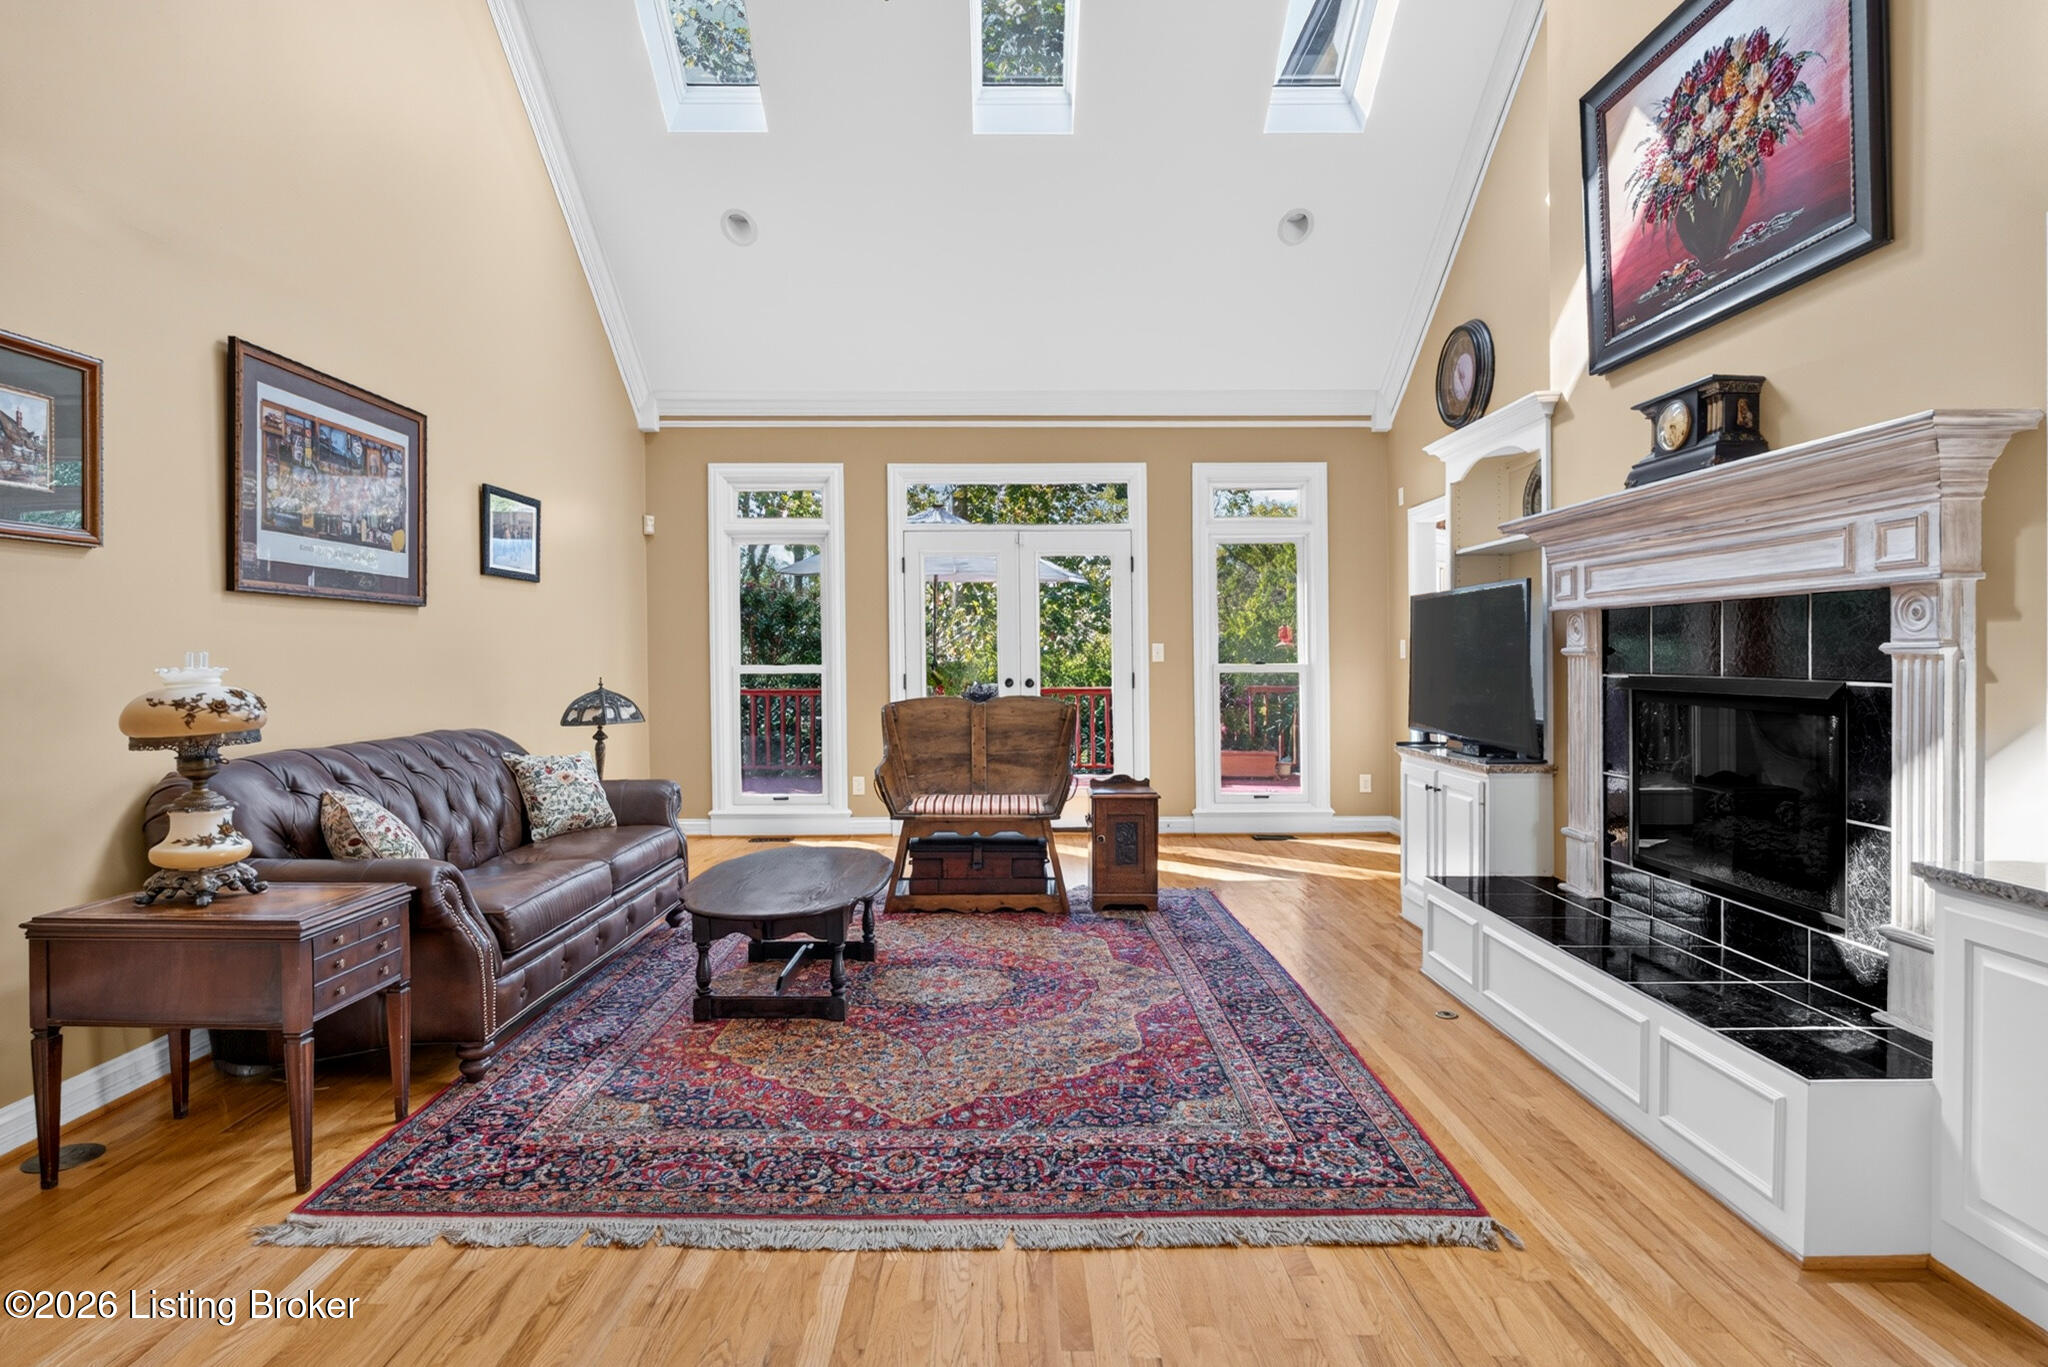
Living room with vaulted skylit ceiling, leather sofa, patterned rug, and large fireplace.
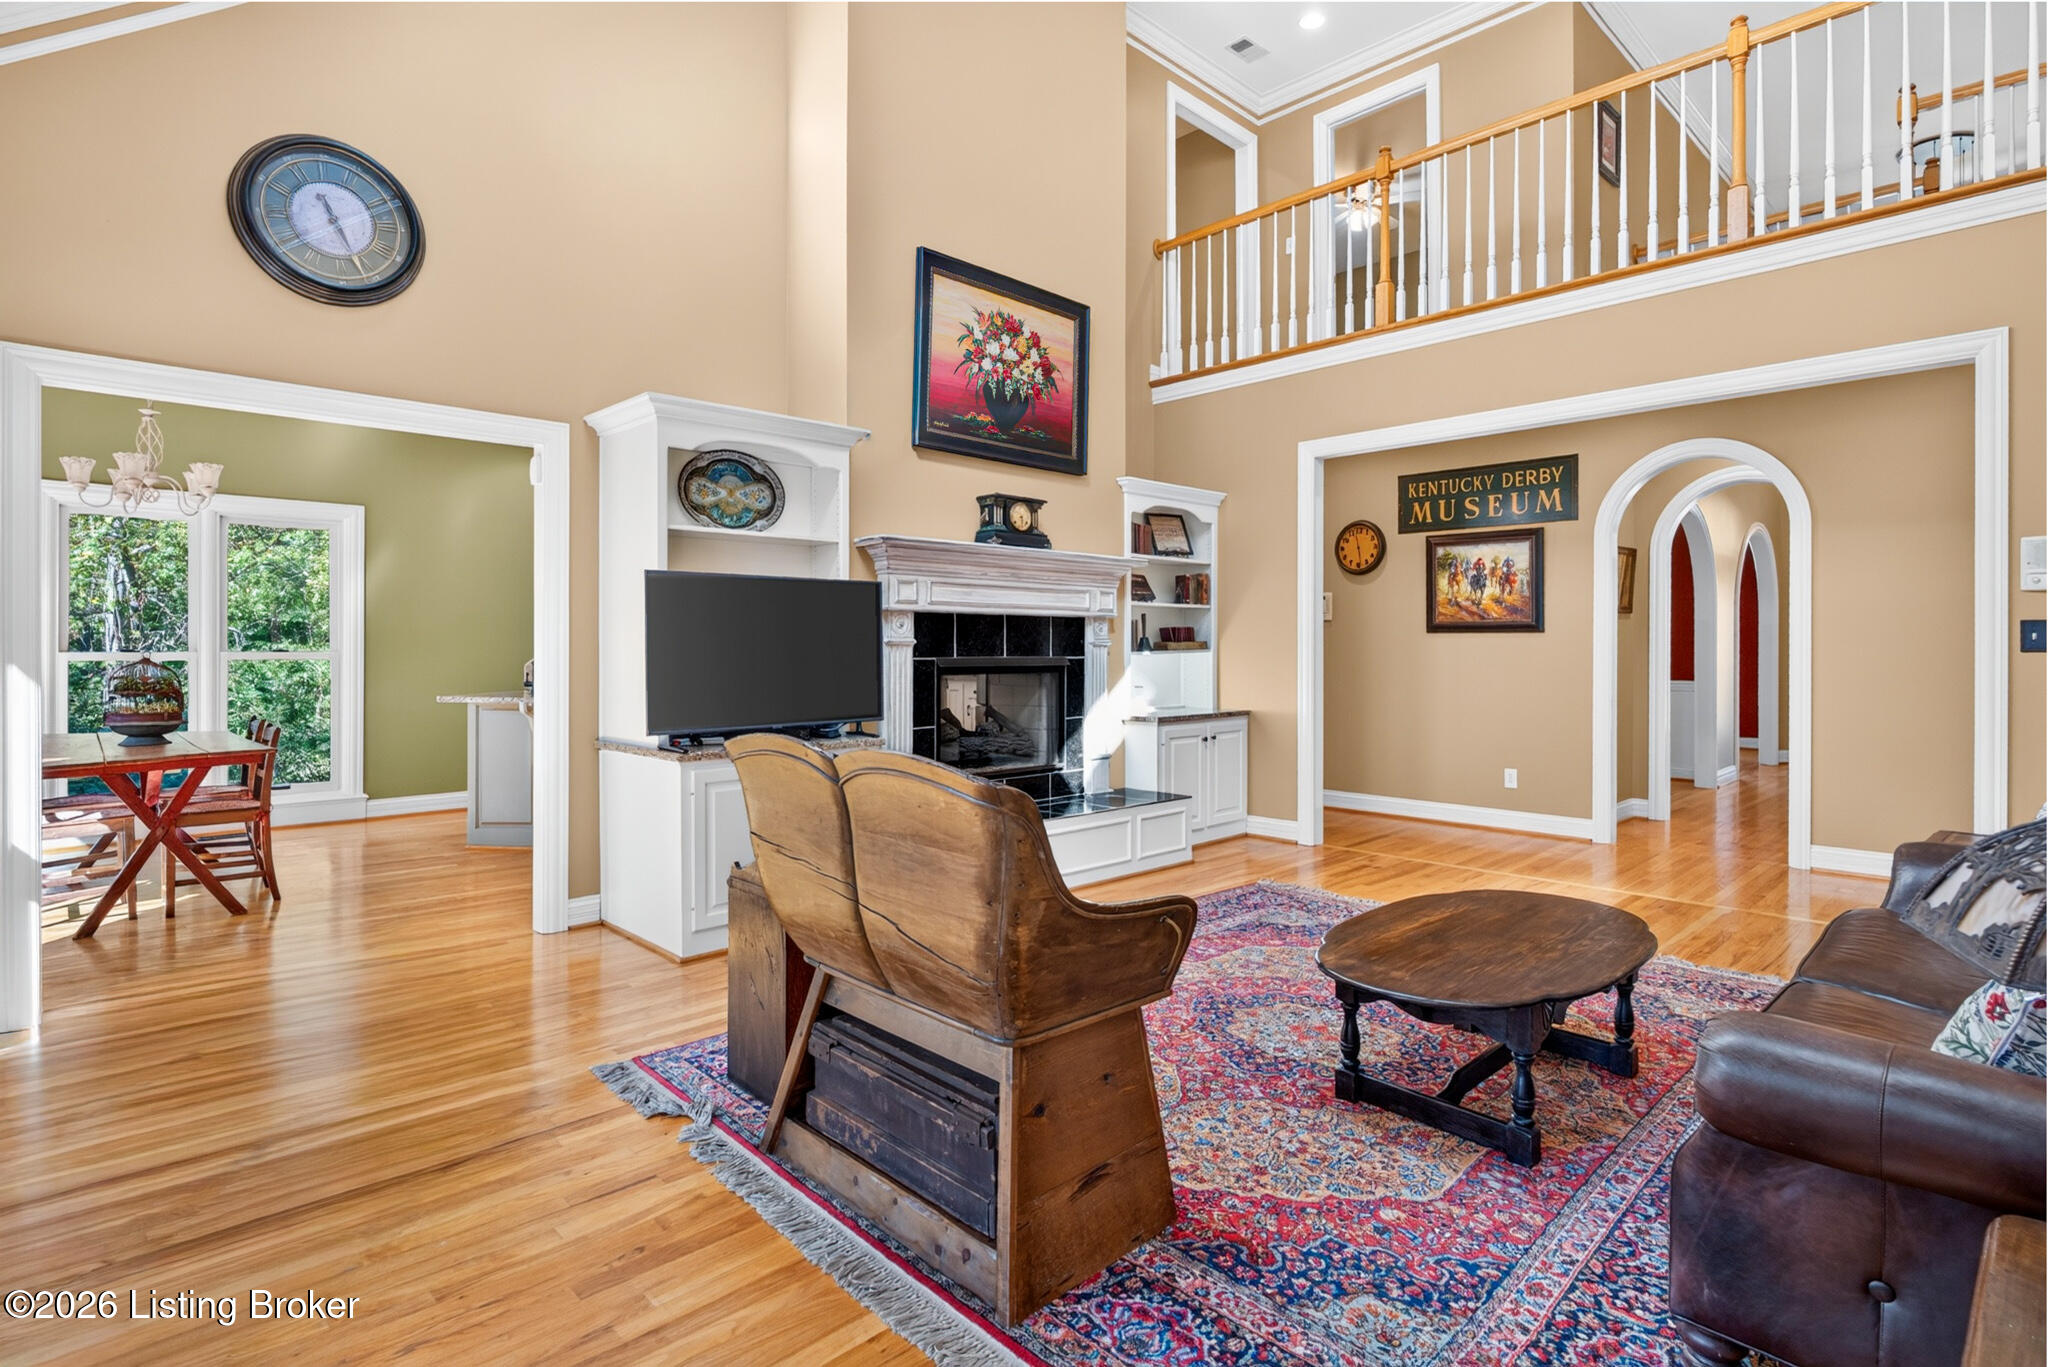
Living room with a fireplace, upstairs balcony, hardwood floors, and an adjacent dining area.
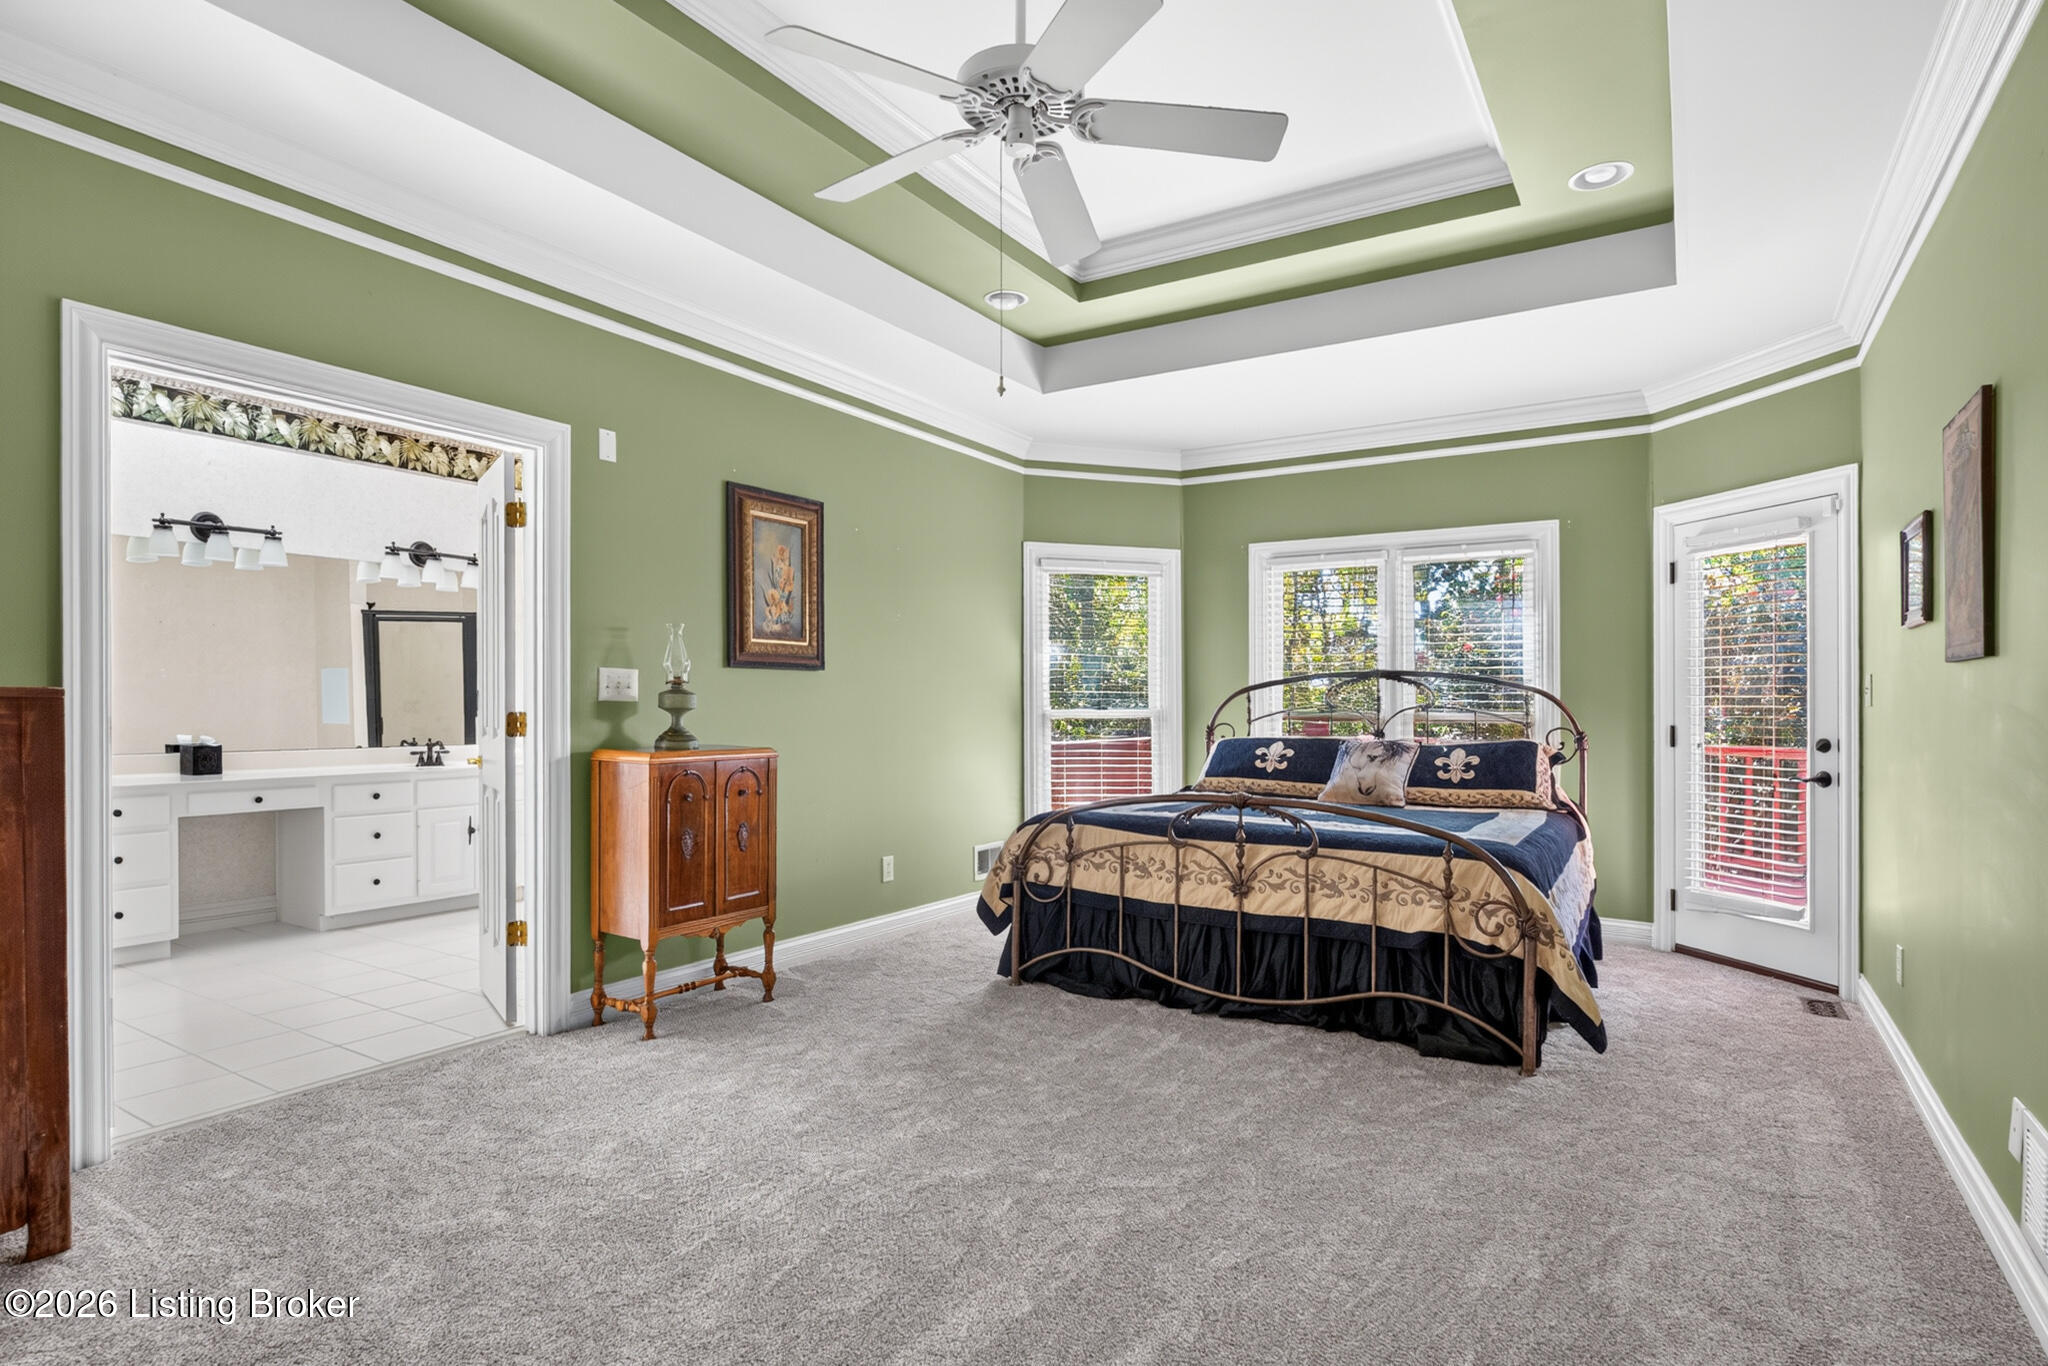
Furnished bedroom with sage-green walls, a tray ceiling, metal bed frame, and adjoining bathroom vanity.
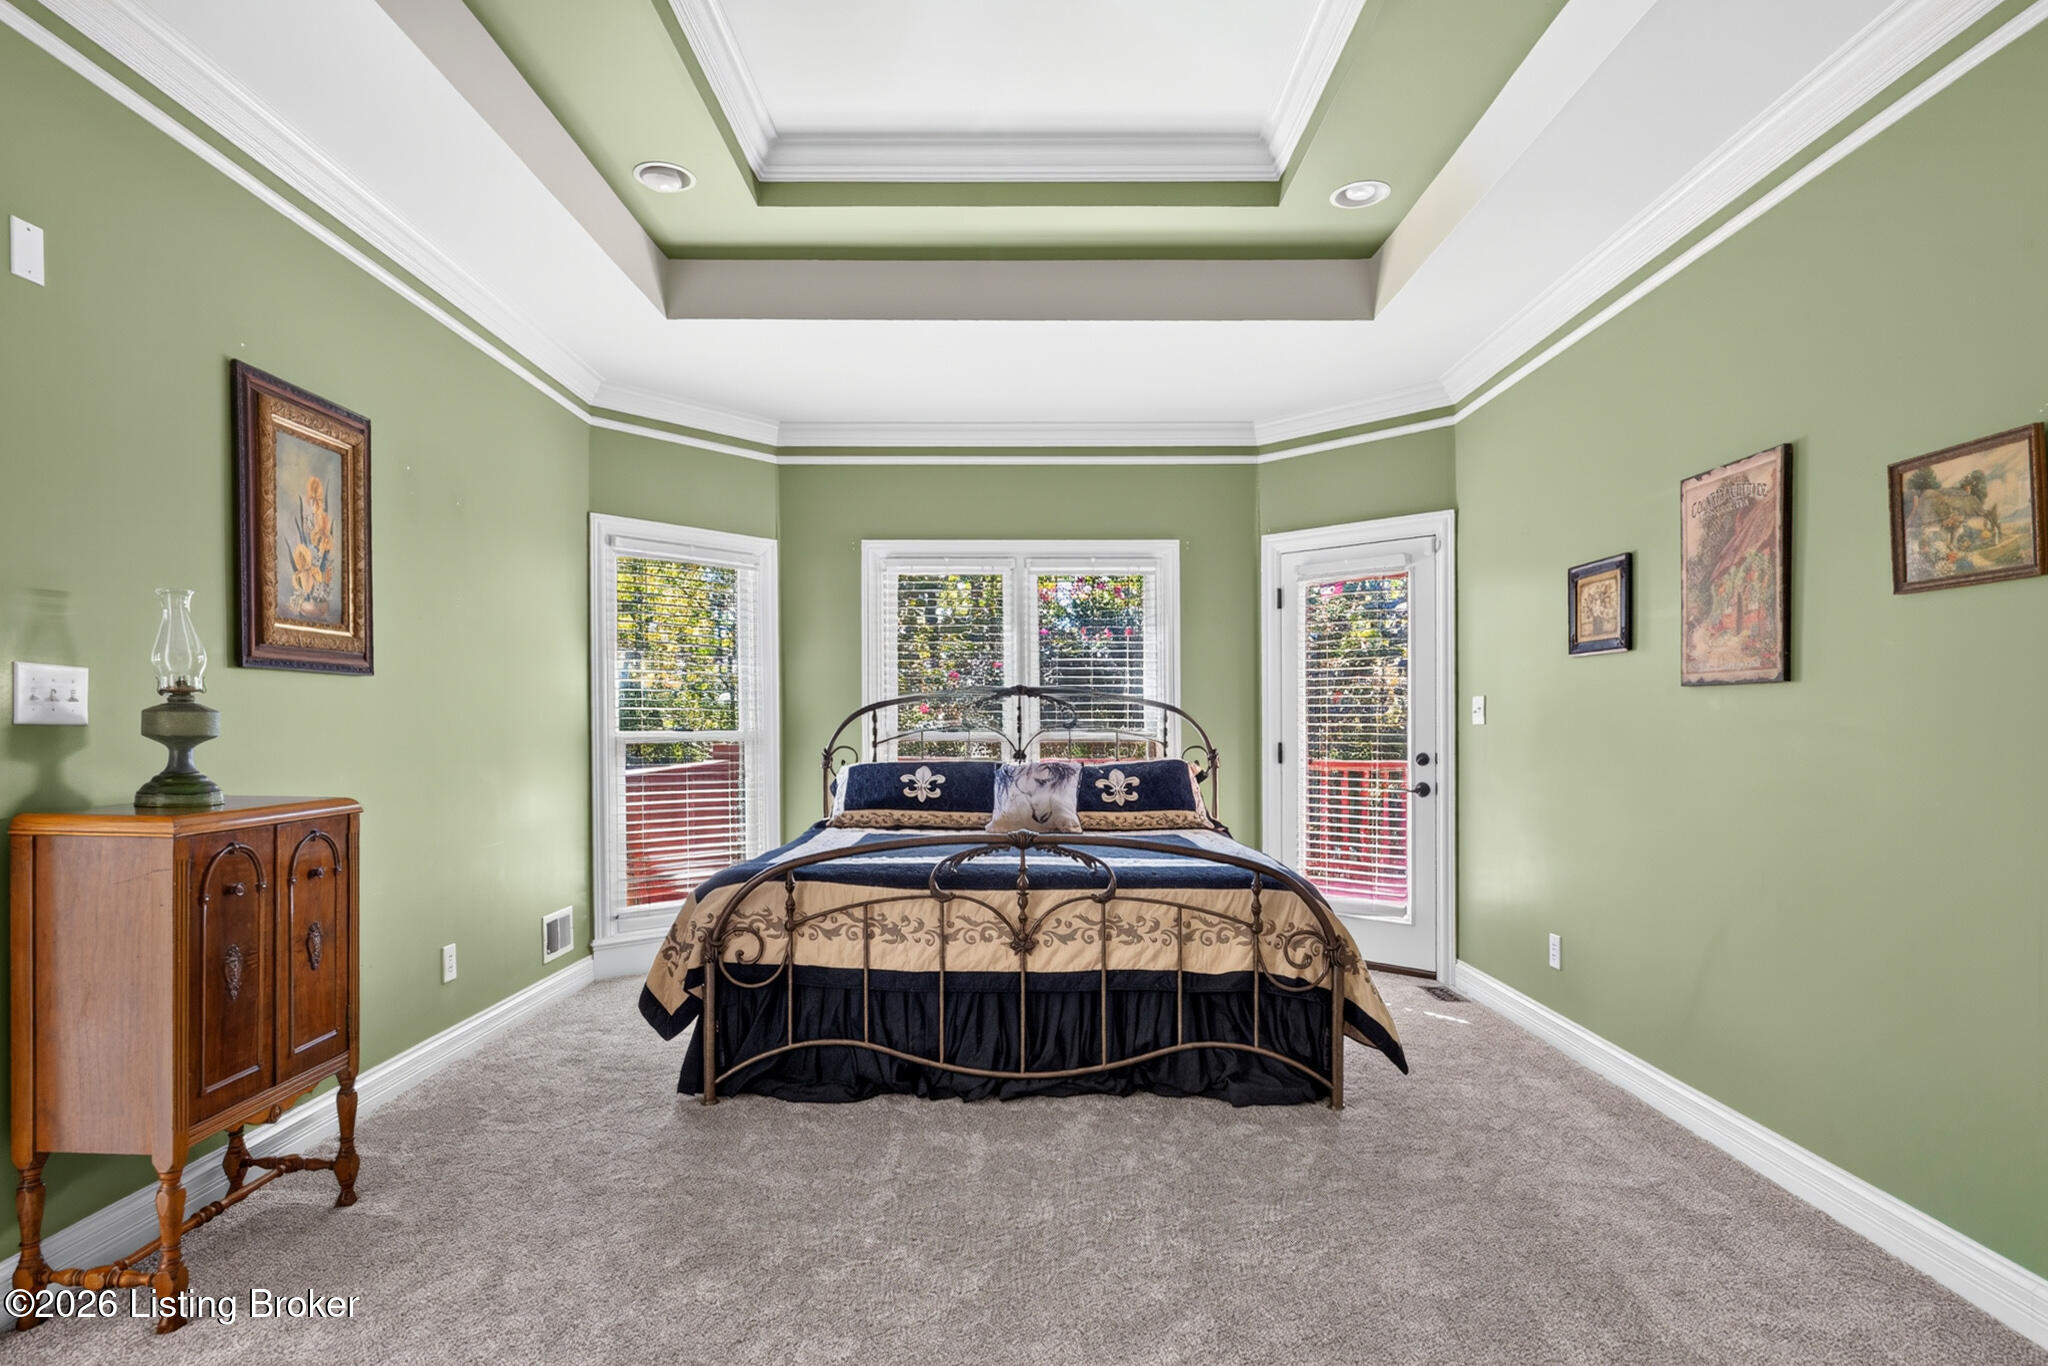
Bedroom with a dark metal bed, sage-green walls, and a decorative tray ceiling.
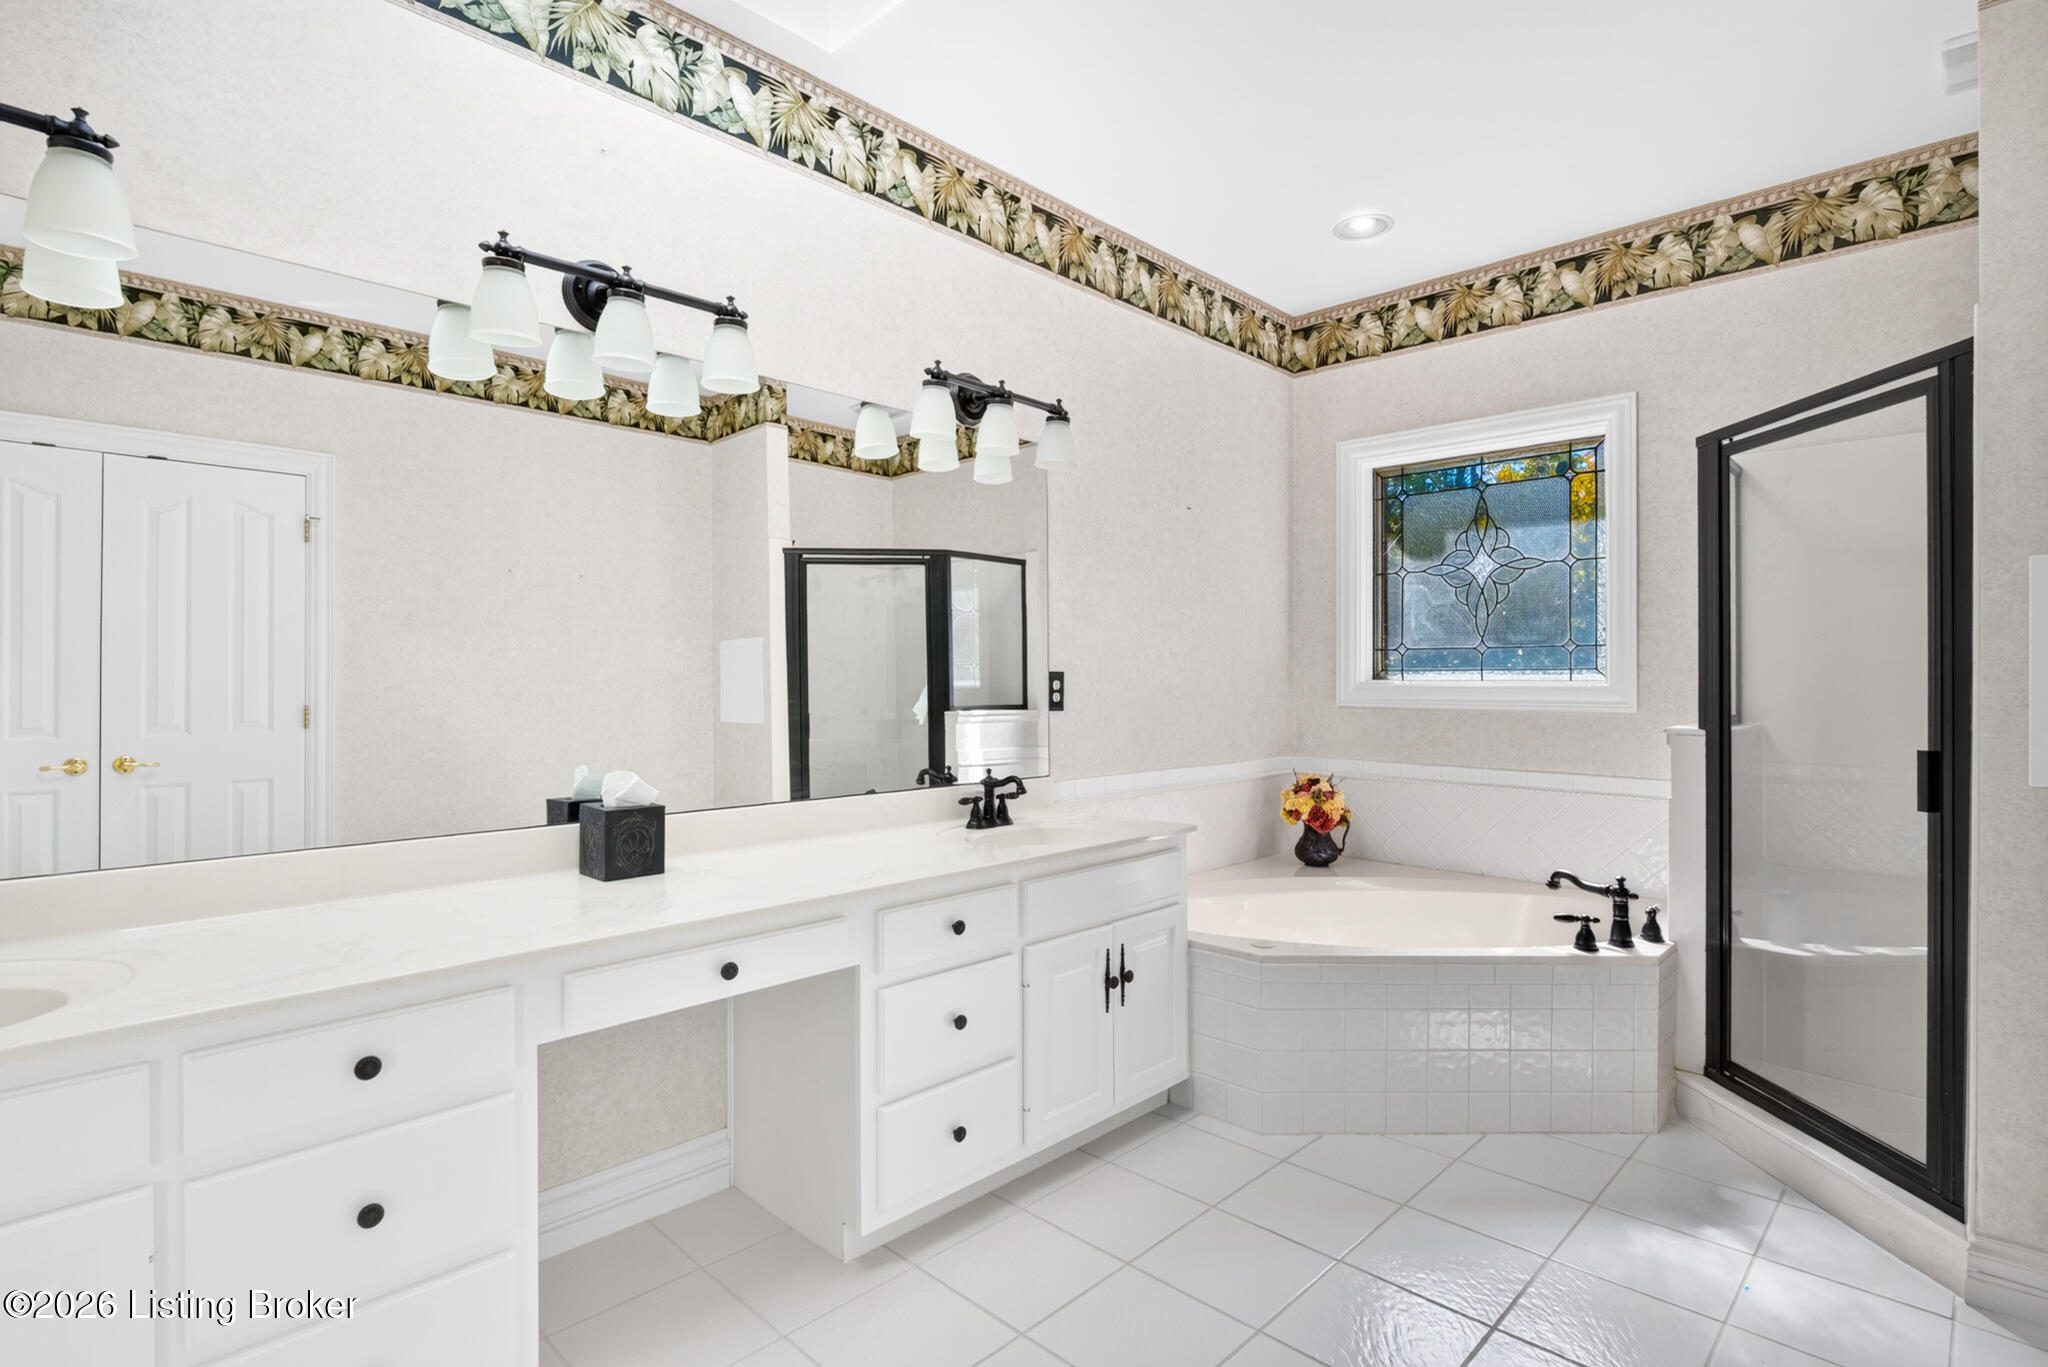
Bathroom with a long white vanity, corner soaking tub, and black-framed glass shower.
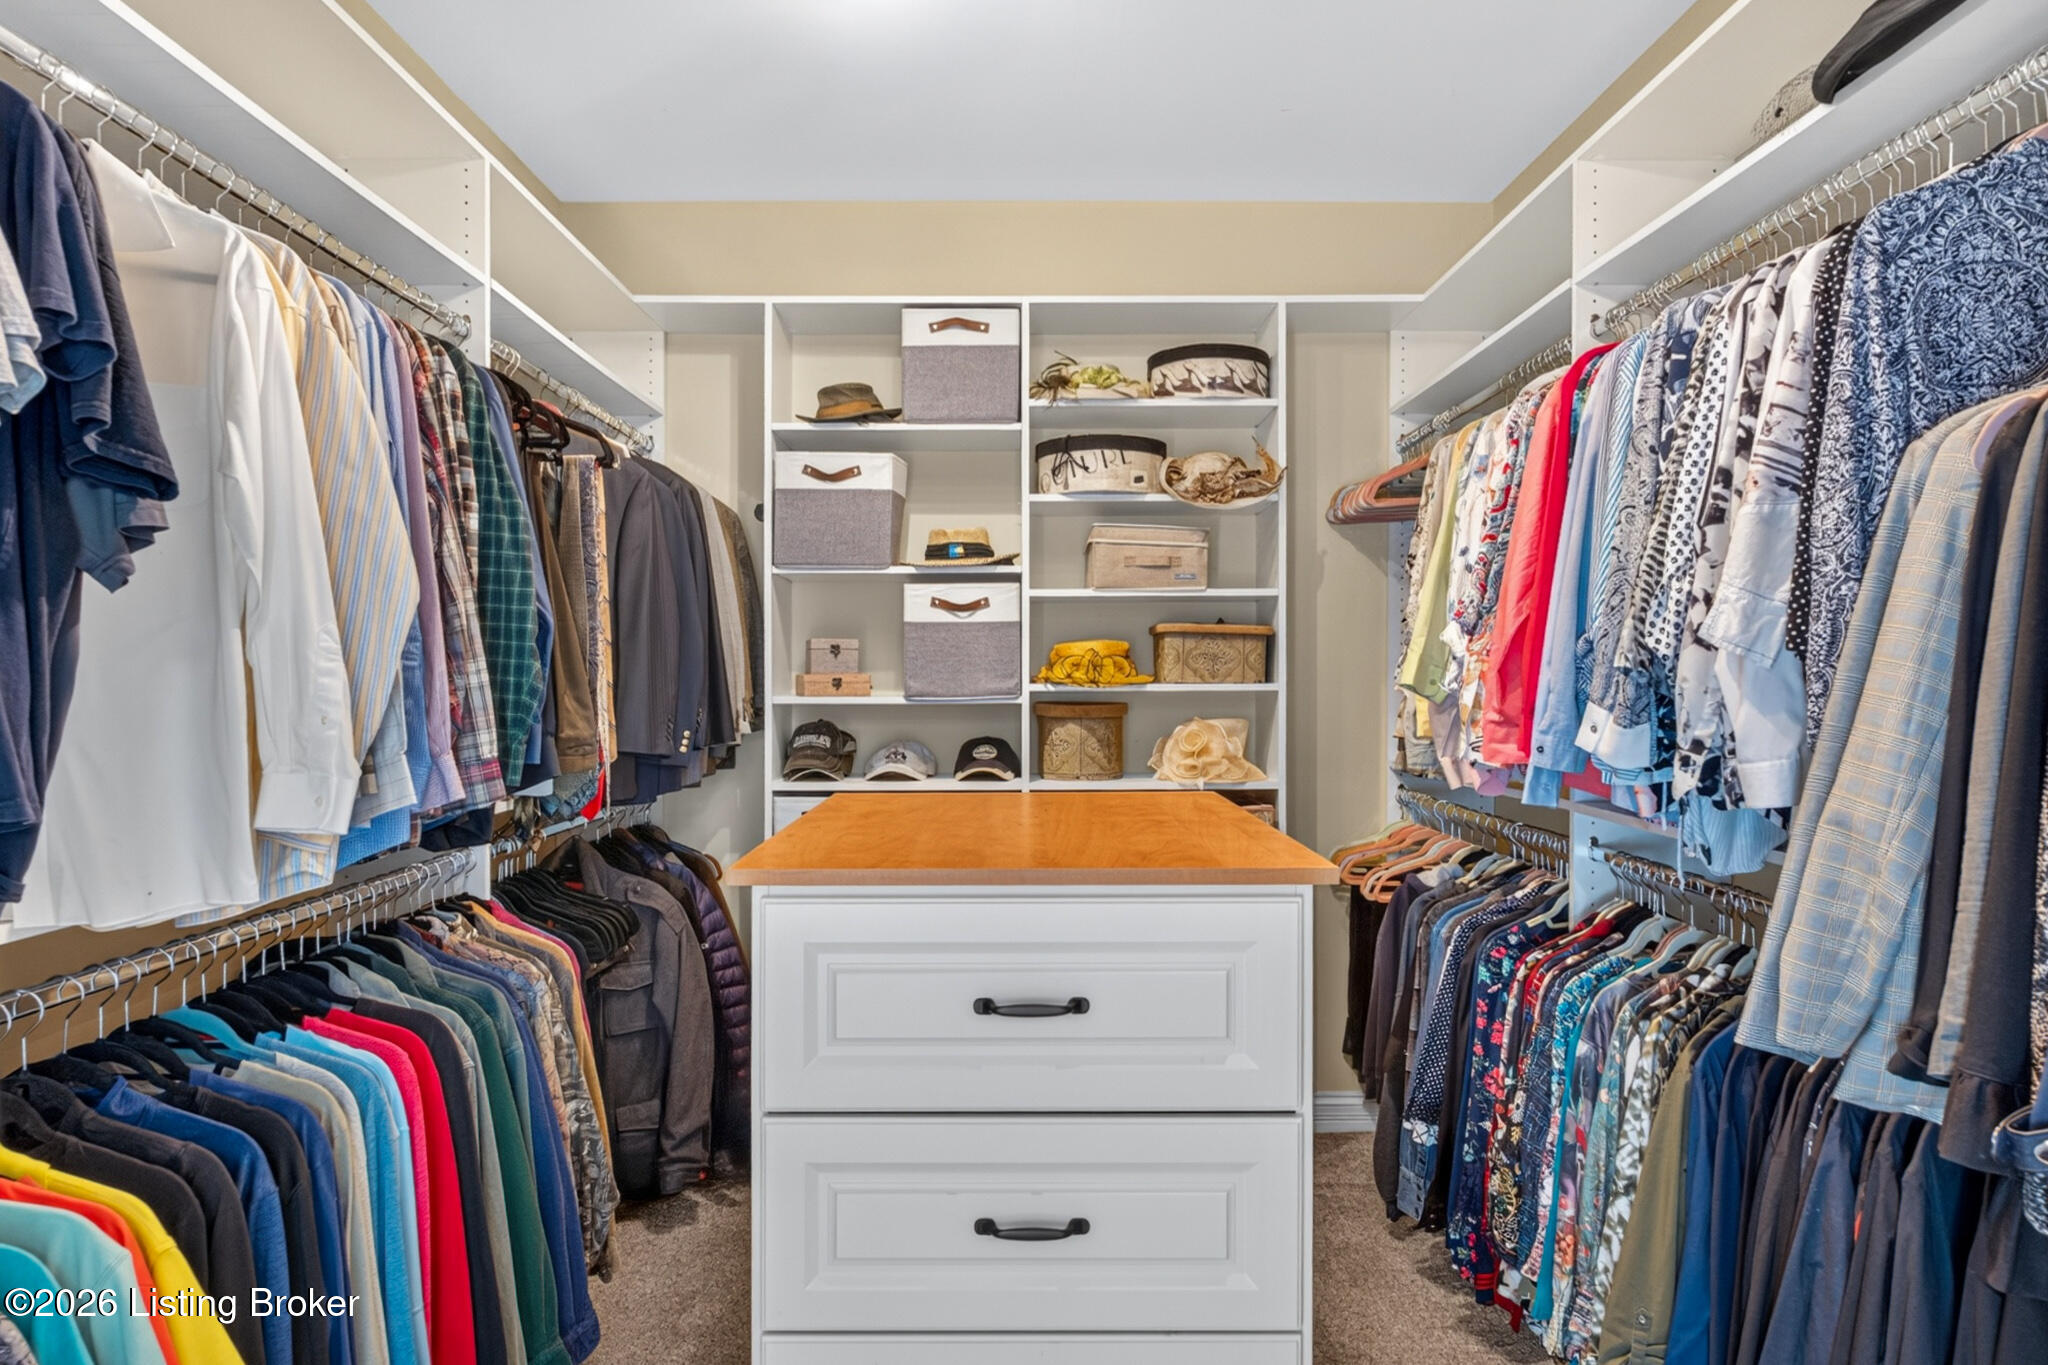
Walk-in closet with clothes on both sides and a central drawer island with a wood countertop.
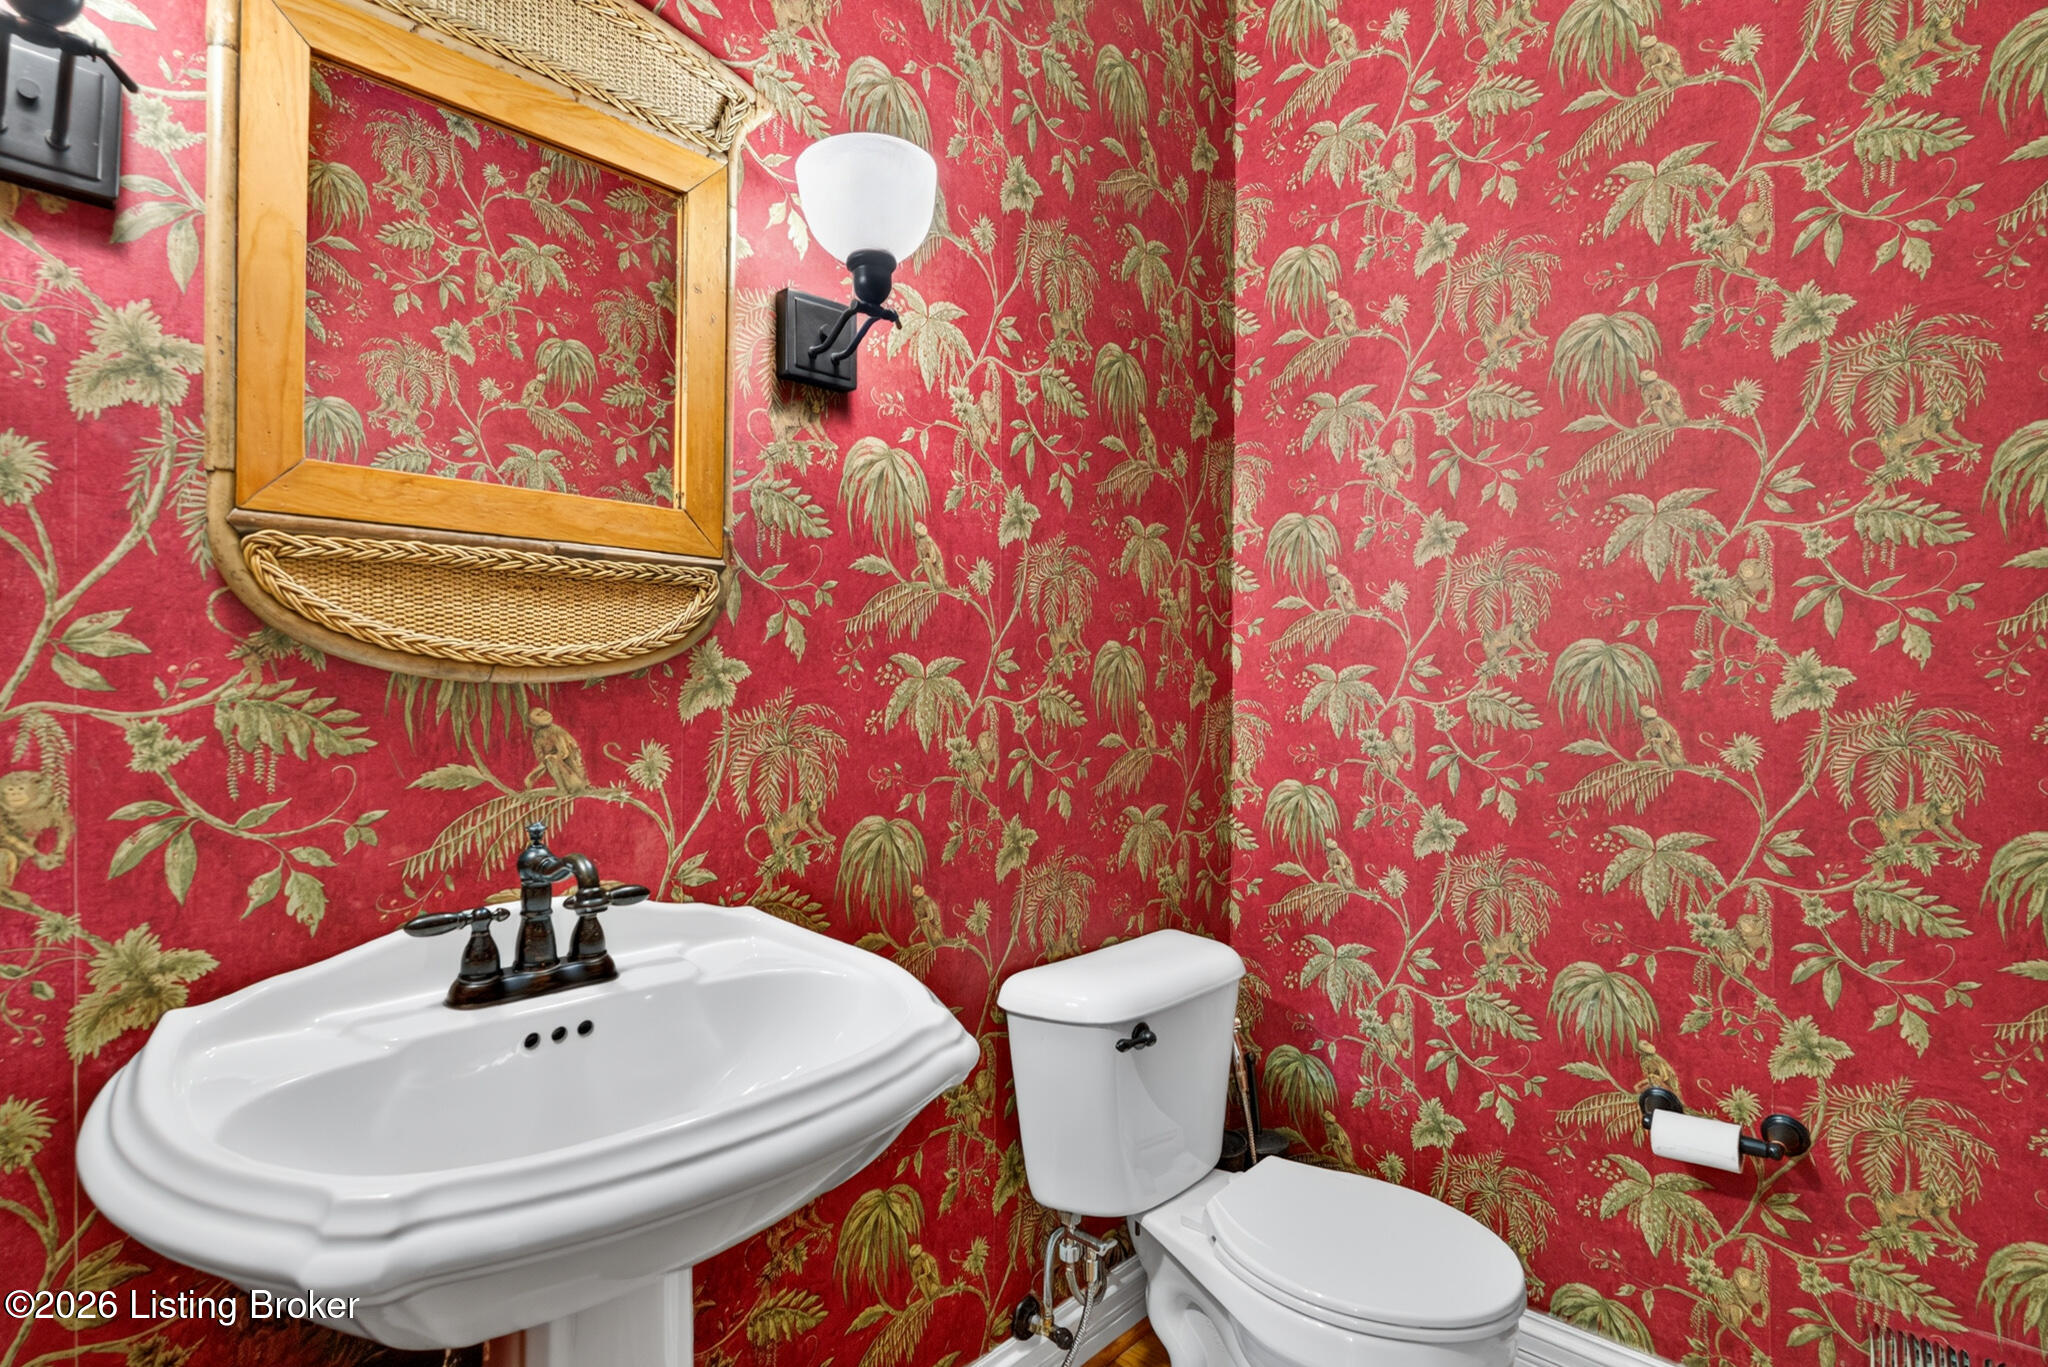
Bathroom with red botanical wallpaper, a white pedestal sink, and a wood-framed mirror.
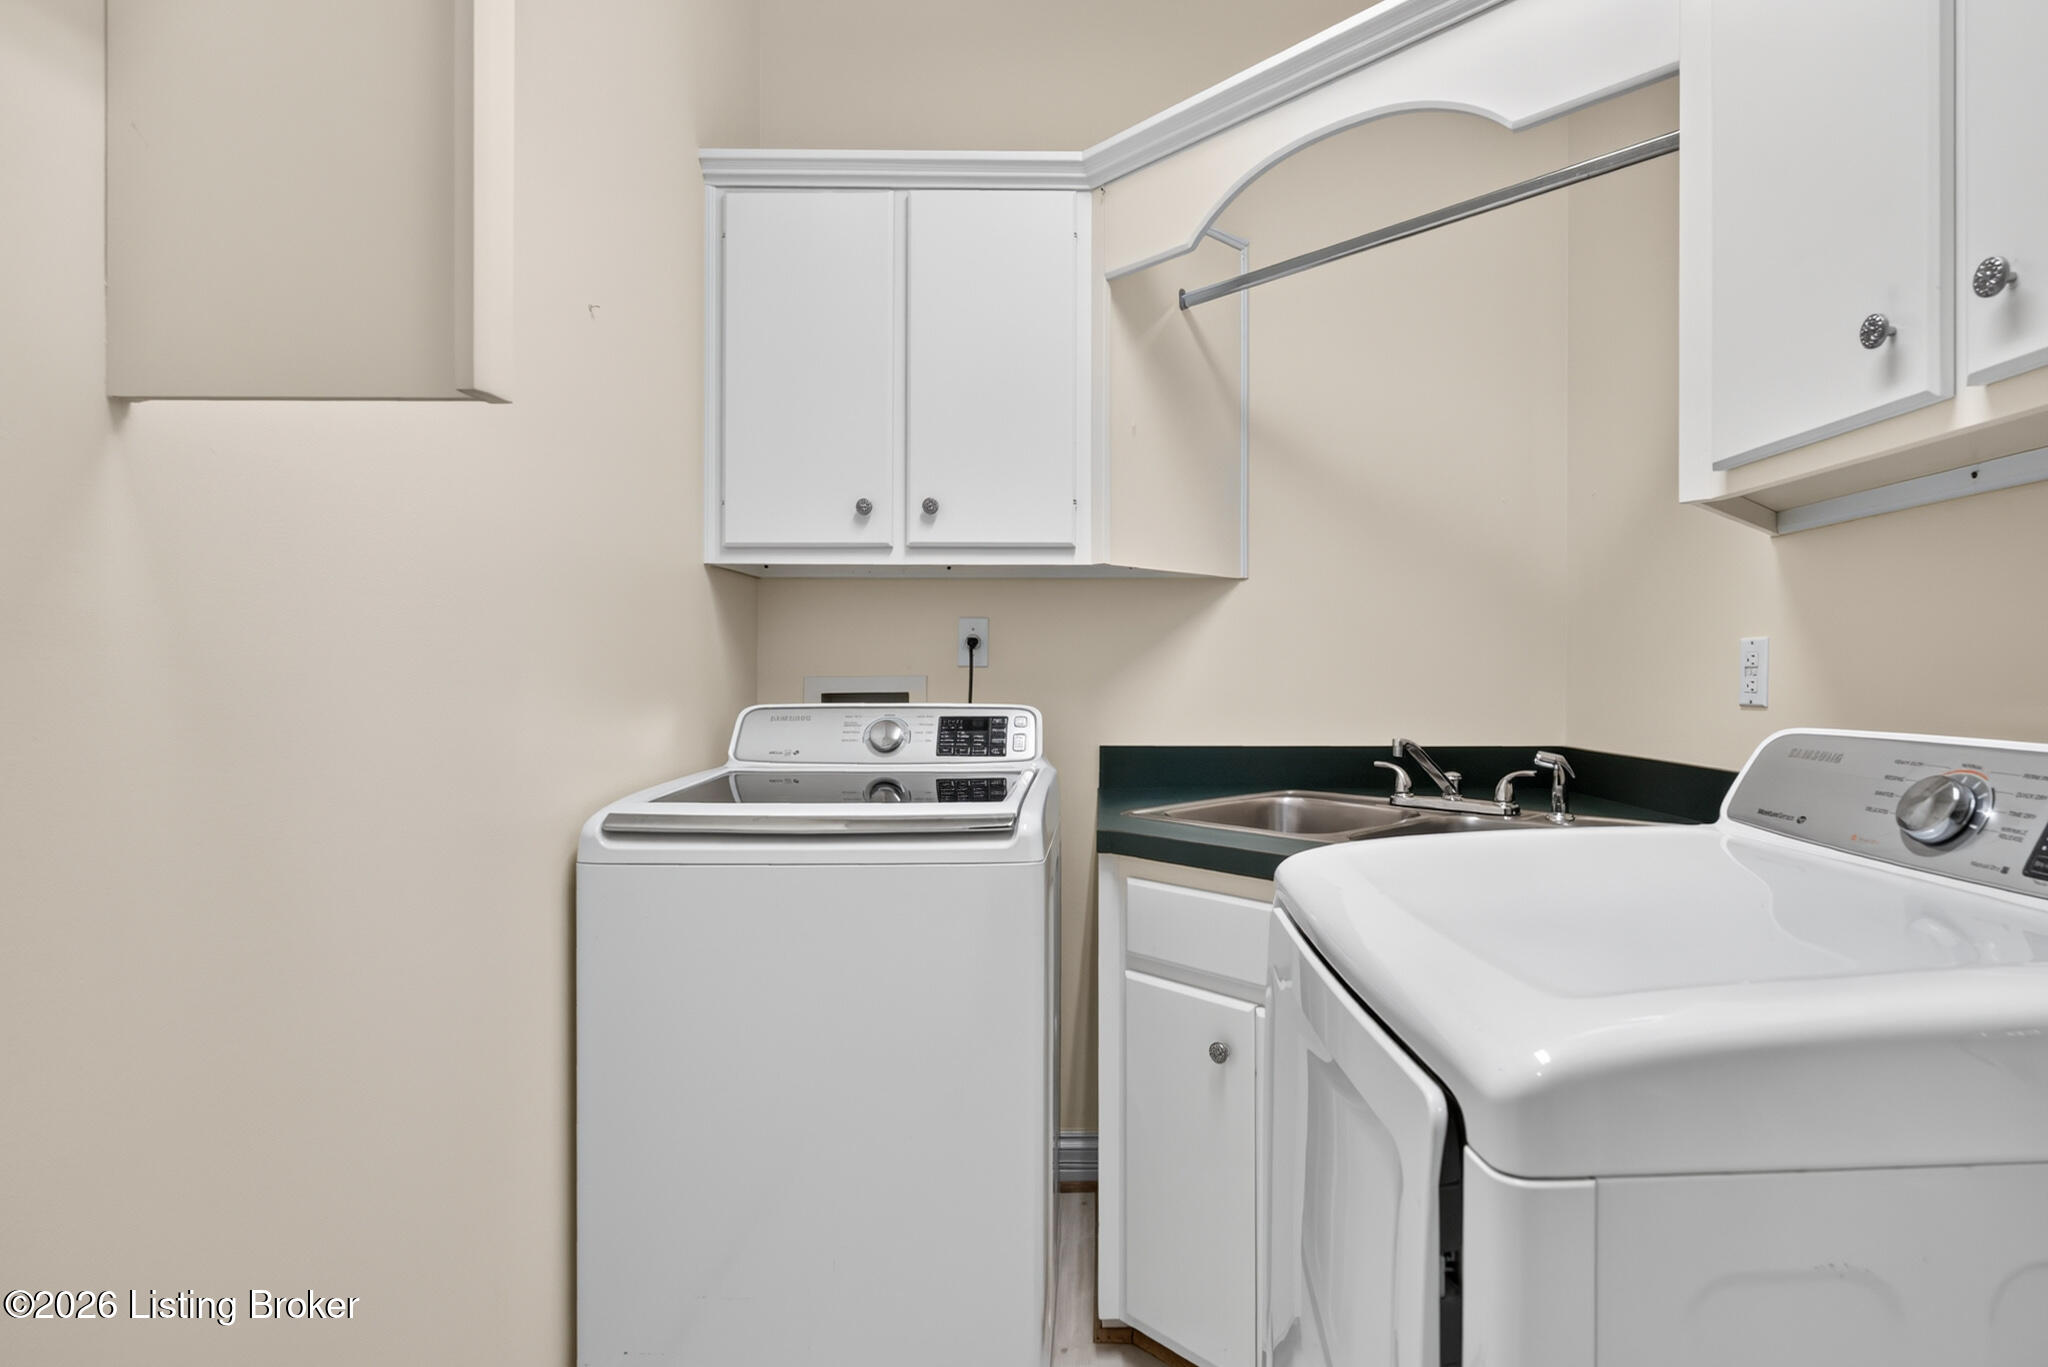
Laundry room with washer, dryer, utility sink, and white overhead cabinets.
Foyer with a wood staircase, white balusters, and arched openings to adjoining rooms.
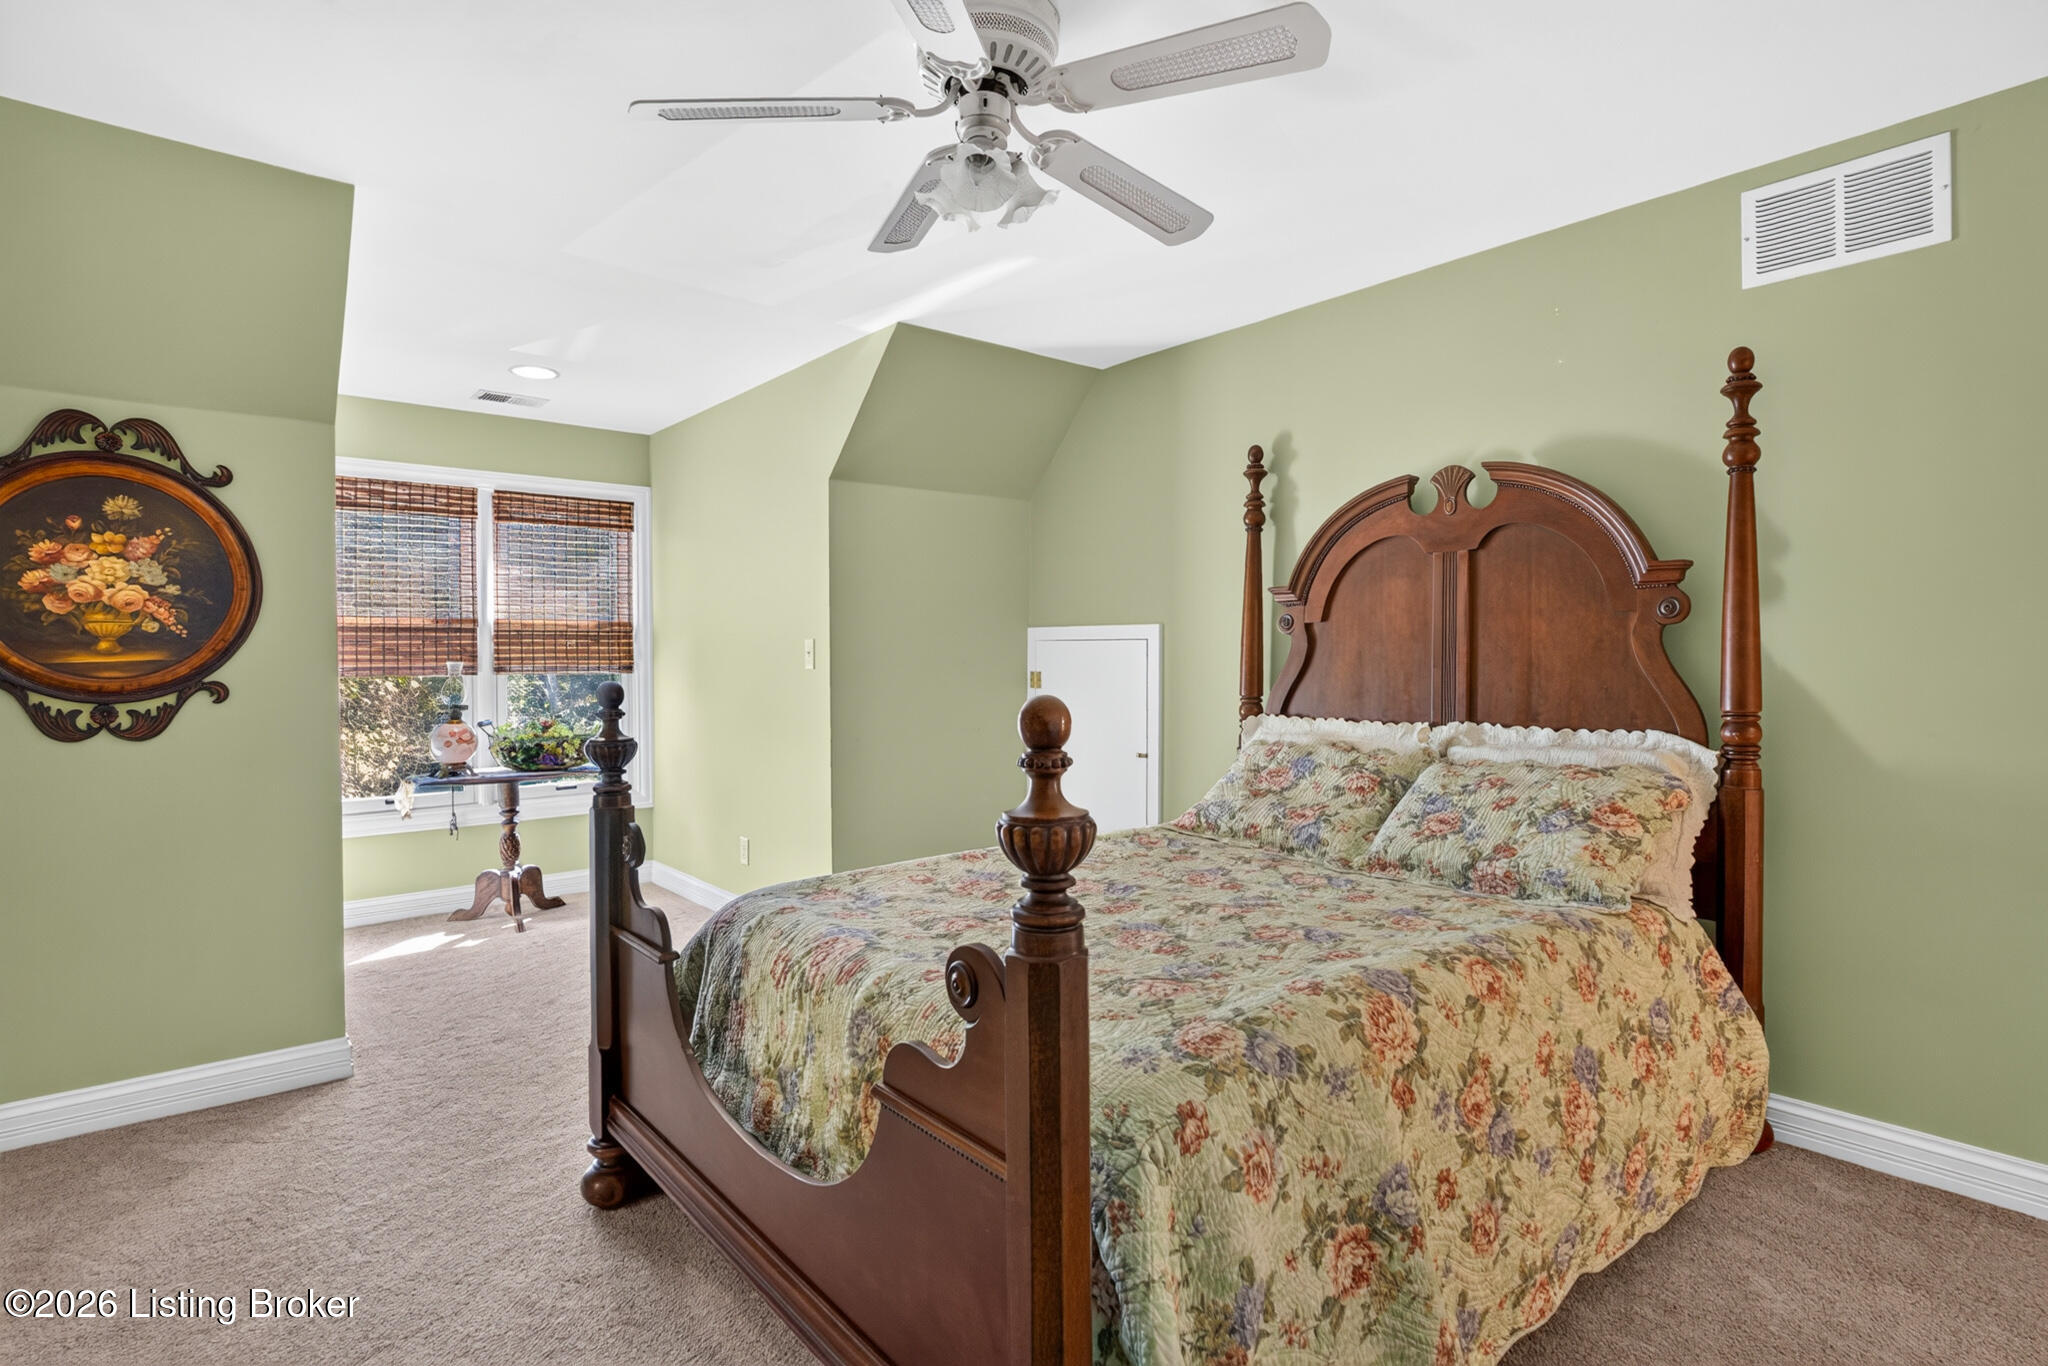
Bedroom with a dark wood four-poster bed and floral quilt beside a window with woven blinds.
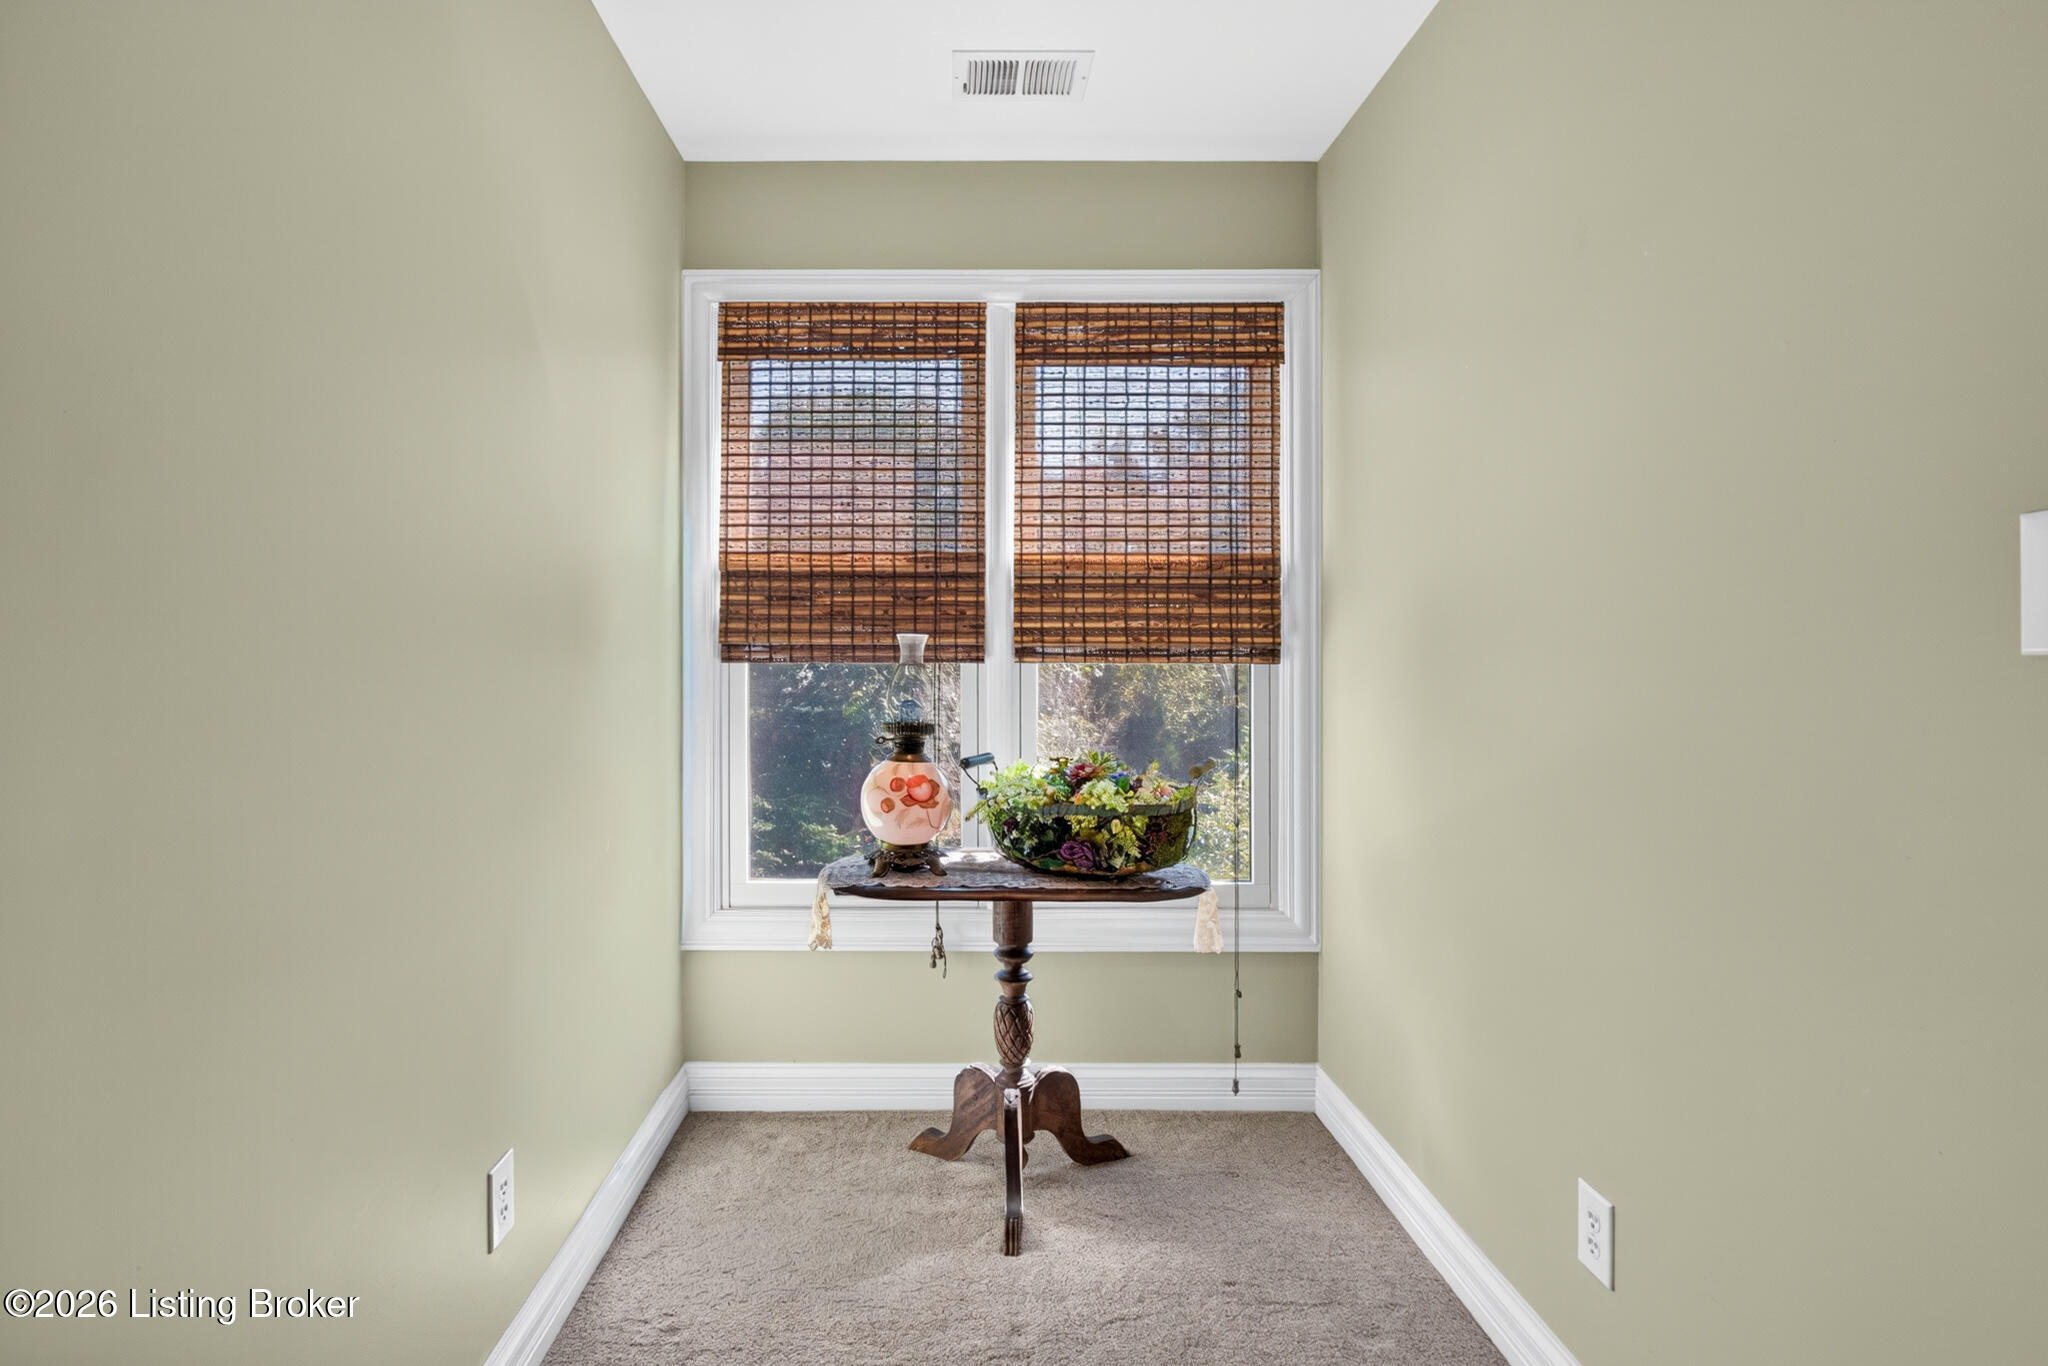
Carpeted alcove with woven window shades and a wooden pedestal table displaying a lamp and floral arrangement.
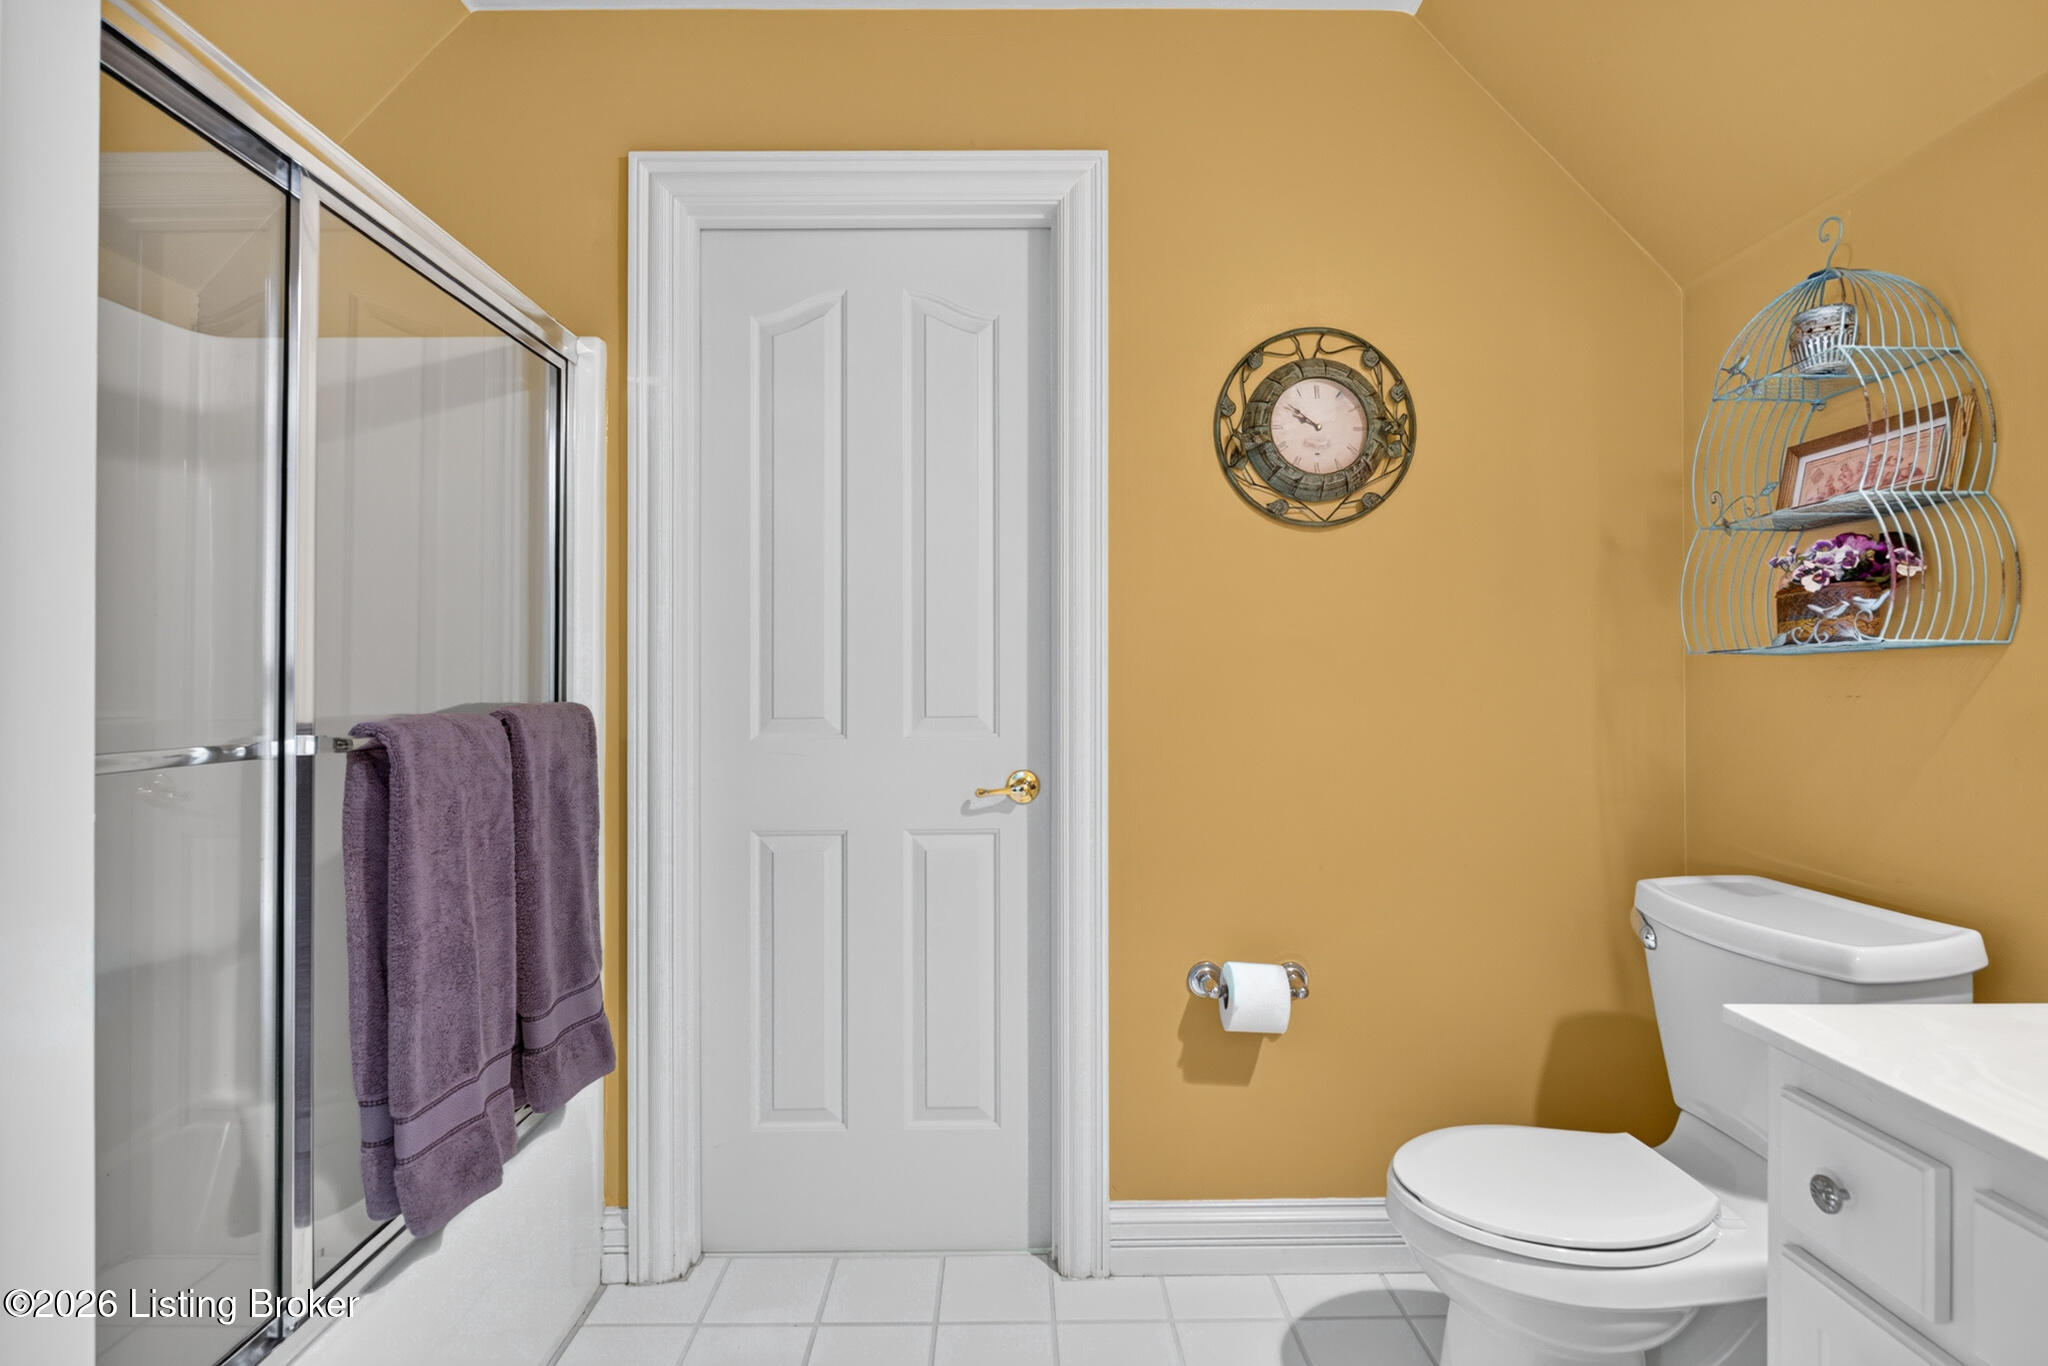
Bathroom with glass shower, white fixtures, golden-yellow walls, and a purple towel.
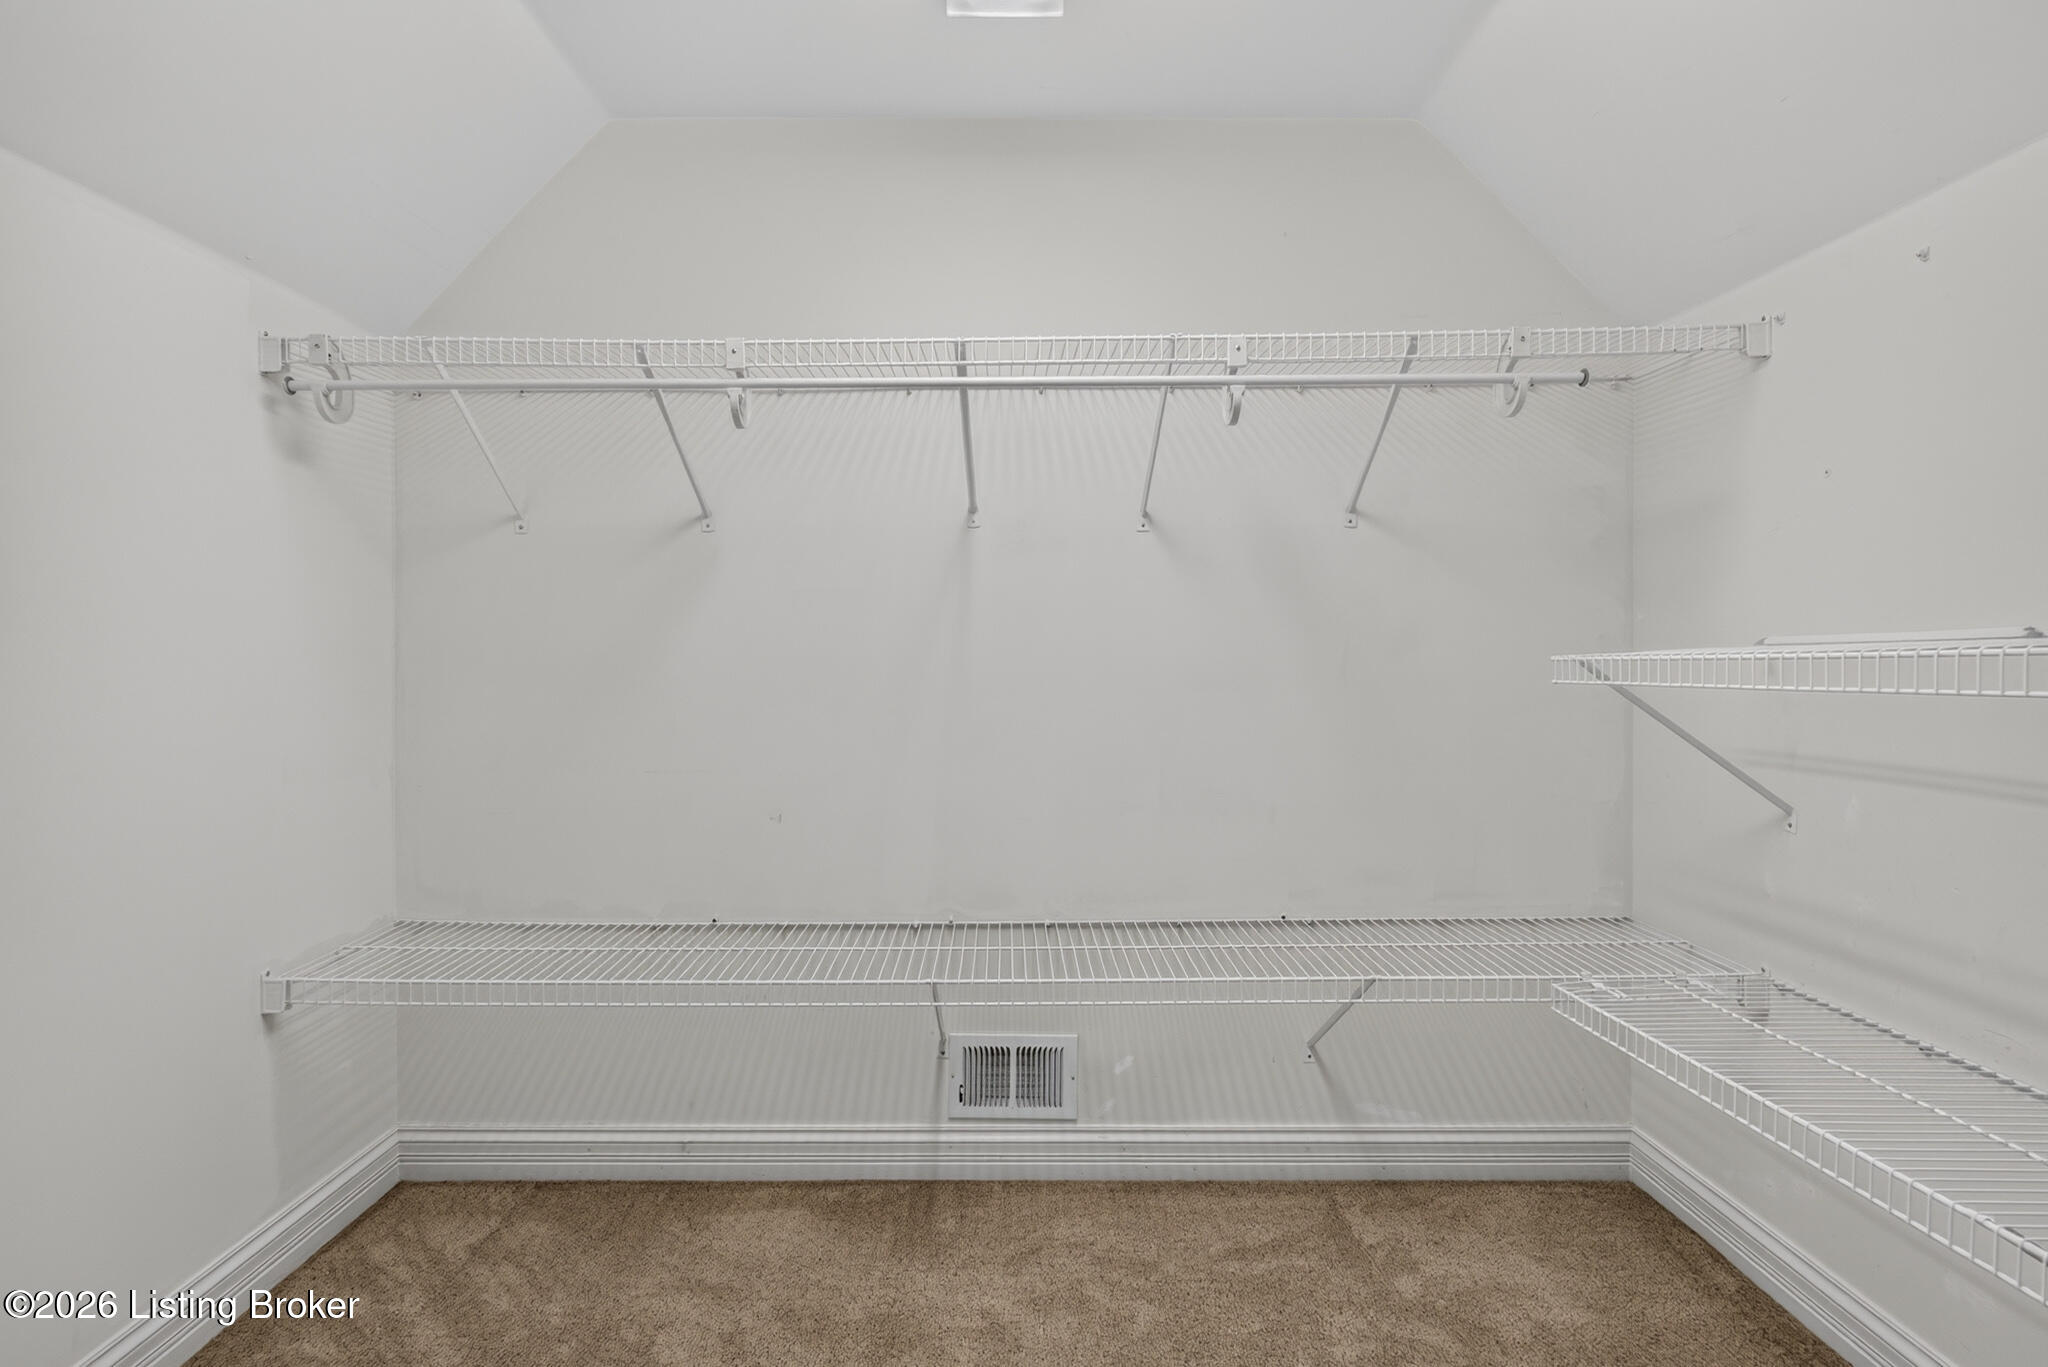
Empty walk-in closet with white wire shelving, hanging rods, and beige carpet.
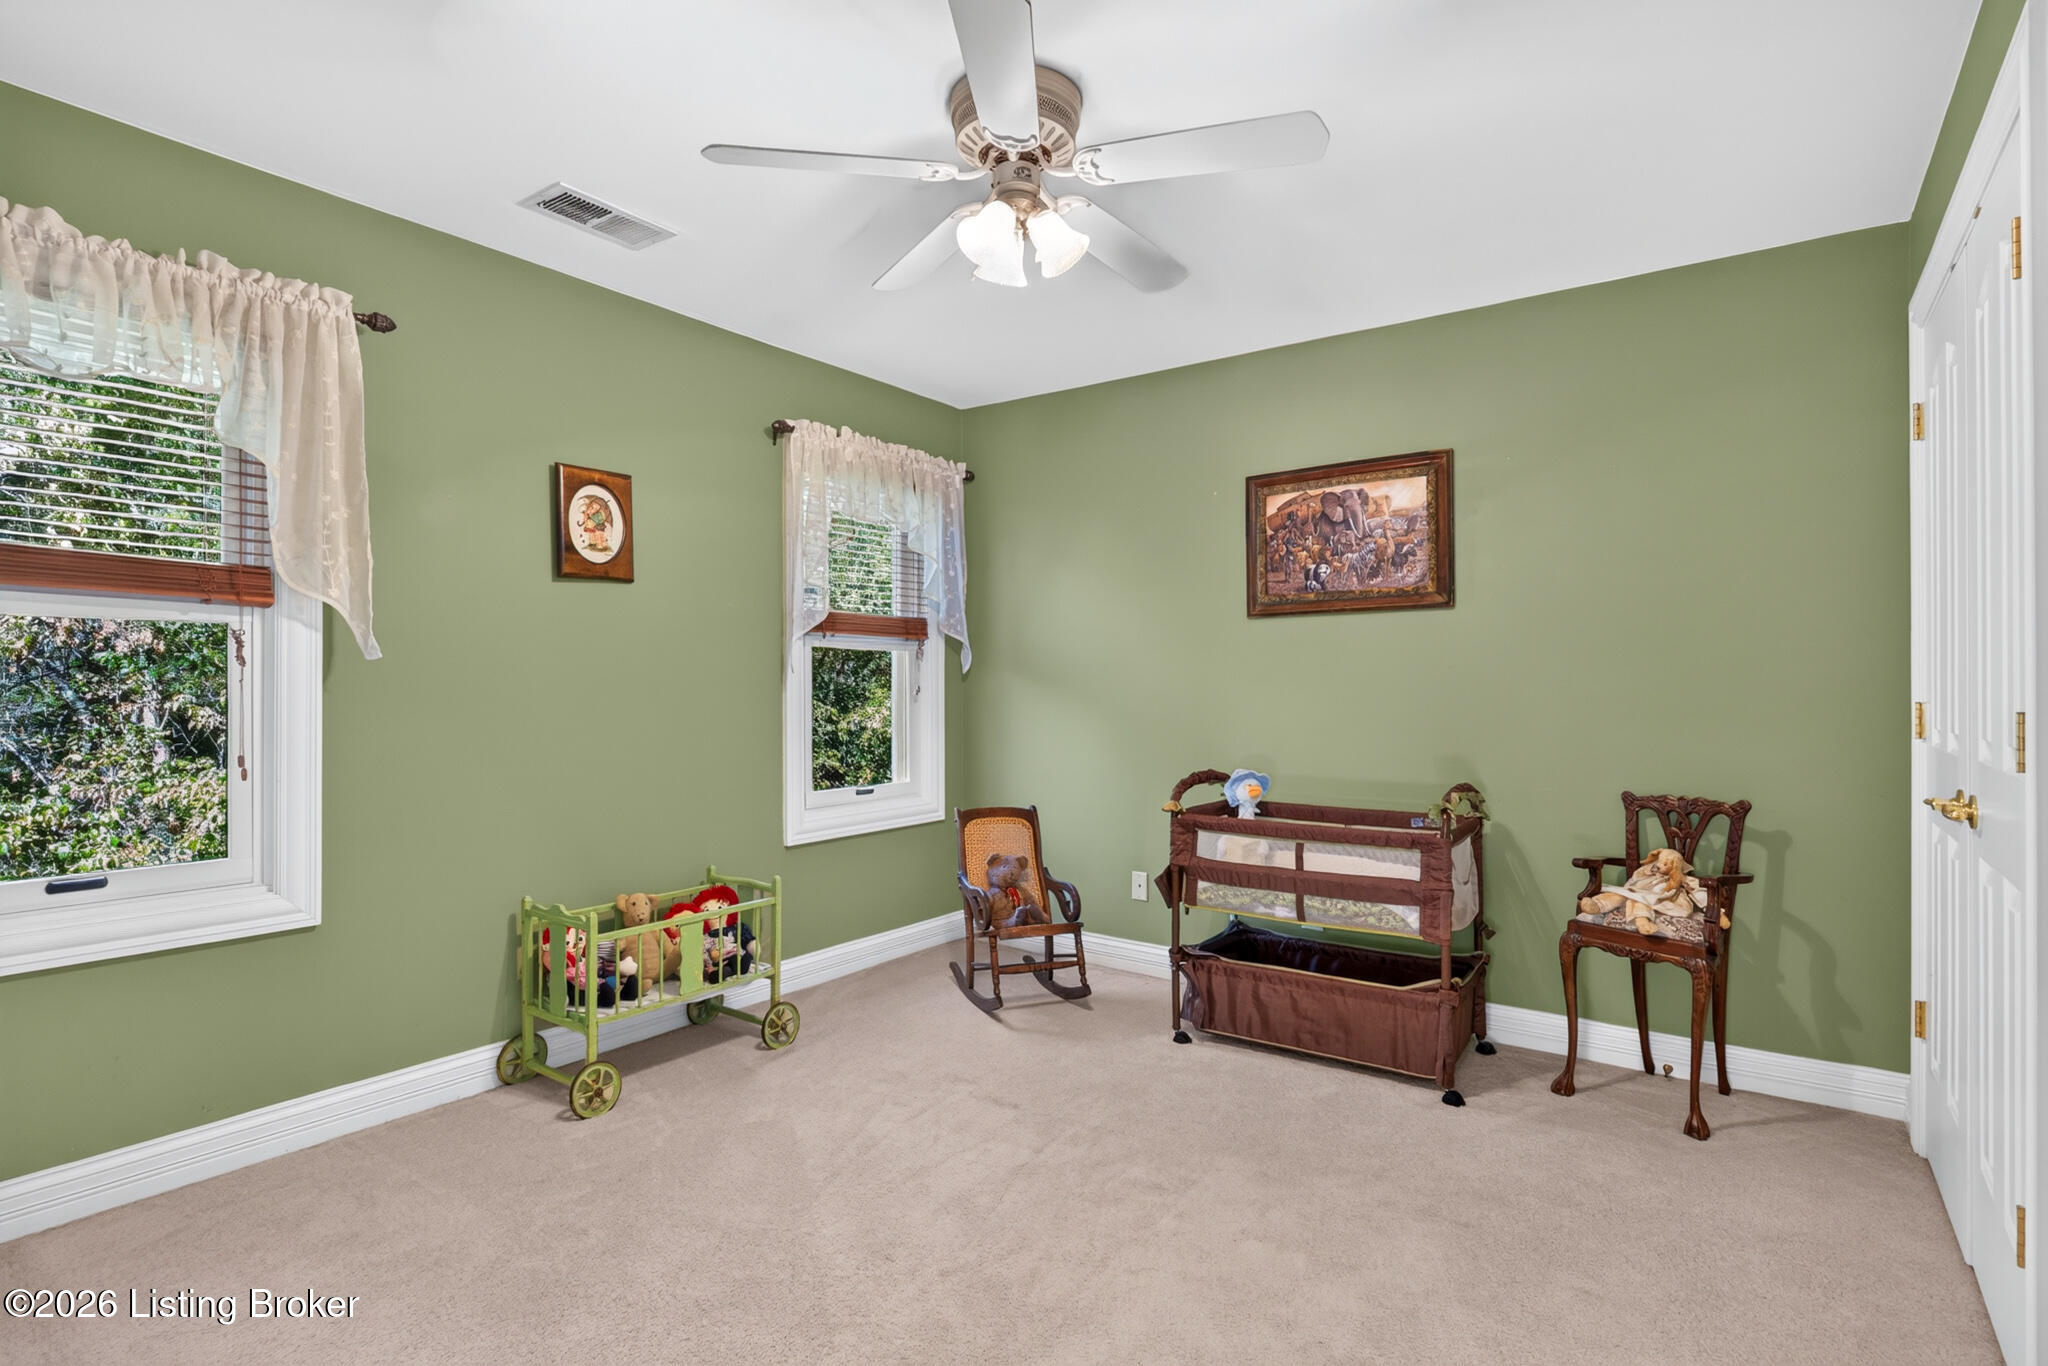
Nursery with sage-green walls, a toy-filled green cradle, brown playpen, and wooden rocking chairs.
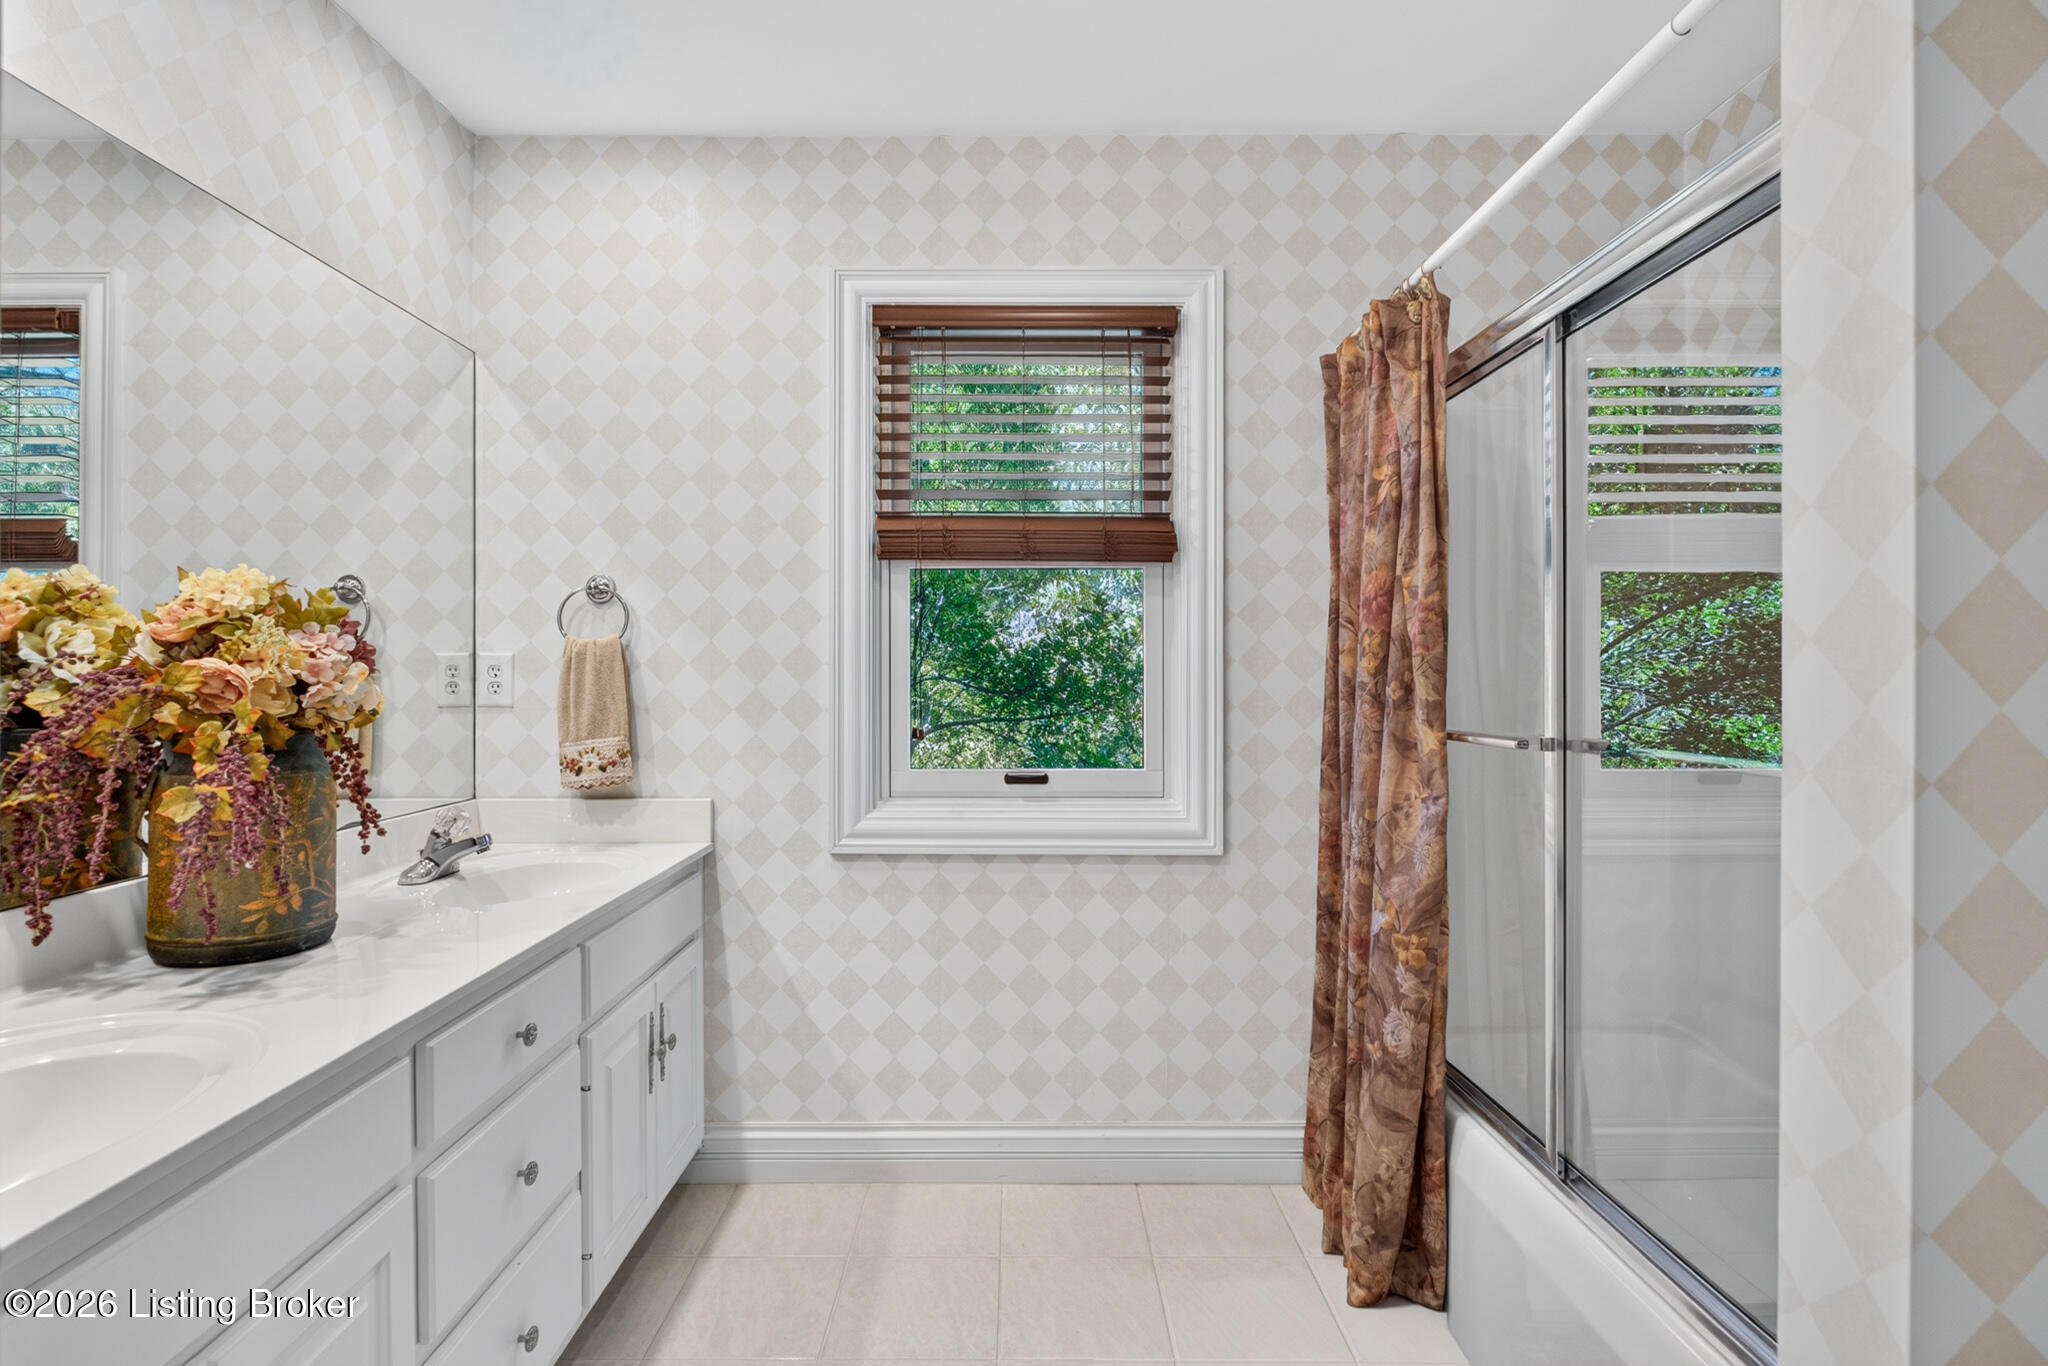
Bathroom with a white vanity, patterned walls, leafy window view, and glass-enclosed tub.
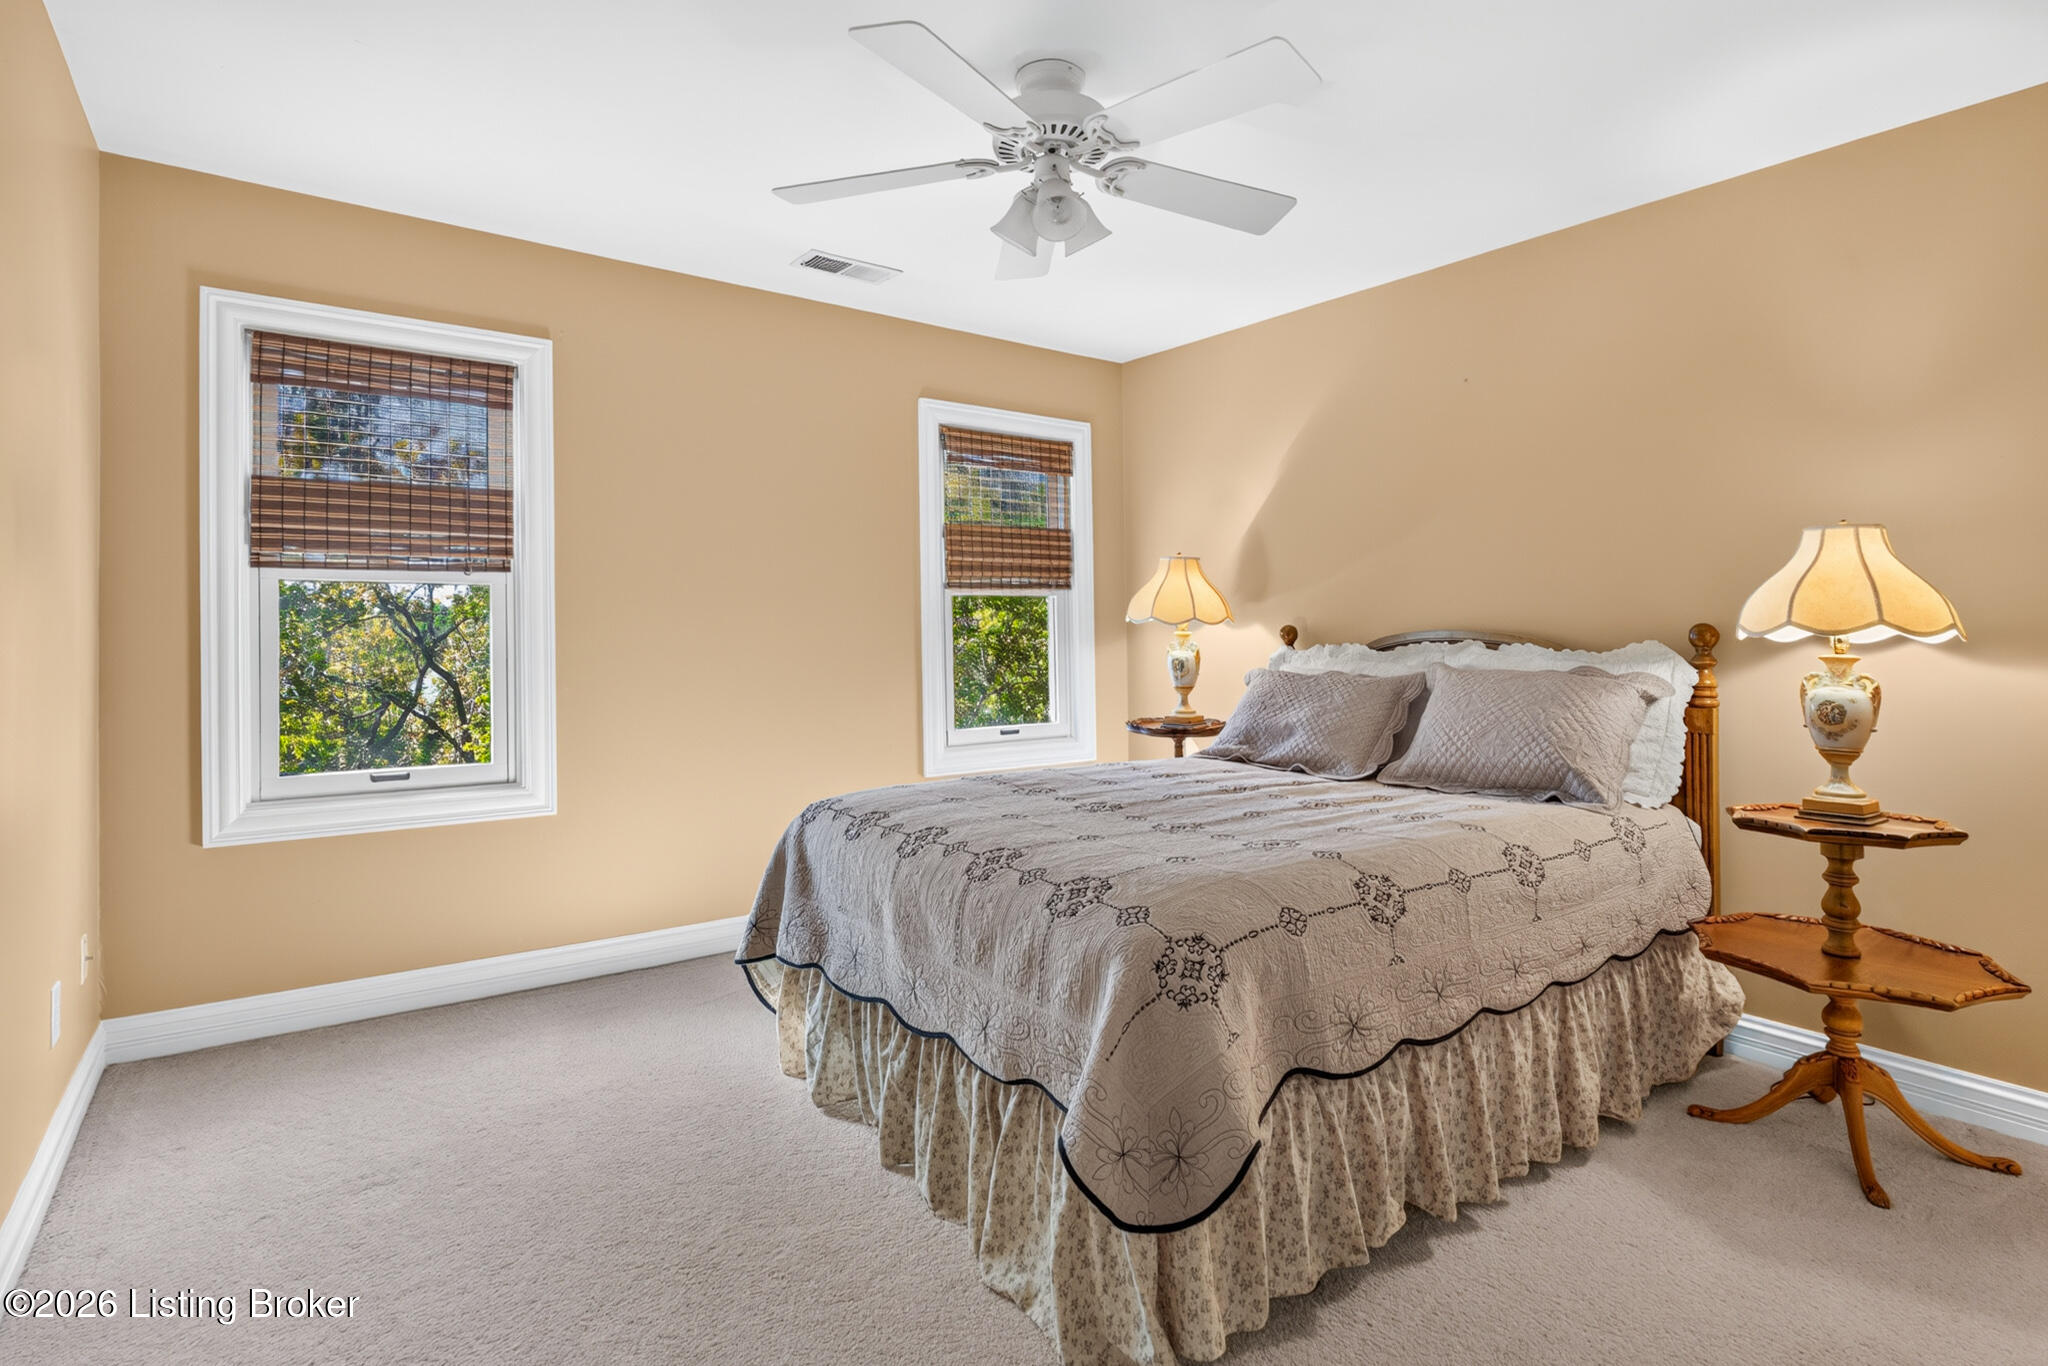
Bedroom with a patterned gray bedspread, two windows with wooden blinds, and a white ceiling fan.
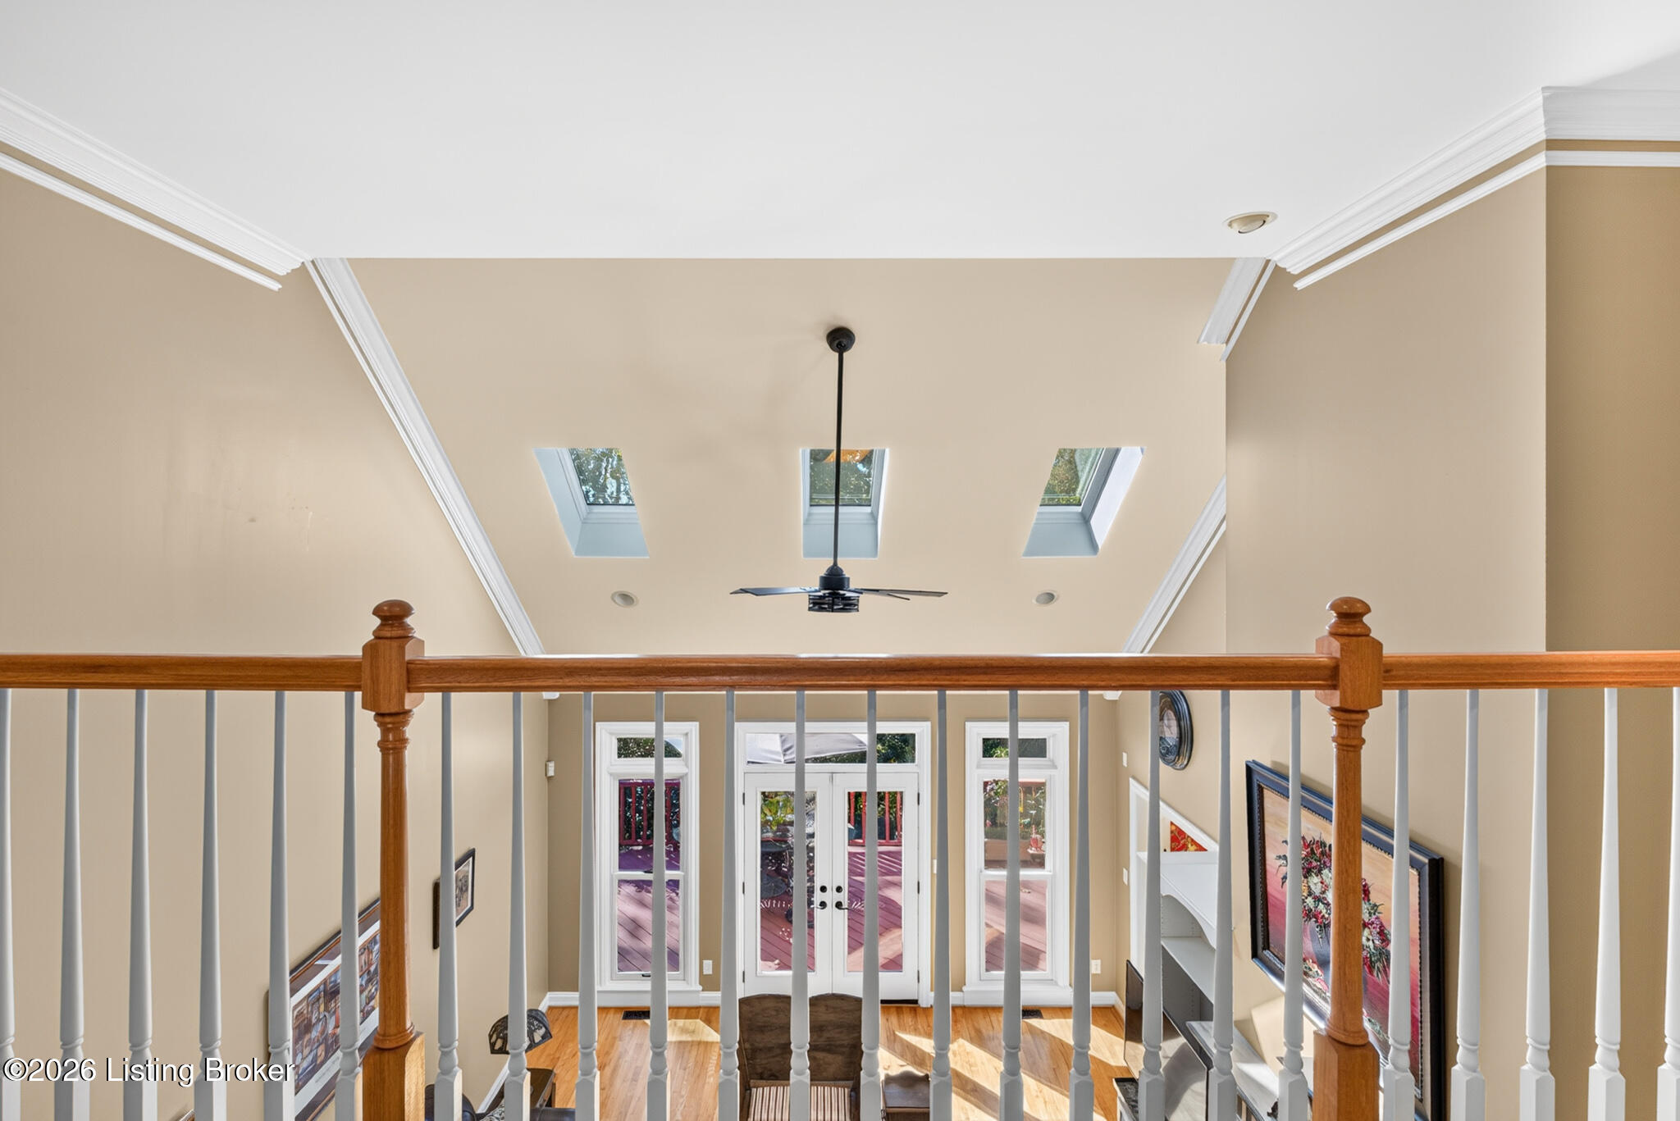
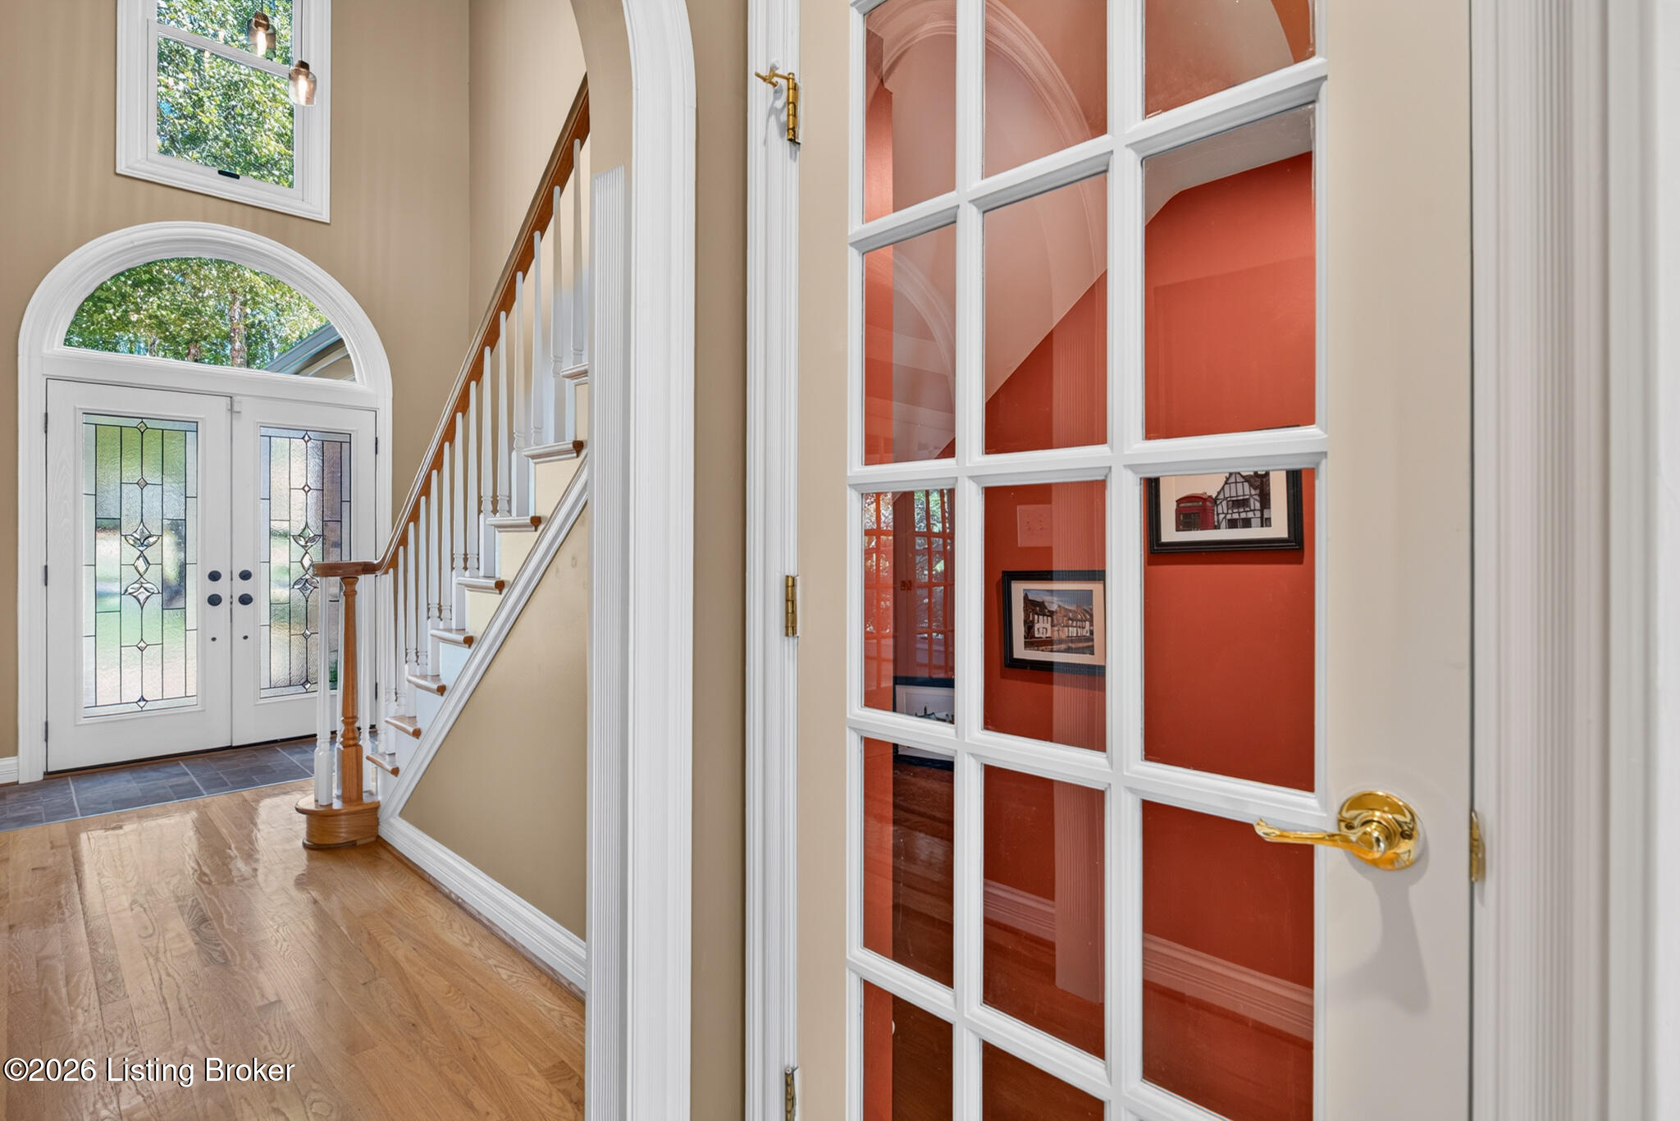
Two-story foyer with vaulted skylit ceiling, white railing, hardwood floors, and glass-paneled entry doors.
Foyer with hardwood floors, a staircase, decorative-glass front doors, and a white-paned door to a red room.
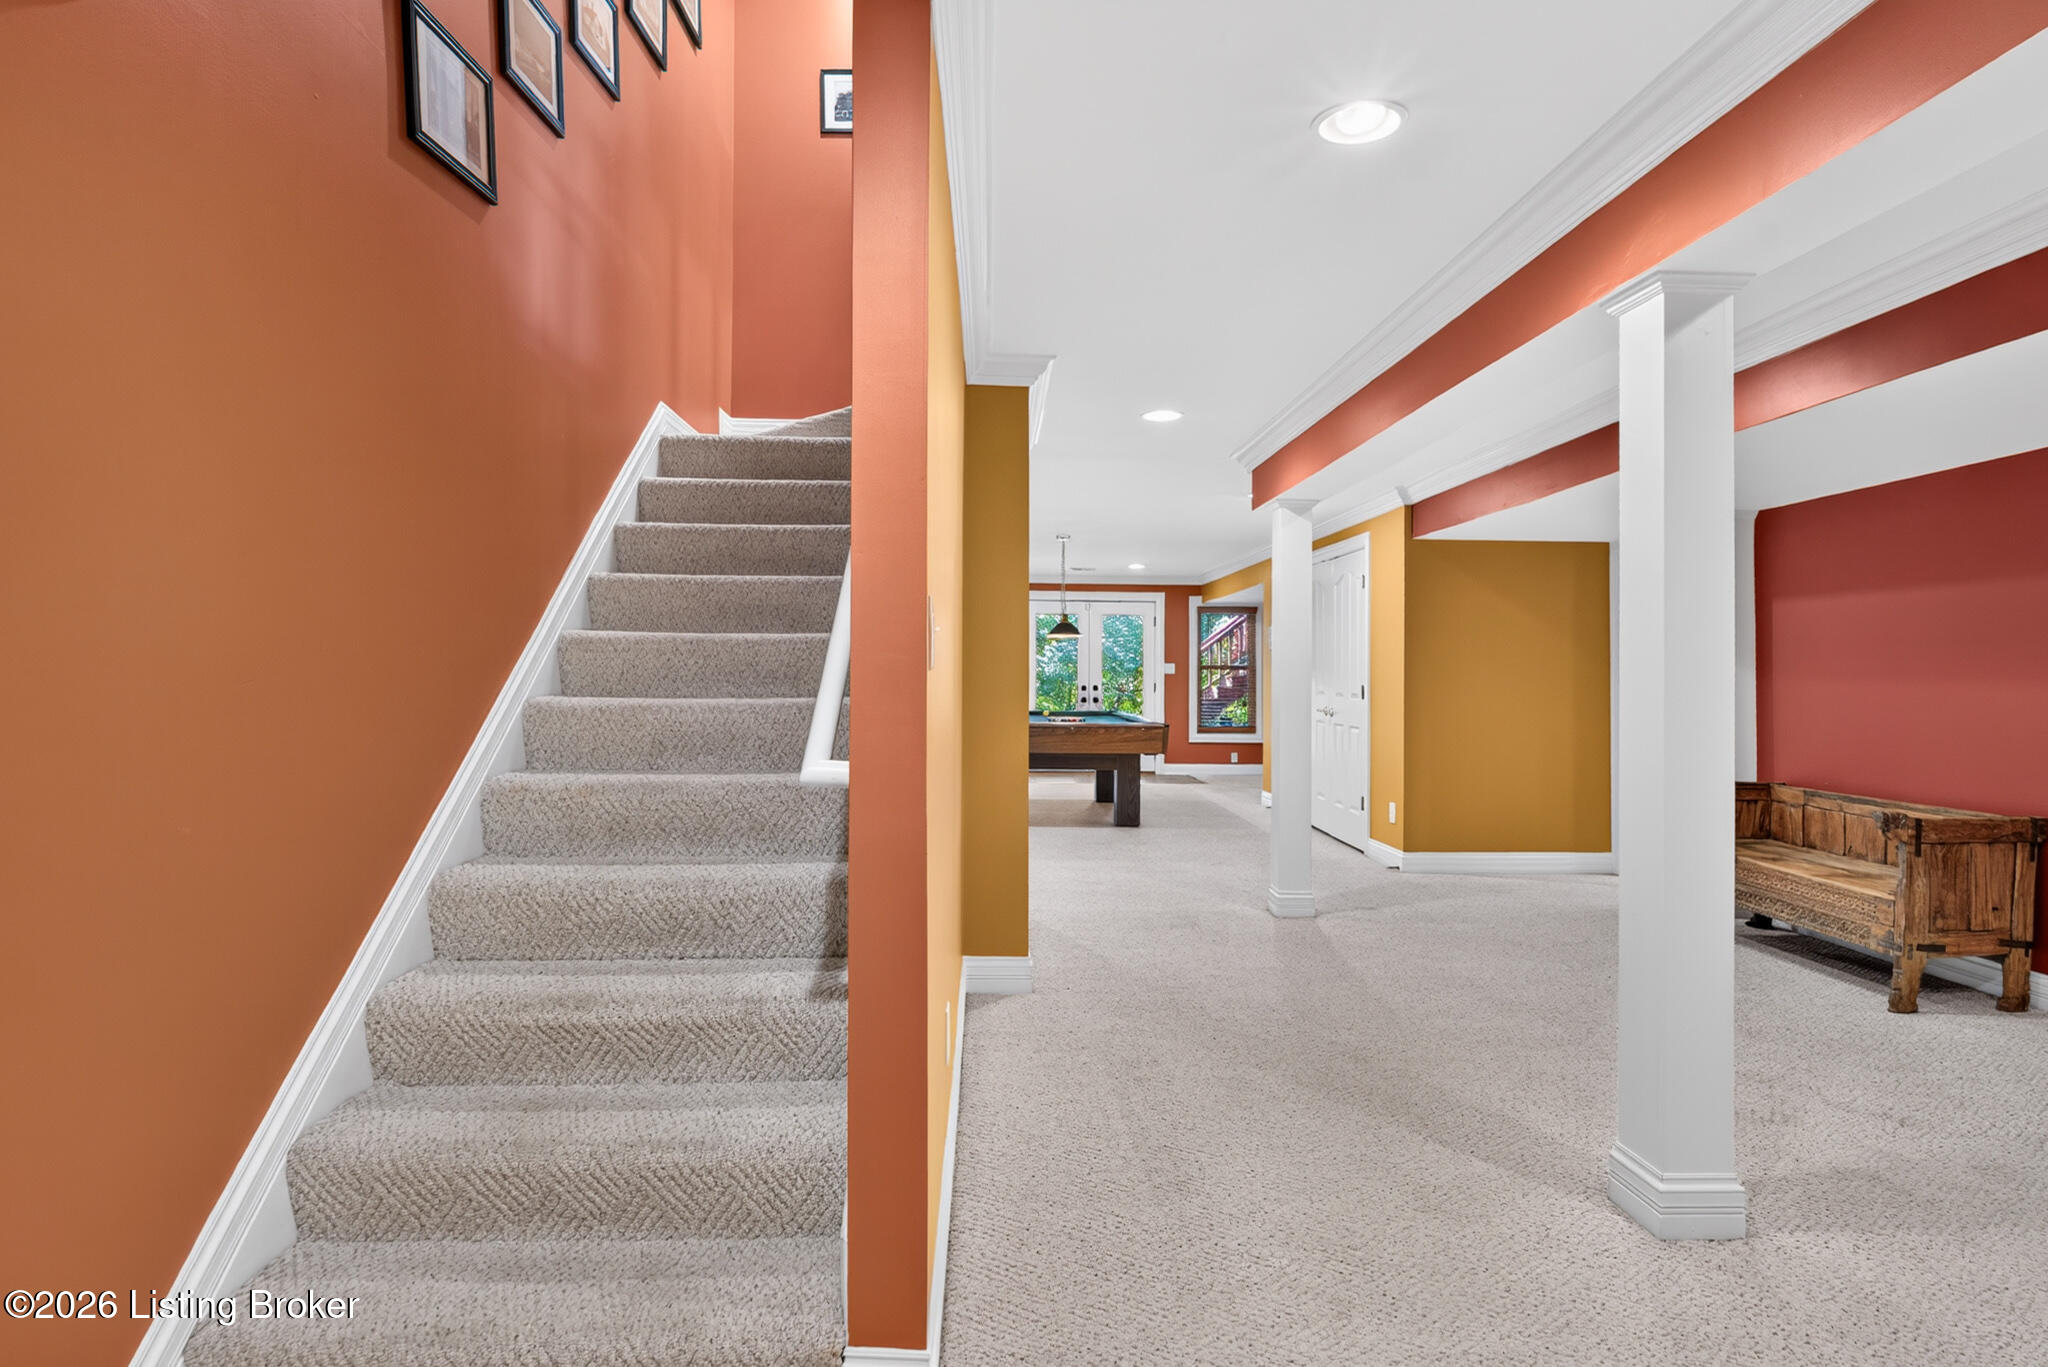
Finished basement with carpeted stairs, colorful walls, a pool table, and a rustic wooden bench.
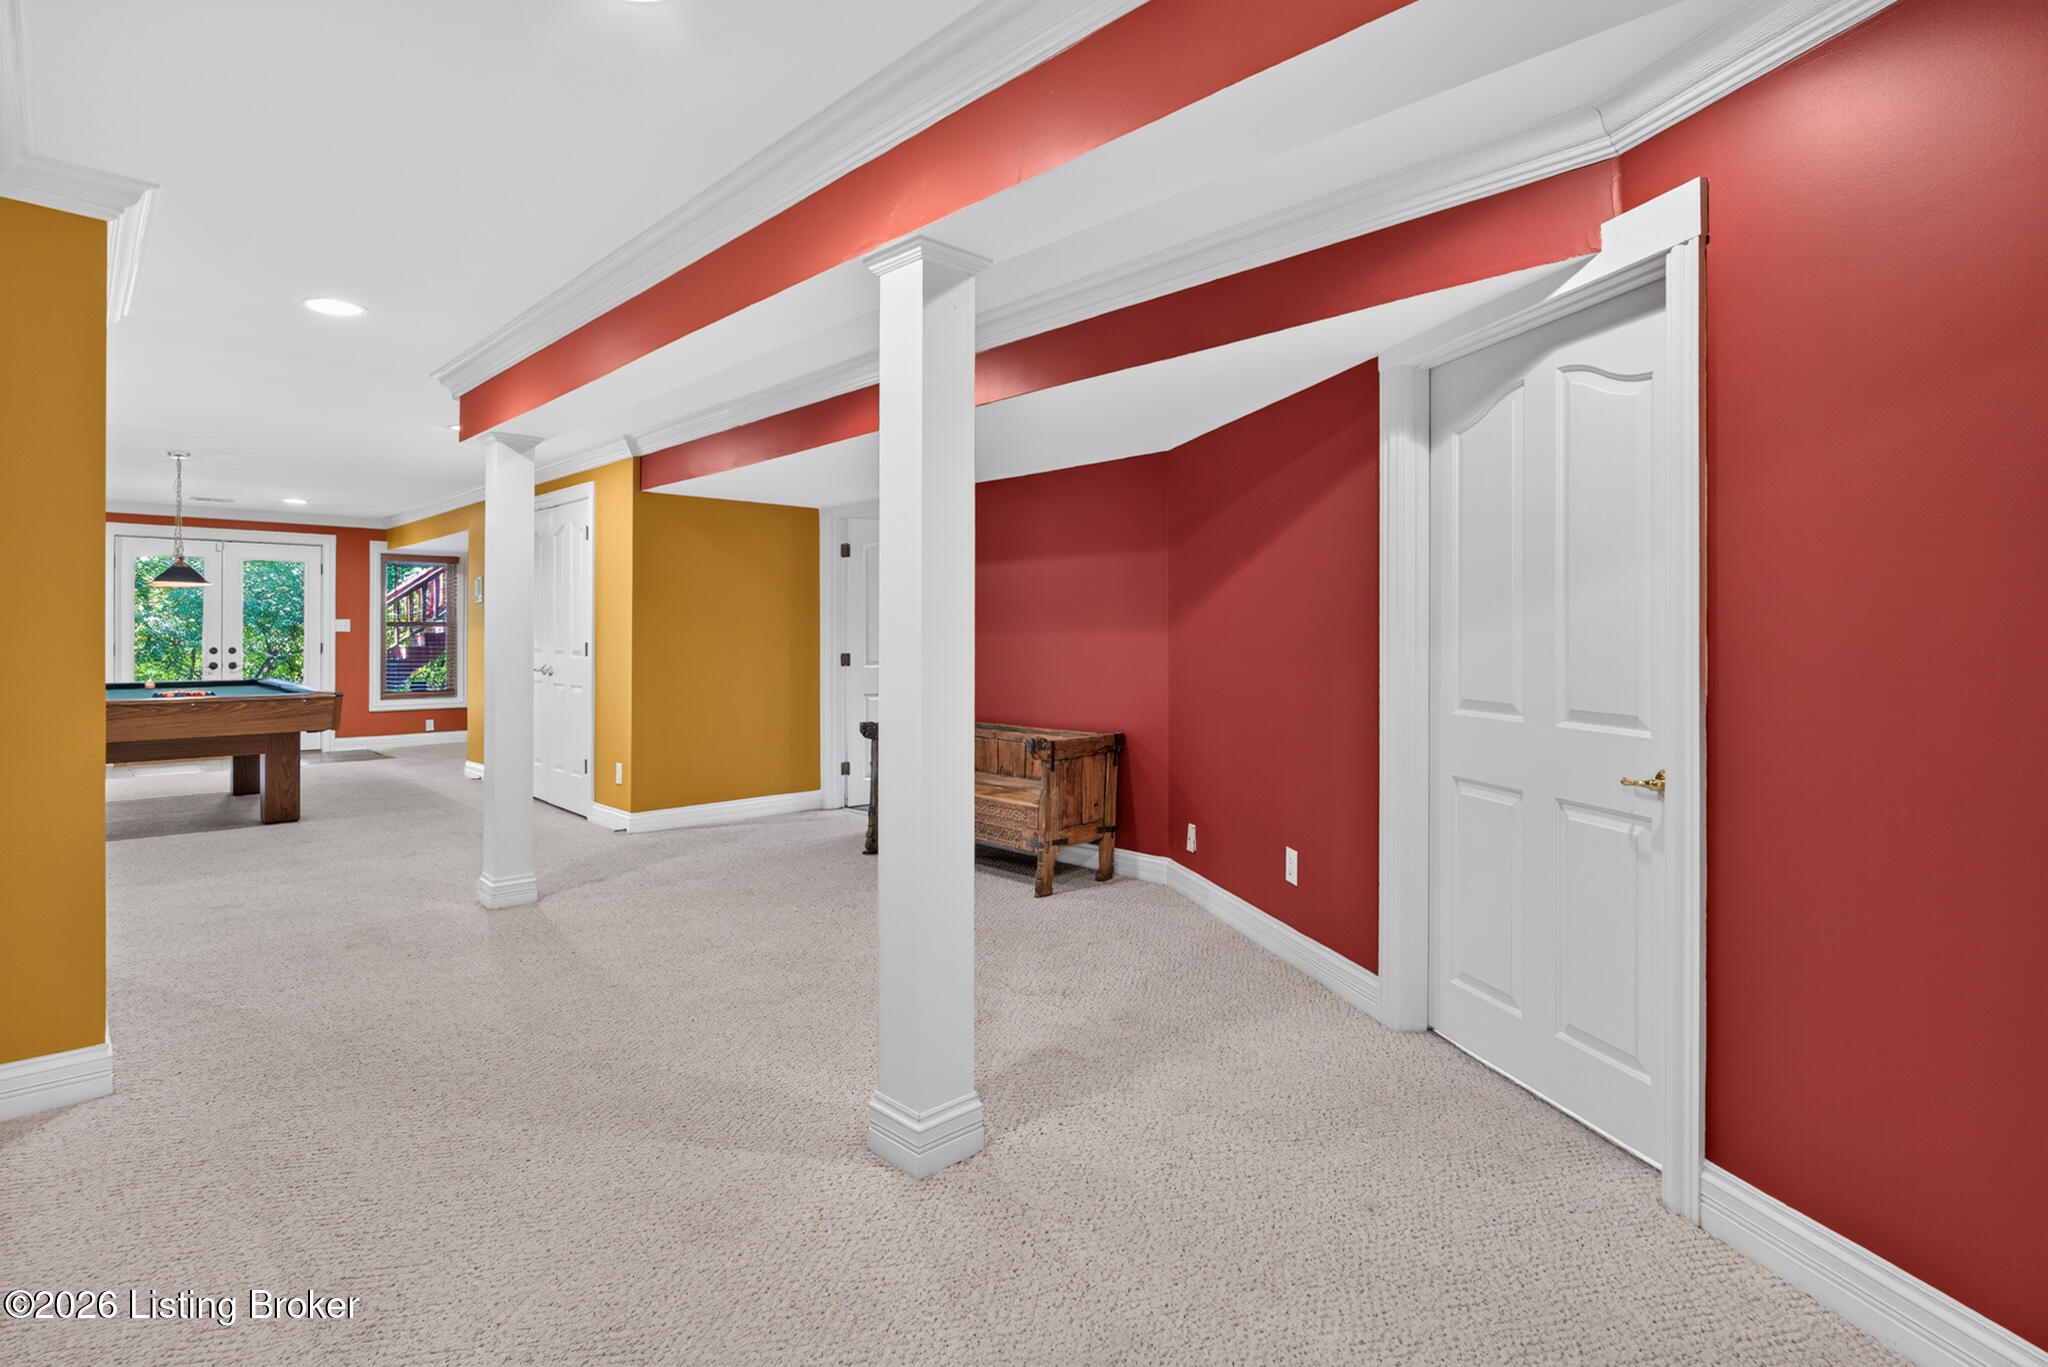
Finished basement game room with red and mustard walls, white columns, and a pool table.
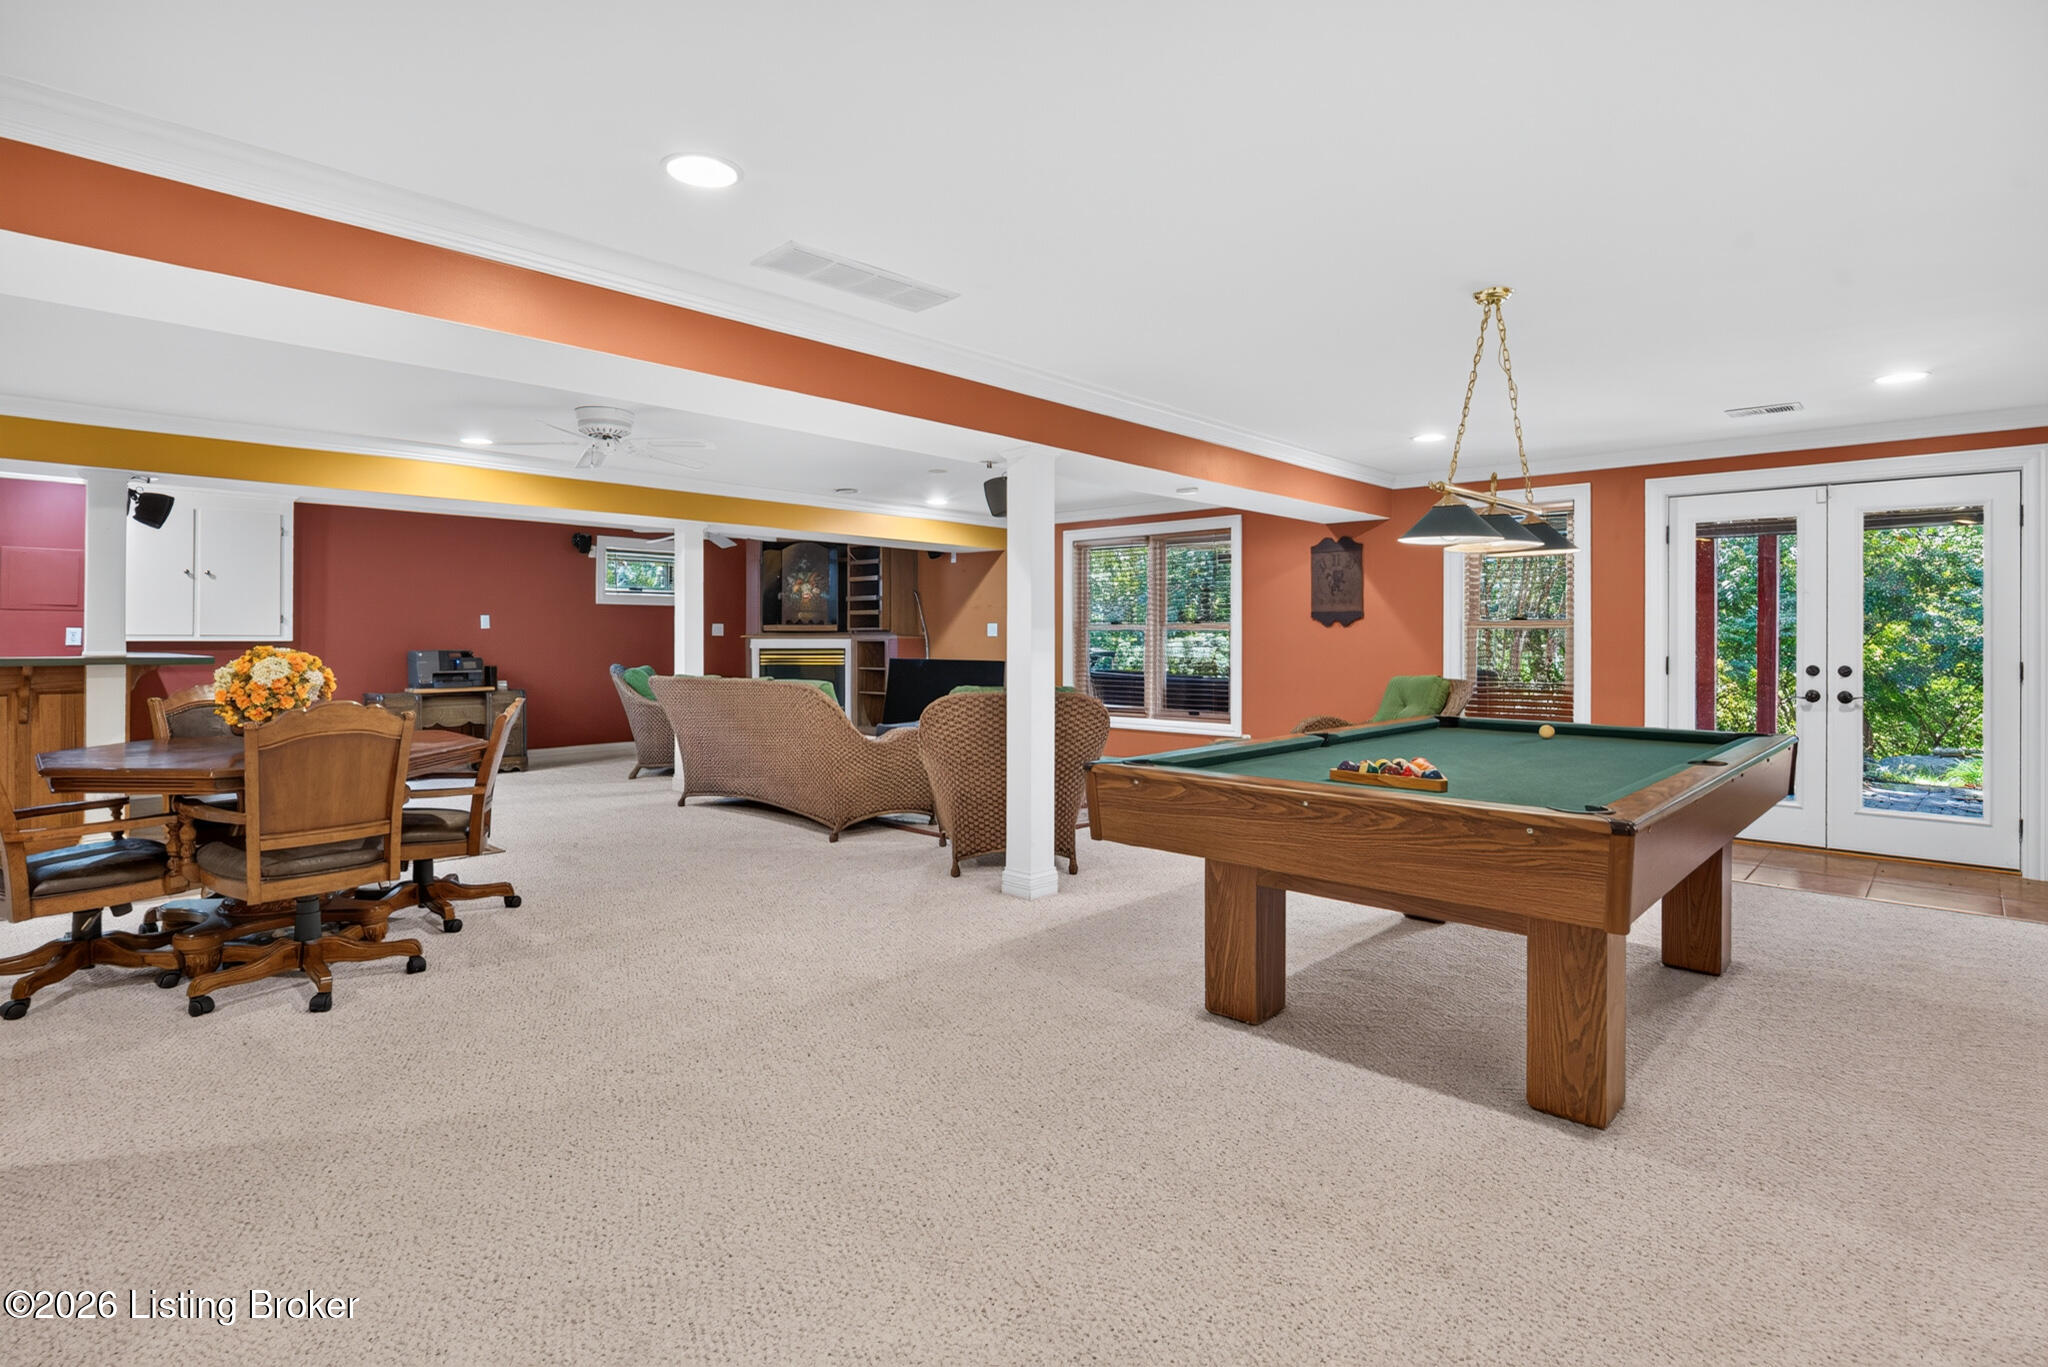
Furnished basement recreation room with a pool table, dining area, and garden-view doors.
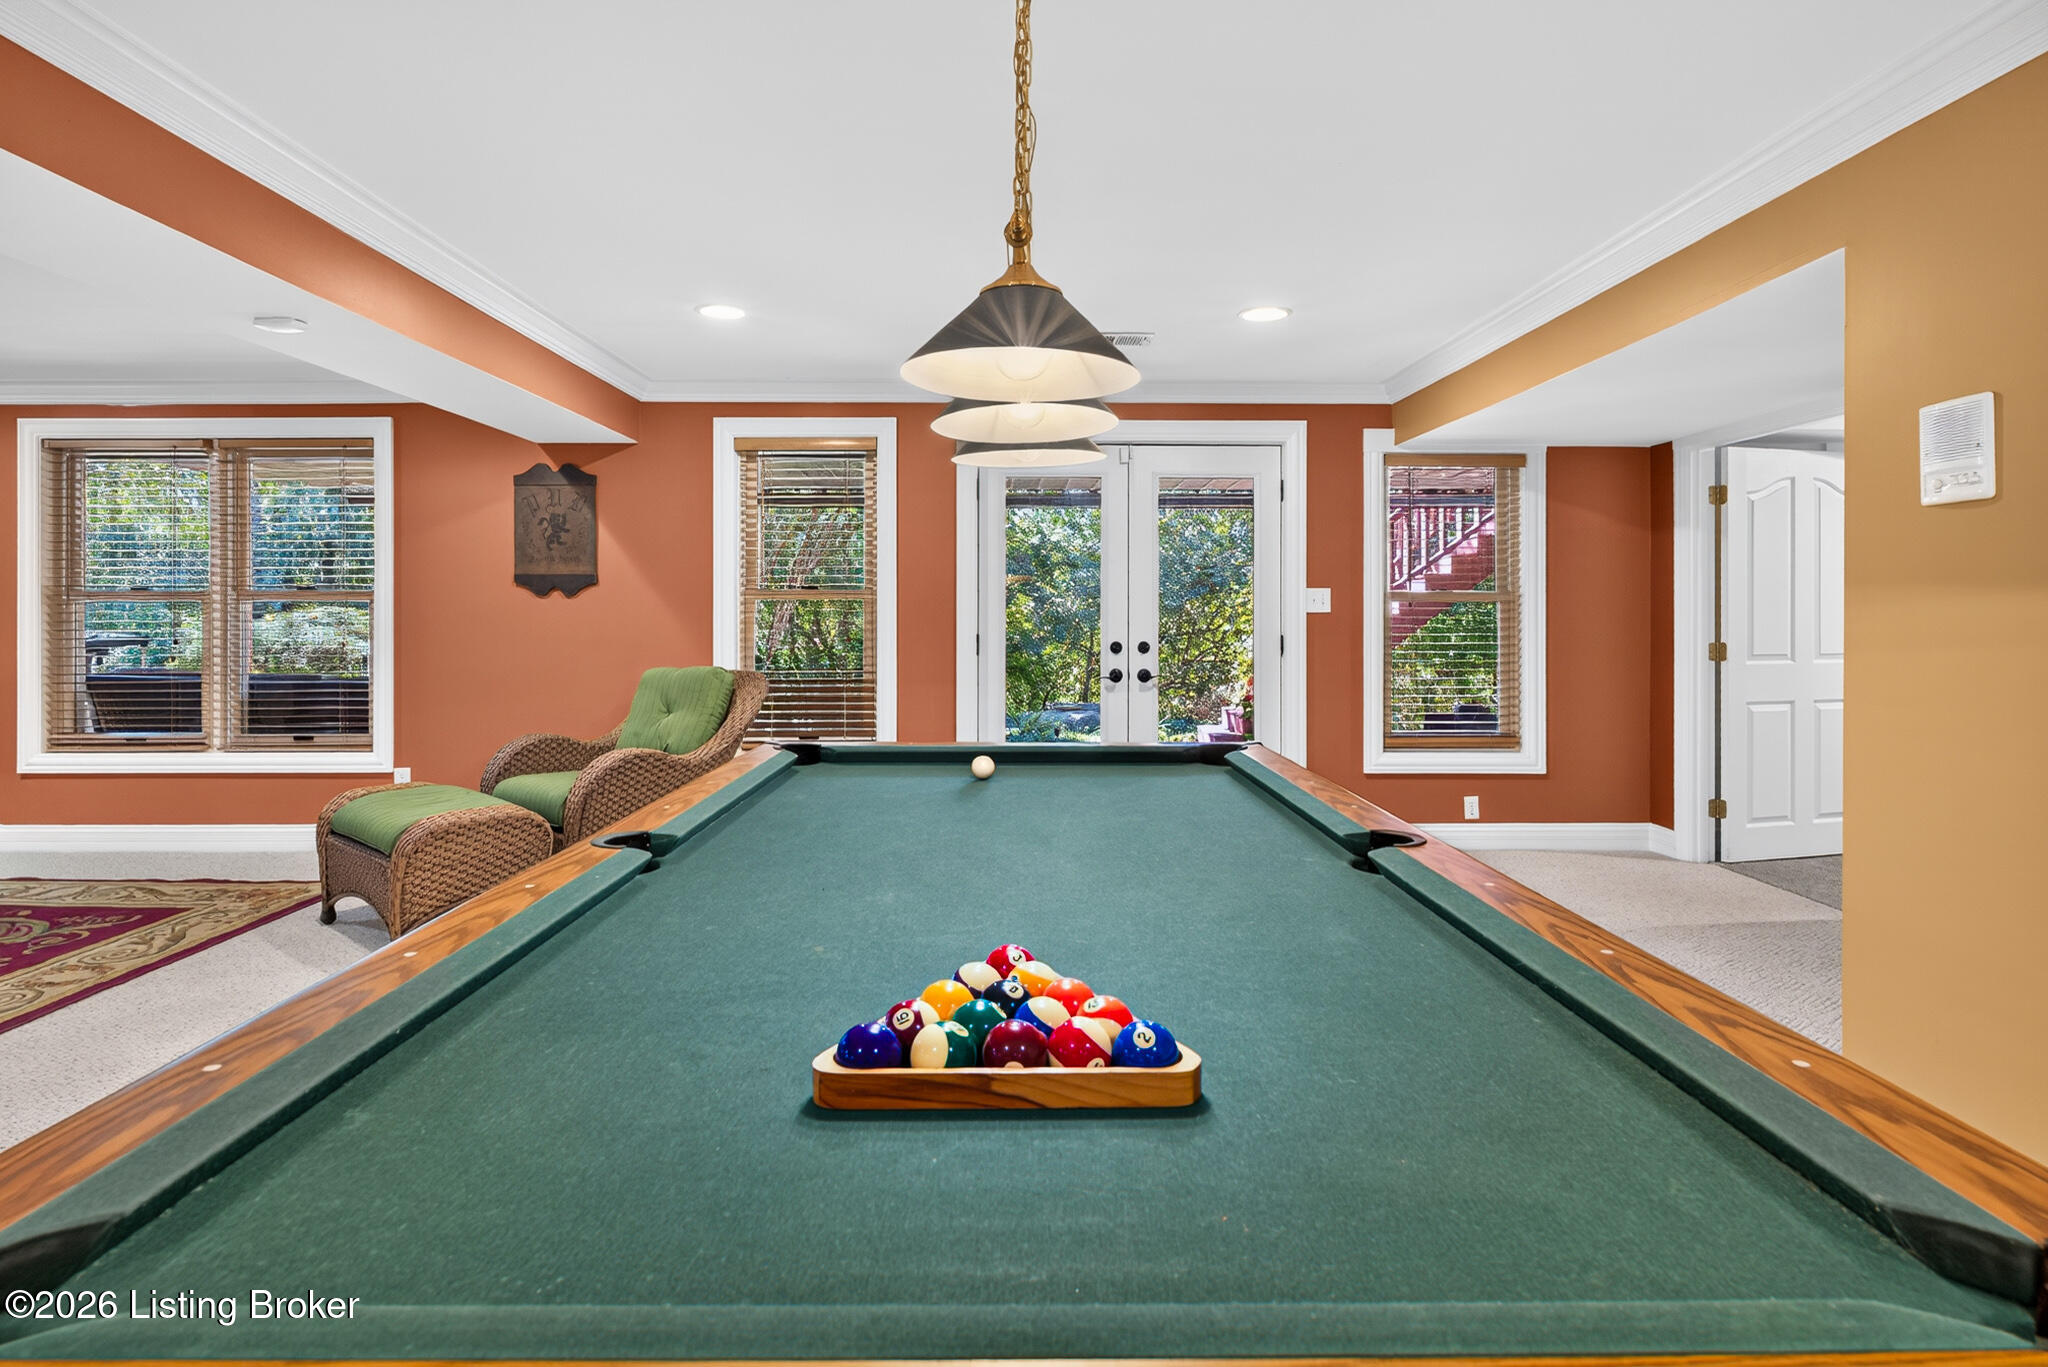
Game room with a green-felt pool table, racked balls, wicker chairs, and French doors.
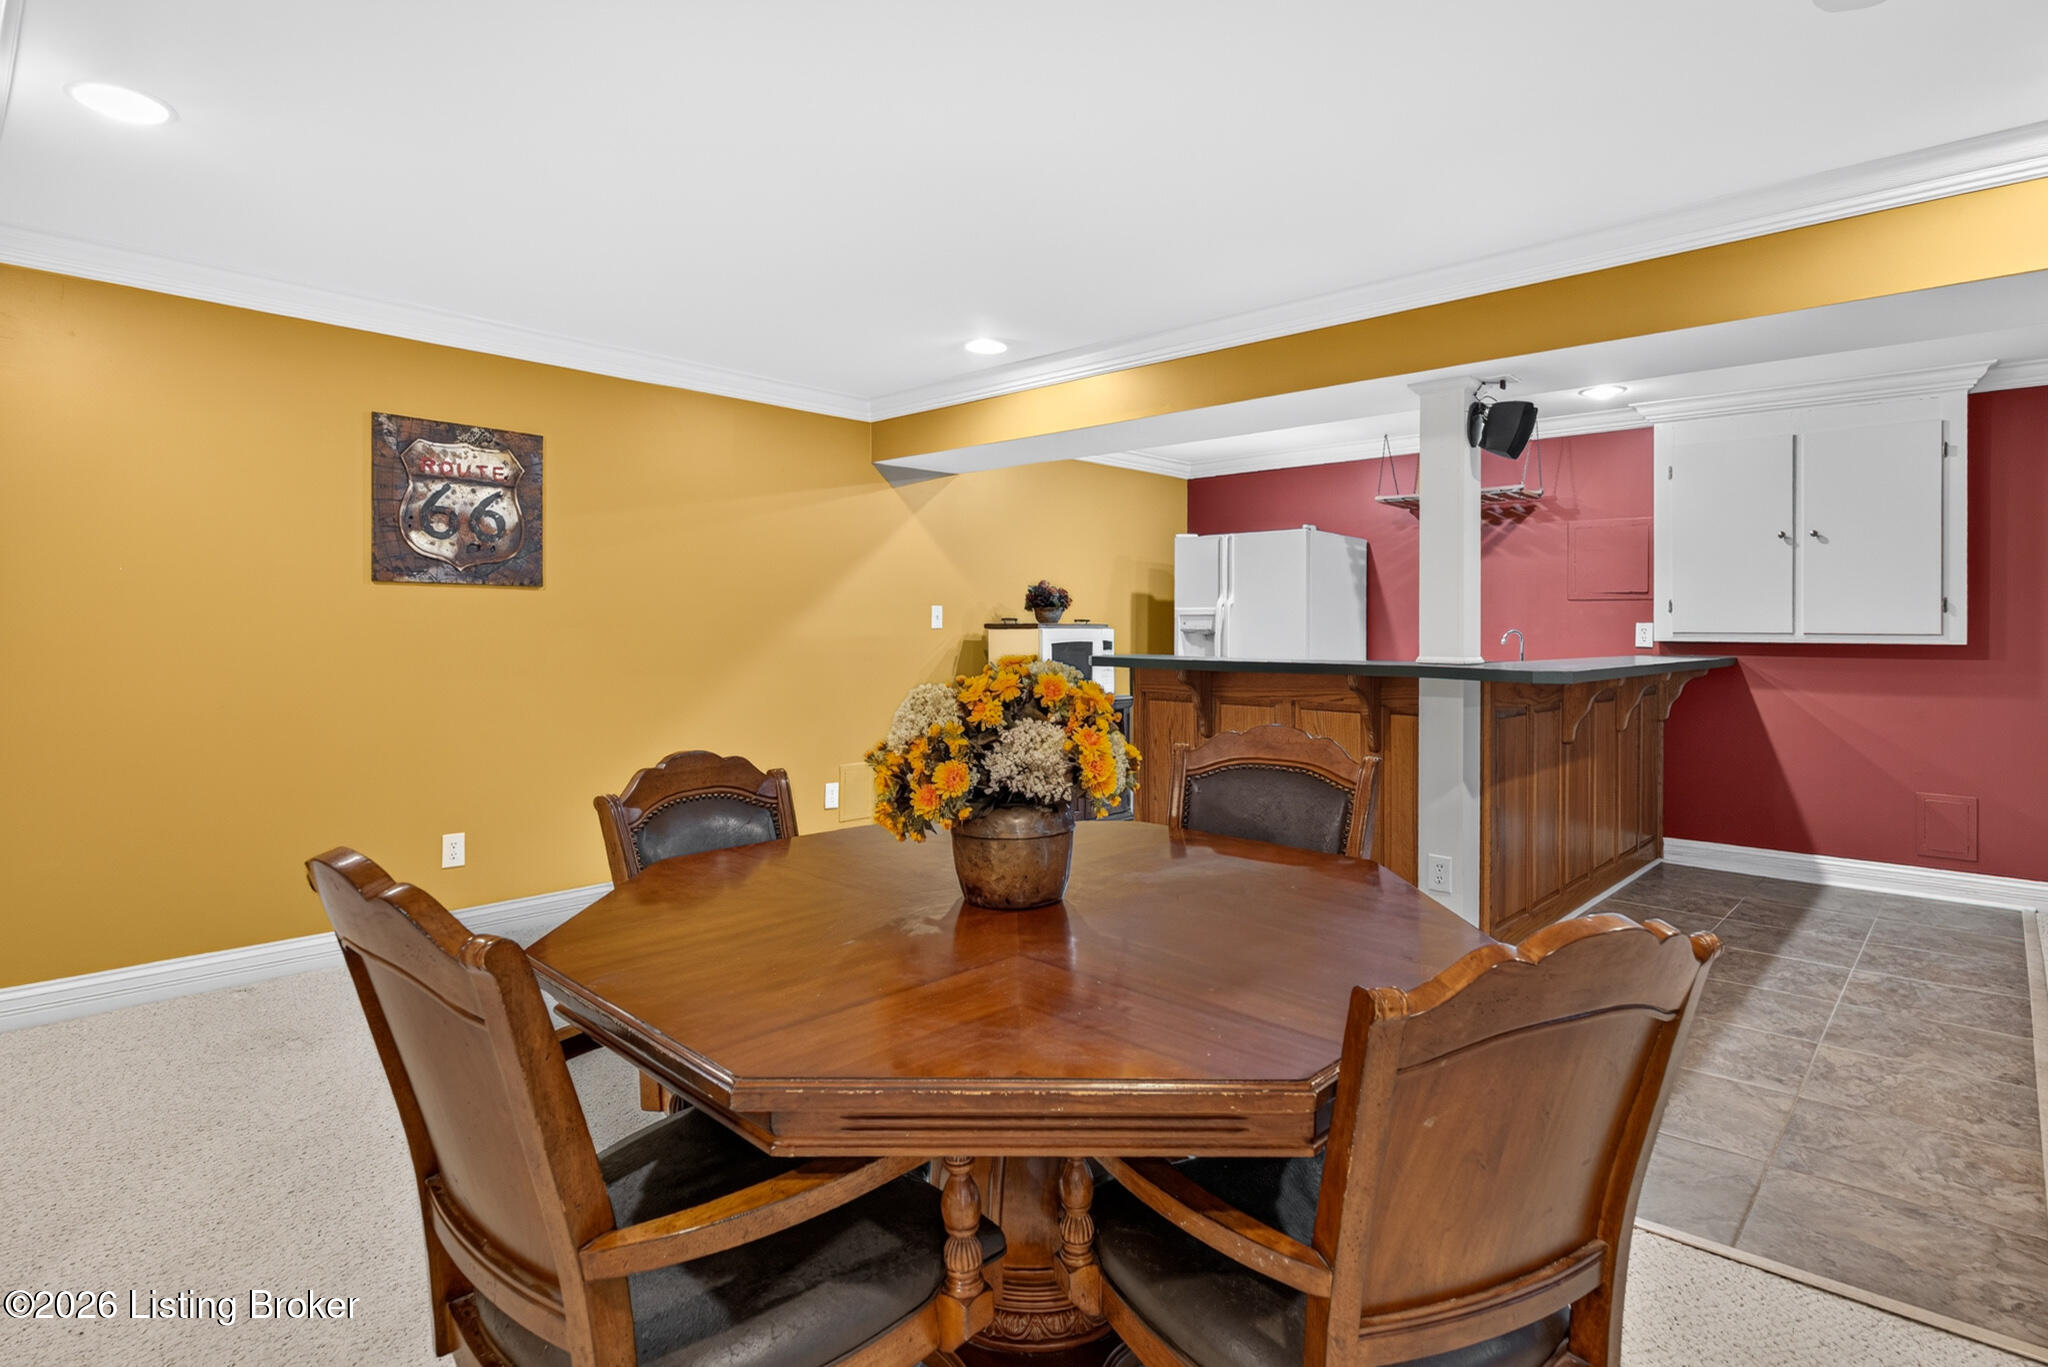
Dining area with a large wooden table beside a bar with a dark countertop.
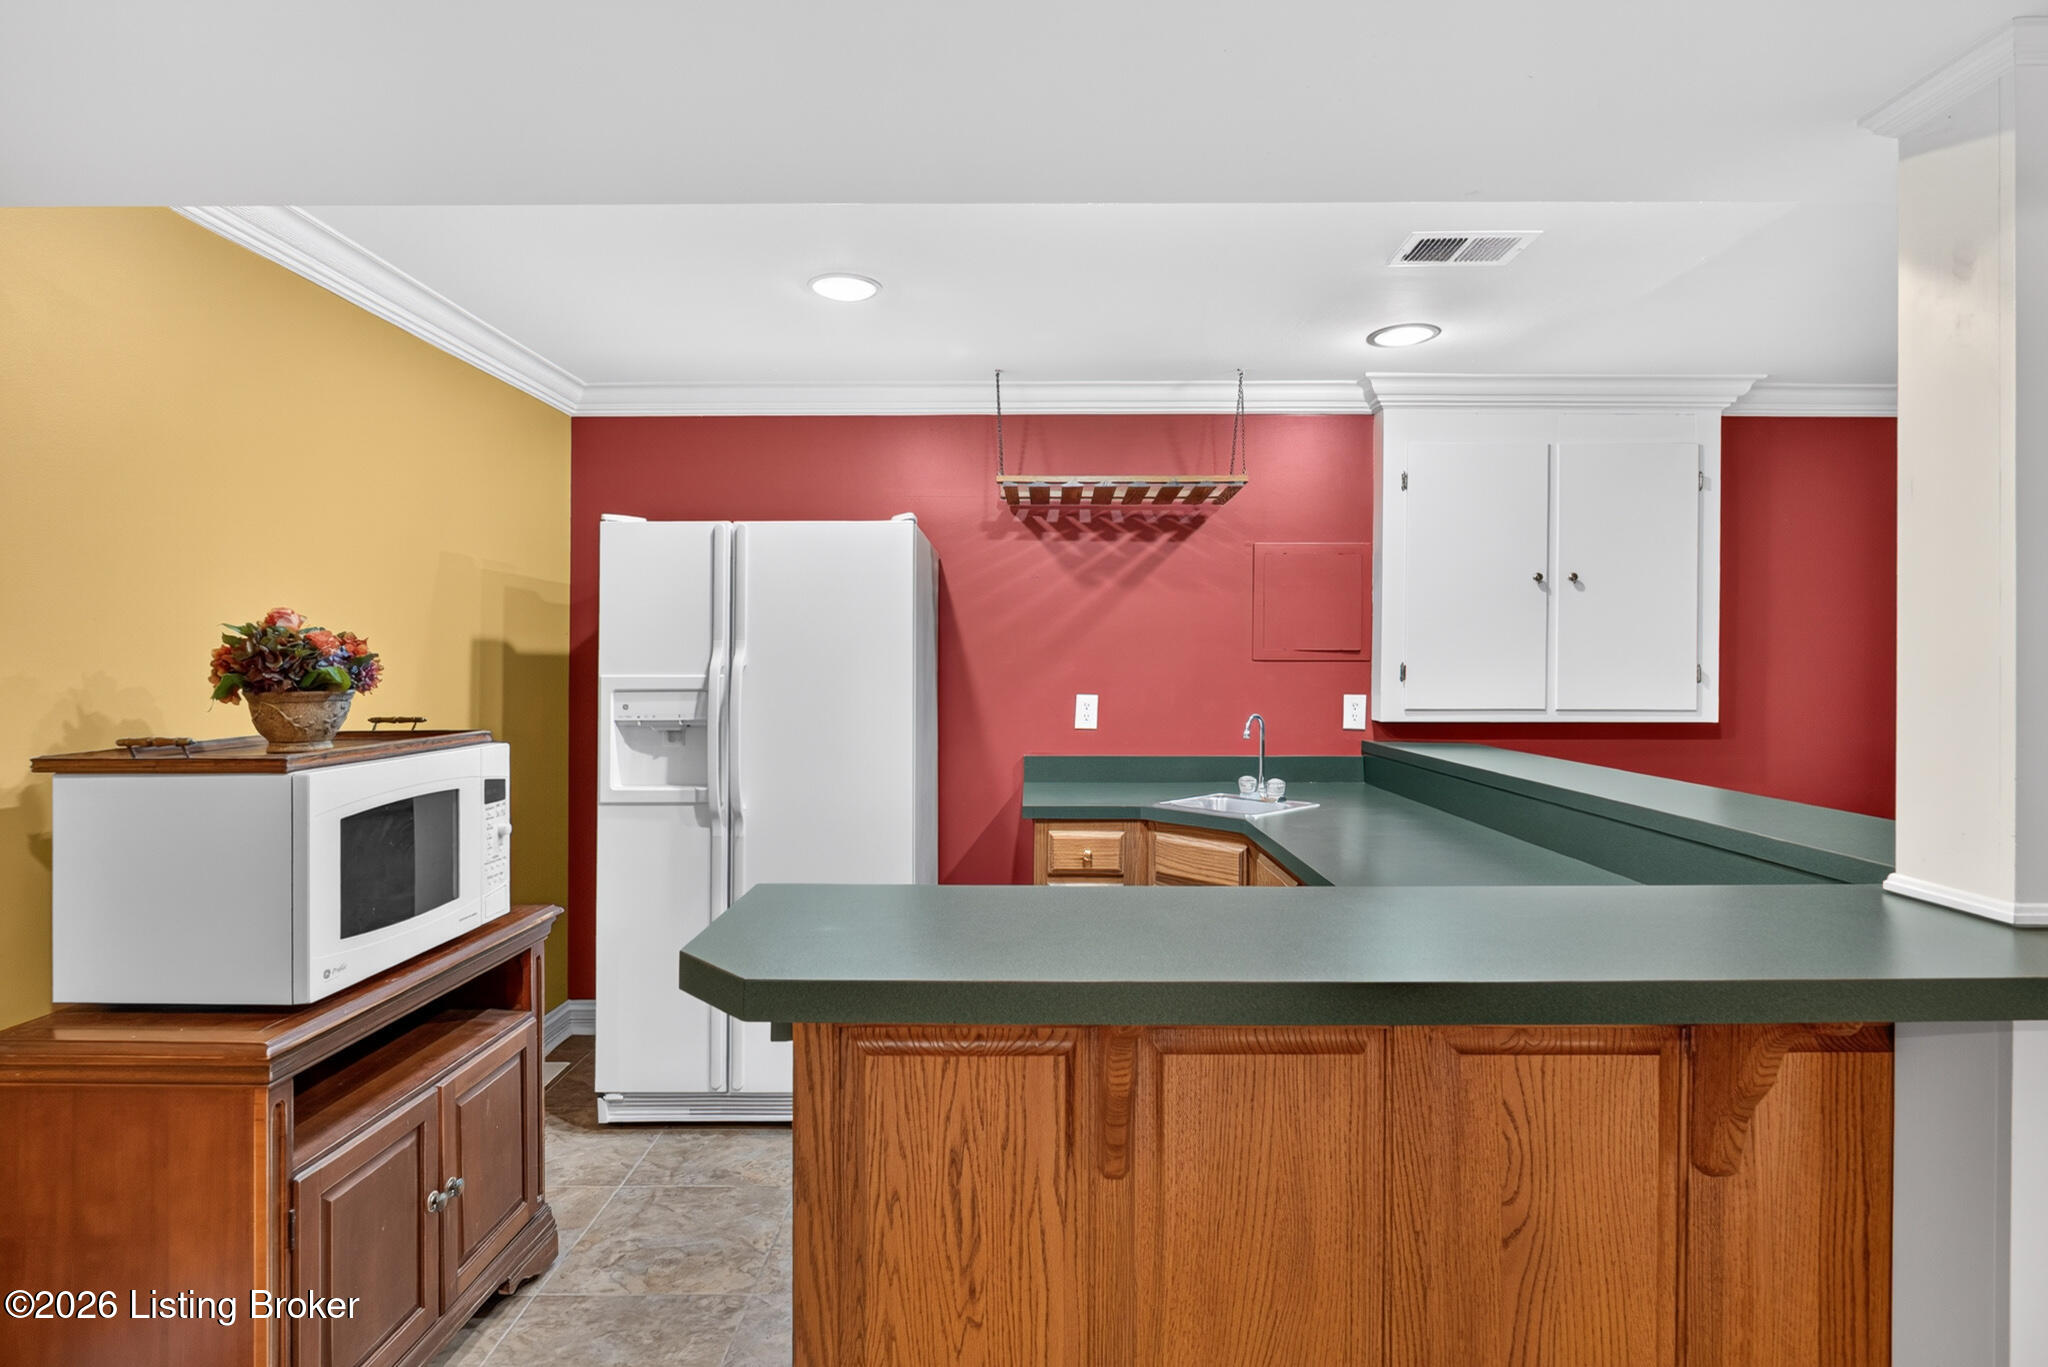
Kitchen with a wood-front island, green countertops, white refrigerator, and red walls.
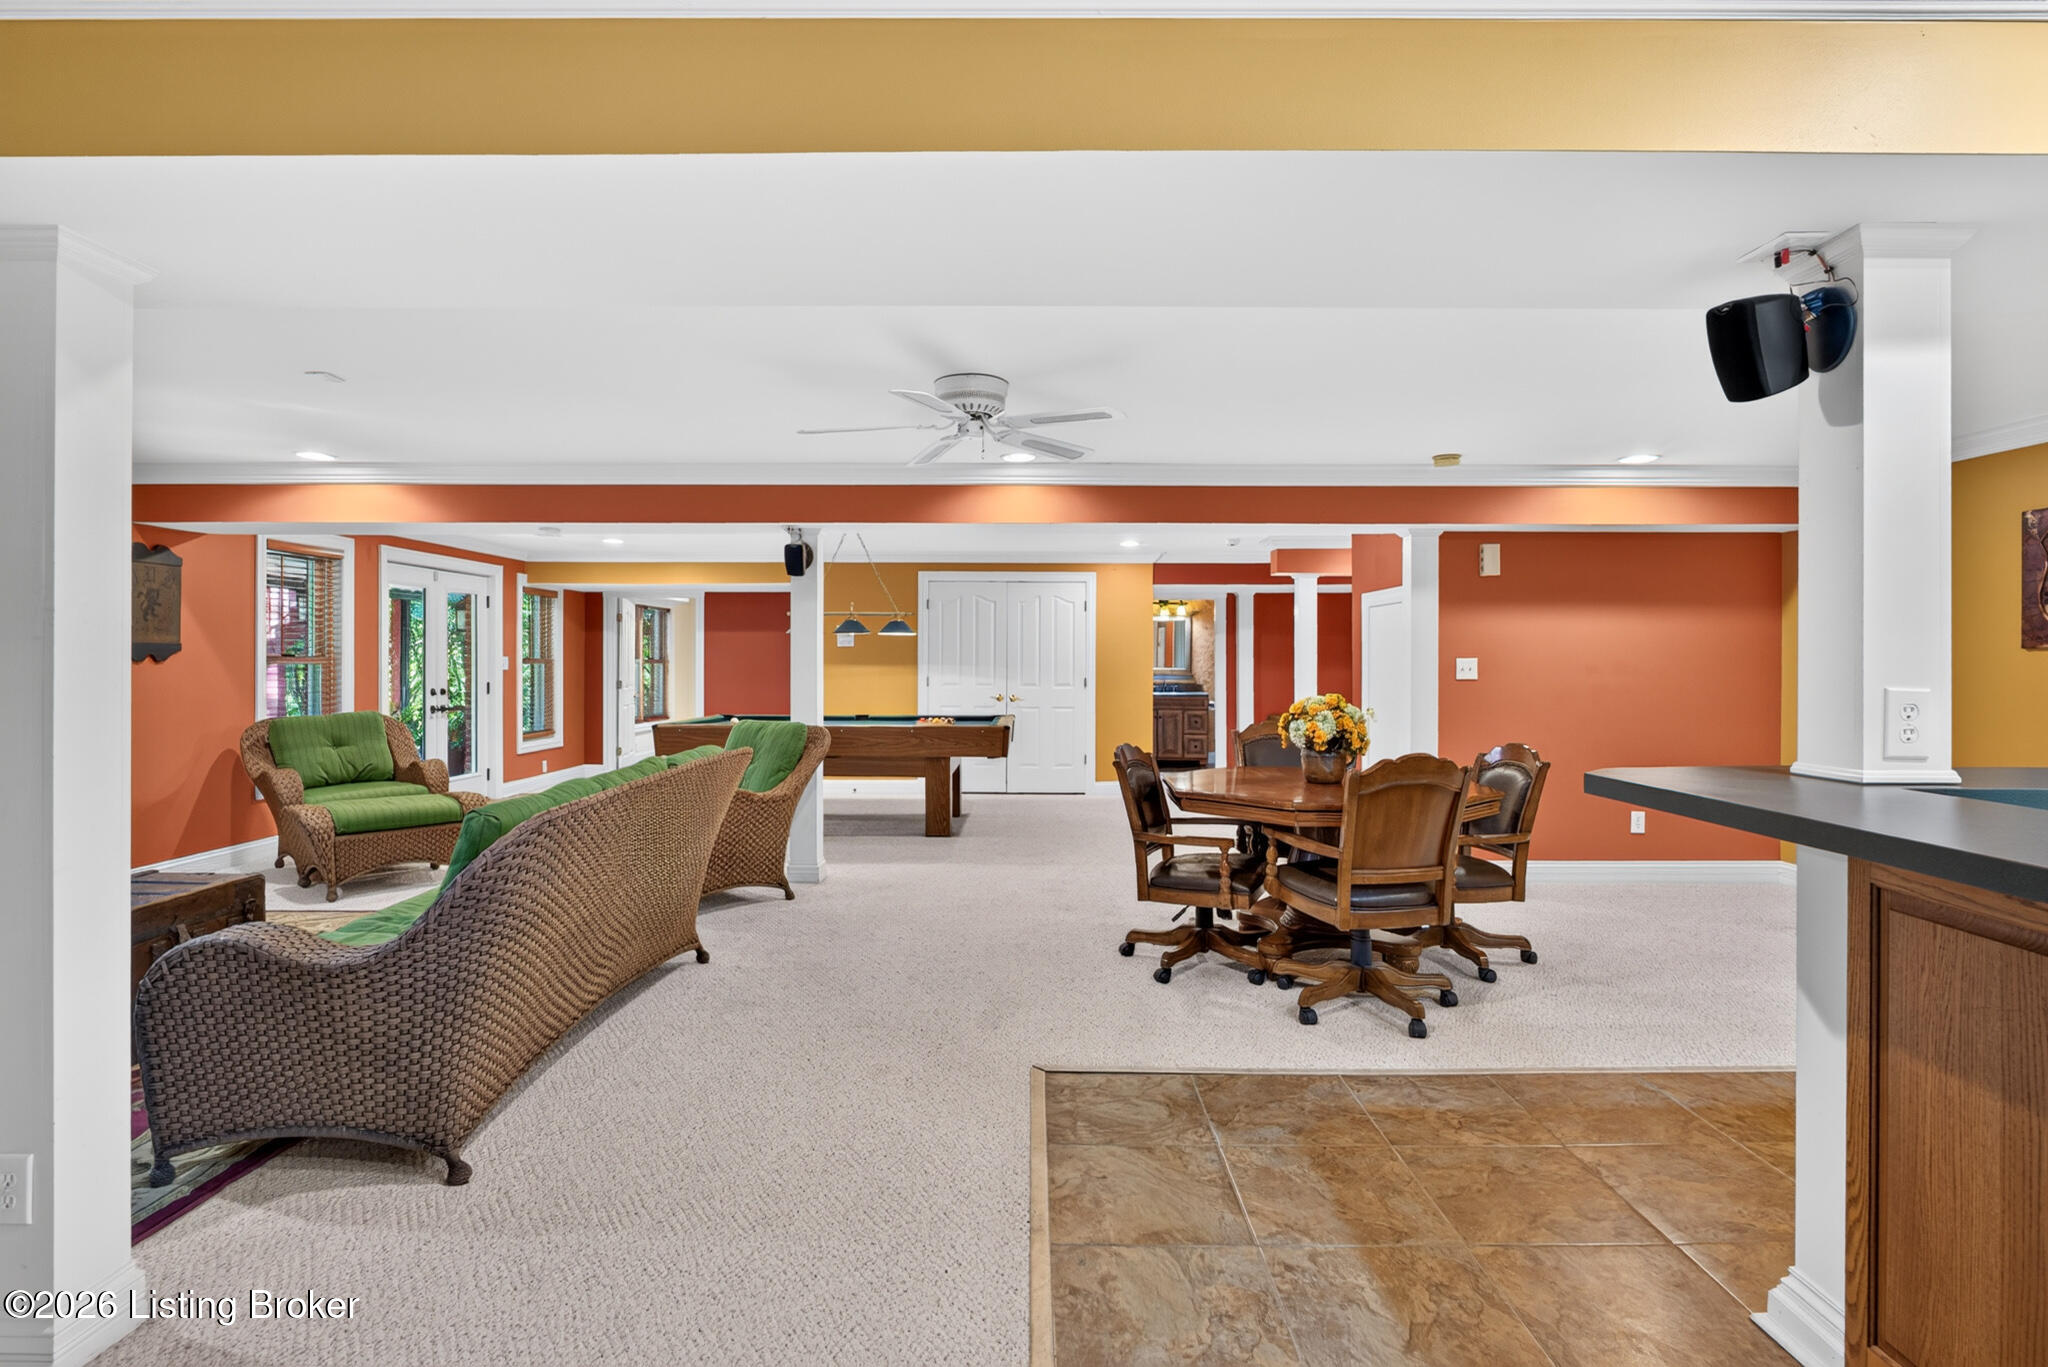
Furnished basement recreation room with wicker seating, pool table, and round dining table.
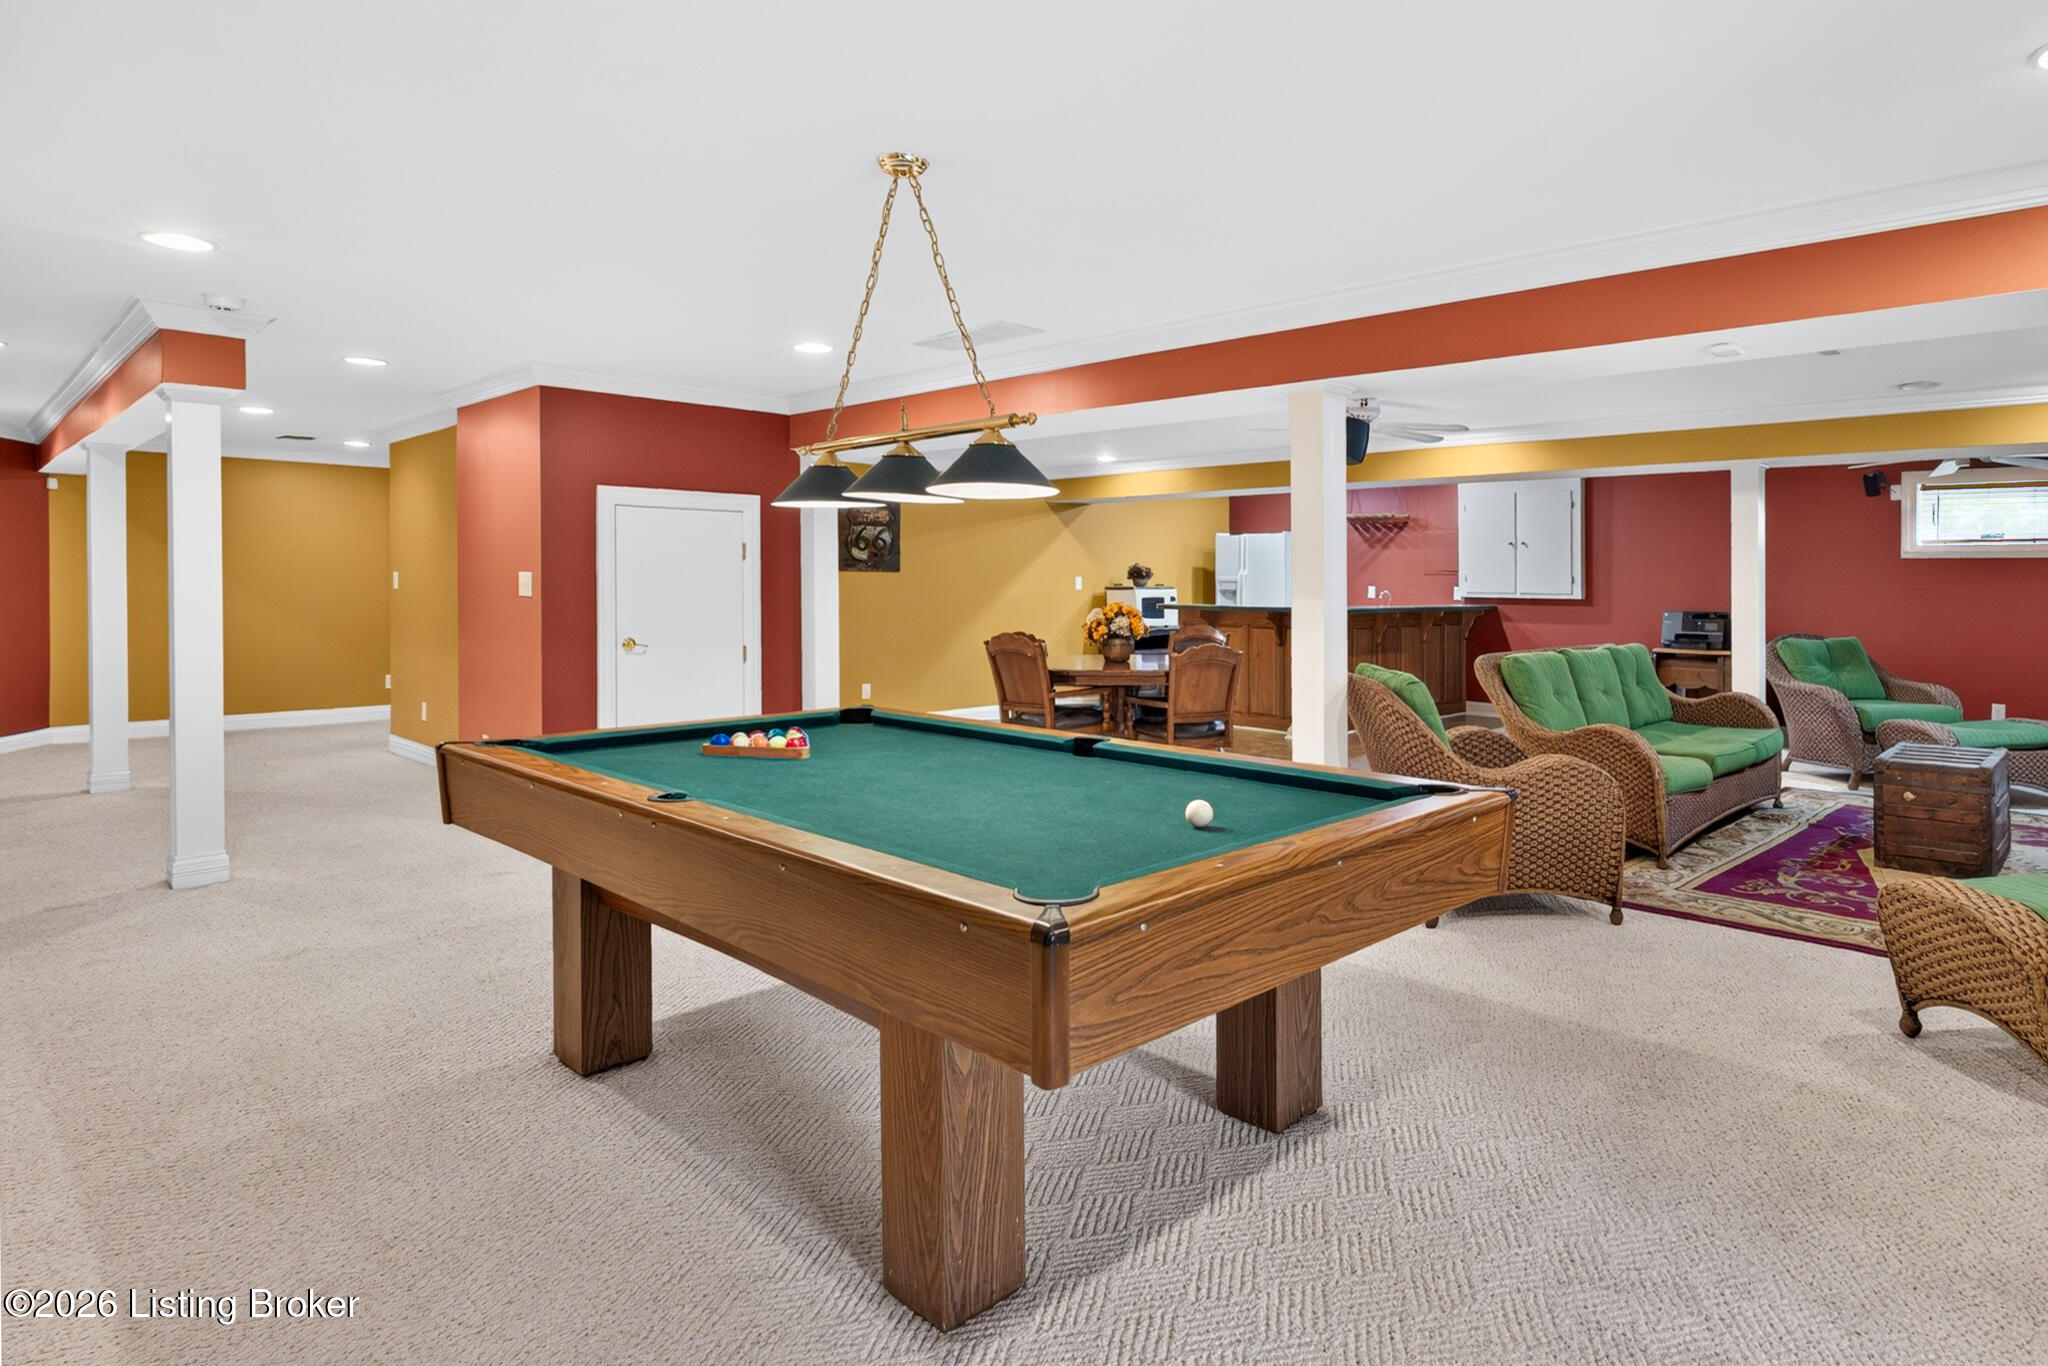
Recreation room with a green-felt pool table, wicker seating, and a dining area.
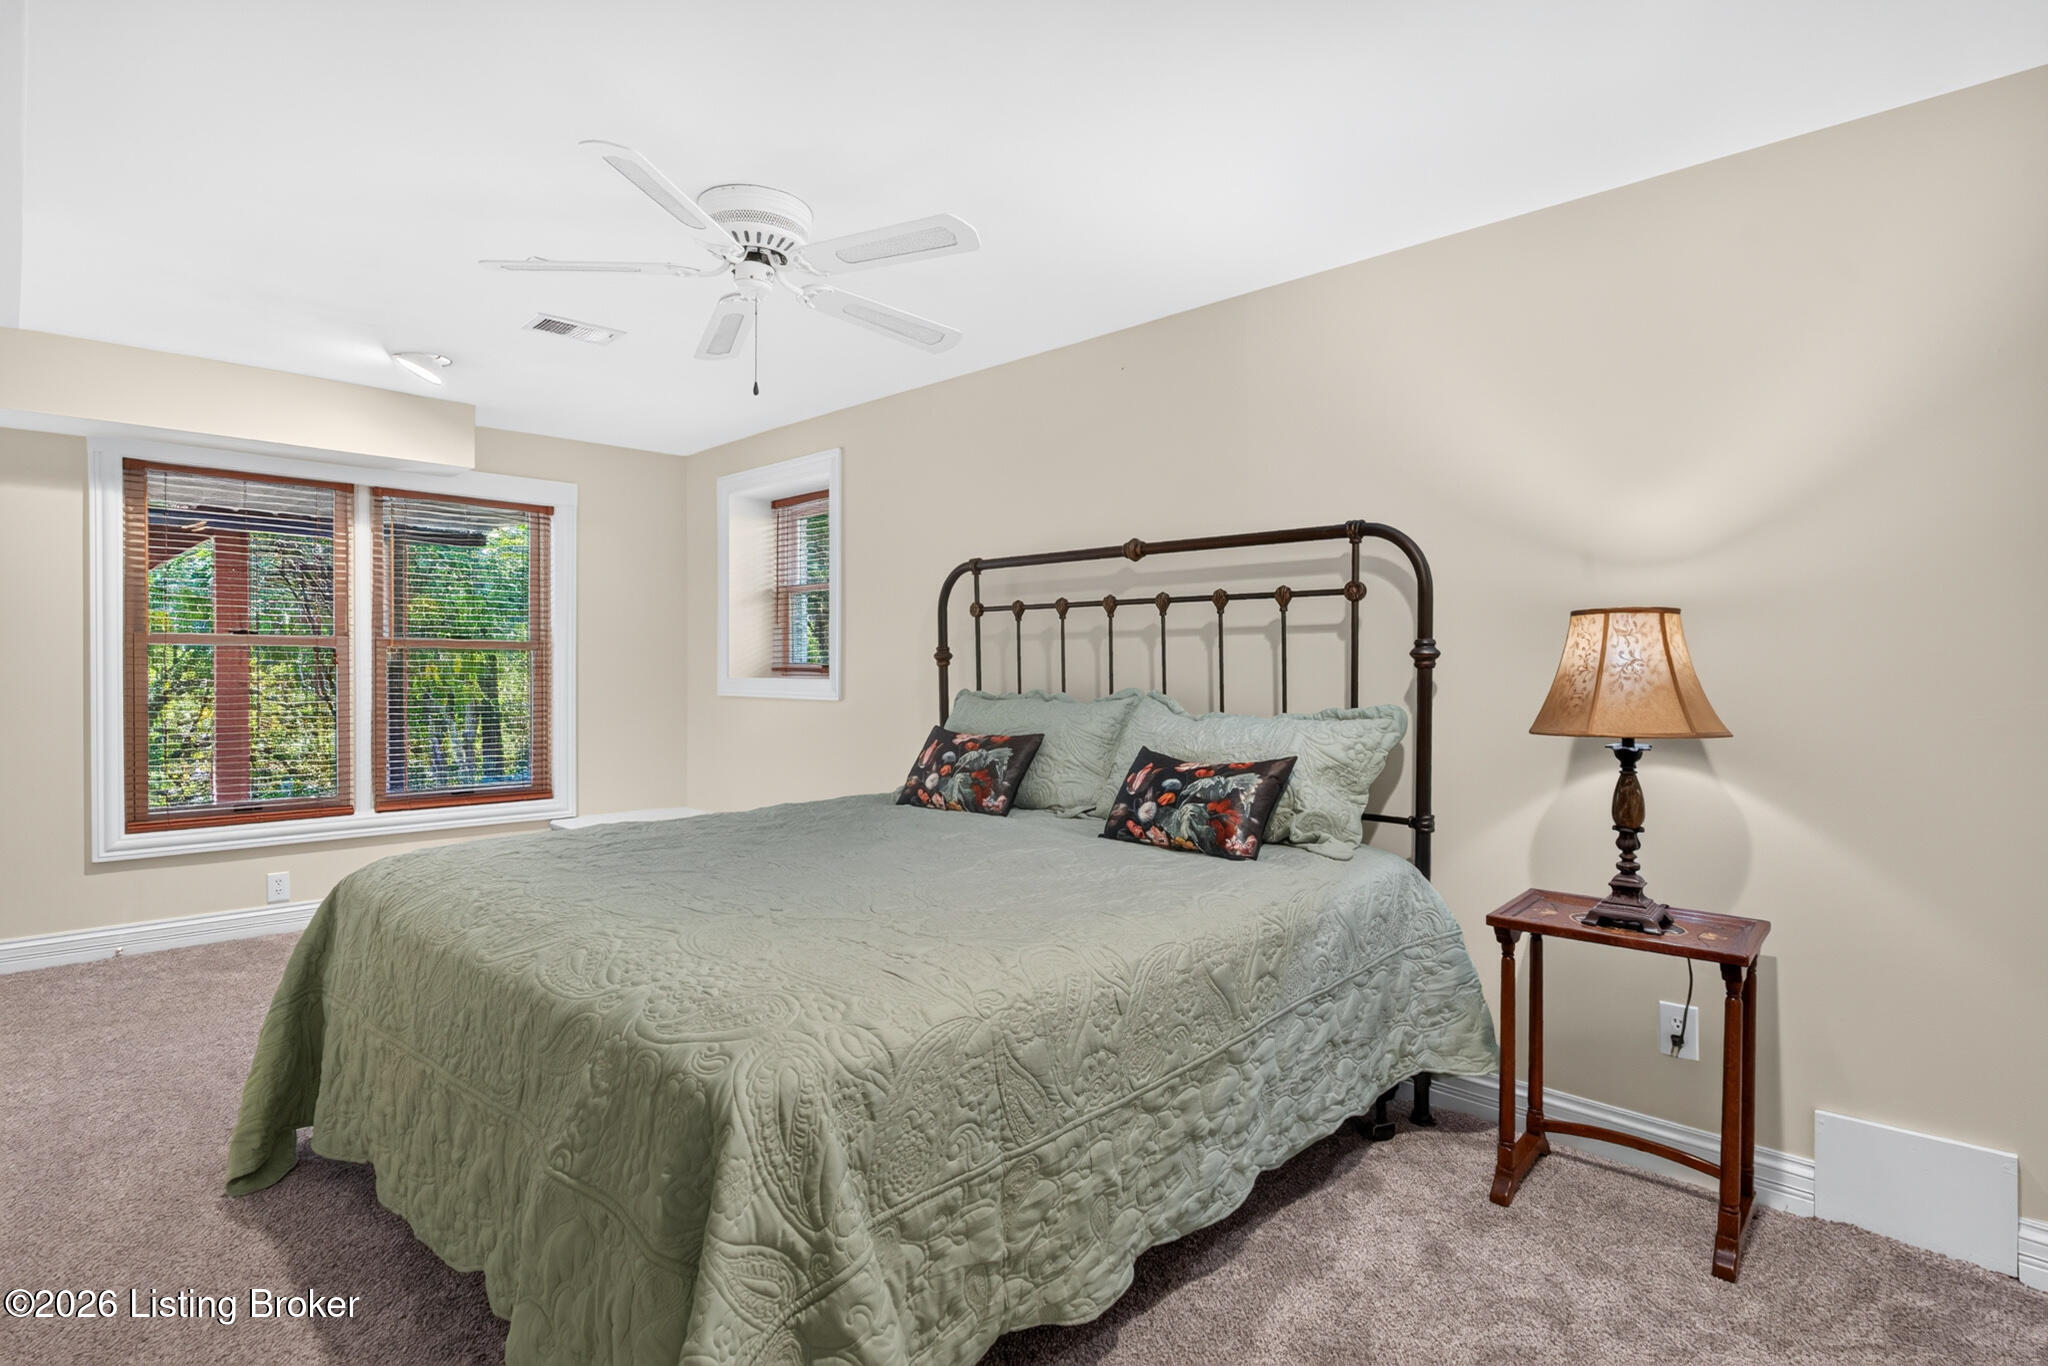
Bedroom with a sage-green quilted bed, dark metal headboard, and windows with wooden blinds.
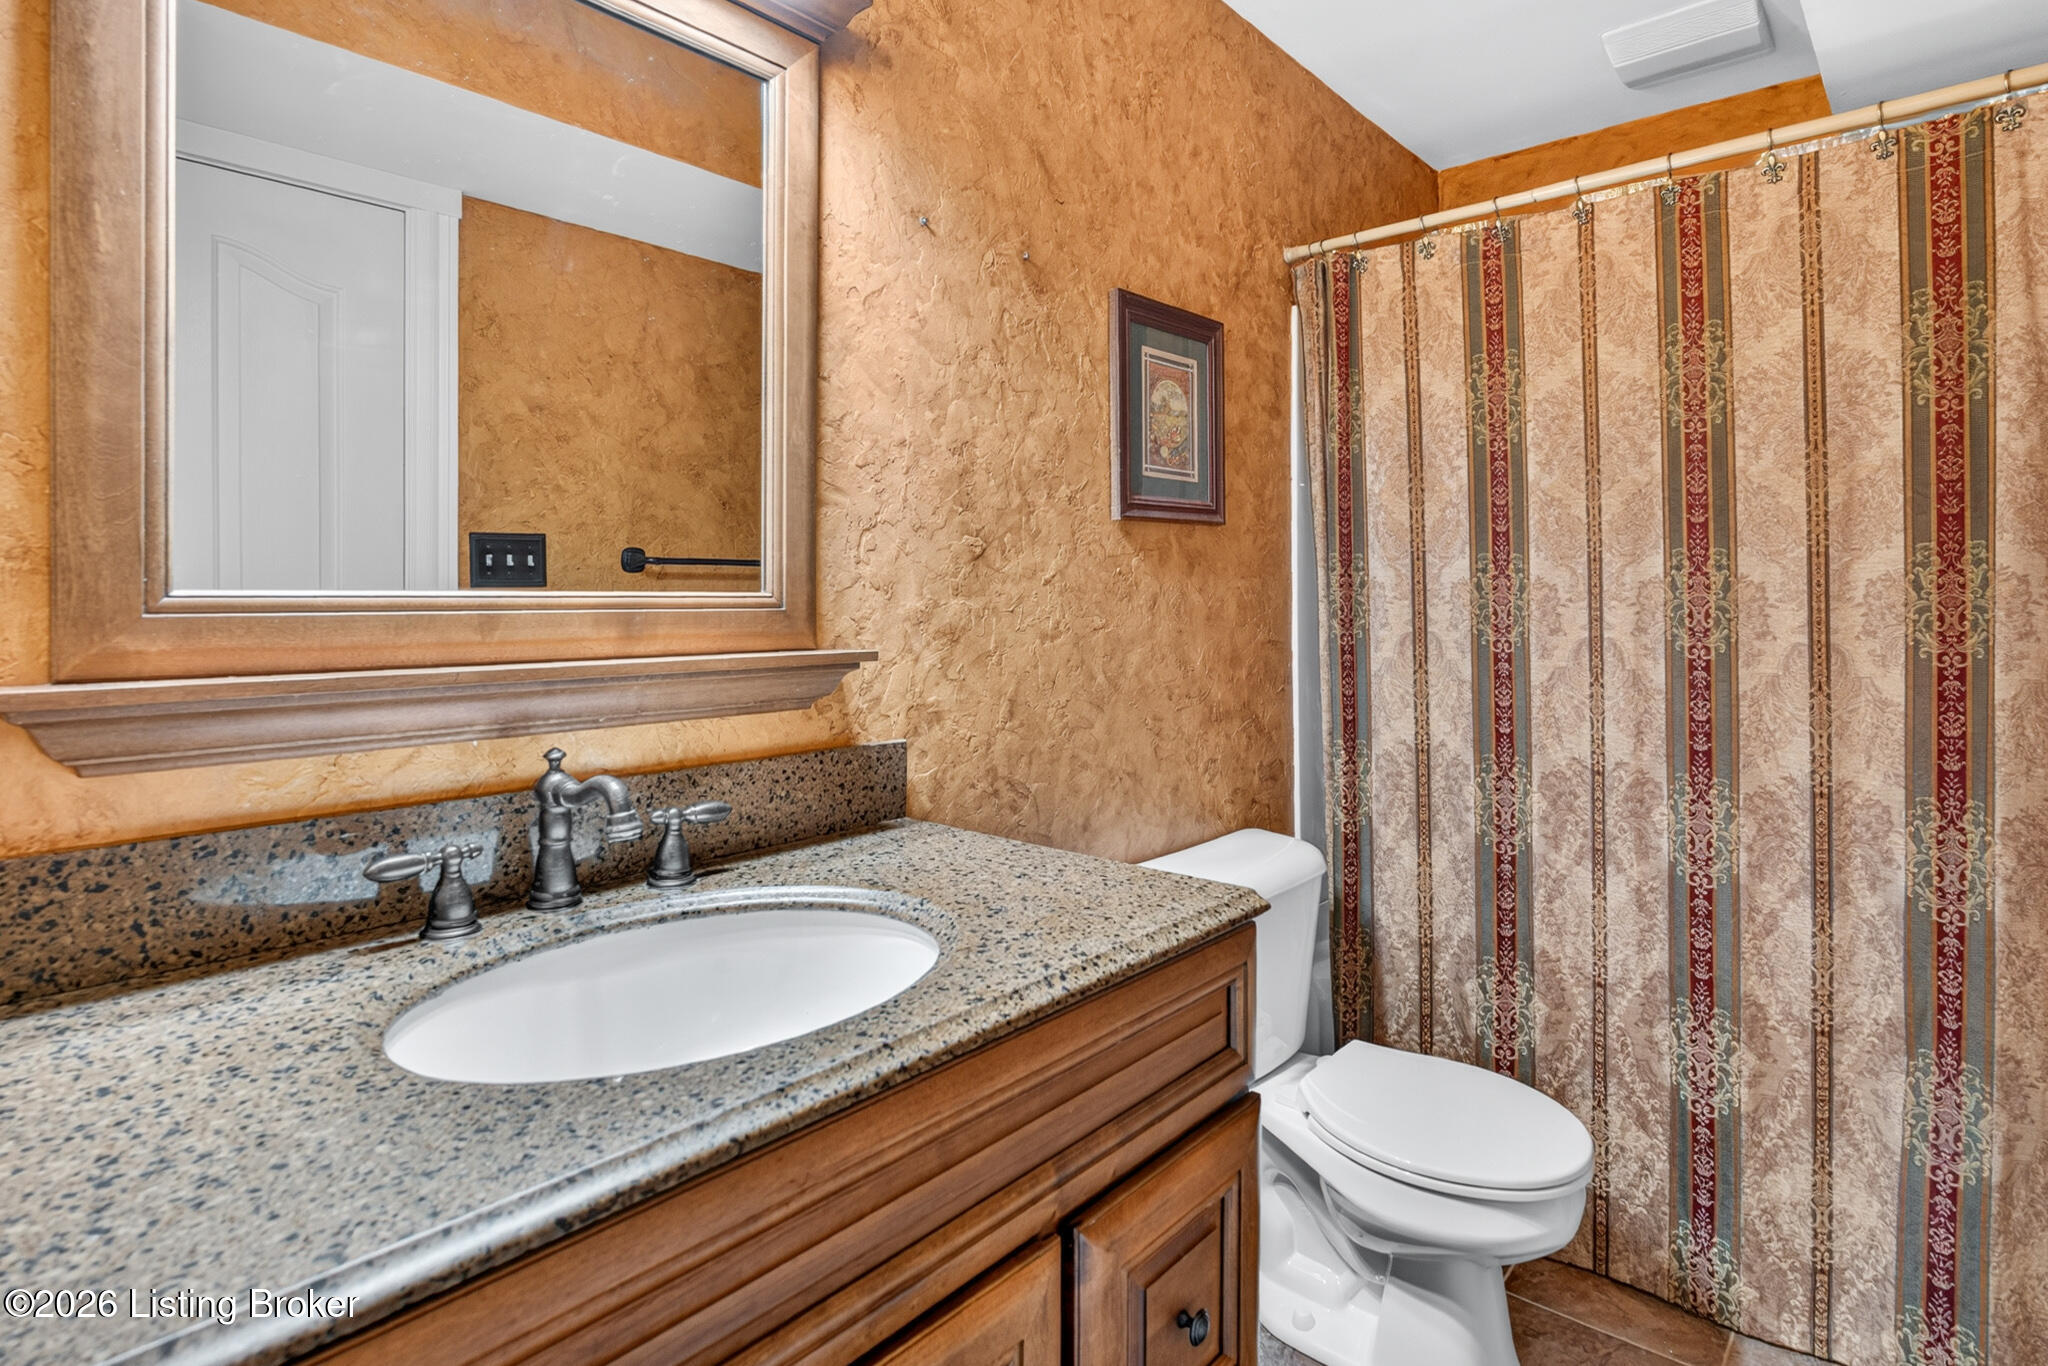
Bathroom with a speckled granite vanity, wood cabinetry, and a patterned shower curtain.
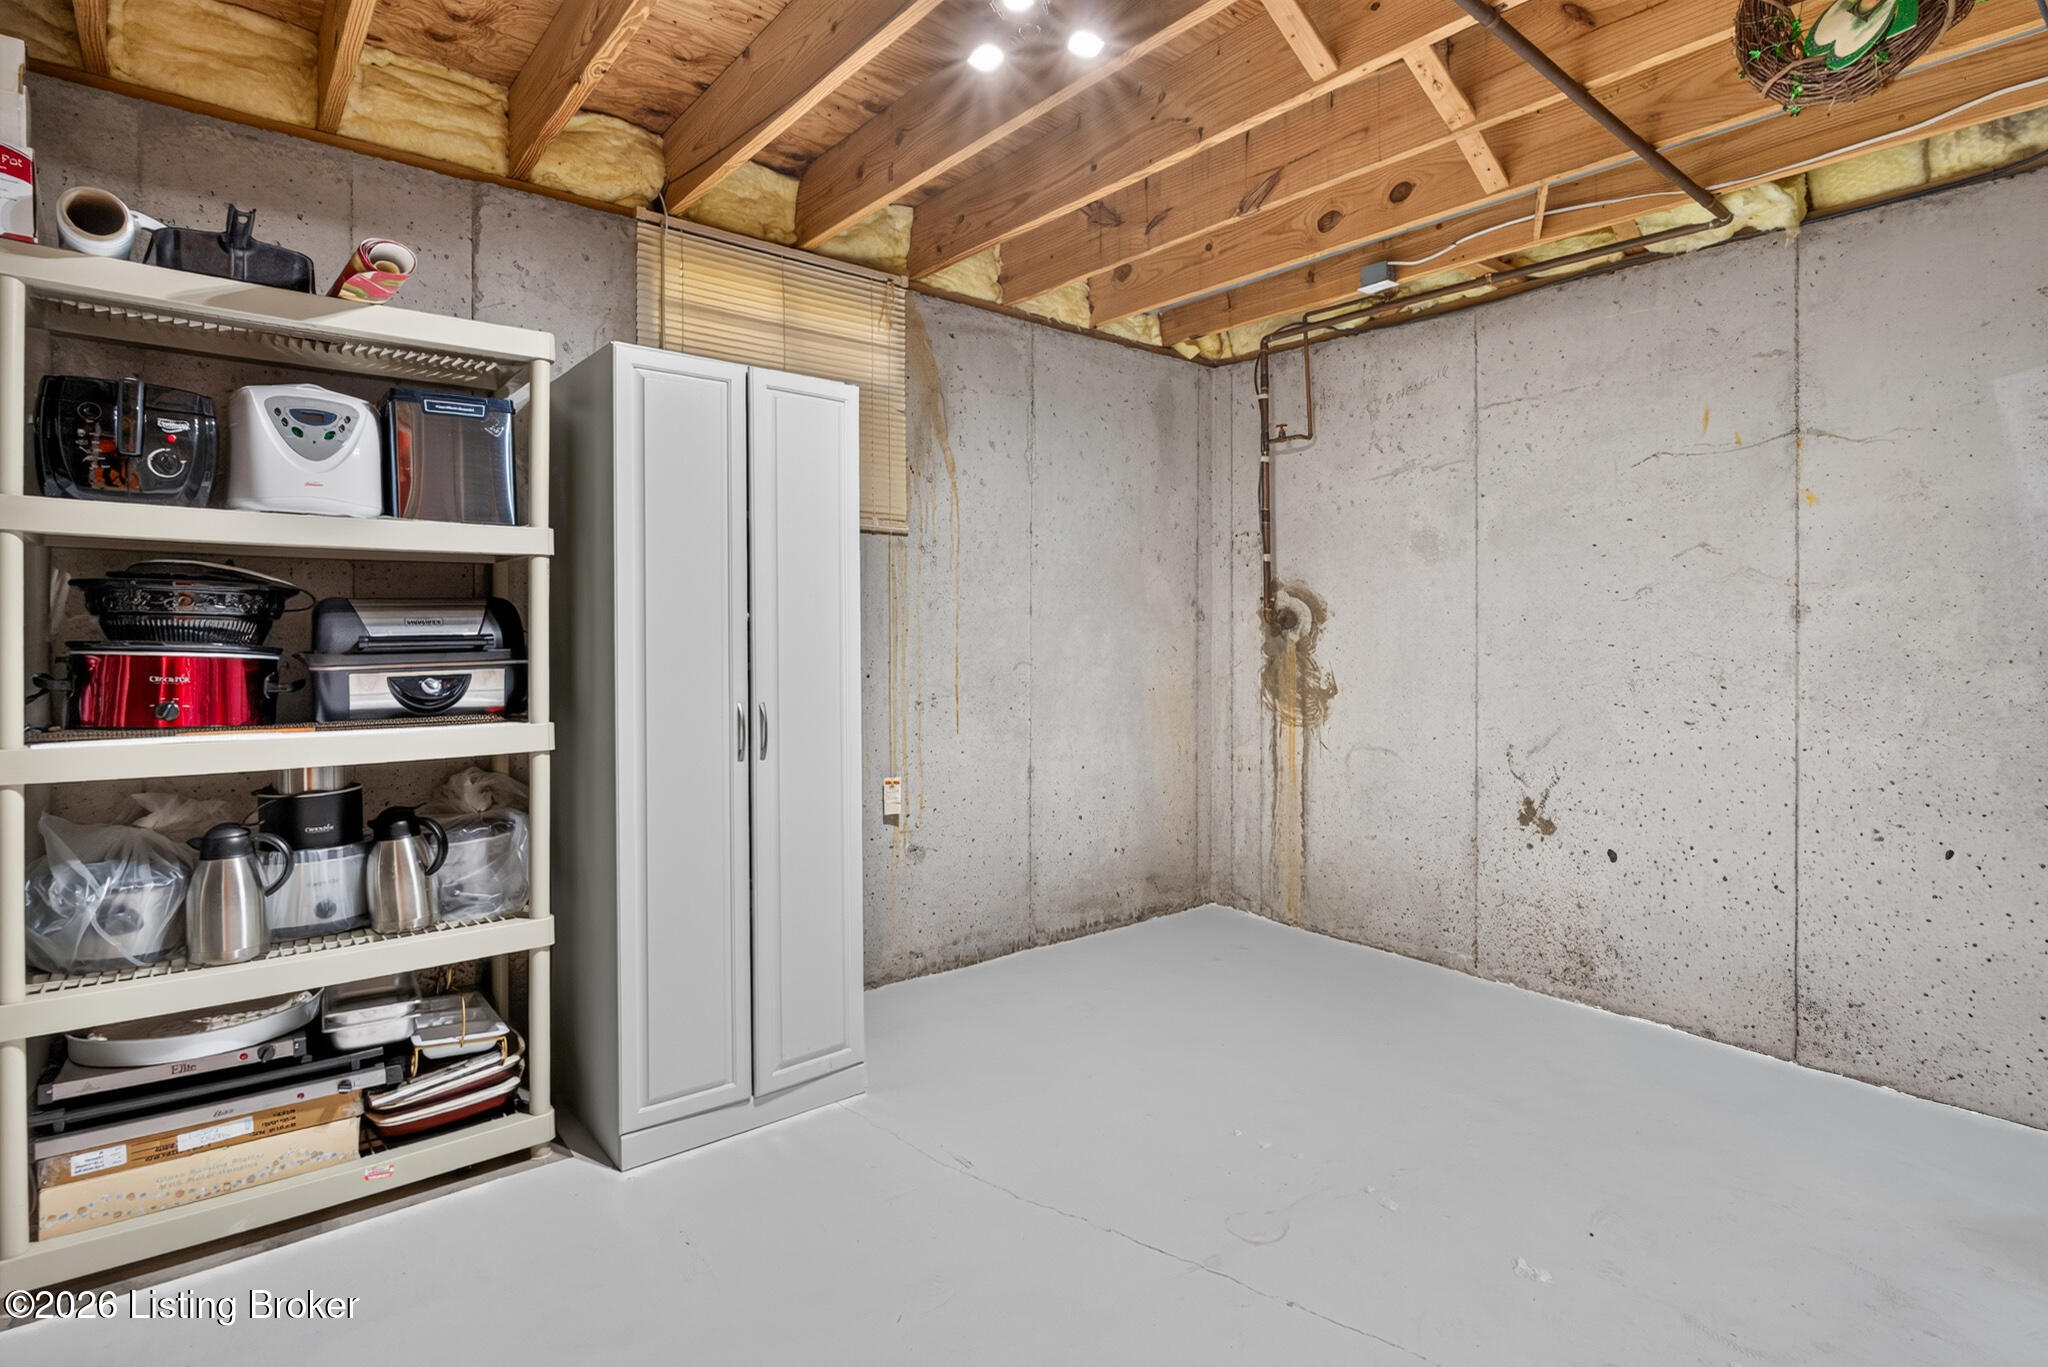
Basement storage area with exposed ceiling joists, concrete walls, and shelves of appliances.
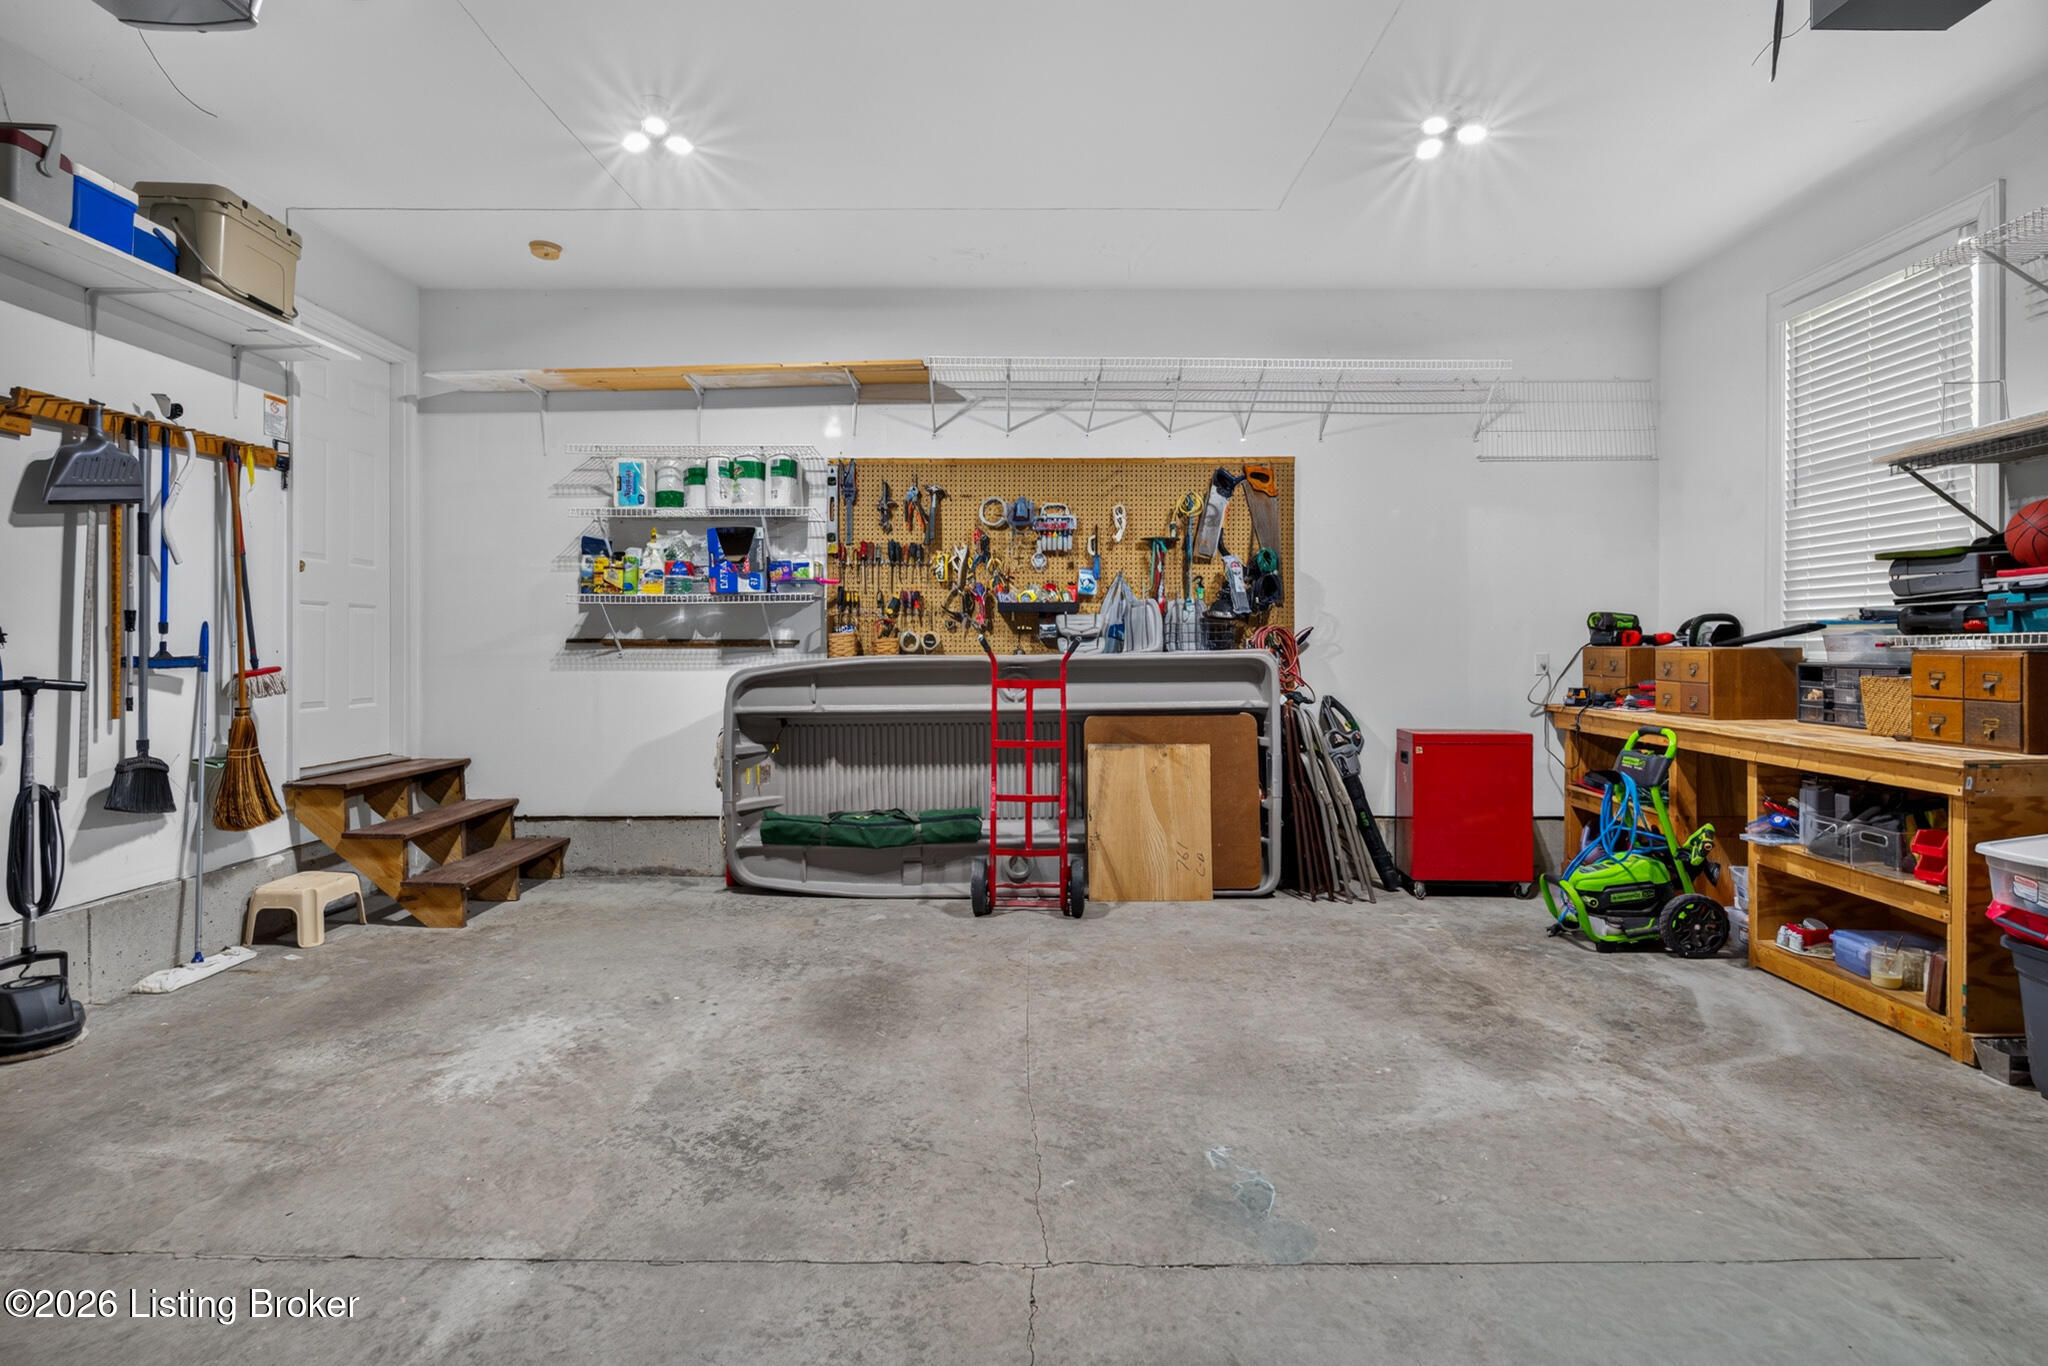
Spacious garage with wall-mounted tools, wire shelving, a workbench, and a wide concrete floor.
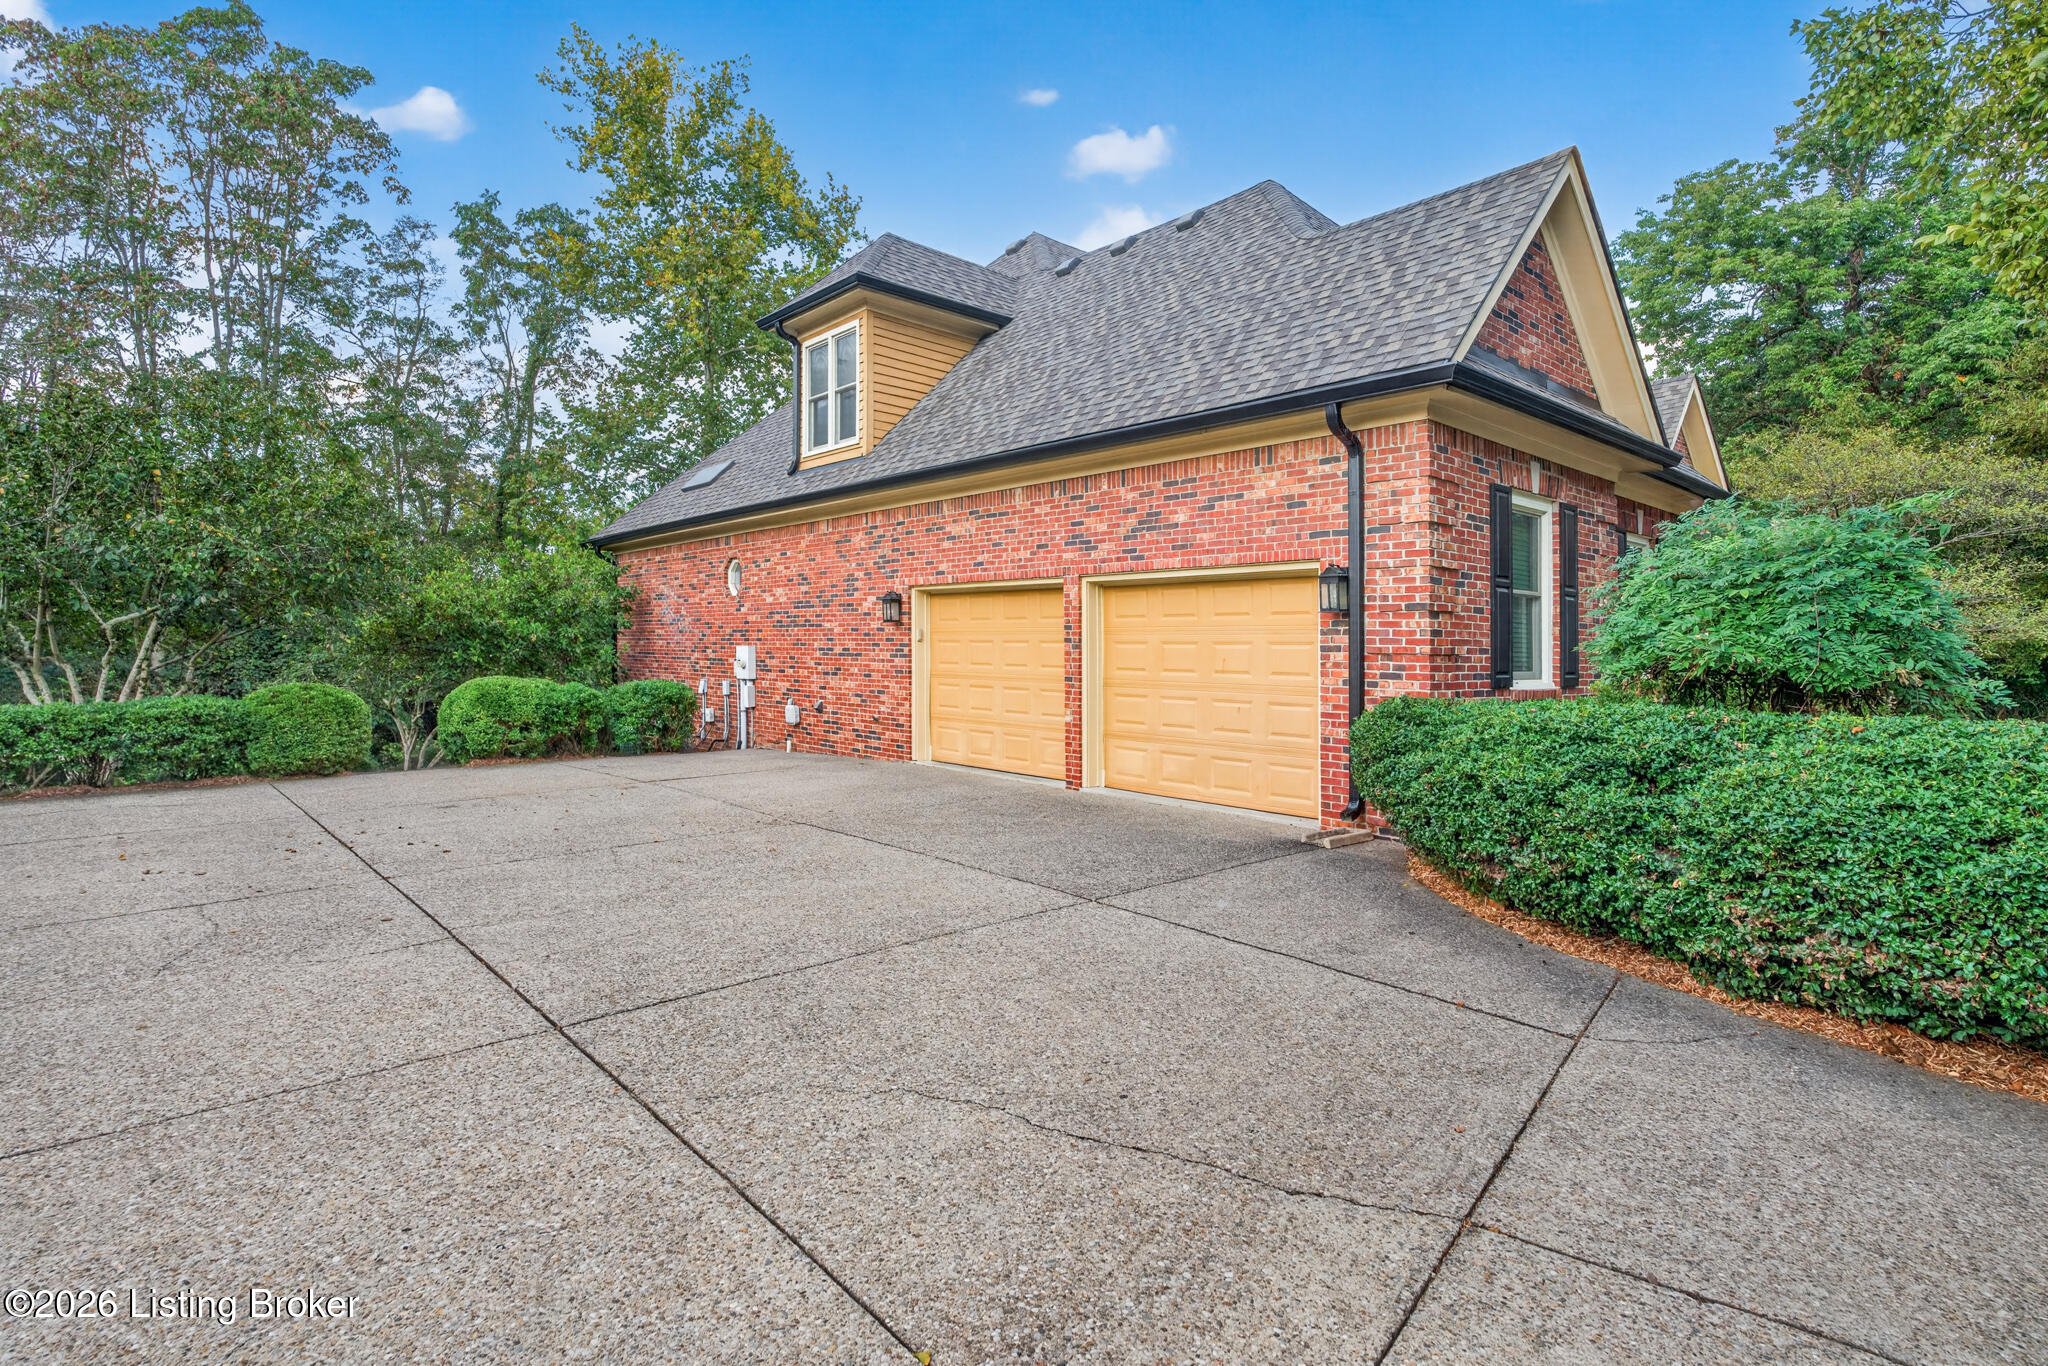
Red-brick house with two tan garage doors and a broad concrete driveway.
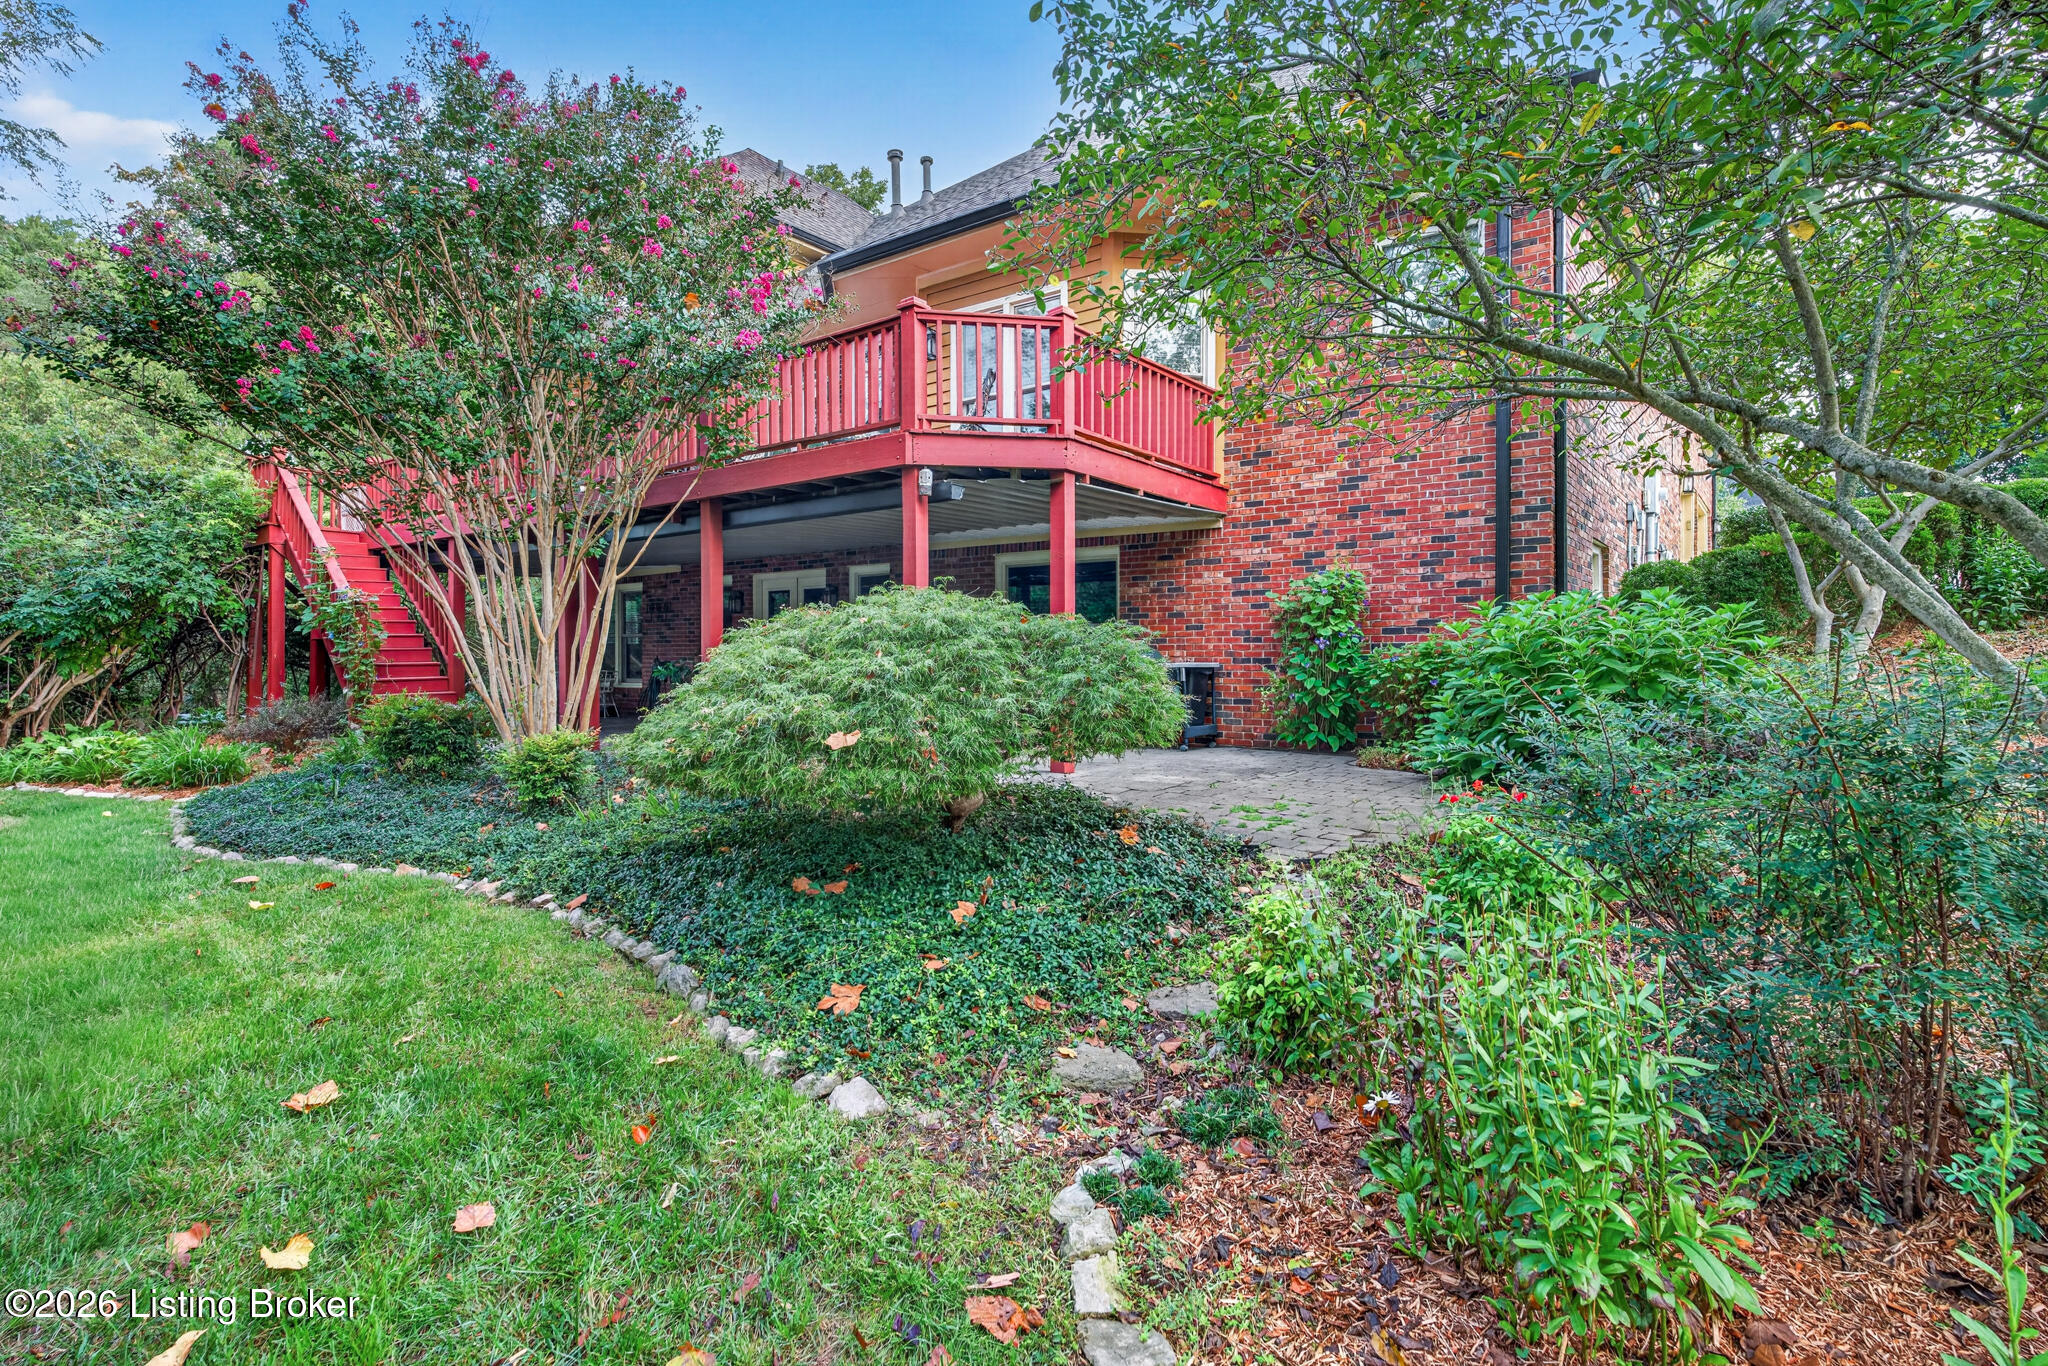
Brick home’s landscaped backyard with a raised red deck, staircase, mature trees, and flowering shrubs.
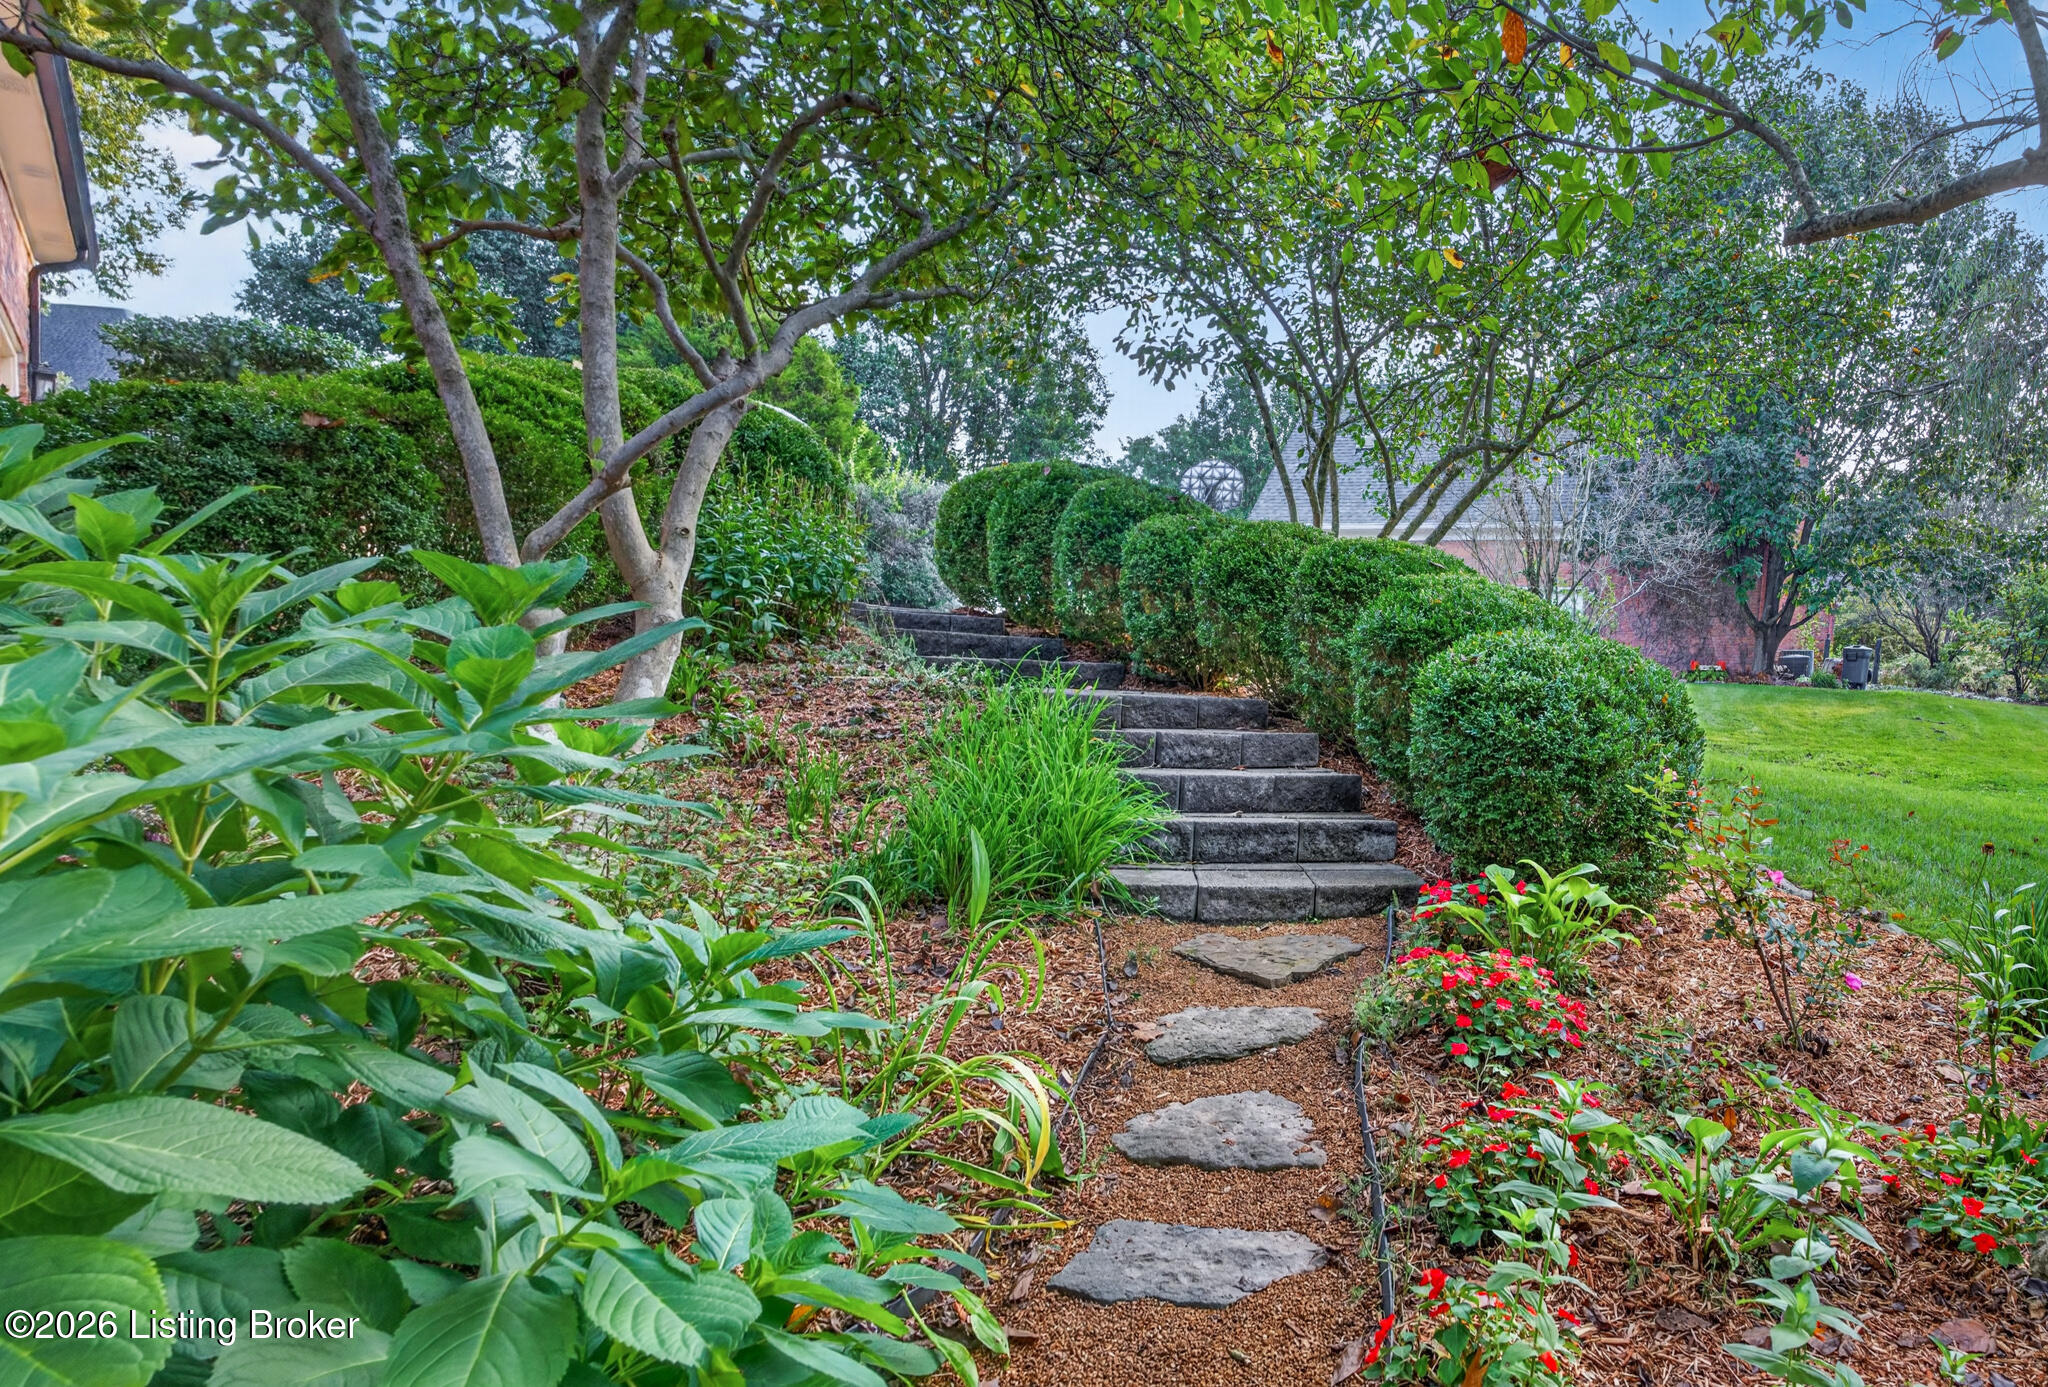
Garden path with stone steps winding between hedges, mature trees, and colorful flower beds.
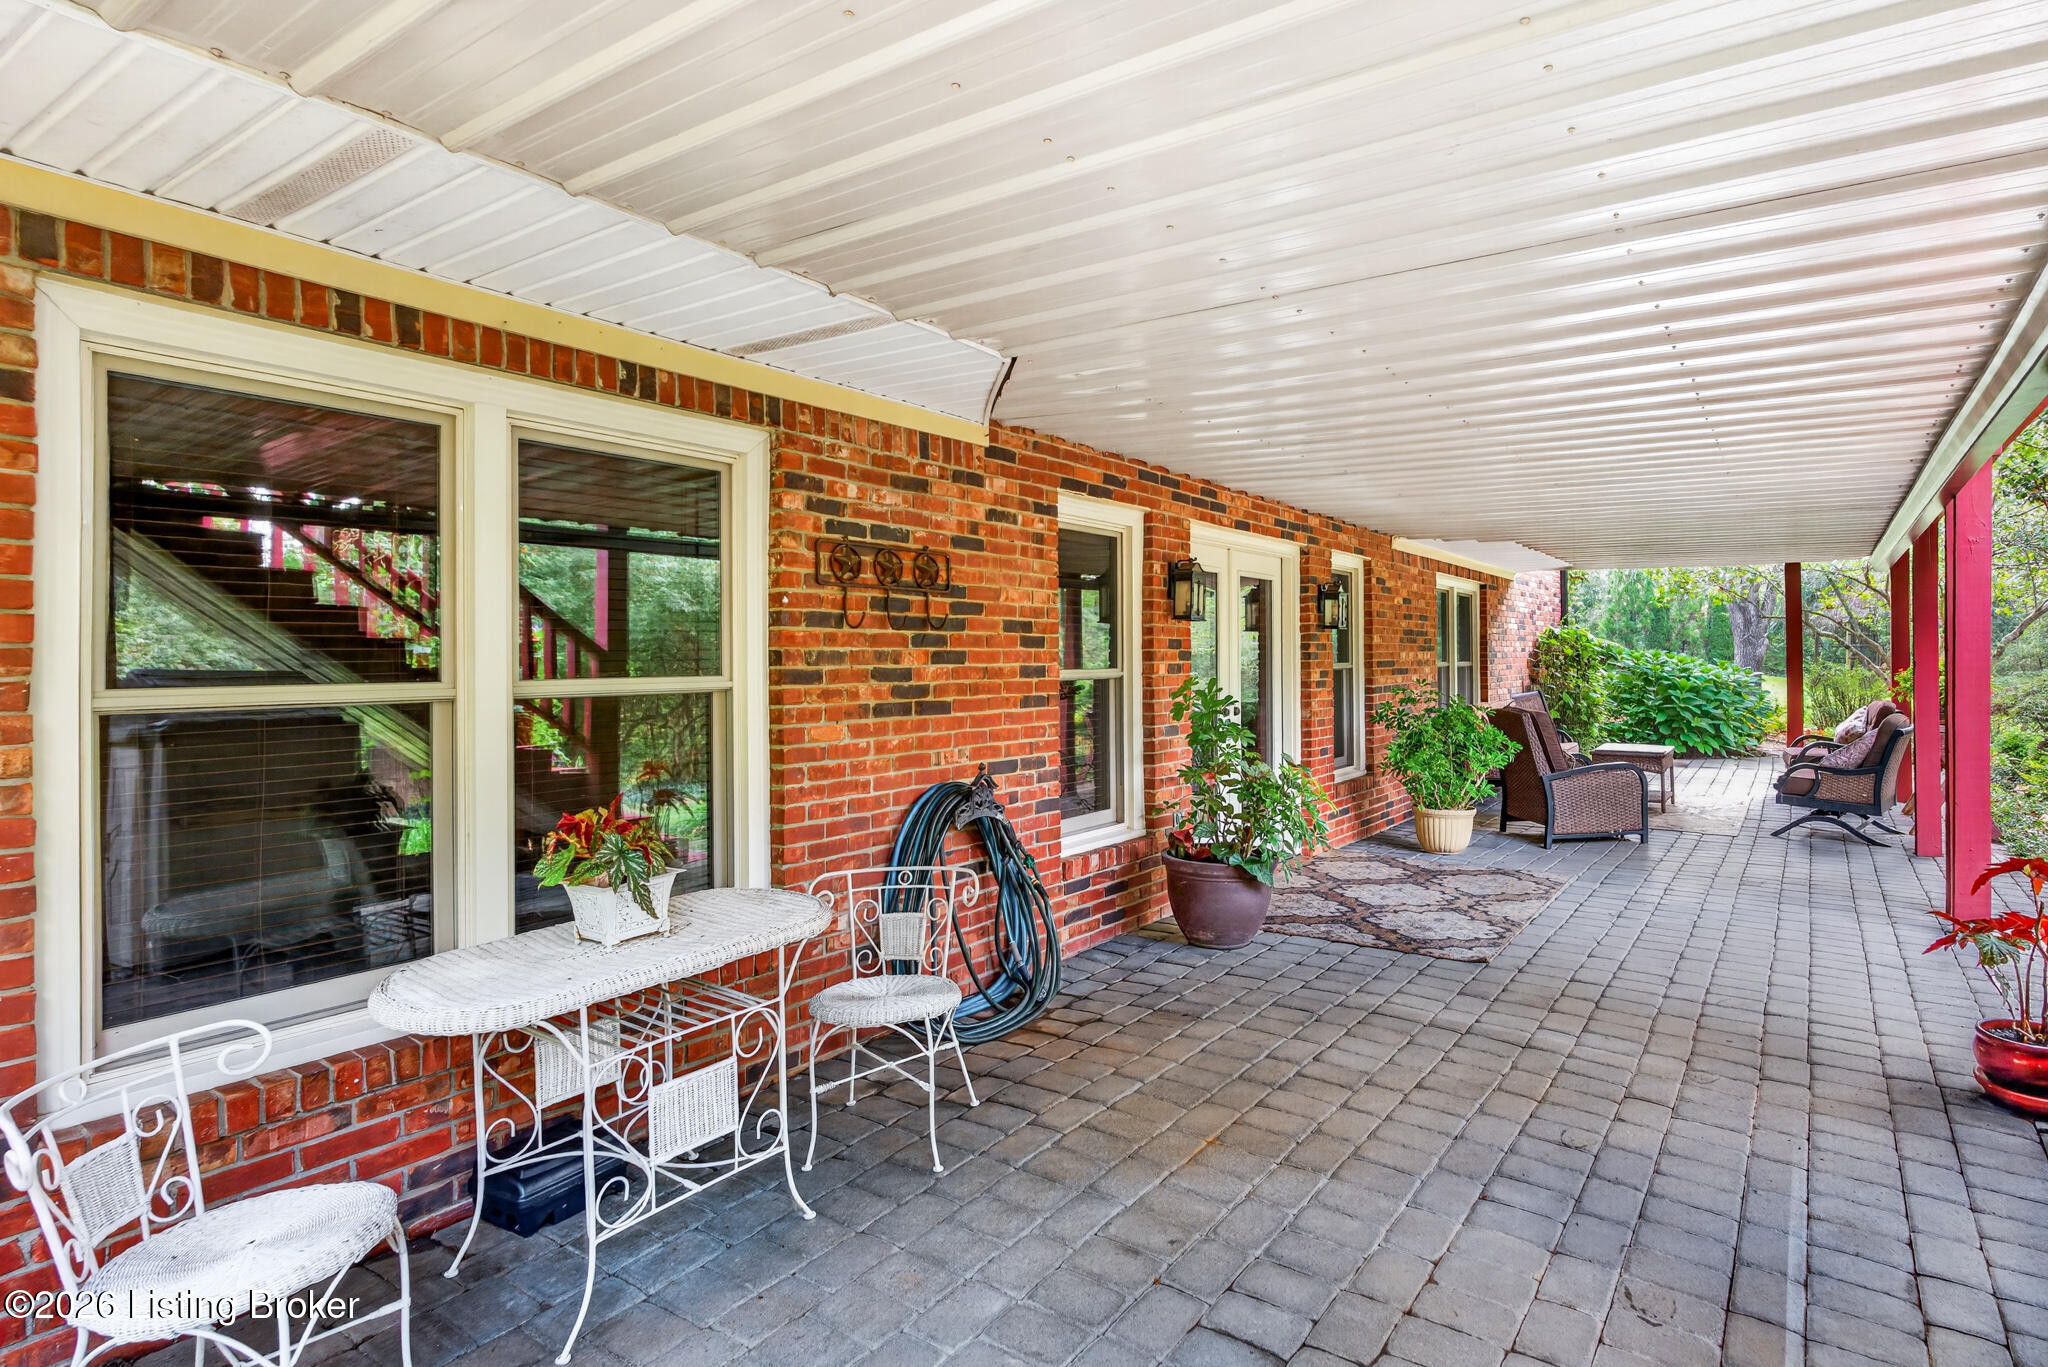
Covered brick patio with gray pavers, wicker furniture, and potted plants beside a leafy garden.
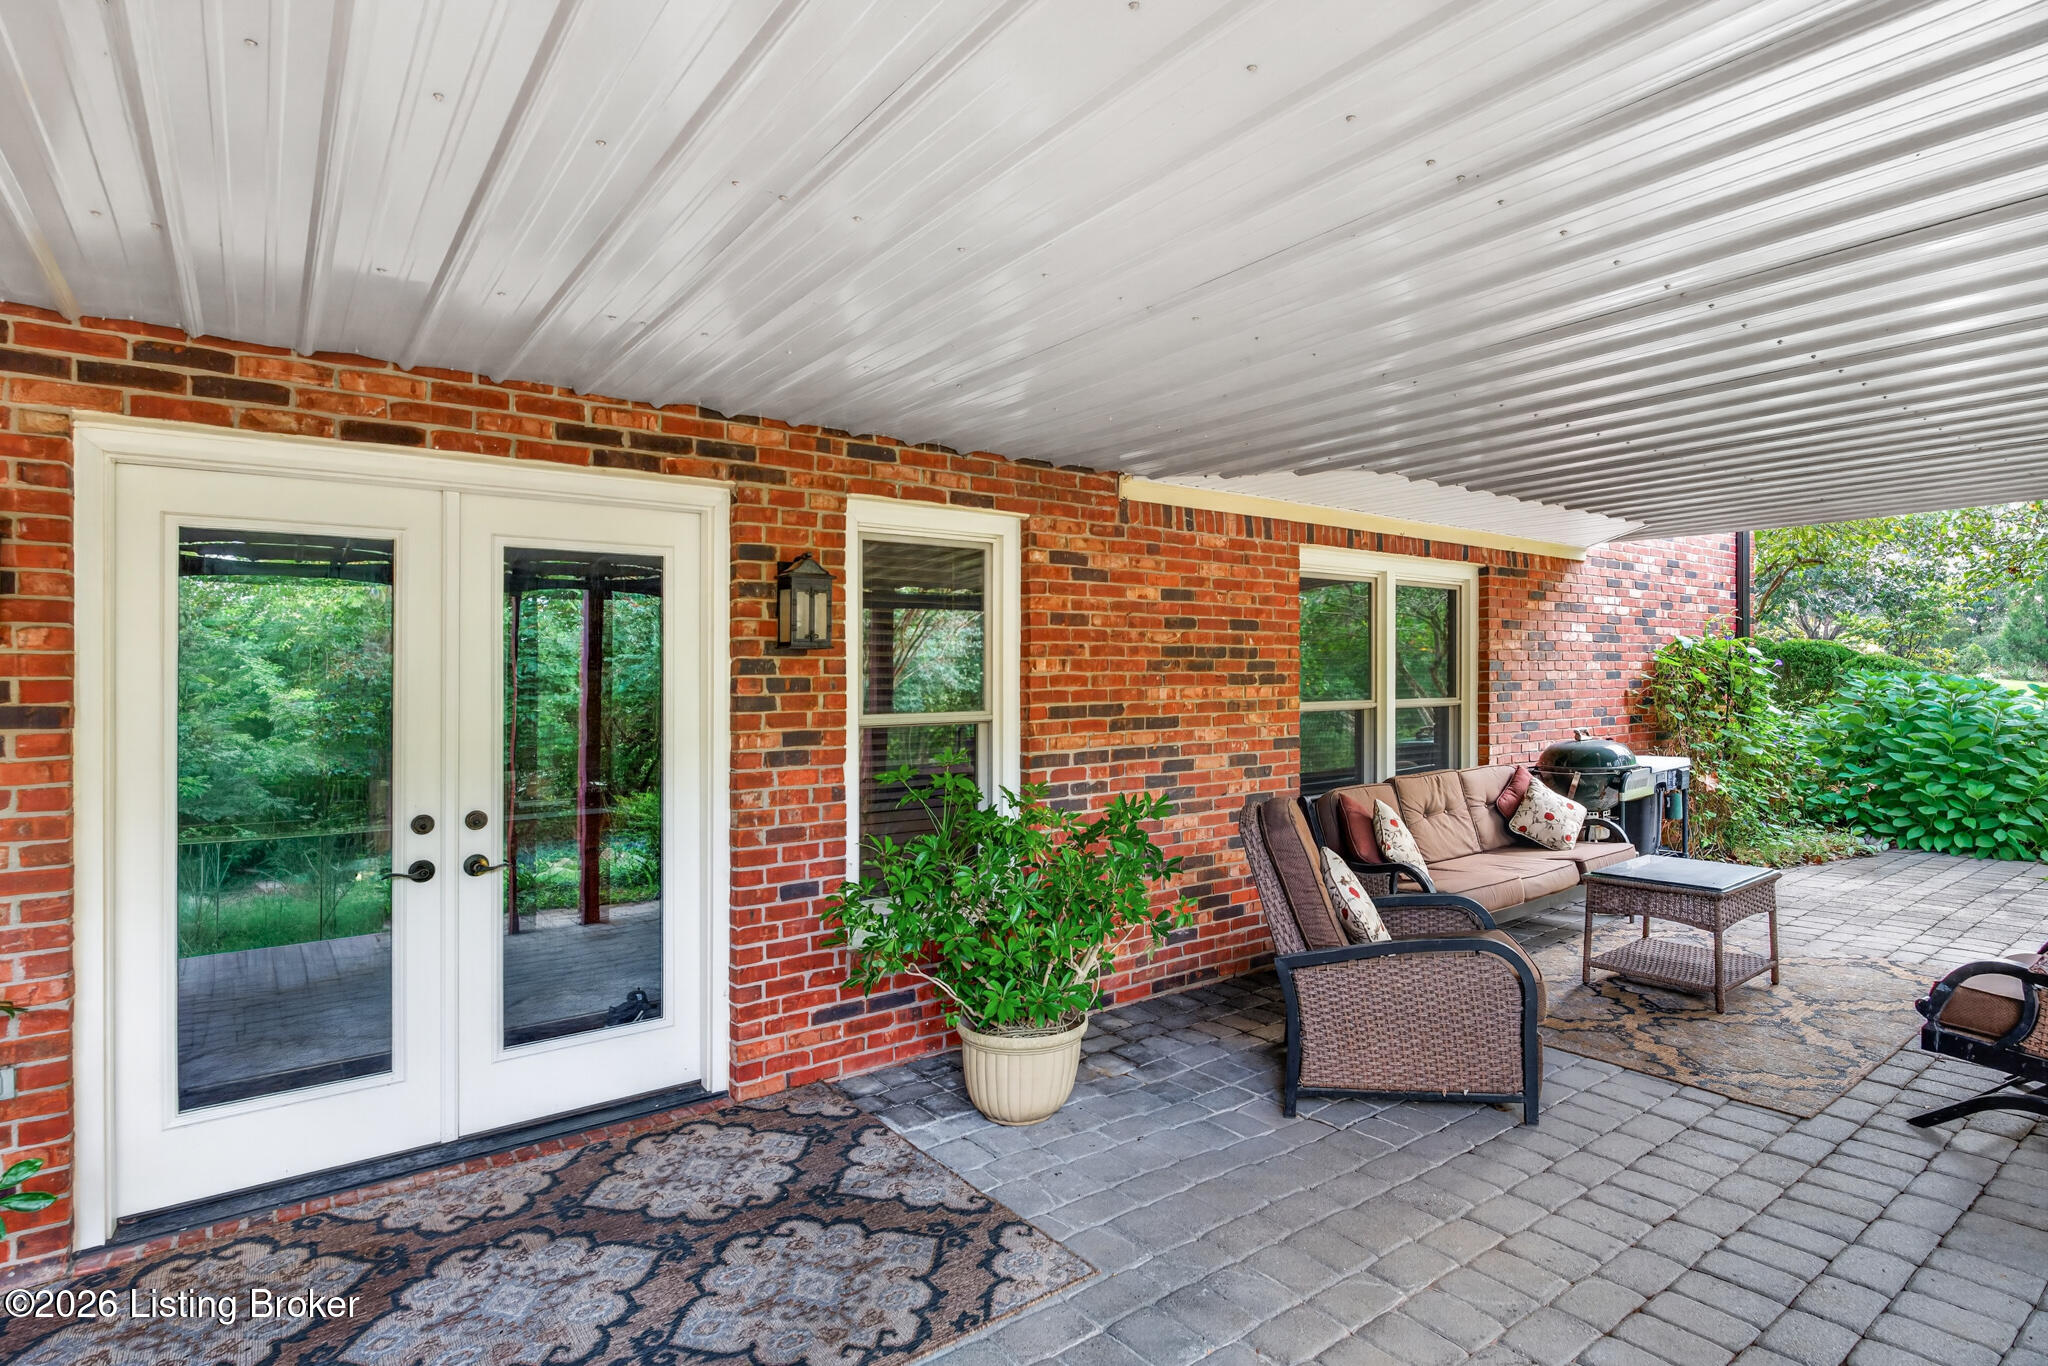
Covered brick patio with white French doors, paver flooring, and a furnished outdoor seating area.
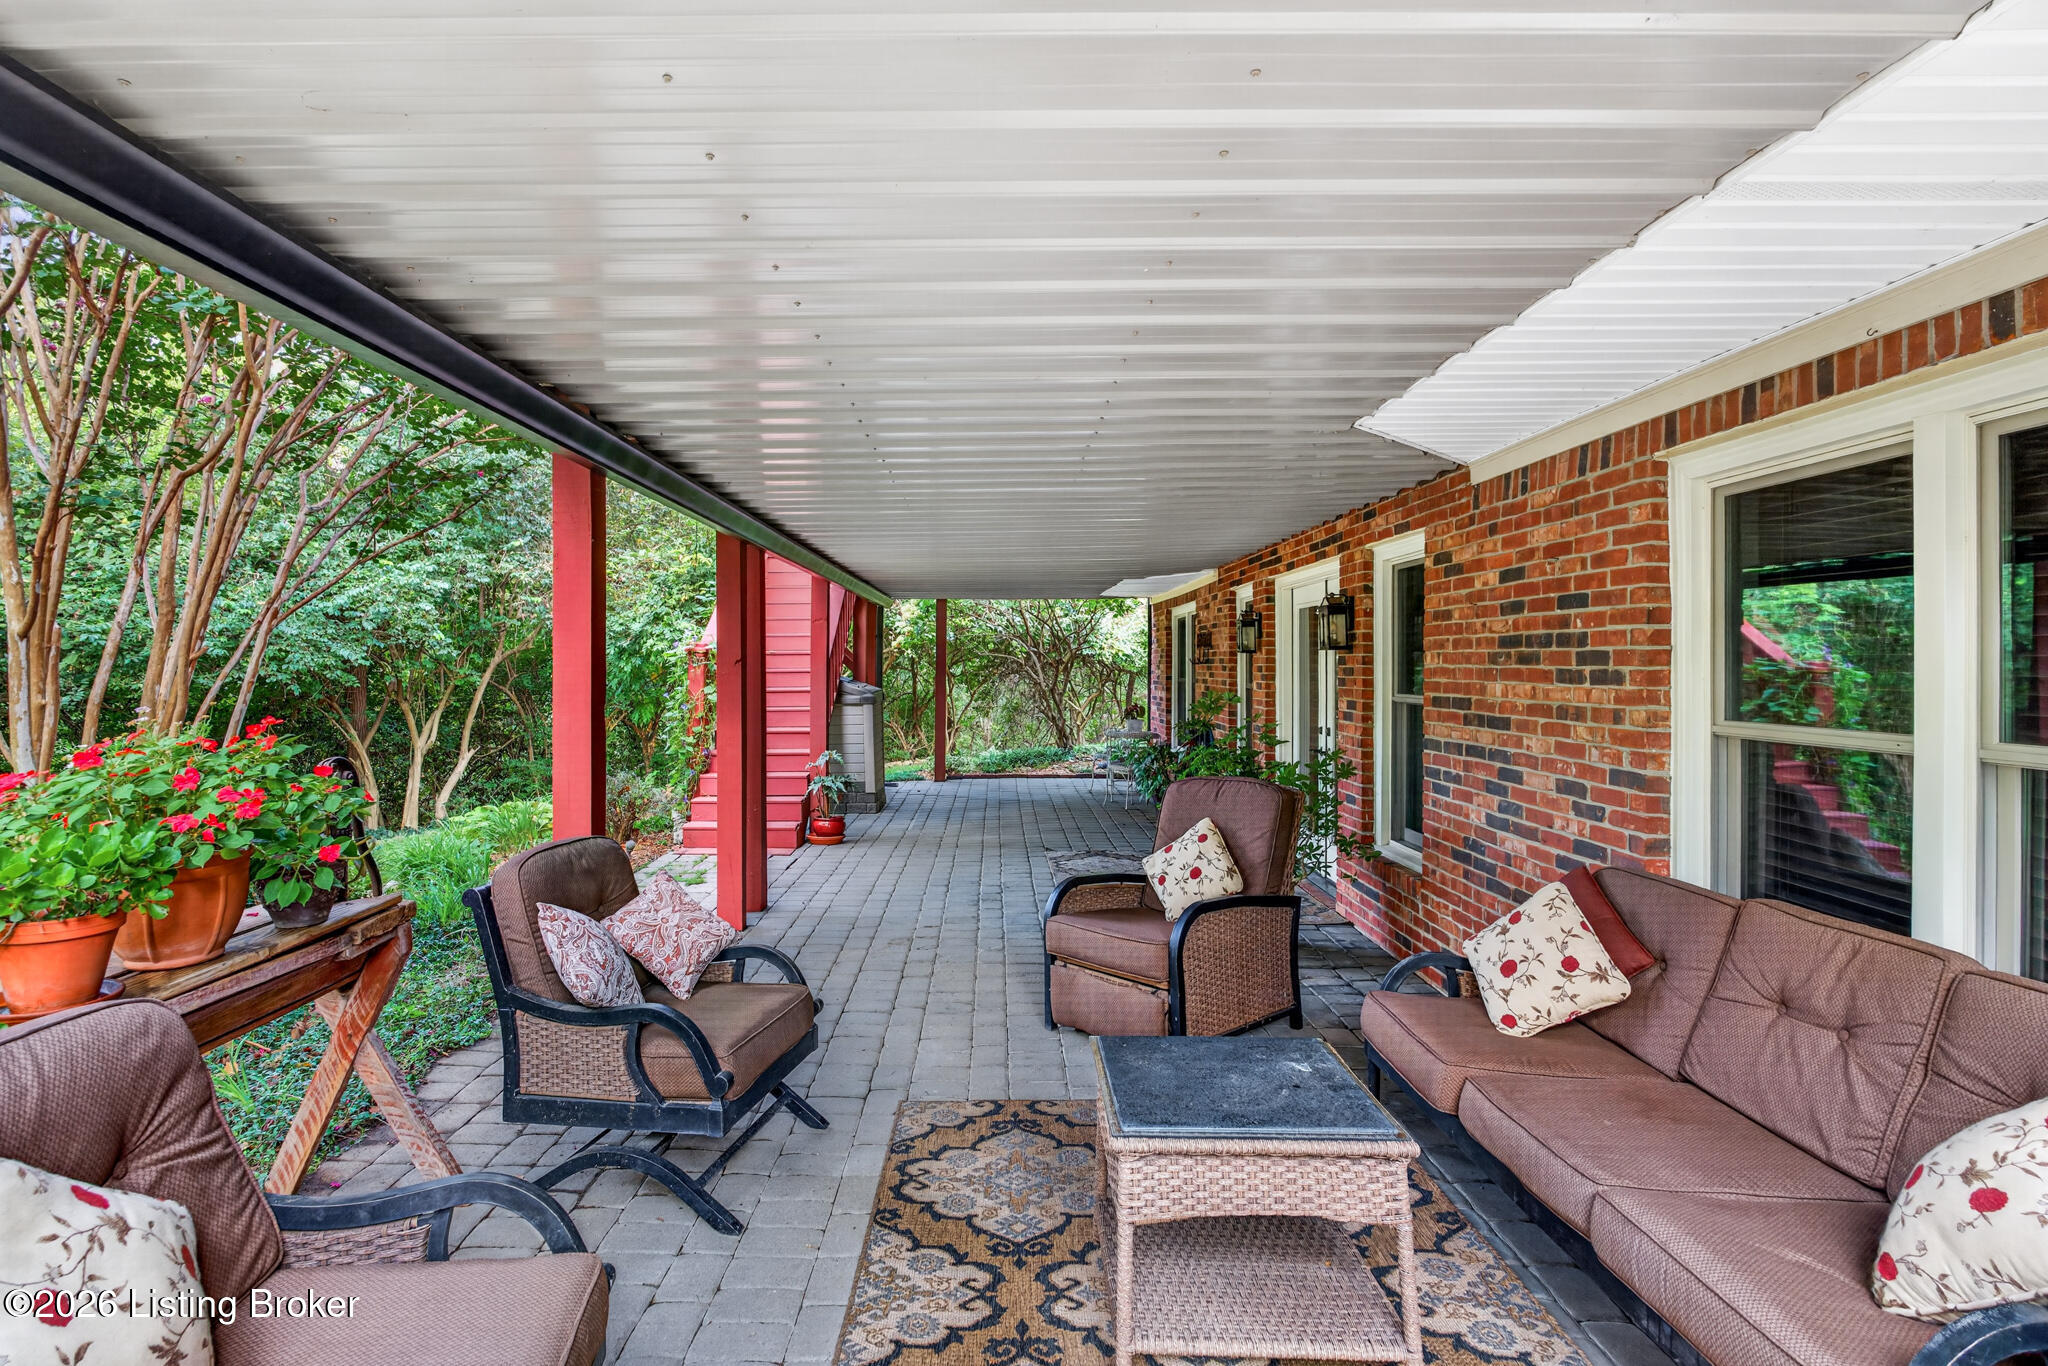
Covered brick-house patio with cushioned seating, paver flooring, and potted flowers beside a leafy garden.
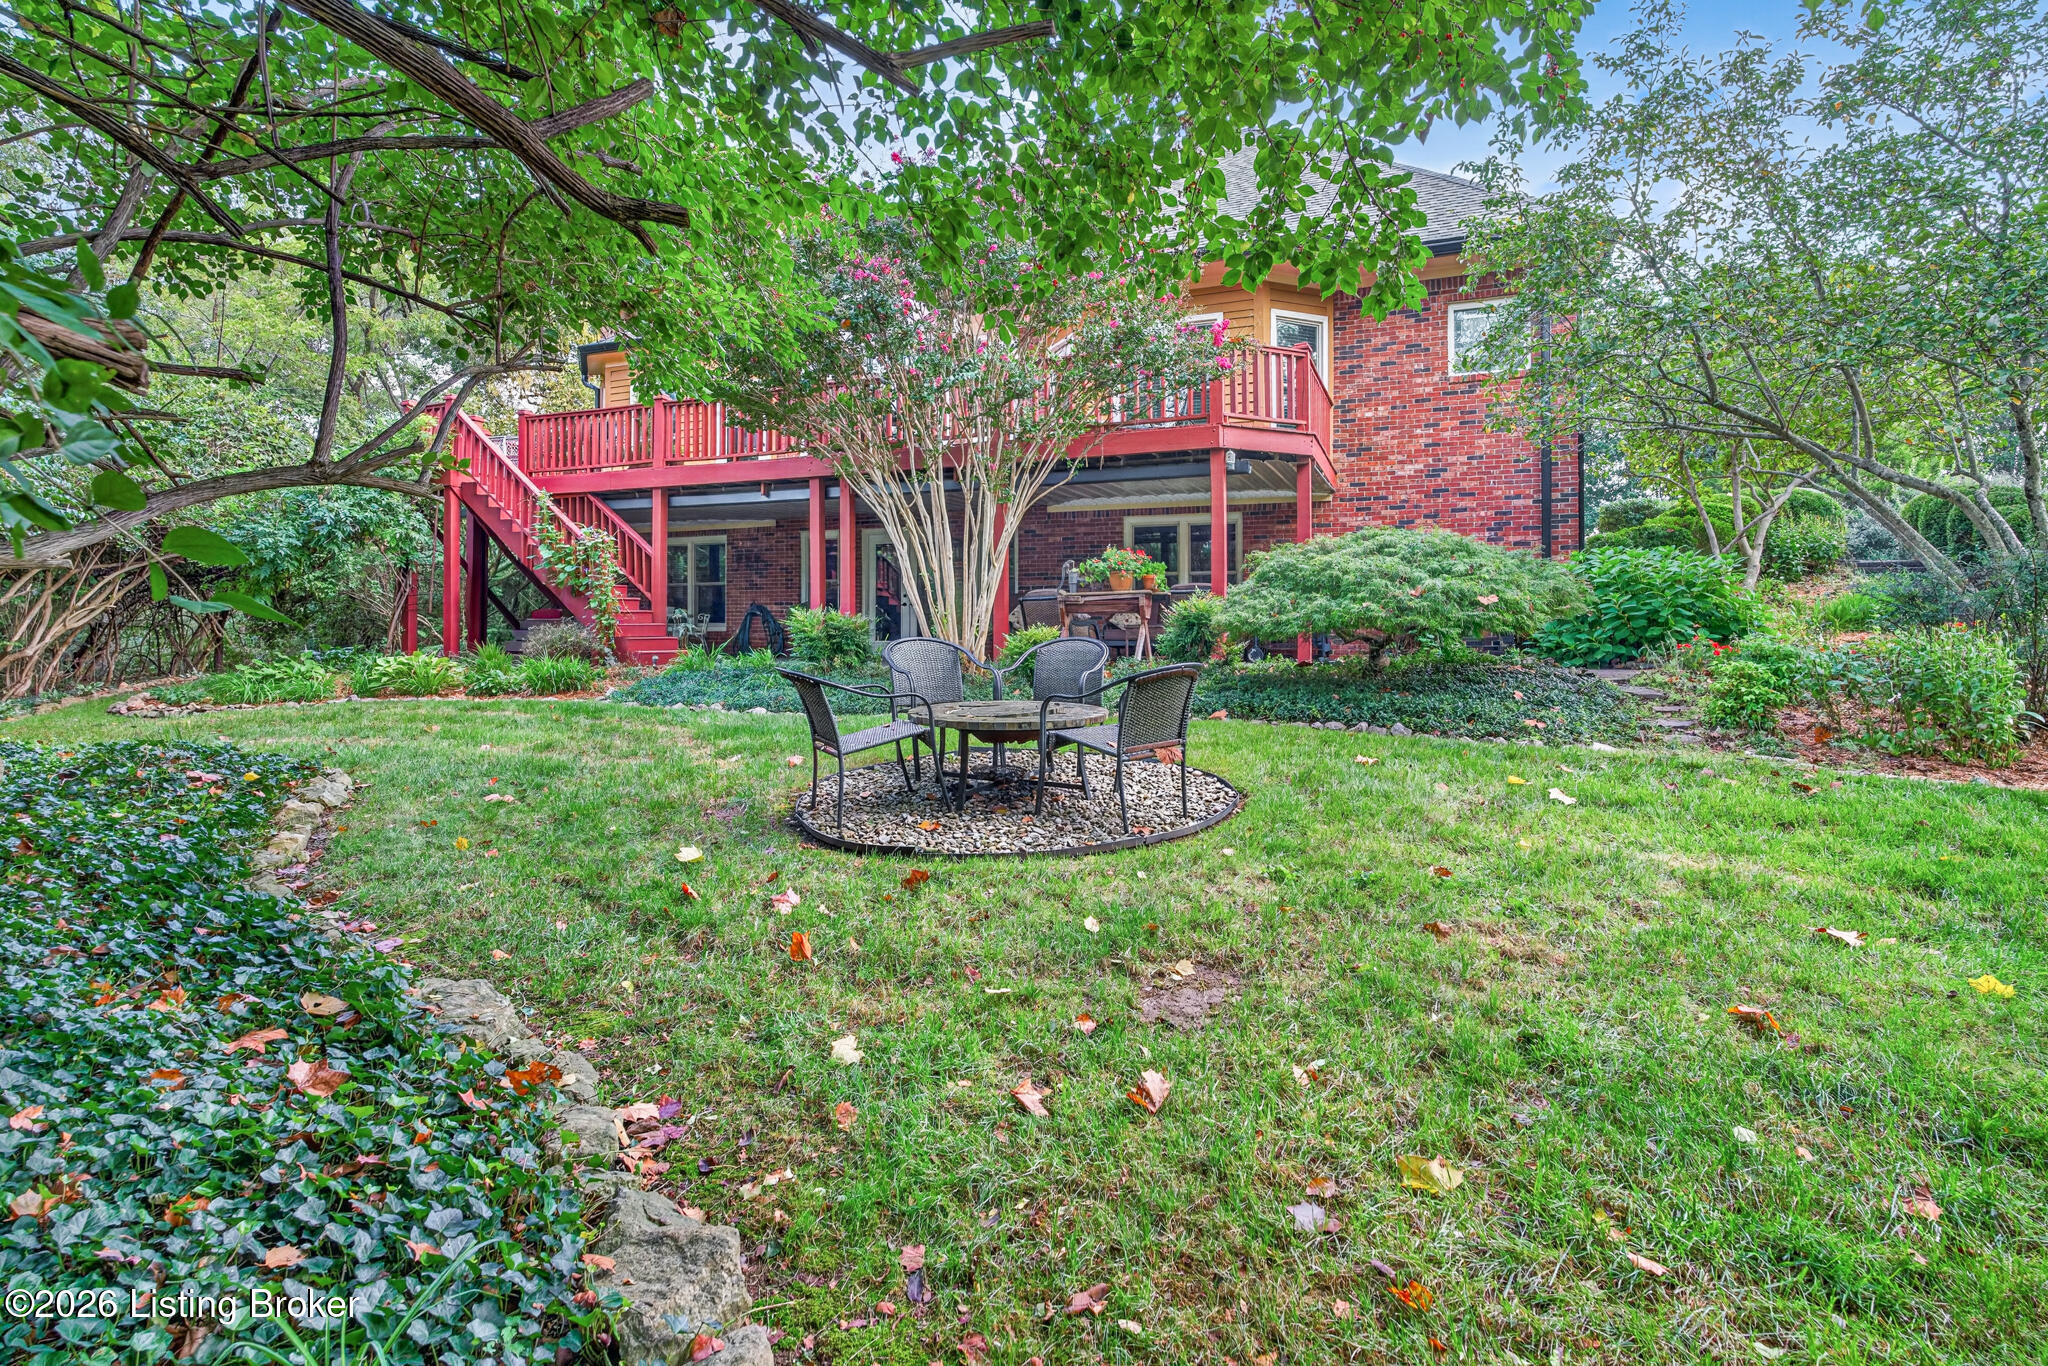
Brick home’s rear deck and stairs overlook a leafy lawn with a round seating area.
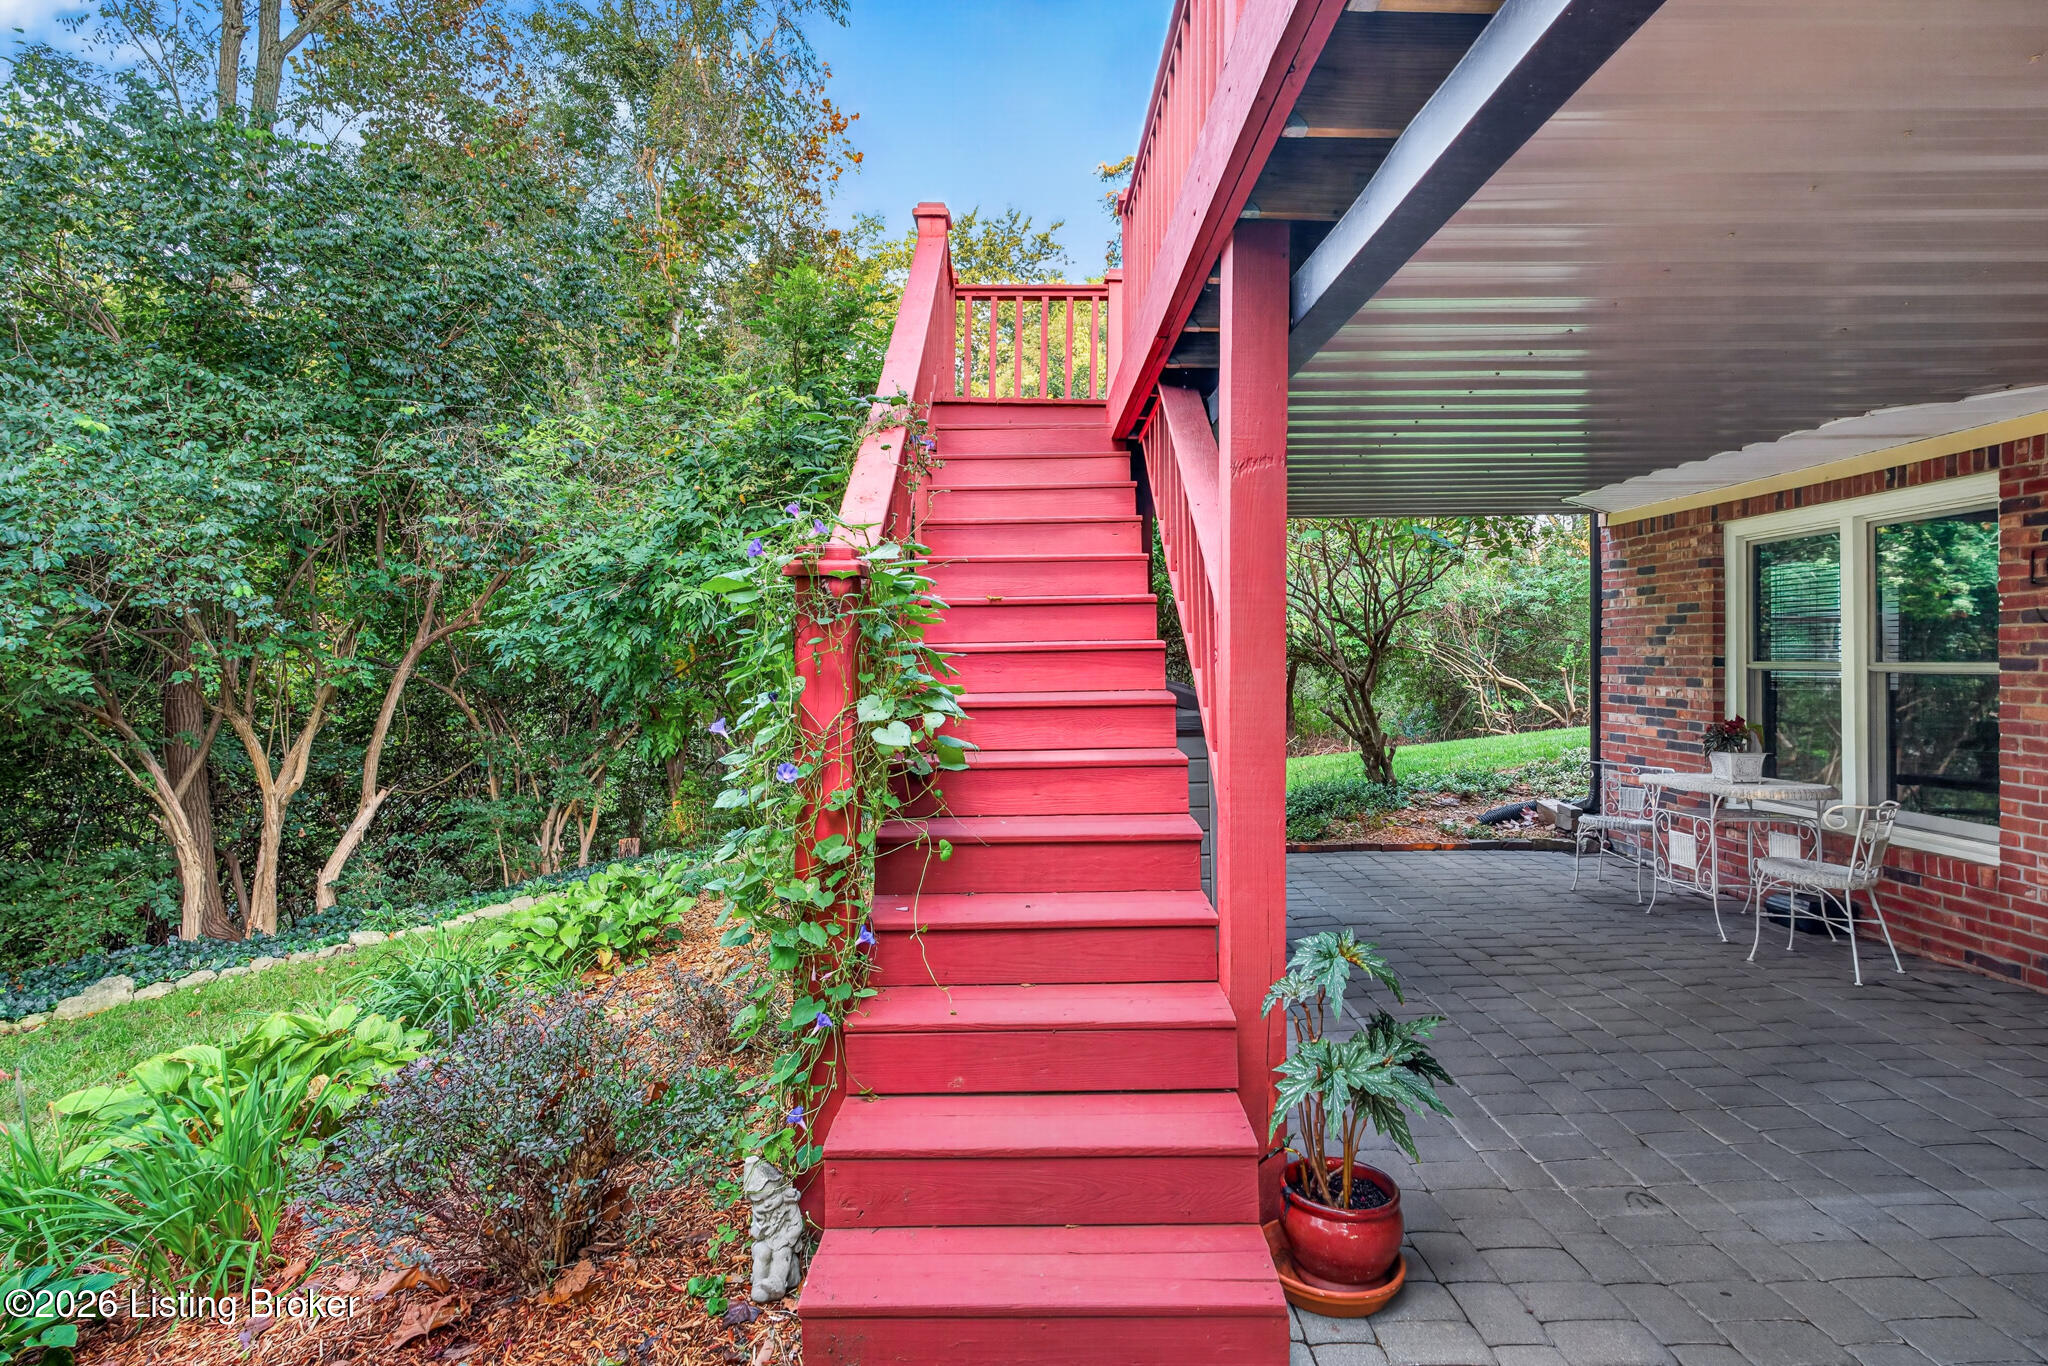
Covered brick patio with white metal seating beside a bright red deck staircase and leafy garden.
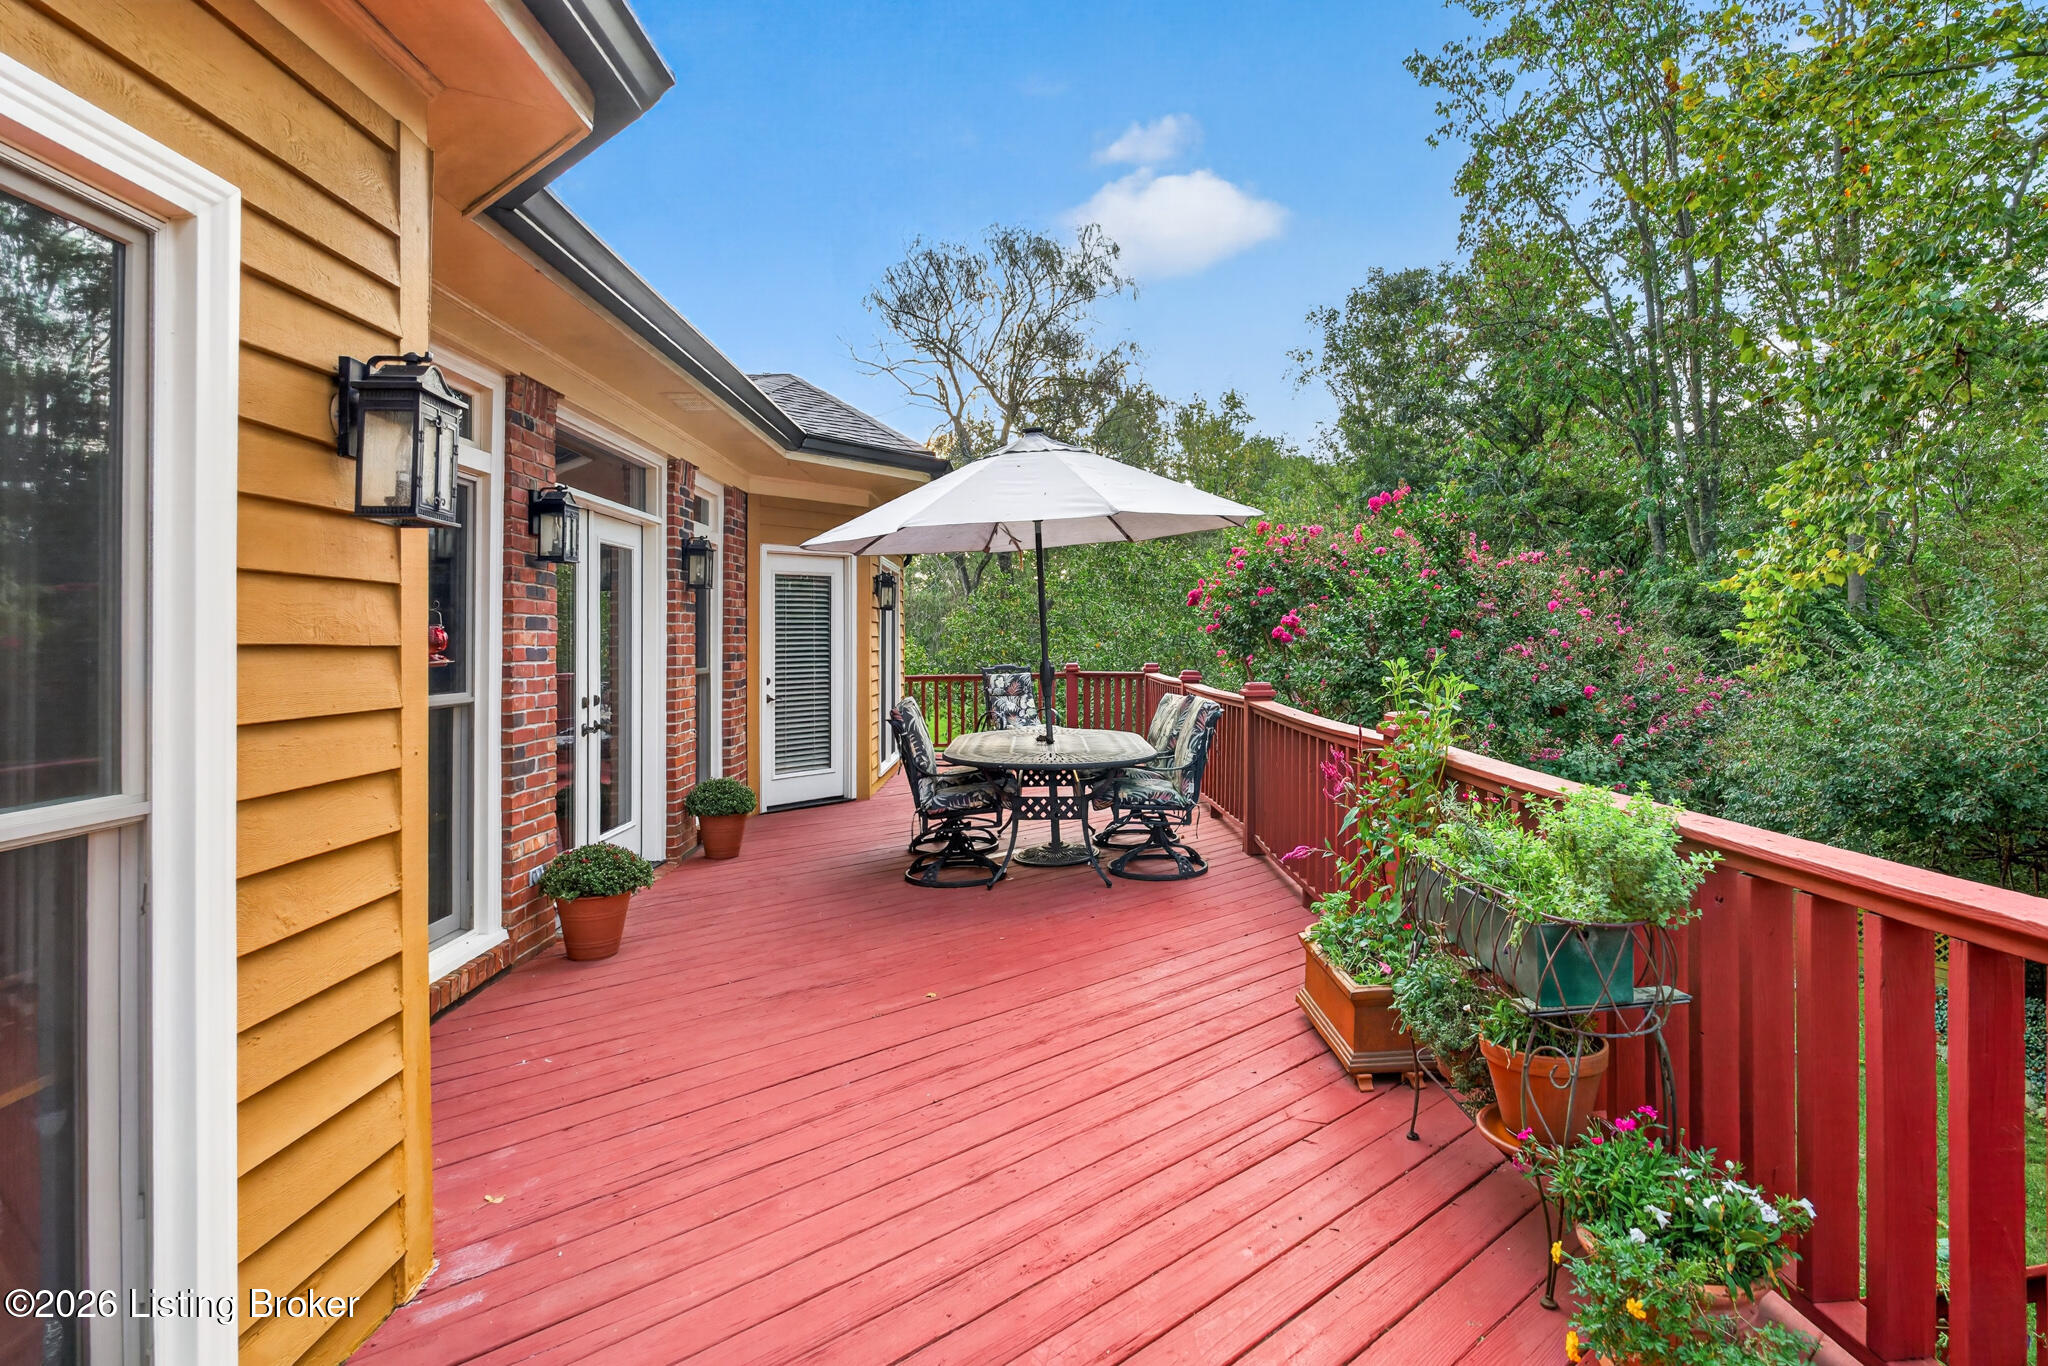
Red deck beside a yellow and brick house, with patio dining set, white umbrella, and potted flowers.
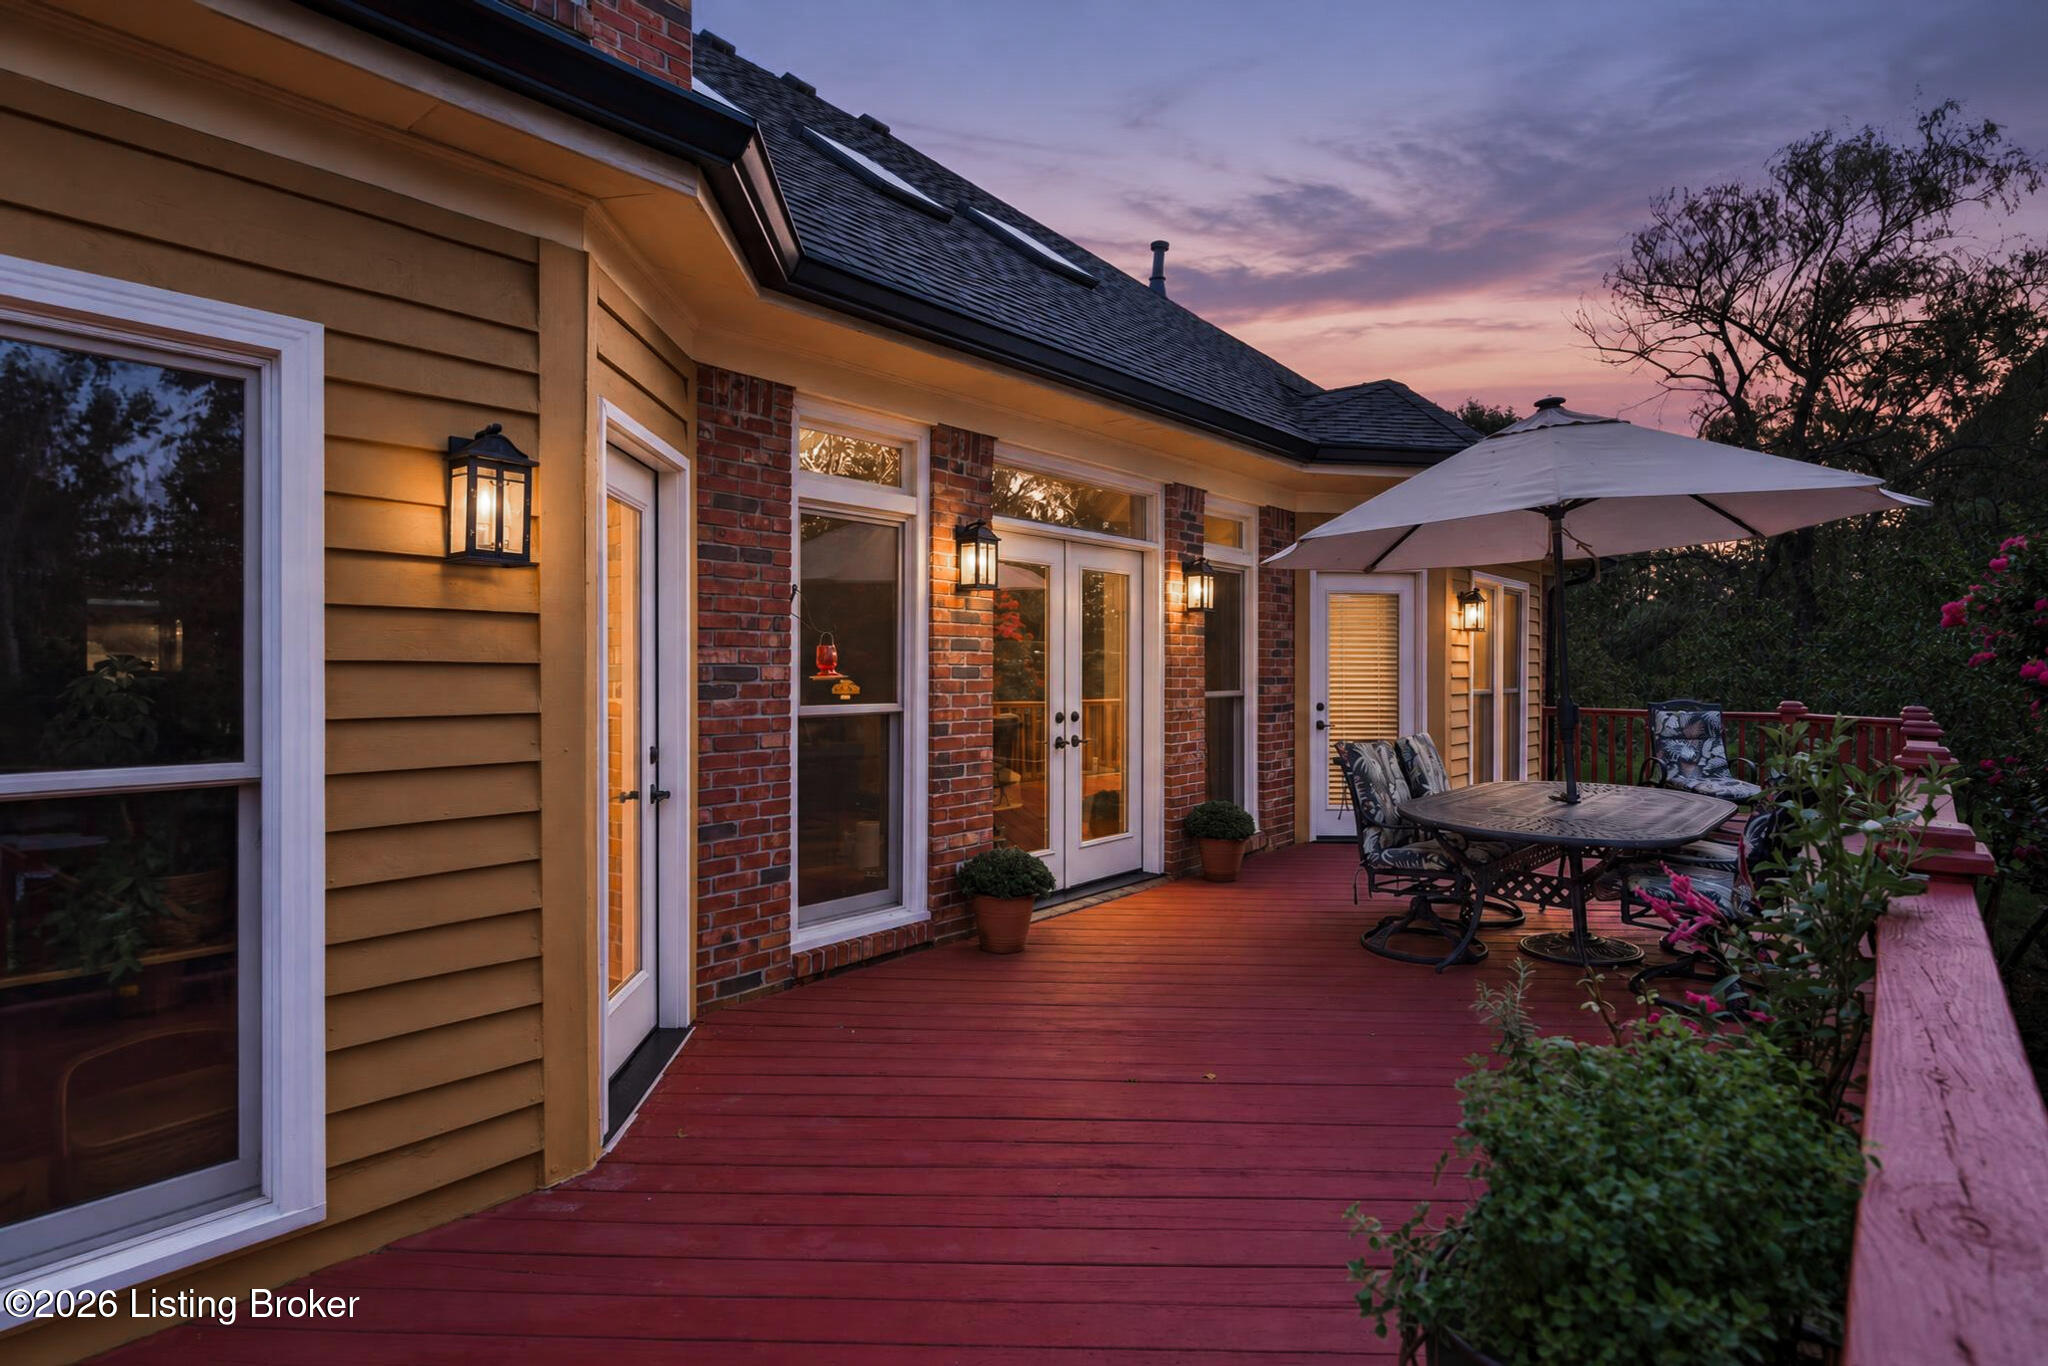
Red deck with patio dining set and umbrella beside a brick-accented home at dusk.
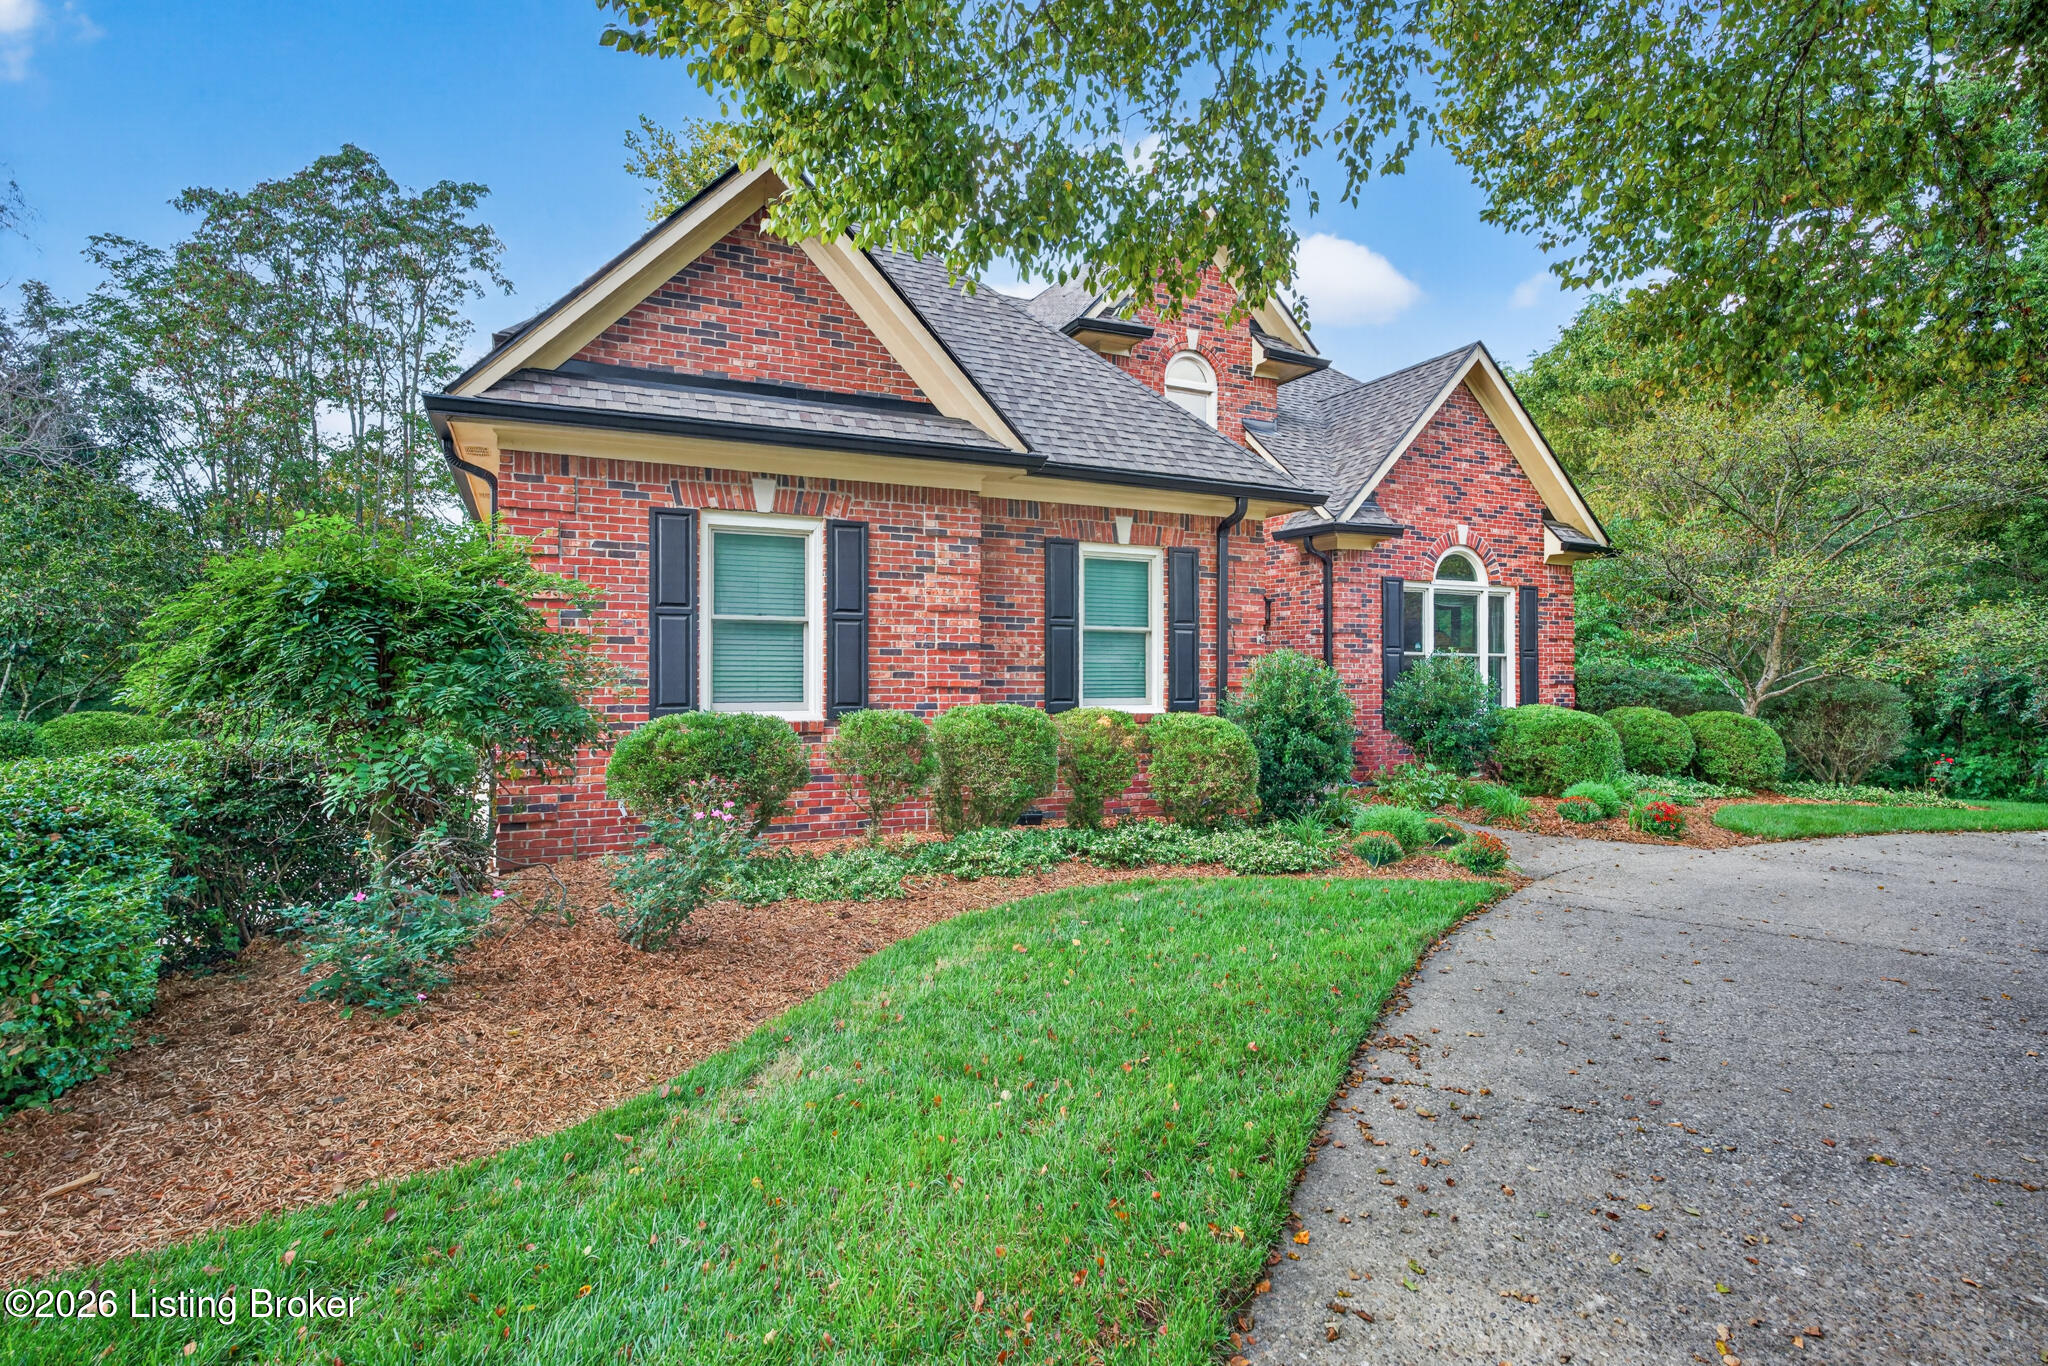
Red brick home with gabled roof, dark shutters, landscaped shrubs, and a paved driveway.
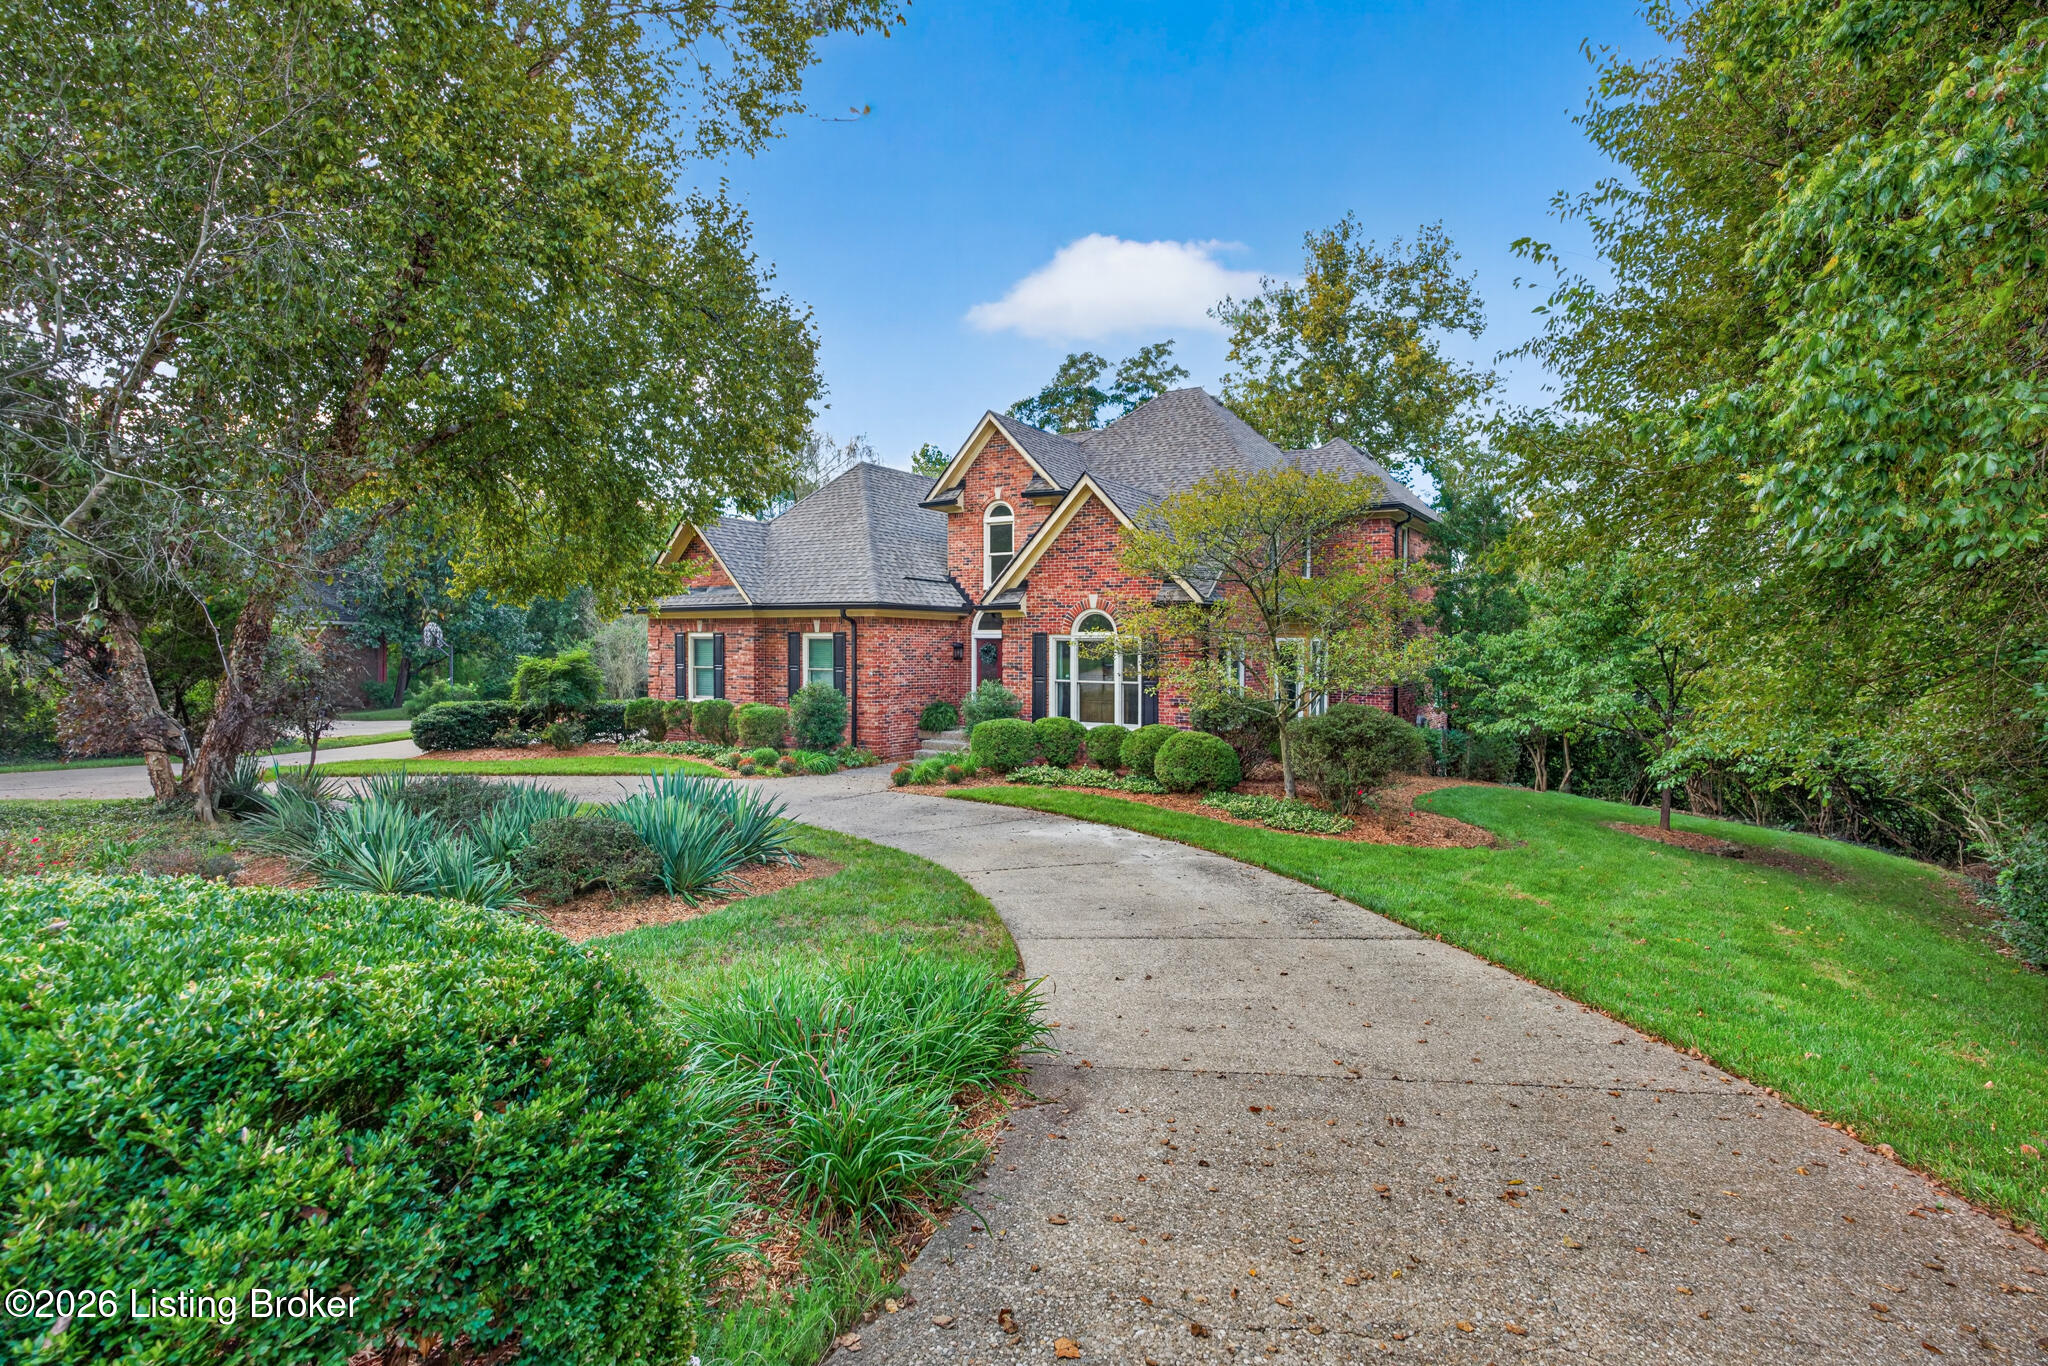
Red brick home with a curved driveway, mature trees, and landscaped shrubs.
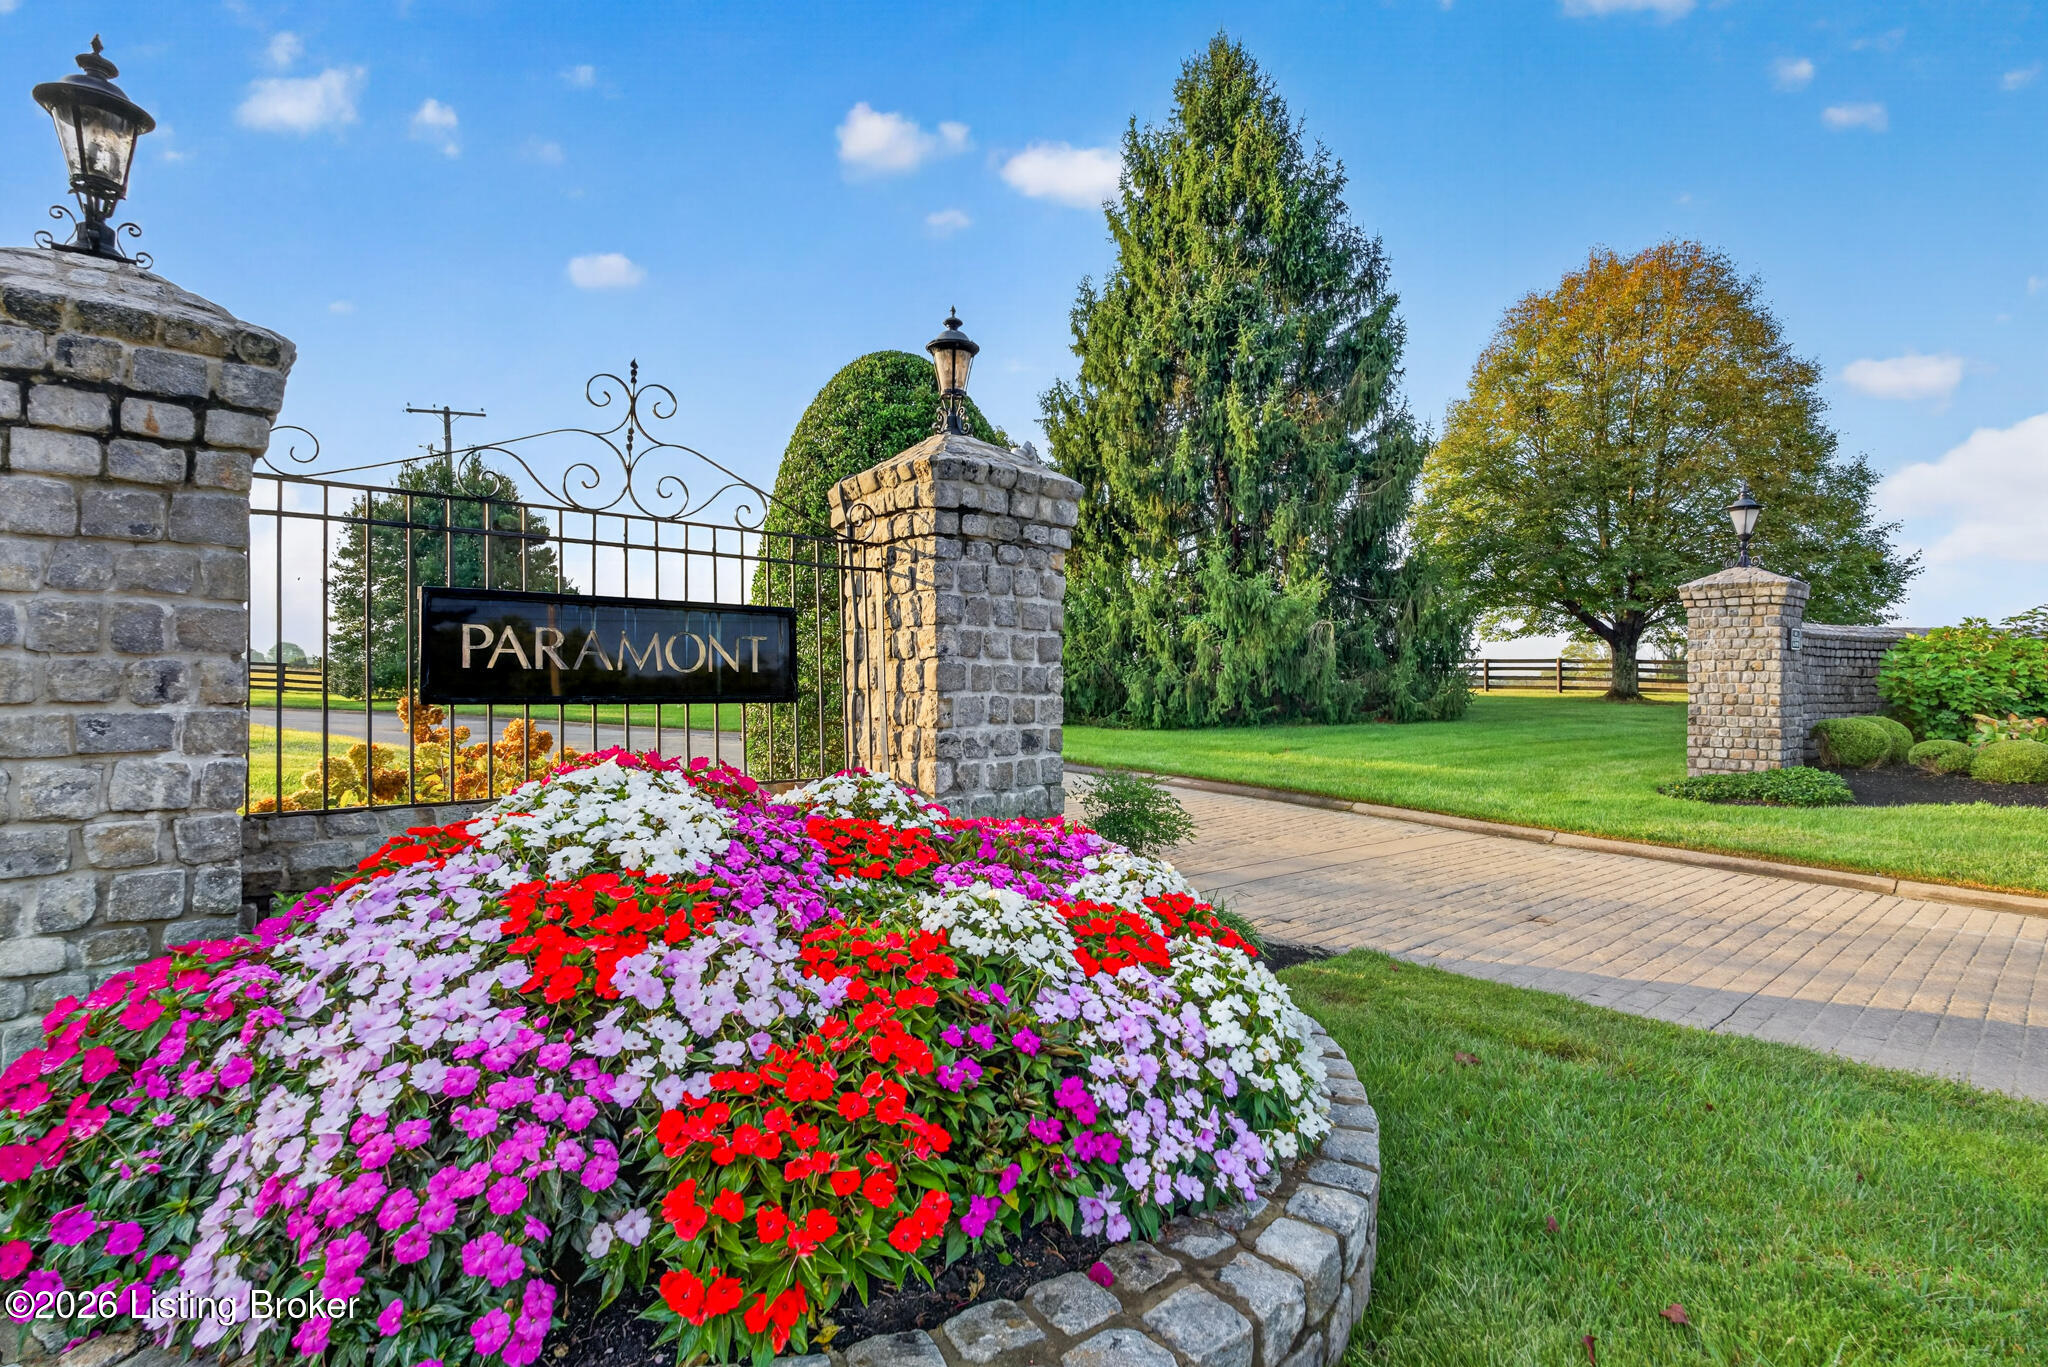
Paramount community entrance with stone pillars, an ornate gate, and colorful flower beds.
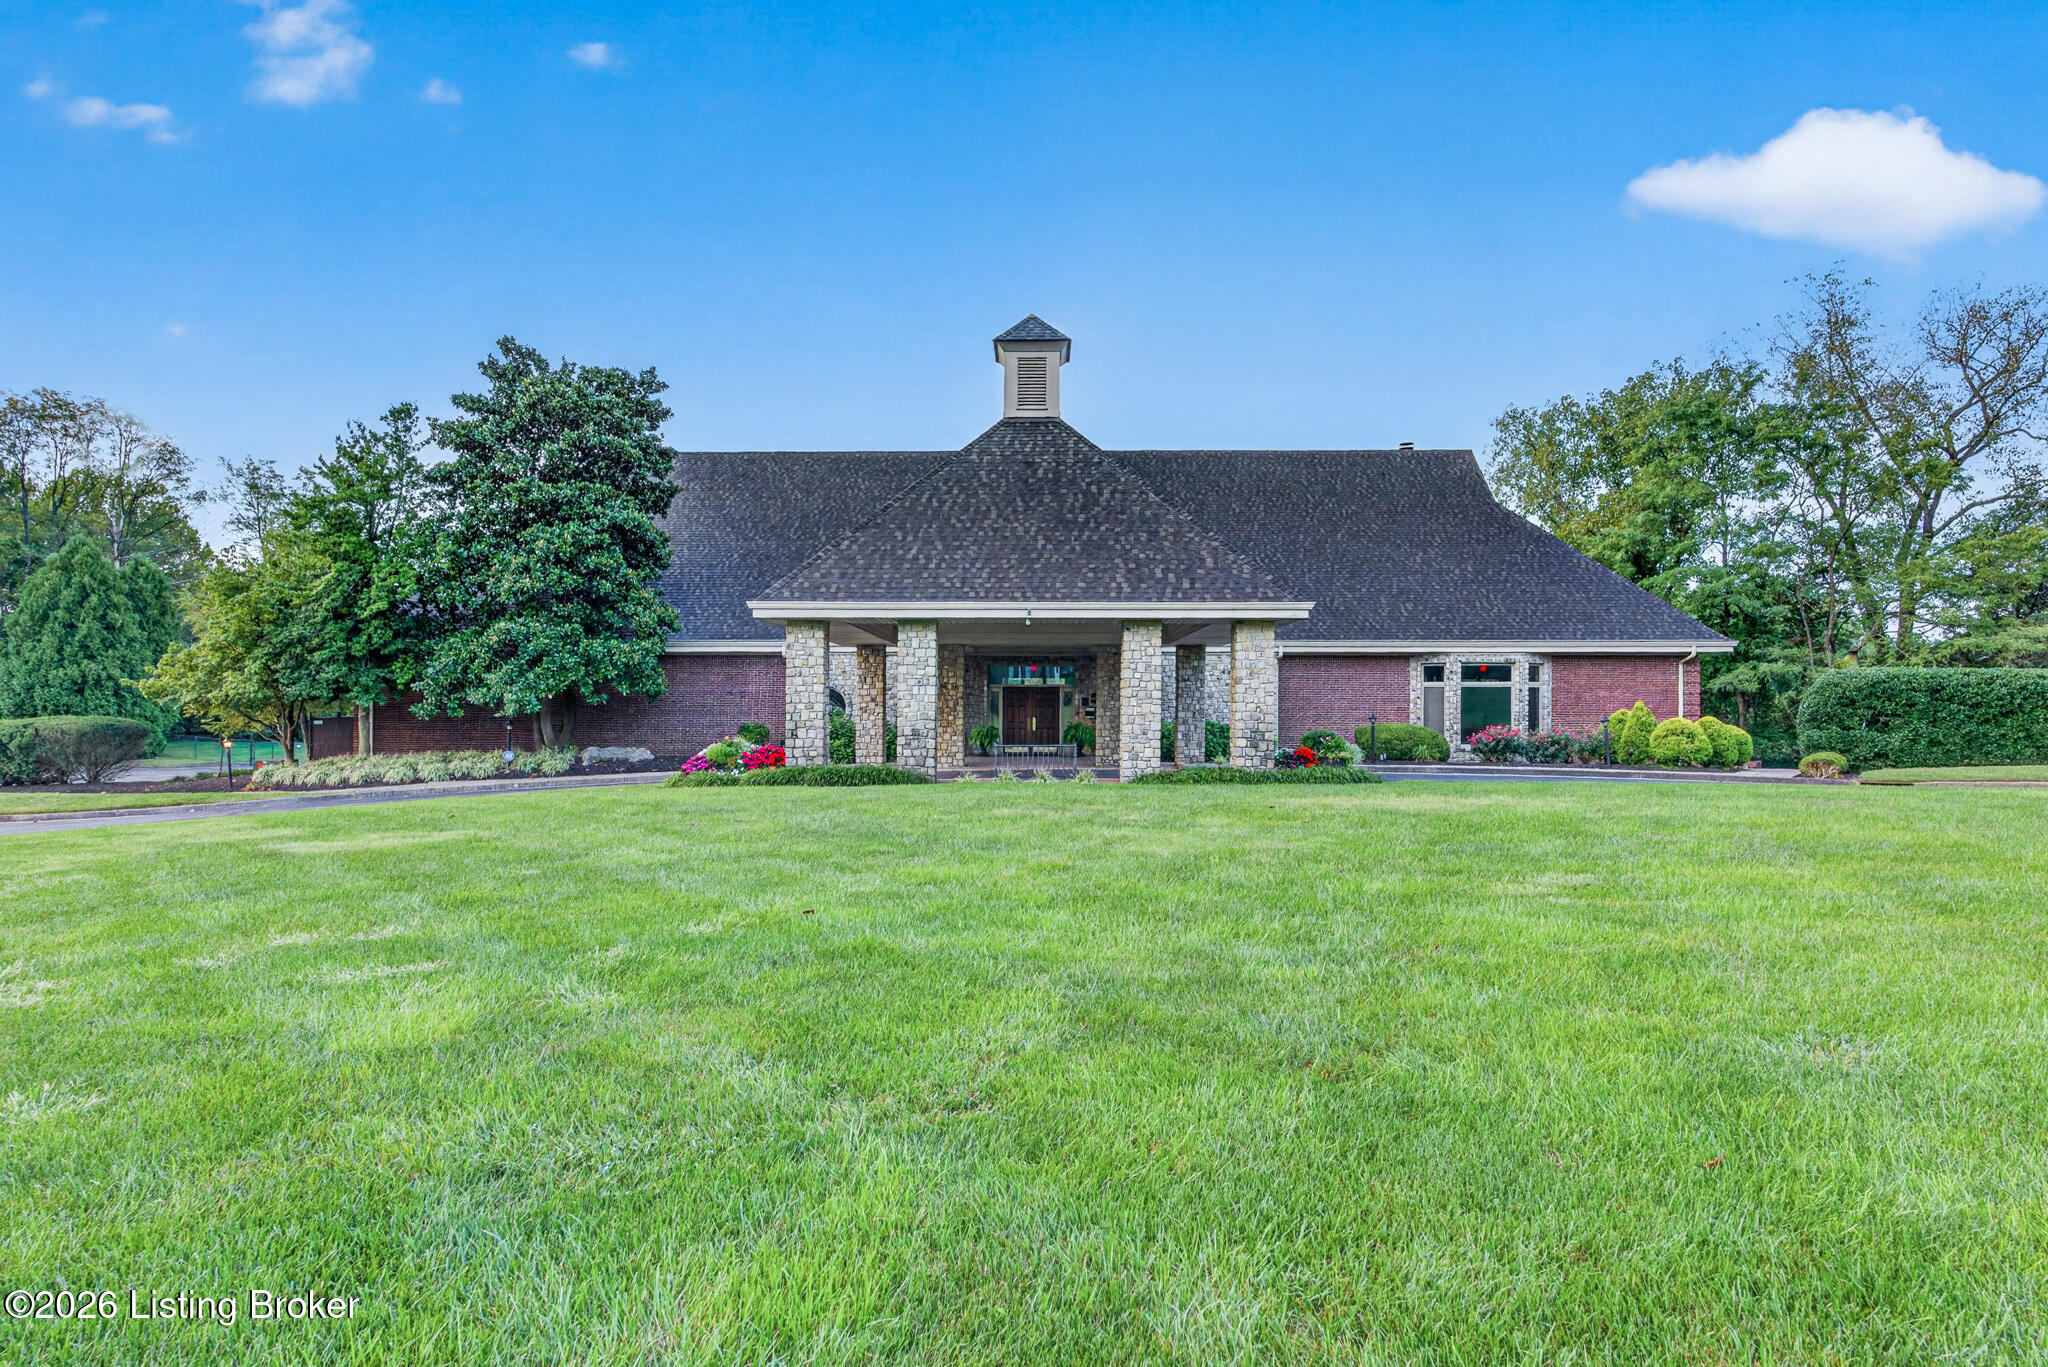
Brick building with a stone-columned entrance and cupola behind a broad lawn.
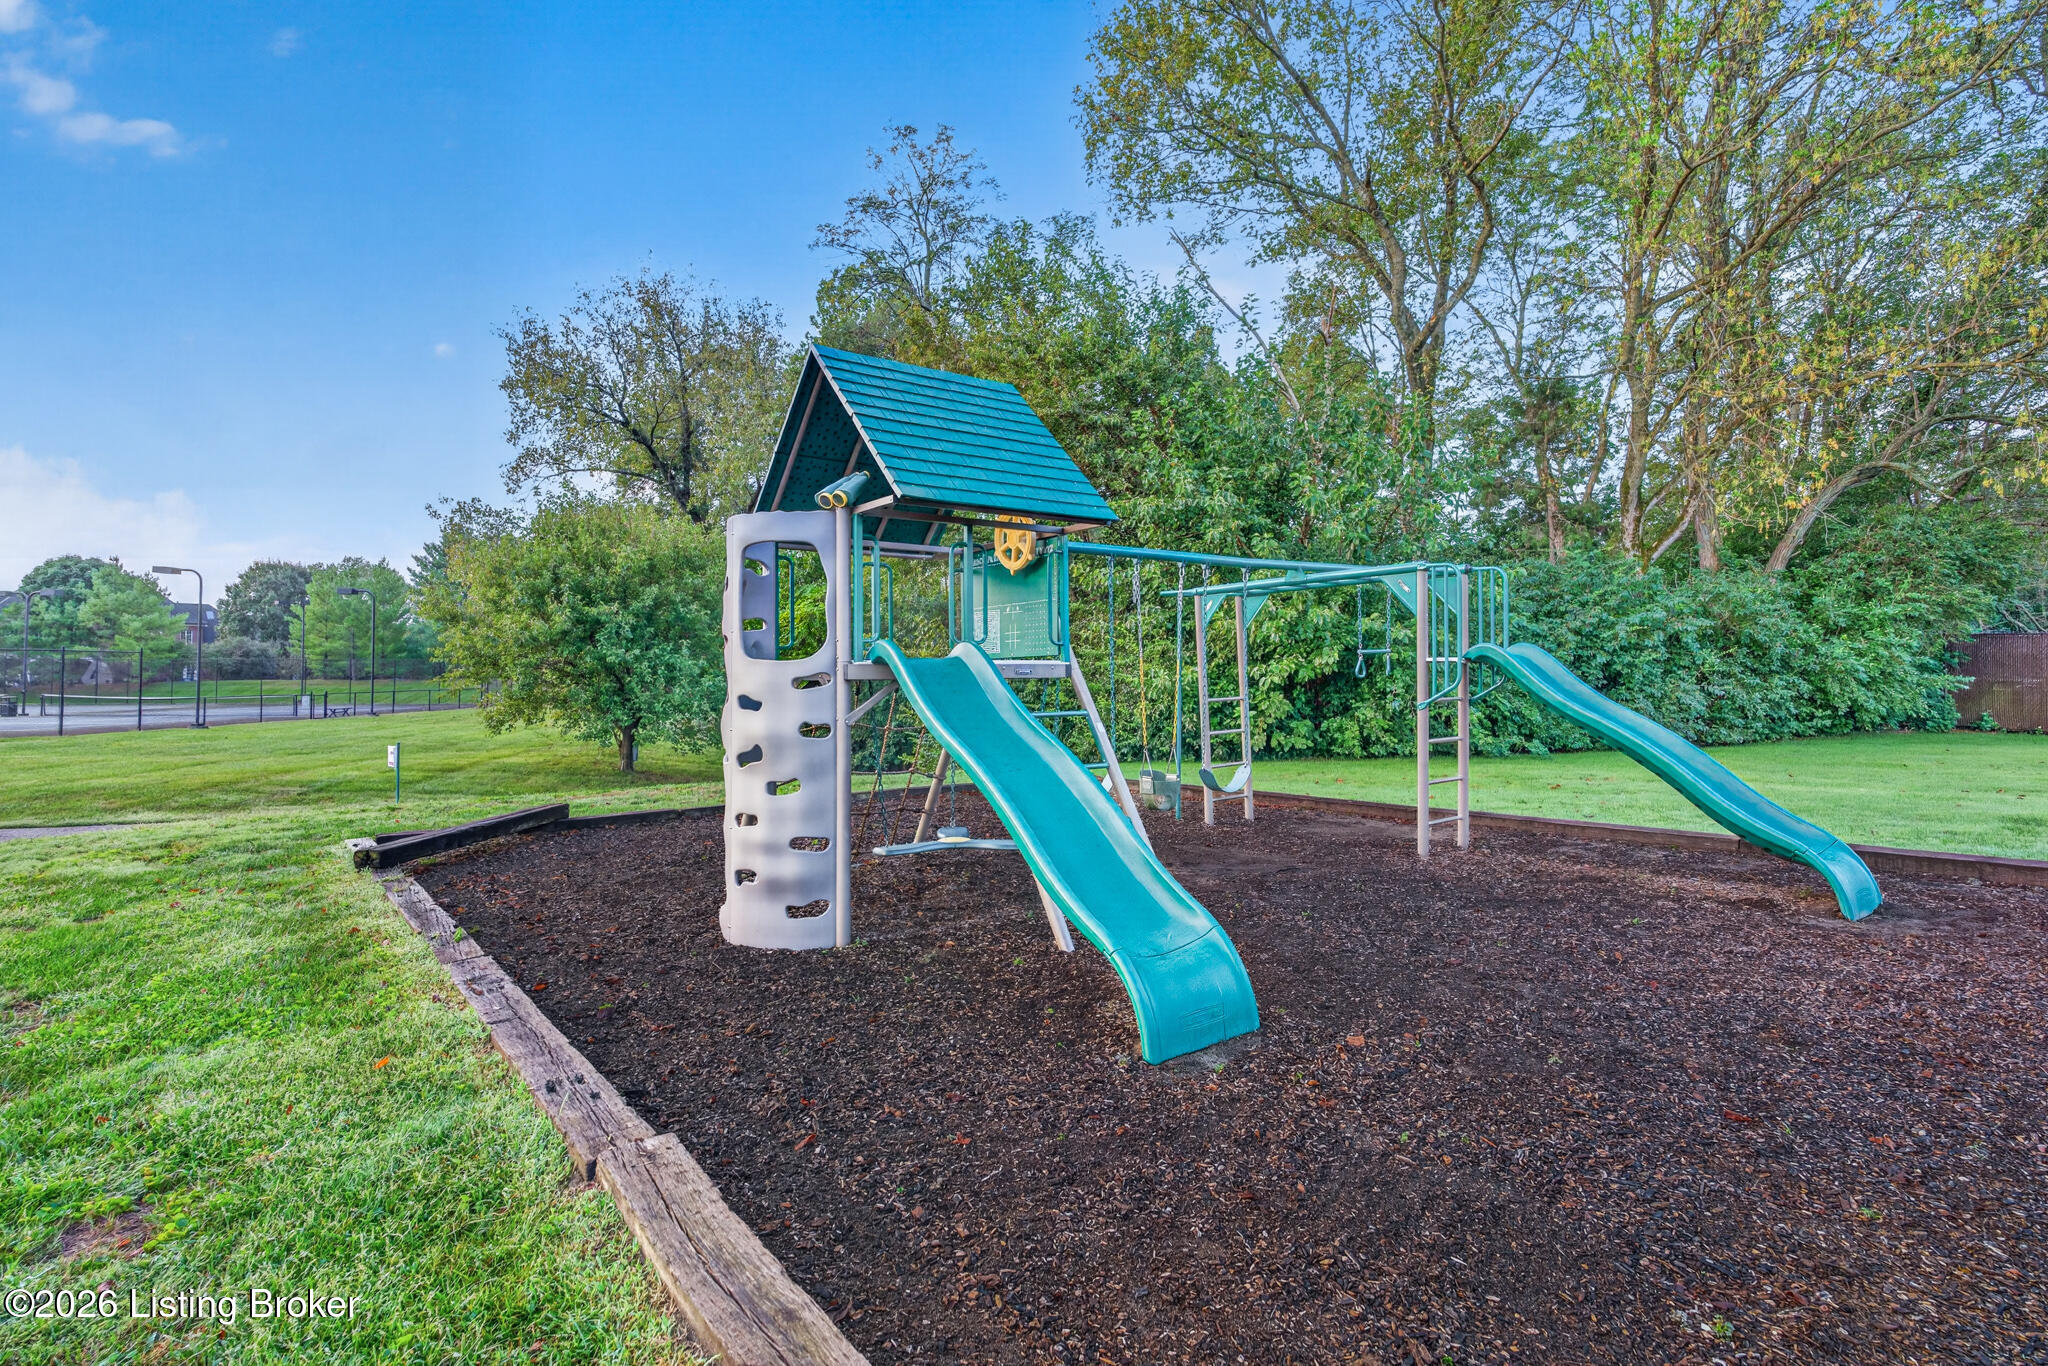
Community playground with teal slides and a climbing tower on a mulched play area.
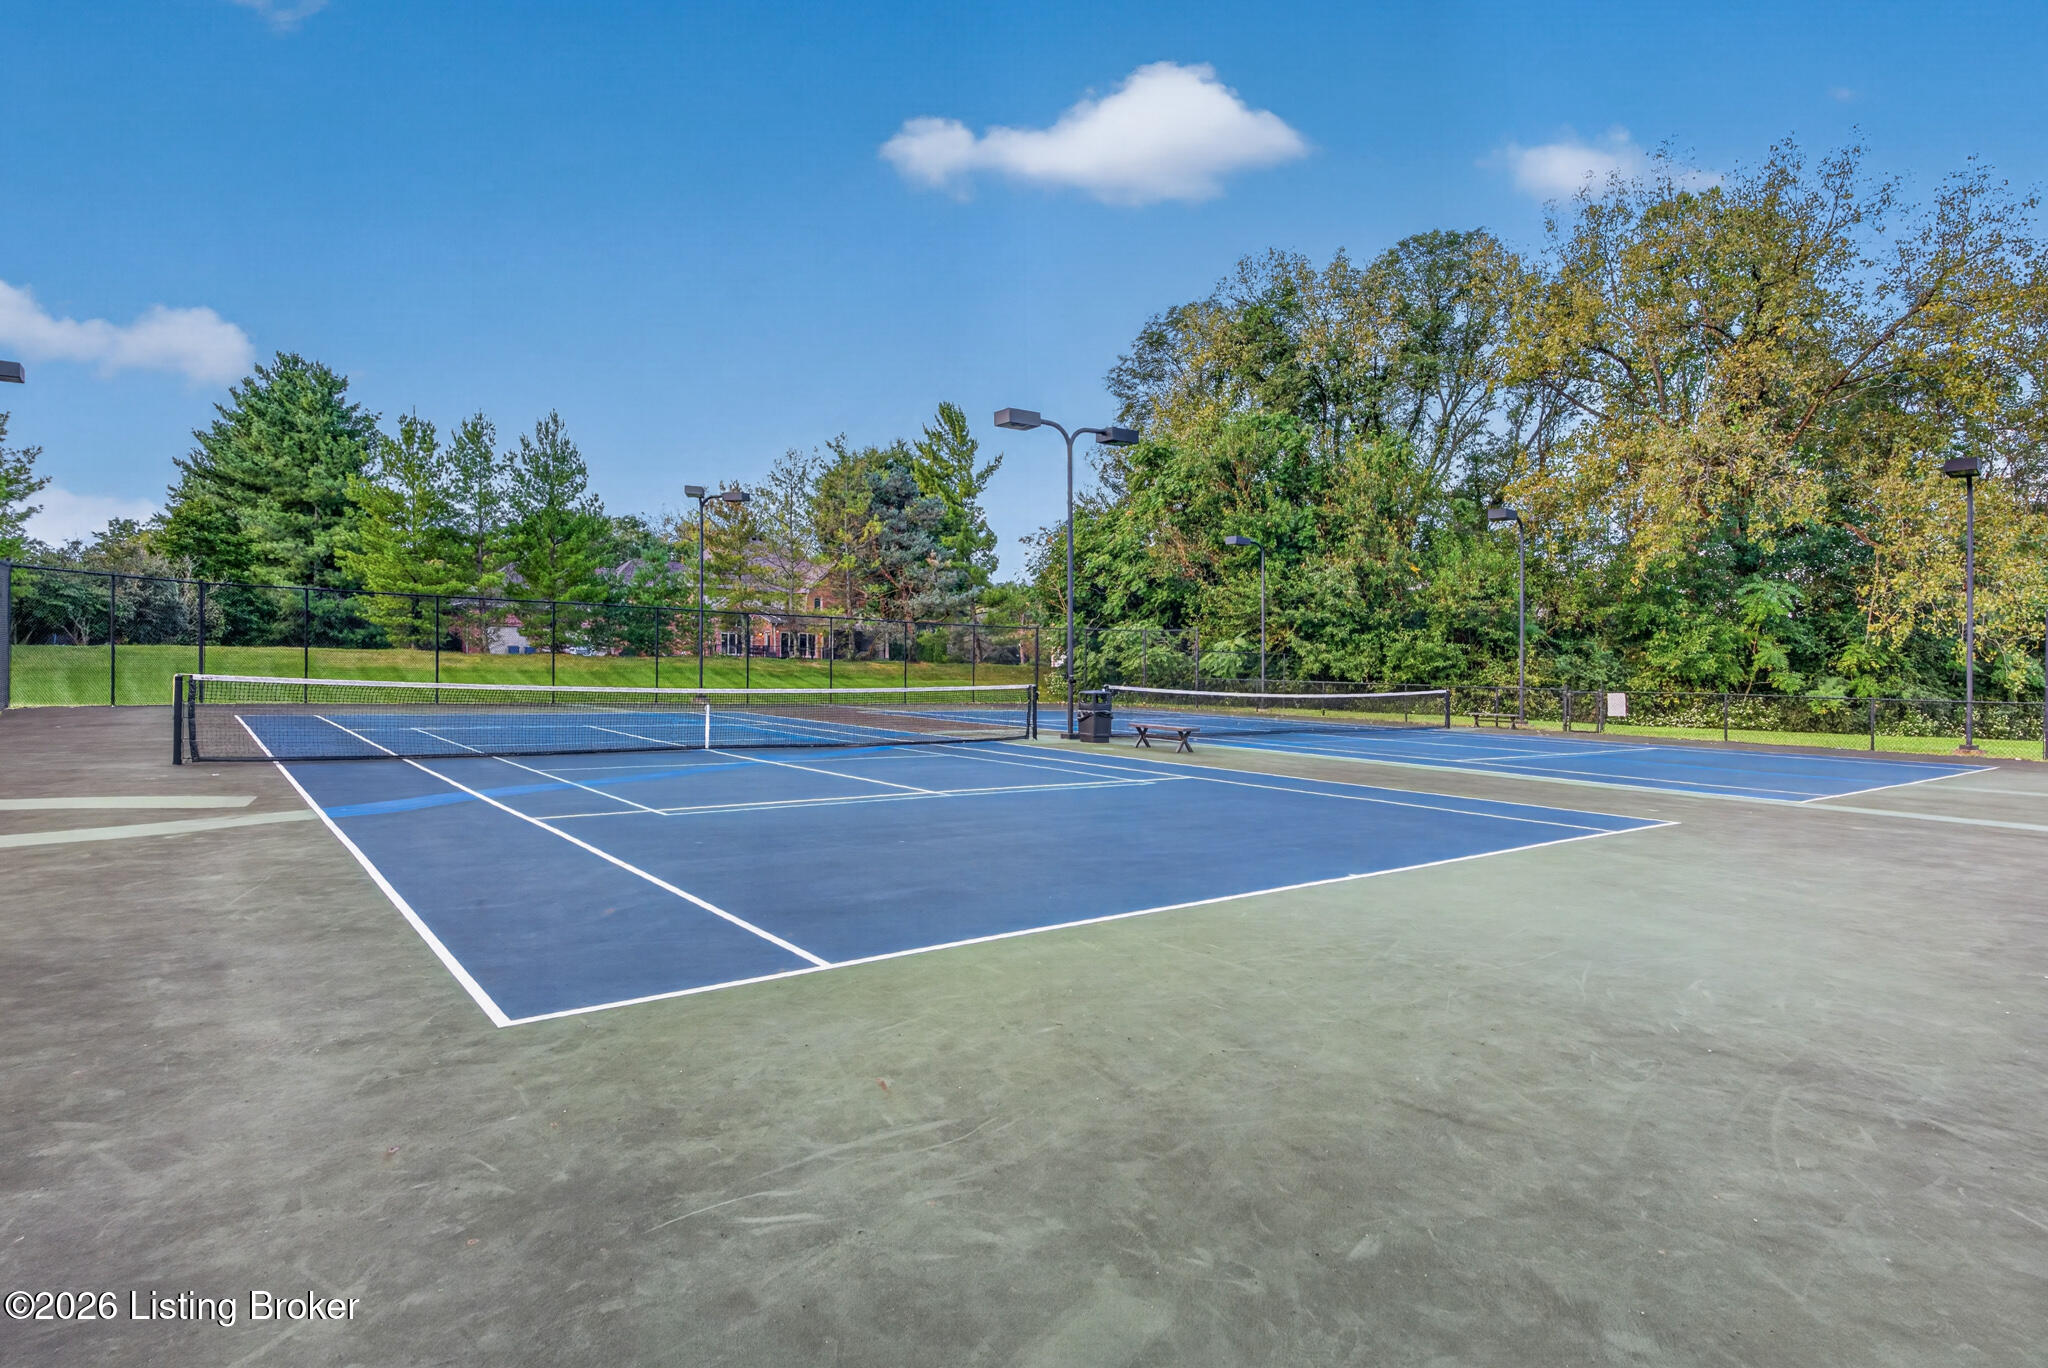
Outdoor pickleball courts with blue playing surfaces, nets, fencing, and surrounding trees.
VIEW PHOTOS
$745,000

11812 Lakestone Way

5 Beds 5 Baths 5,410 Sq.Ft. 0.79 Acres

Description

Located in the highly desirable Paramont Estates original neighborhood and nestled on a partially wooded .79-acre lot, this executive level classic brick home offers exceptional space, privacy and a picturesque natural setting in one of Prospect's most established communities. A half-circle drive welcomes you to a grand foyer on main level, where an inviting office overlooks the serene side yard and connects to the formal dining room via glass pocket doors. Beyond, the kitchen and adjoining great room share a two-sided gas fireplace. Built-in bookcases flank the fireplace in the great room, while skylights with automated blinds illuminate the space with natural light. From here step onto the expansive deck to enjoy the serine wooded backyard. Enter the custom designed eat-in kitchen featuring an abundance of beautiful custom ivory cabinetry, granite countertops and a breakfast bar. The gas cooktop, Advantium oven, convection oven, second prep sink, and new Bosch dishwasher will delight the most avid home chef. Nearby, the laundry room includes a utility sink and washer and dryer which will remain with the home. The generous two-car garage offers additional functionality with a workbench and utility pegboard. The spacious first-floor primary suite rivals a luxury retreat with new carpeting, a tray ceiling, a large sitting area, and peaceful views of the forest-like yard. The ensuite bathroom features dual vanities, a separate shower, and a soaking tub. An adjoining walk-in closet has been professionally designed and organized by Closets by Design. Upstairs are three additional bedrooms, including a guest suite with a private bath, along with another full bath serving the remaining bedrooms. The finished walkout lower level provides additional entertaining space. The open-concept gathering room features a wet bar with a ceramic tile floor, a sink, and a refrigerator hookup. (Refrigerator will not remain.) A generously sized sitting area and a pool table with a removable ping-pong top will remain with the home. A second private guest suite with an ensuite bath and ample closet space is ideal for overnight visitors. In addition, the unfinished areas provide extra storage. The home's mature surroundings are among its most appealing features. The backyard is a wooded area that separates you from view of other homes while still offering a somewhat level lawn area with space for gardening, gathering around the fire pit, or simply enjoying the outdoors. Located within the award-winning North Oldham County school district, the home also features an irrigation system, a security system with glass-break sensors and motion detectors, two HVAC systems, a new water heater, and Wi-Fi programmable thermostats. Paramont Estates residents enjoy neighborhood nature trails and access to an impressive collection of amenities, including a clubhouse, tennis and racquetball courts, an indoor heated swimming pool, playground, miniature golf, and quarry access for fishing and paddle boating. The neighborhood also offers numerous social events throughout the year.
Share Property

Location

11812 Lakestone Way, Prospect, KY 40059

Status

For Sale

Property Amenities

Interior
Total Bedrooms: 5
Half Bathrooms: 1
Full Bathrooms: 4
Area & Lot
Total area 3,358 Sq.Ft.
Lot Area 0.79 Acres
Living area 5,410 Sq.Ft.
MLS® ID 1731235
Year Built 1996
School District Oldham
Architecture Styles Traditional
Type Residential
Status For Sale
Exterior
Stories 2
Air conditioning Central Air
Heat type Forced Air, Natural Gas
Water Source Public
Garage Space 2.0
Parking Attached, Entry Side
Lot Features Covt/Restr, Sidewalk, Cleared, Wooded
Roof Shingle
Utilities Electricity Connected, Fuel:Natural
Finance
Sales Price $745,000
HOA Fees $2,734
Nancy Stevens

Nancy Stevens

TITLE

Broker Associate

PHONE

502.551.0552

Red brick house with arched windows, double entry doors, and landscaped front yard.

Schedule a Showing

I would love to show you our beautiful property. Please select your preferred date and time below. I will be in touch shortly to confirm your appointment.

Schedule a Showing

I would love to show you our beautiful property. Please select your preferred date and time below. I will be in touch shortly to confirm your appointment.We would love to show you our beautiful property. Please select your preferred date and time below. An agent will be in touch shortly to confirm your appointment.

Thank you for your interest in 11812 Lakestone Way, Prospect, KY 40059. We are reviewing your request and will be in touch shortly!

Mortgage Calculator

Estimate your monthly mortgage payment, including the principal and interest, property taxes, and HOA. Adjust the values to generate a more accurate rate.

All estimates are provided for informational purposes only. Actual amounts may vary.
$0,000 Your Payment 20 15 65
$0,000 Your Payment

Prospect

The Ohio River forms part of the area's northern edge, while Harrods Creek winds toward the river along the southern side of the city.

Work With Nancy

Experience trusted guidance, personalized service, and proven expertise with Nancy, dedicated to helping you achieve your real estate goals with confidence.