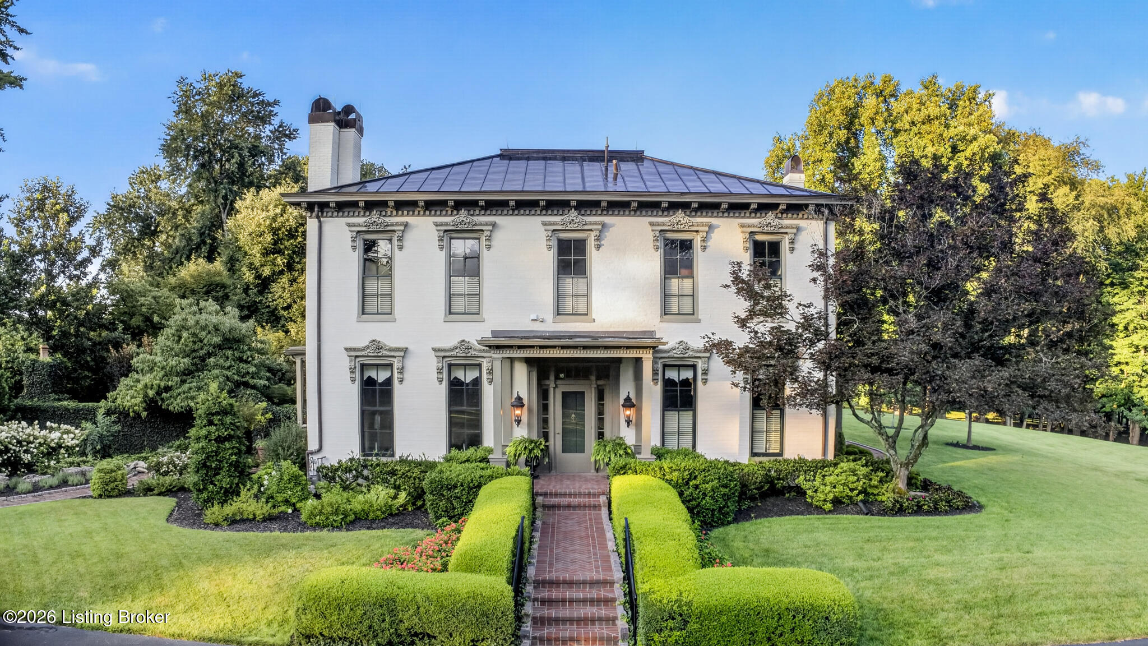
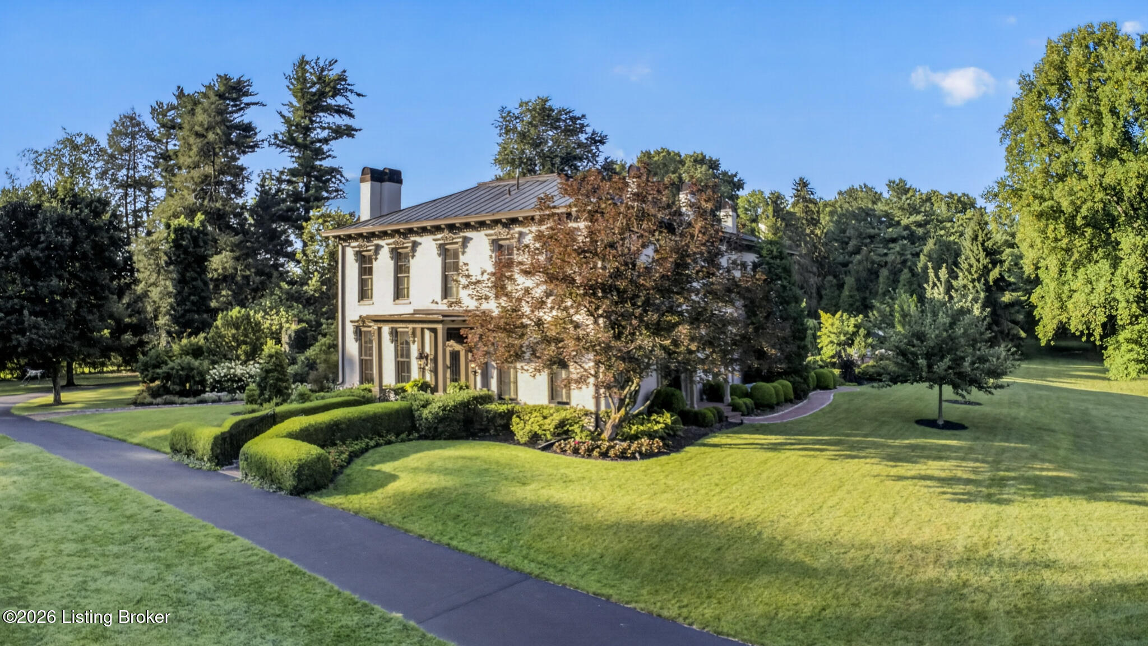
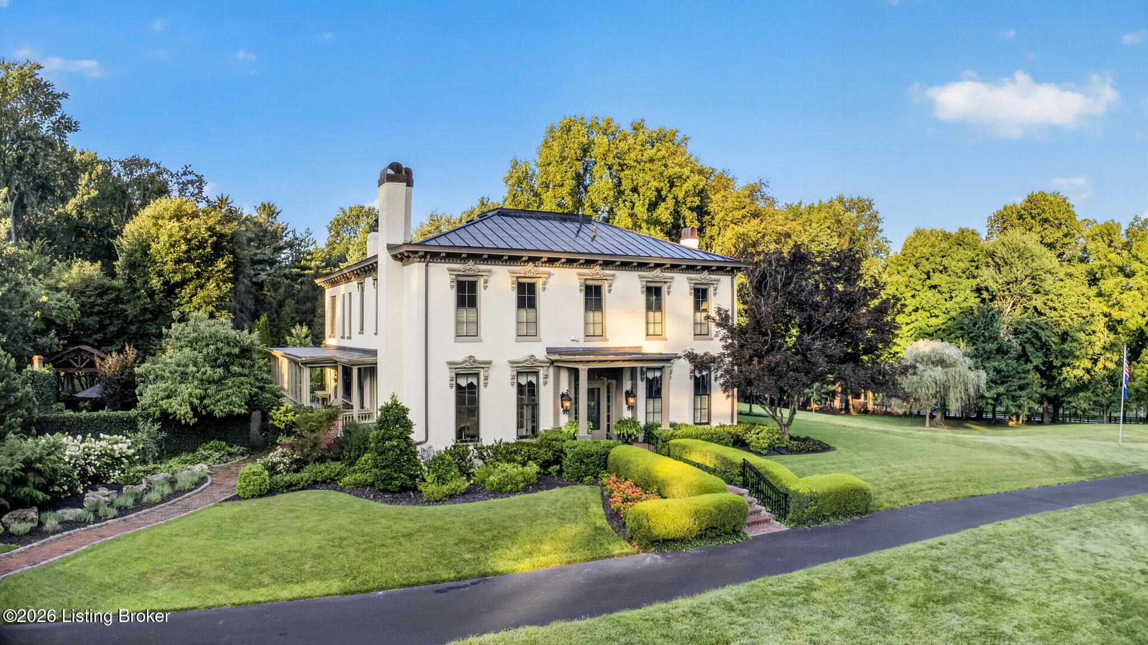
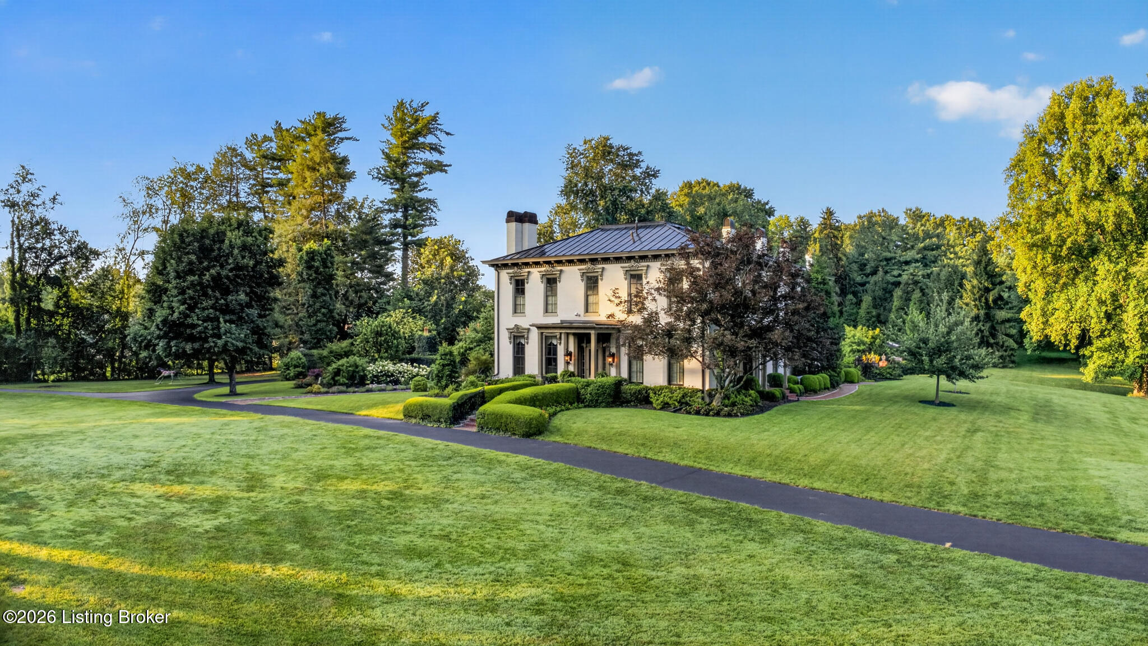
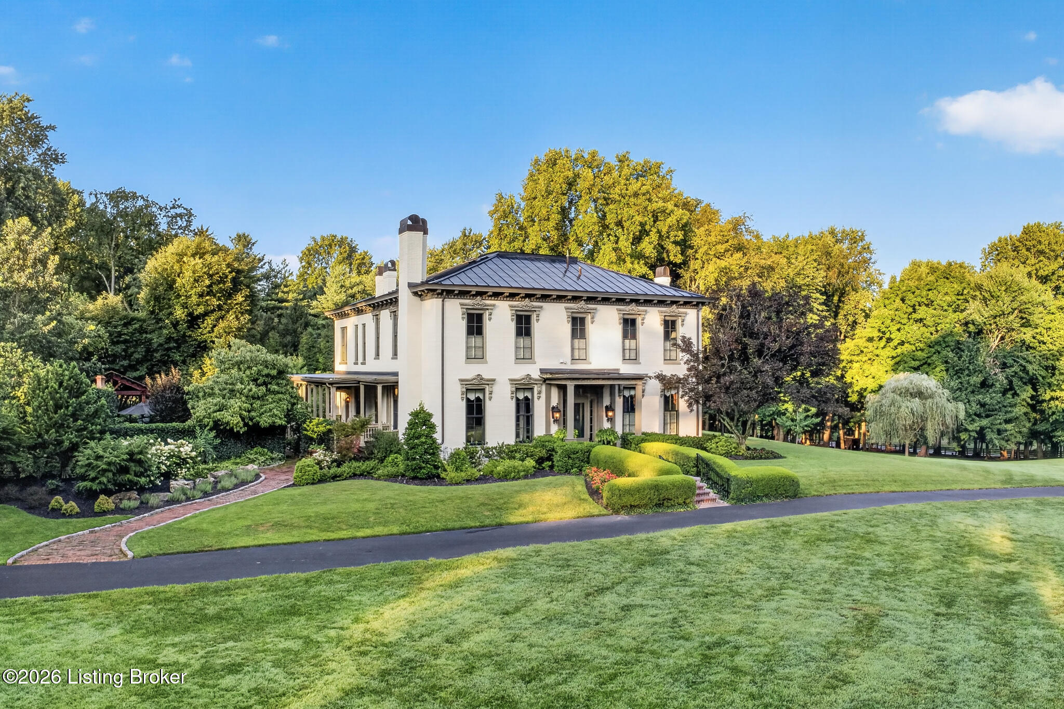
Large white two-story house with a dark metal roof, framed by mature trees and manicured lawns.
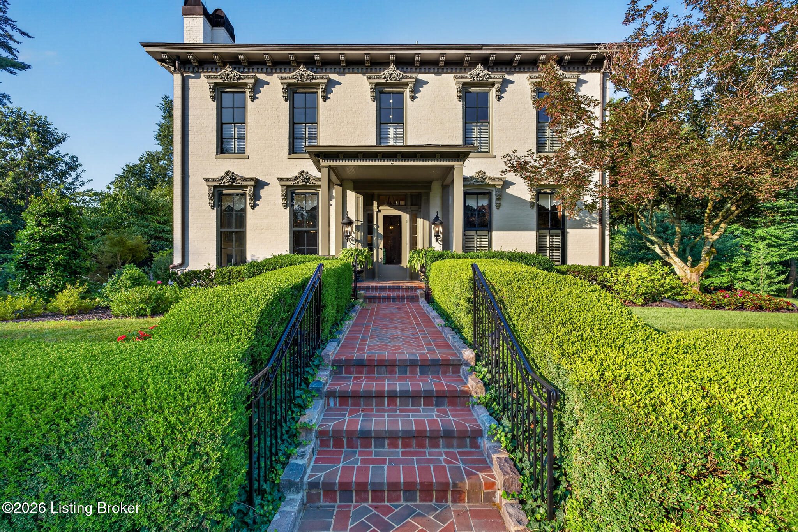
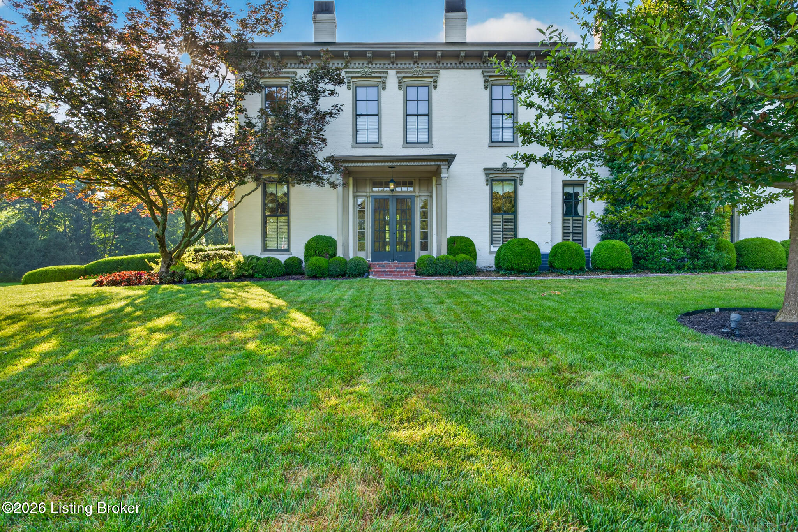
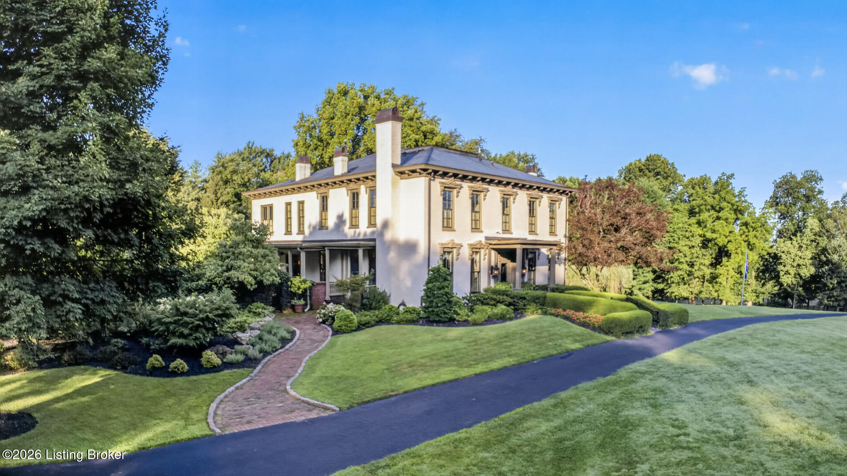
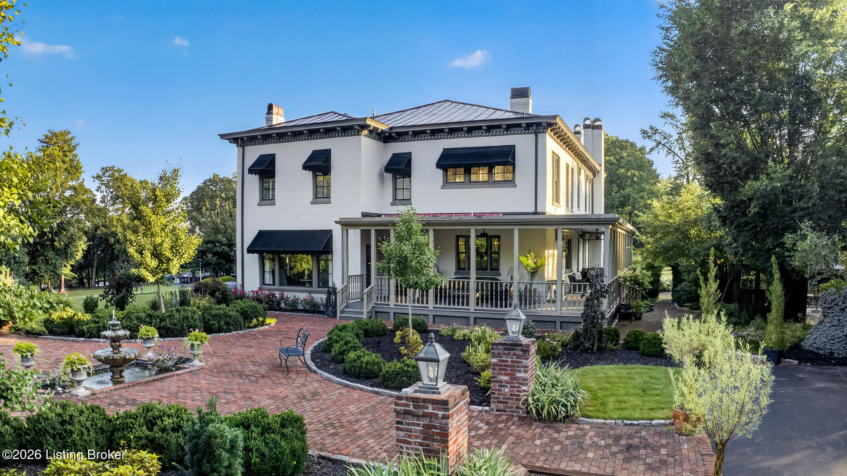
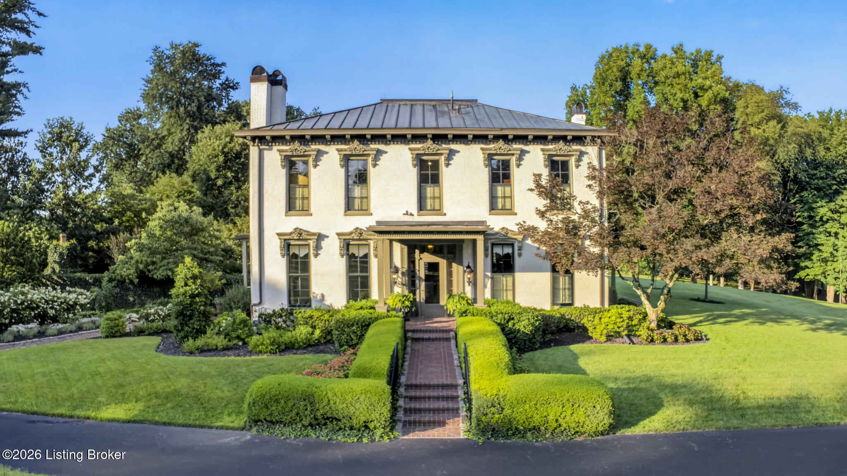
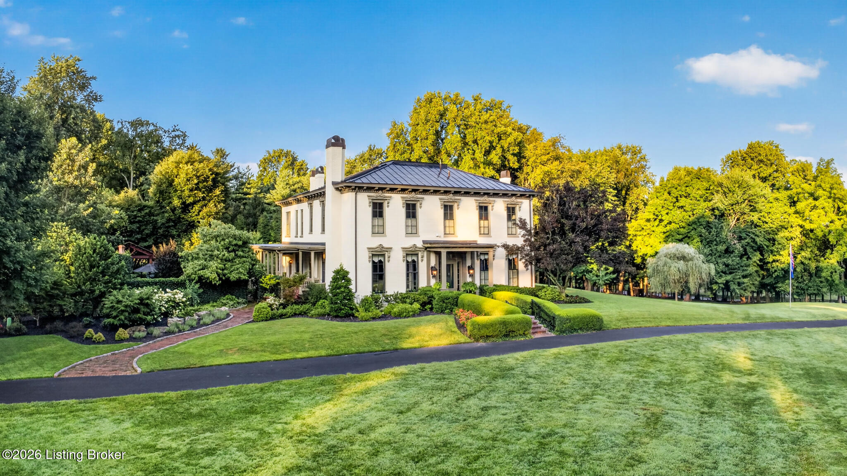
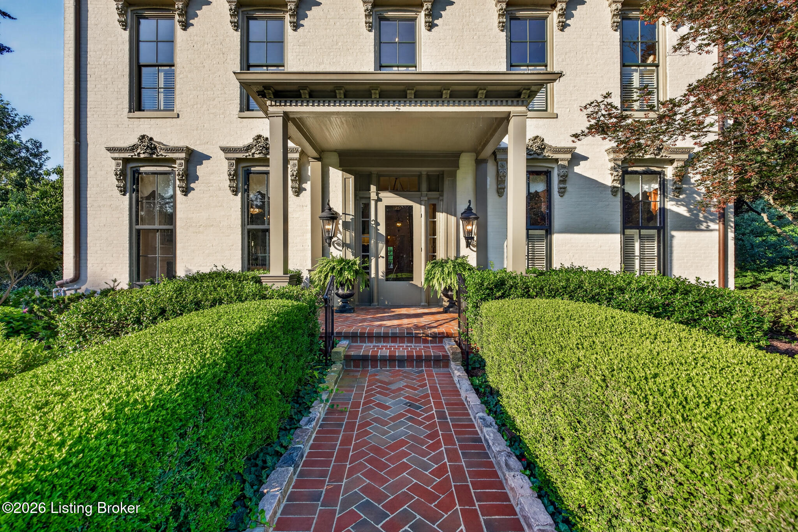
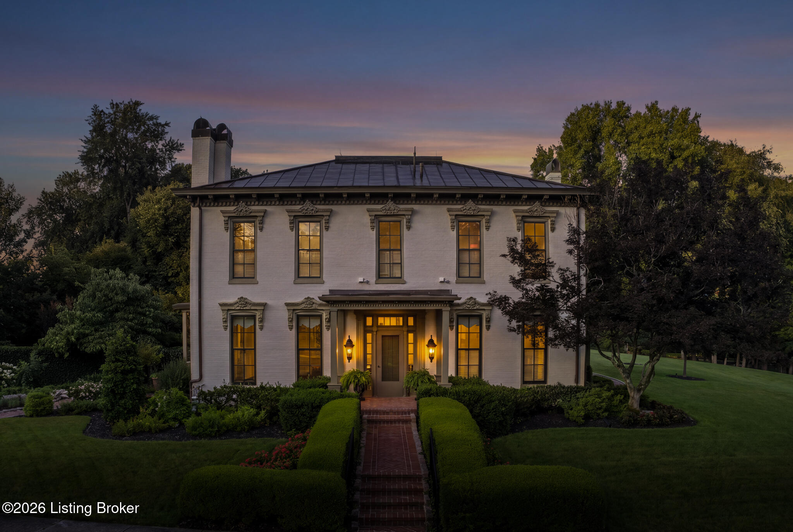
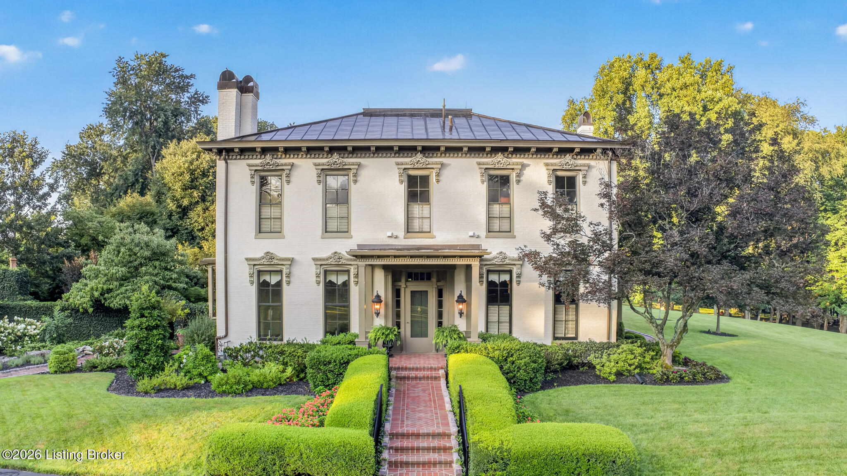
White two-story house with ornate trim, twin chimneys, and a brick front walkway.
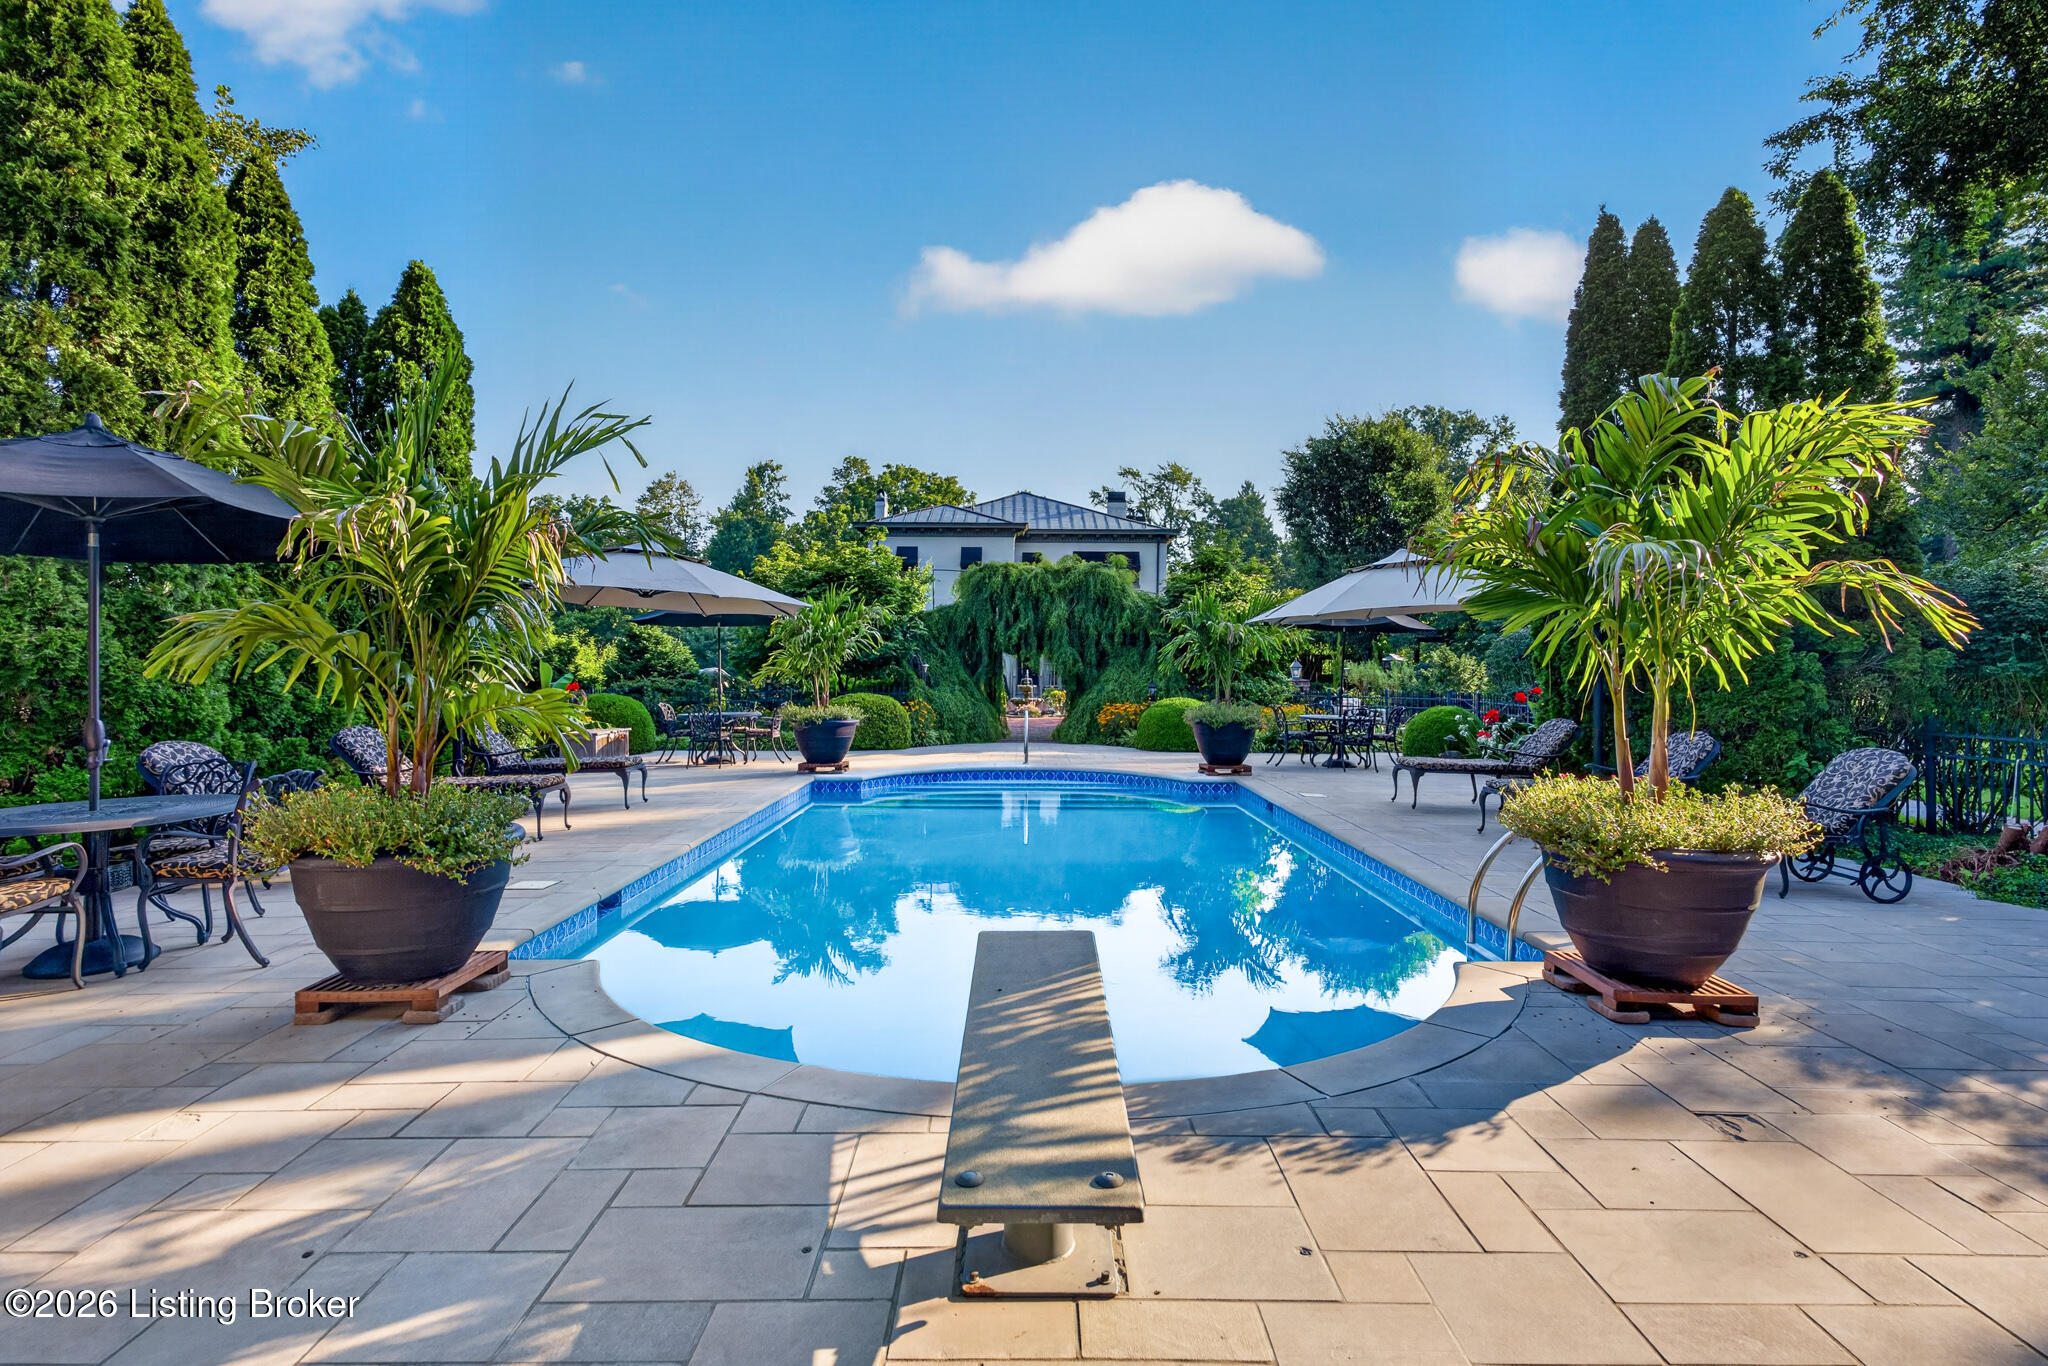
Outdoor pool with a diving board, stone patio, umbrellas, and potted palms.
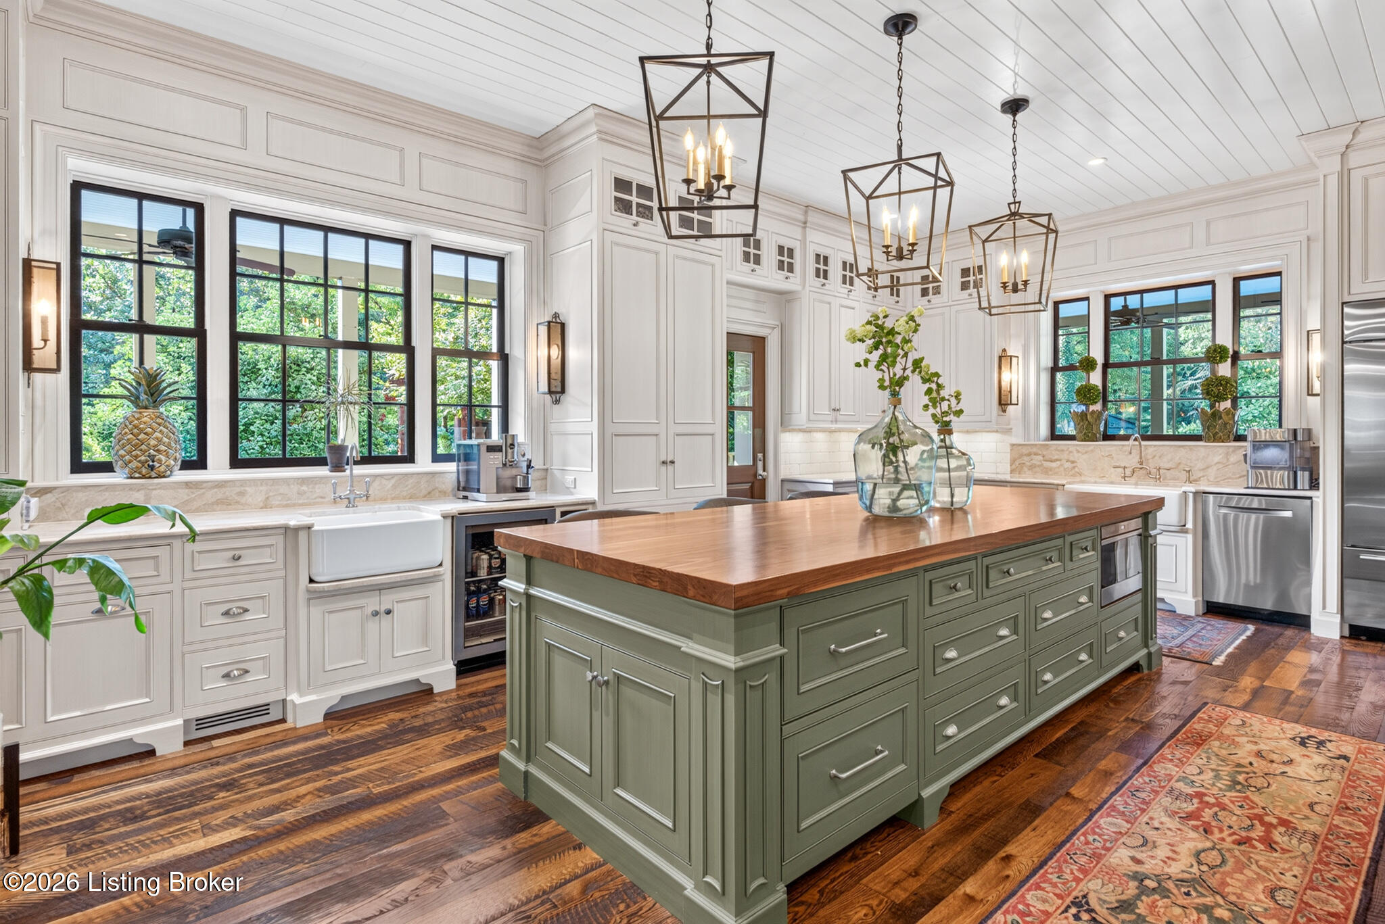
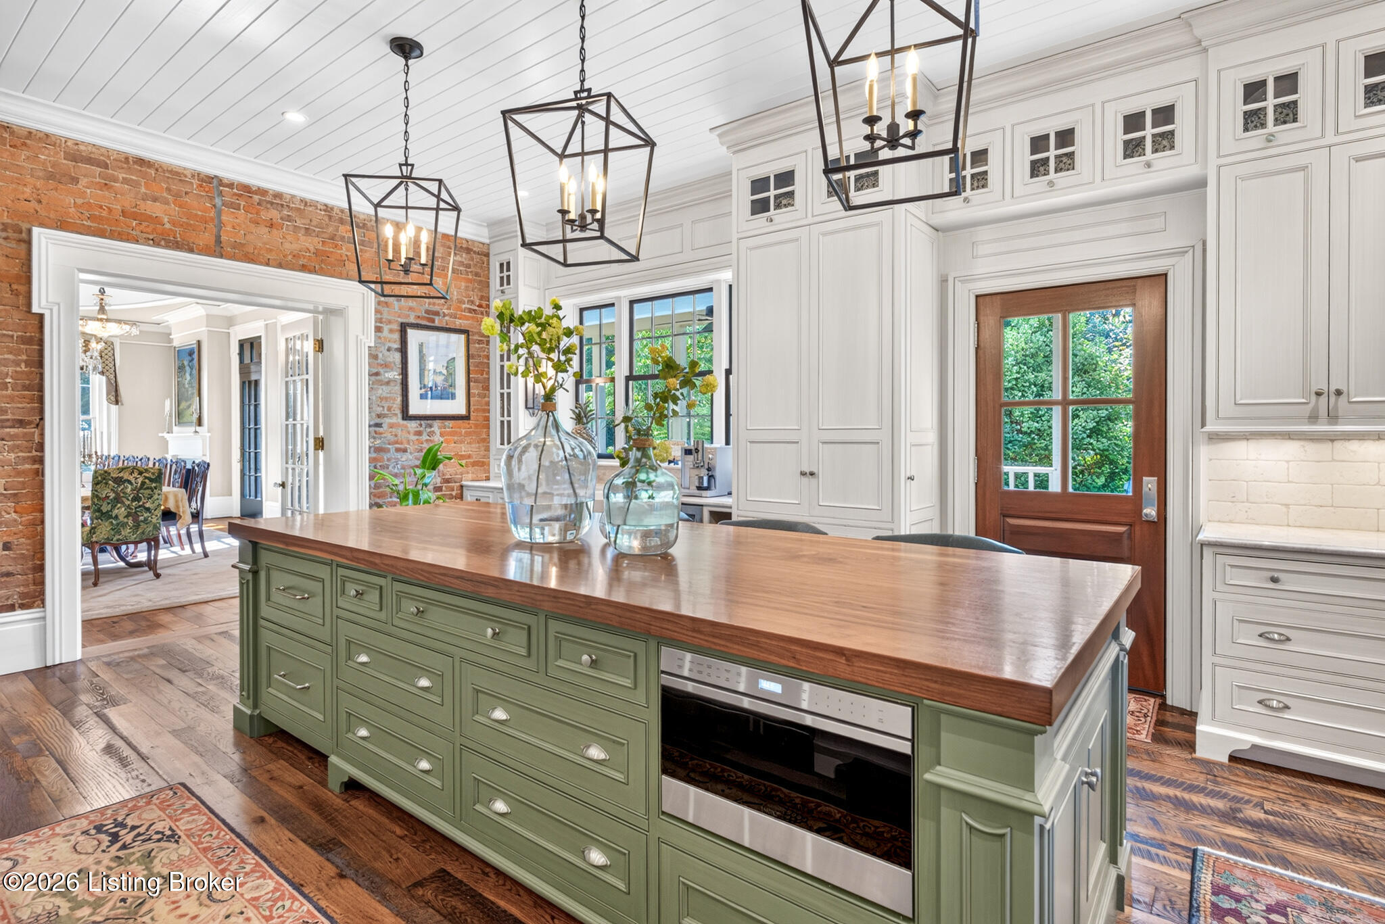
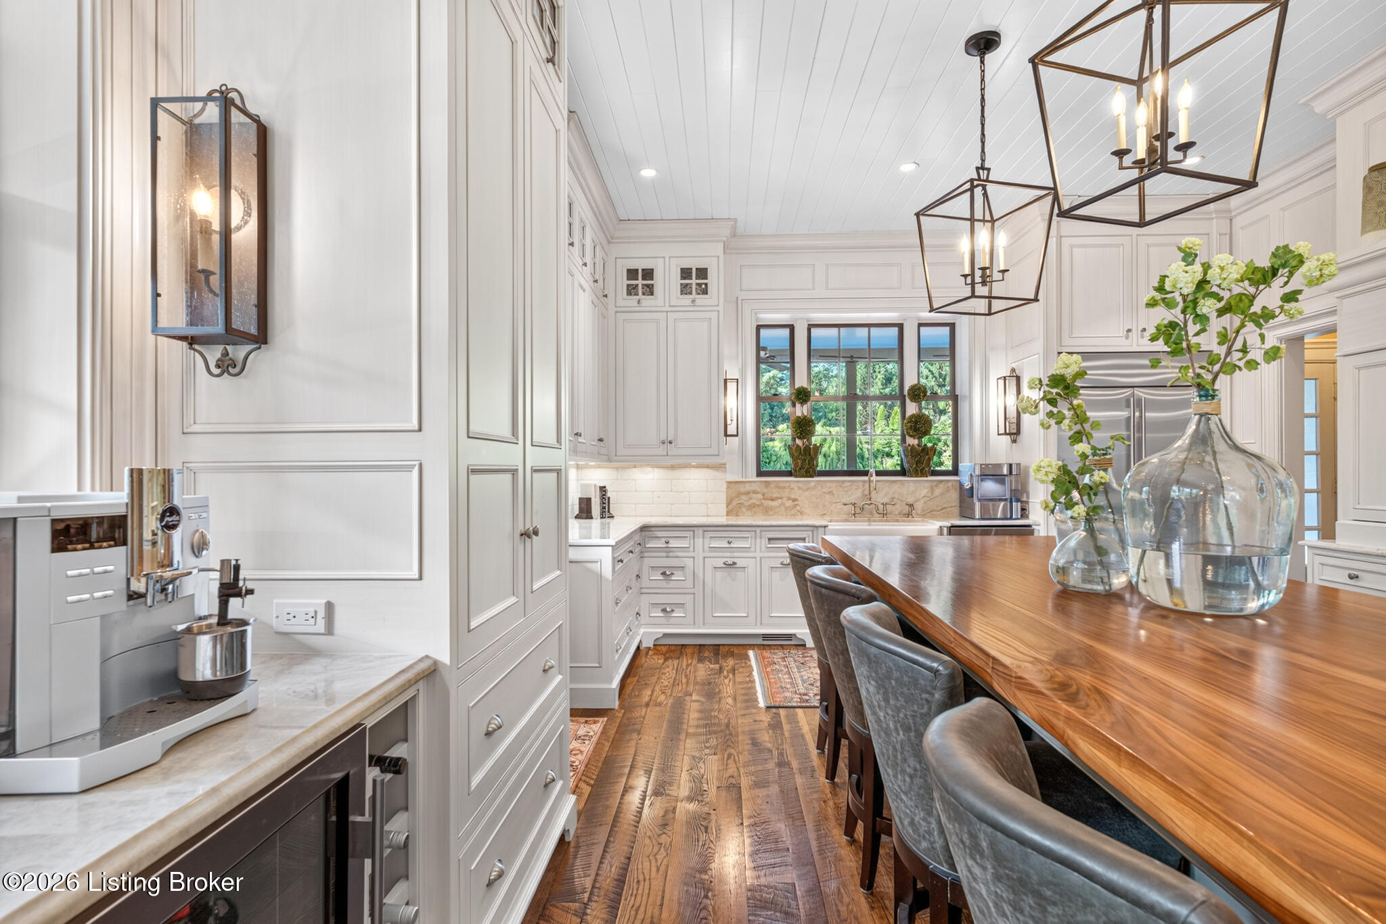
Bright kitchen with a sage-green butcher-block island, white cabinetry, and black-framed windows.
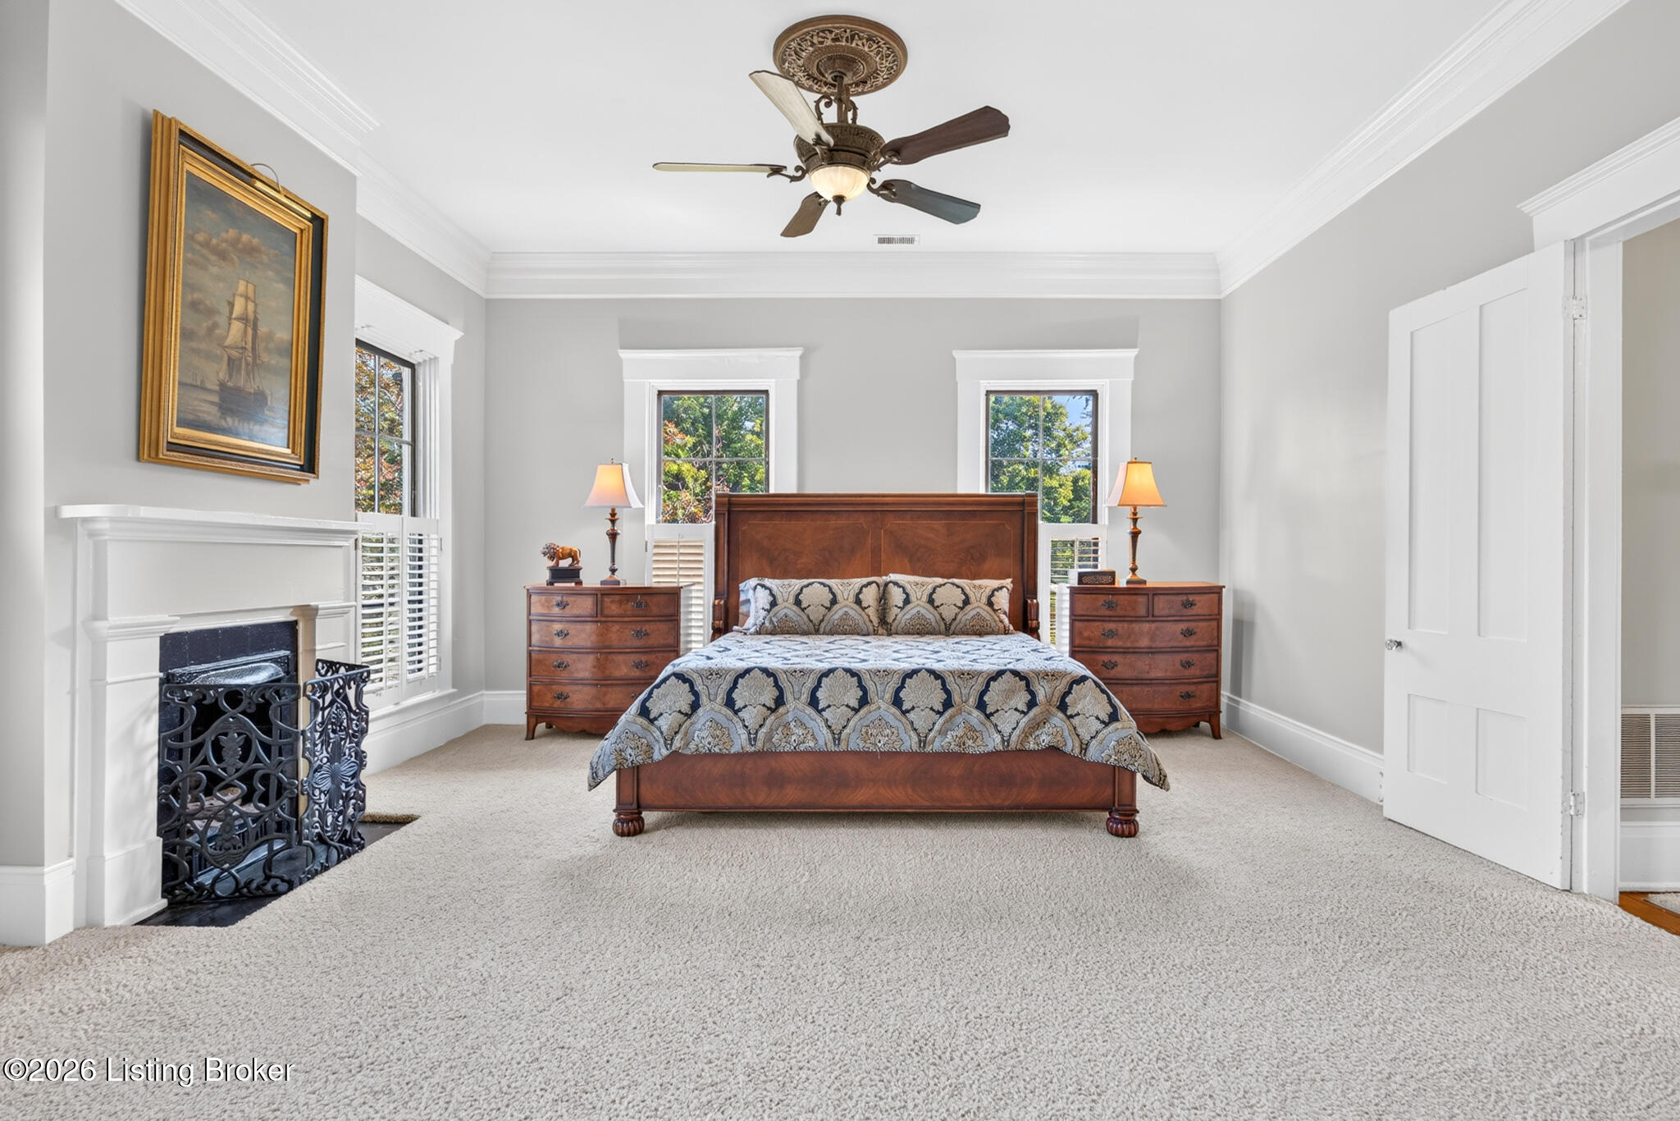
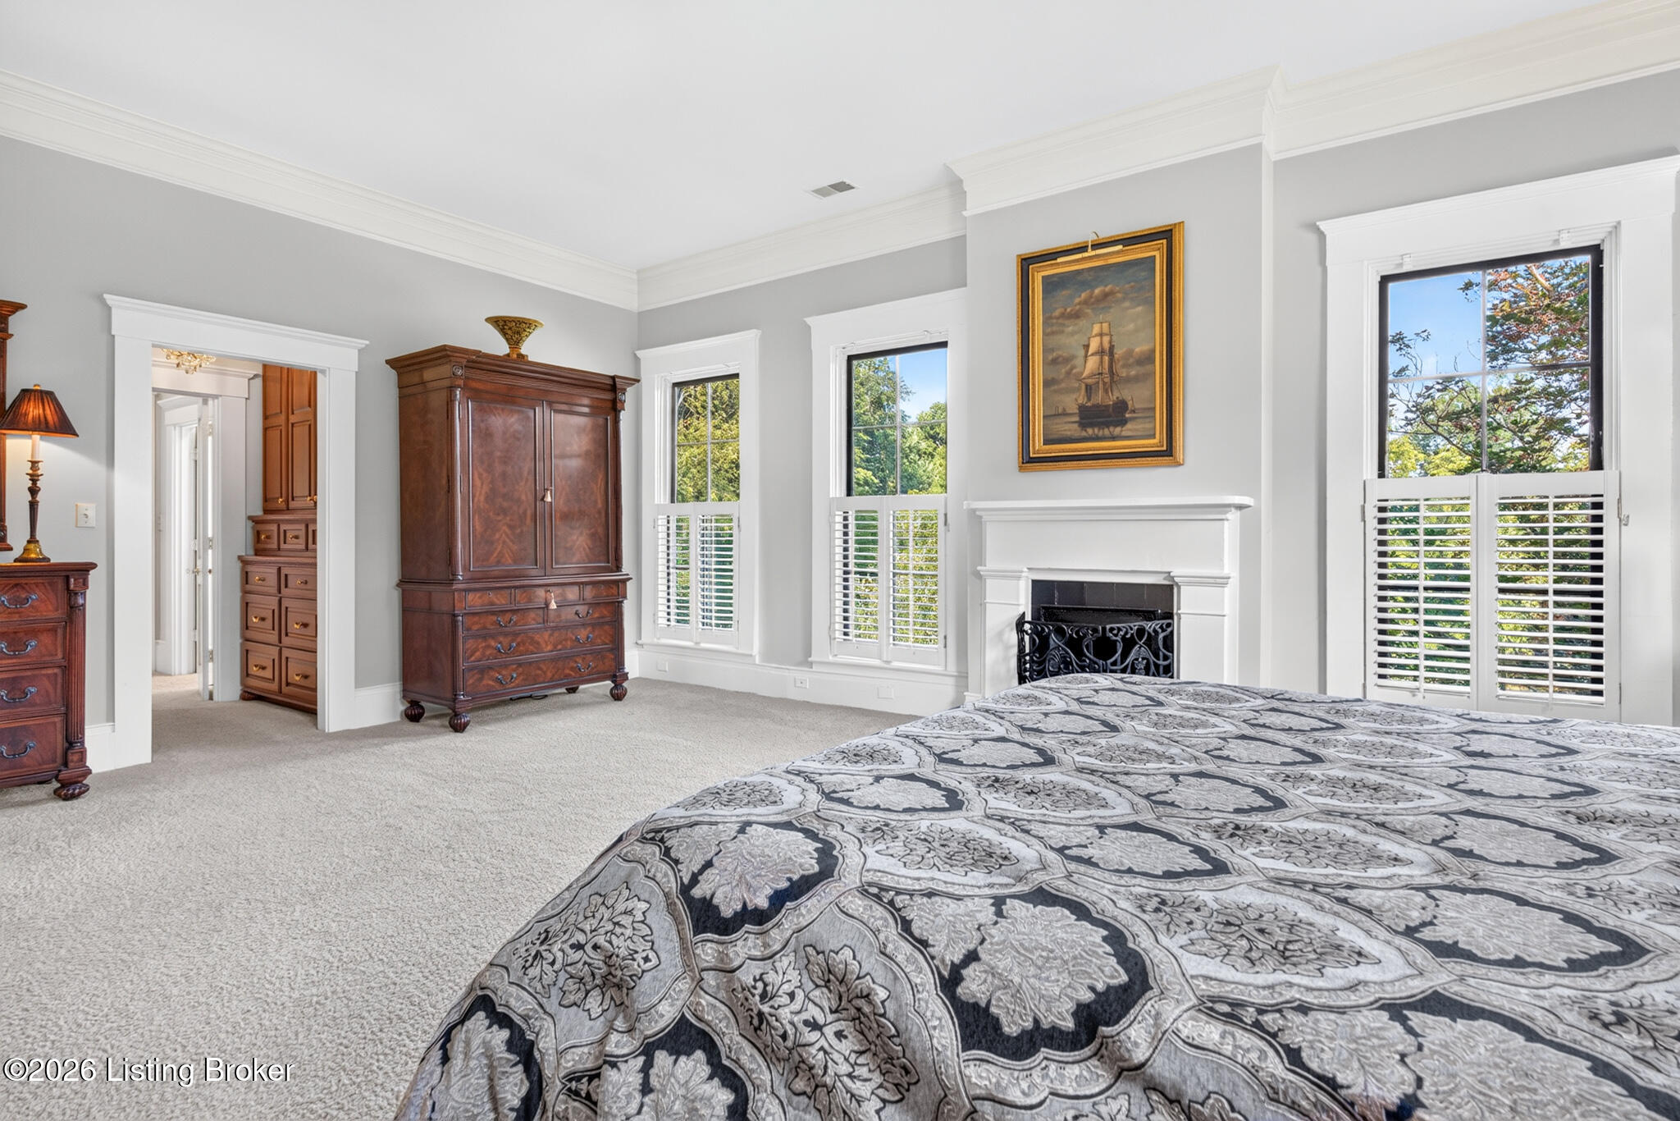
Bedroom with a patterned bed, wooden dressers, ceiling fan, and white fireplace.
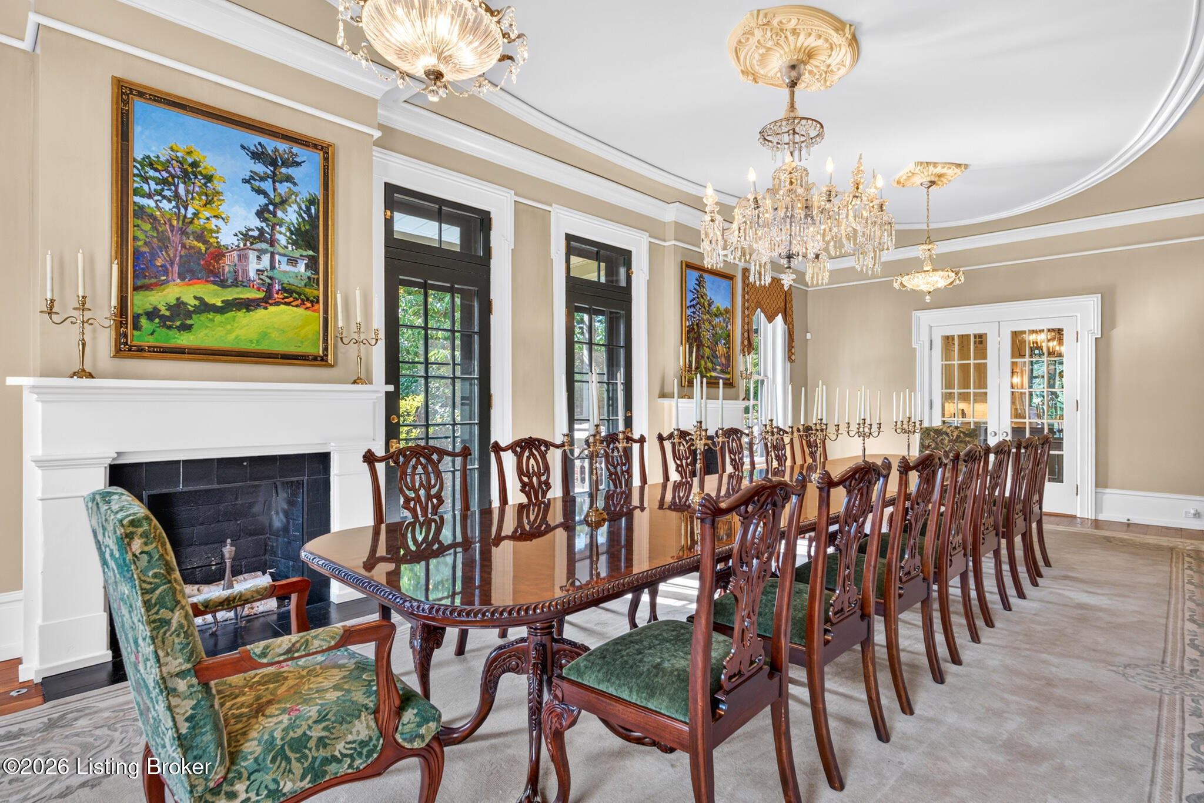
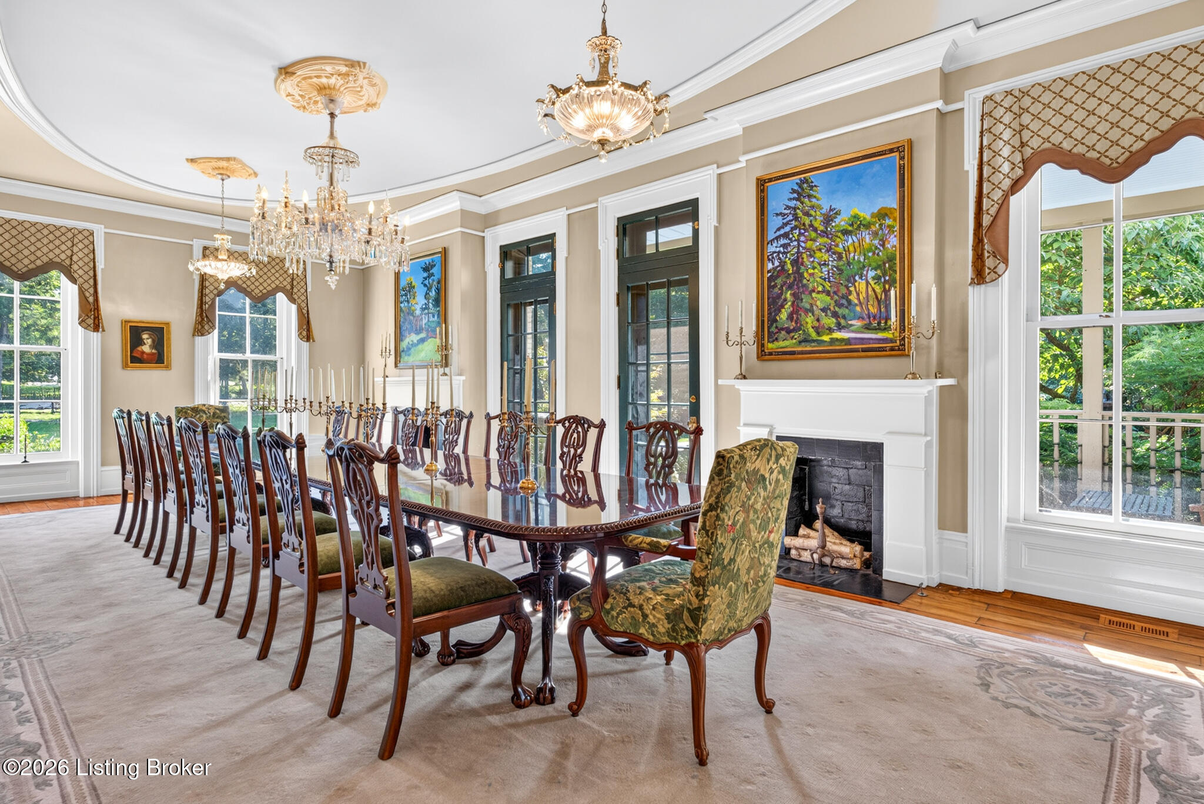
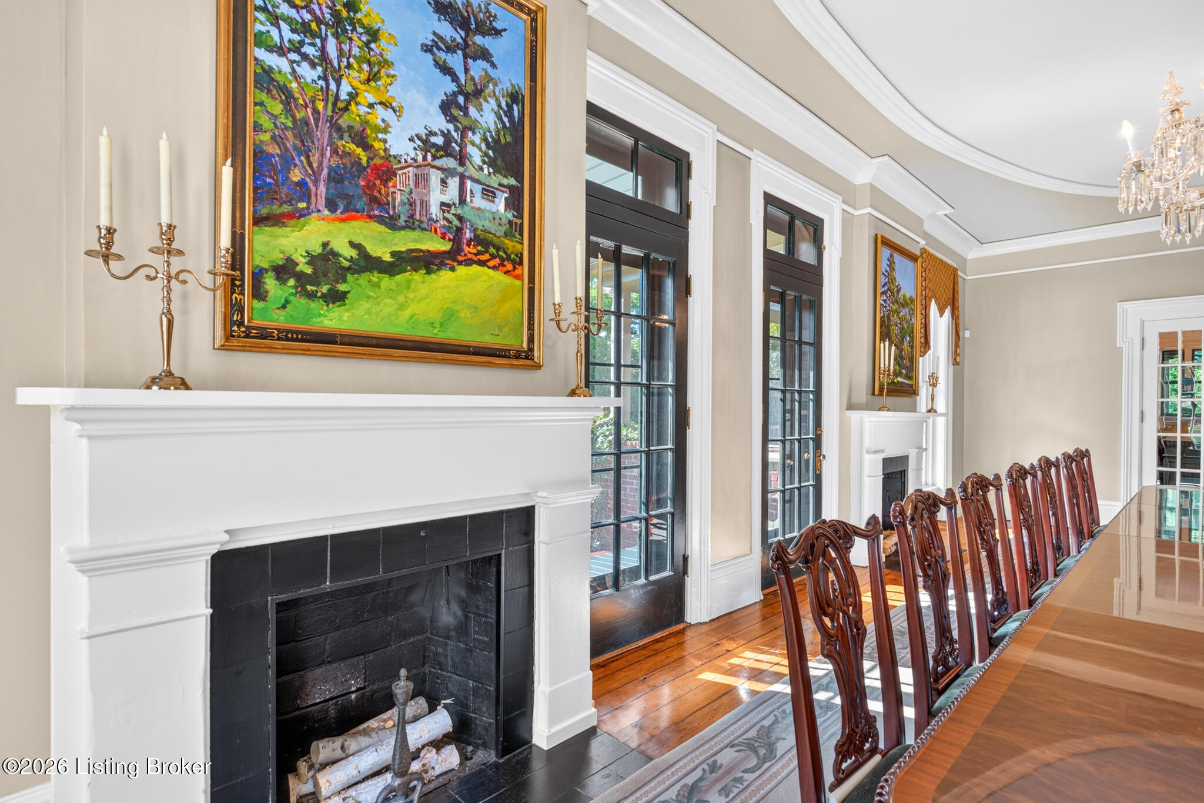
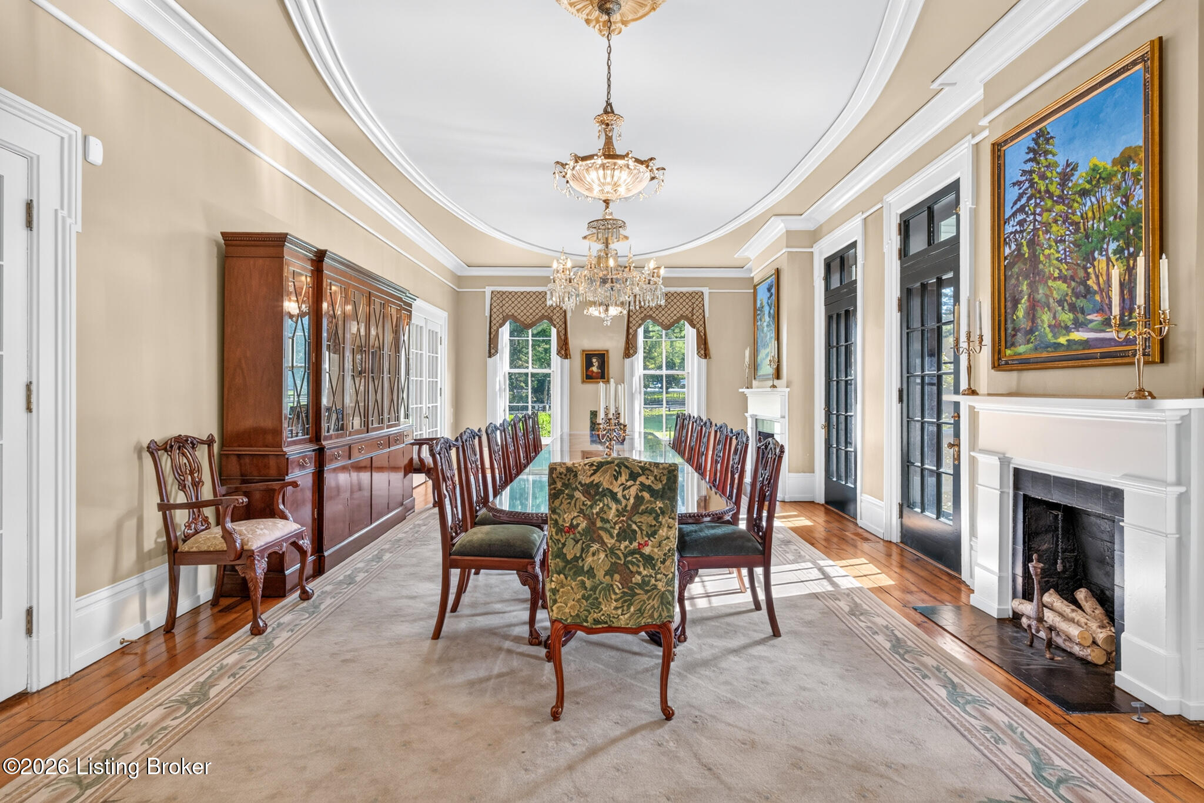
Formal dining room with a long carved-wood table, green-upholstered chairs, fireplace, and crystal chandeliers.
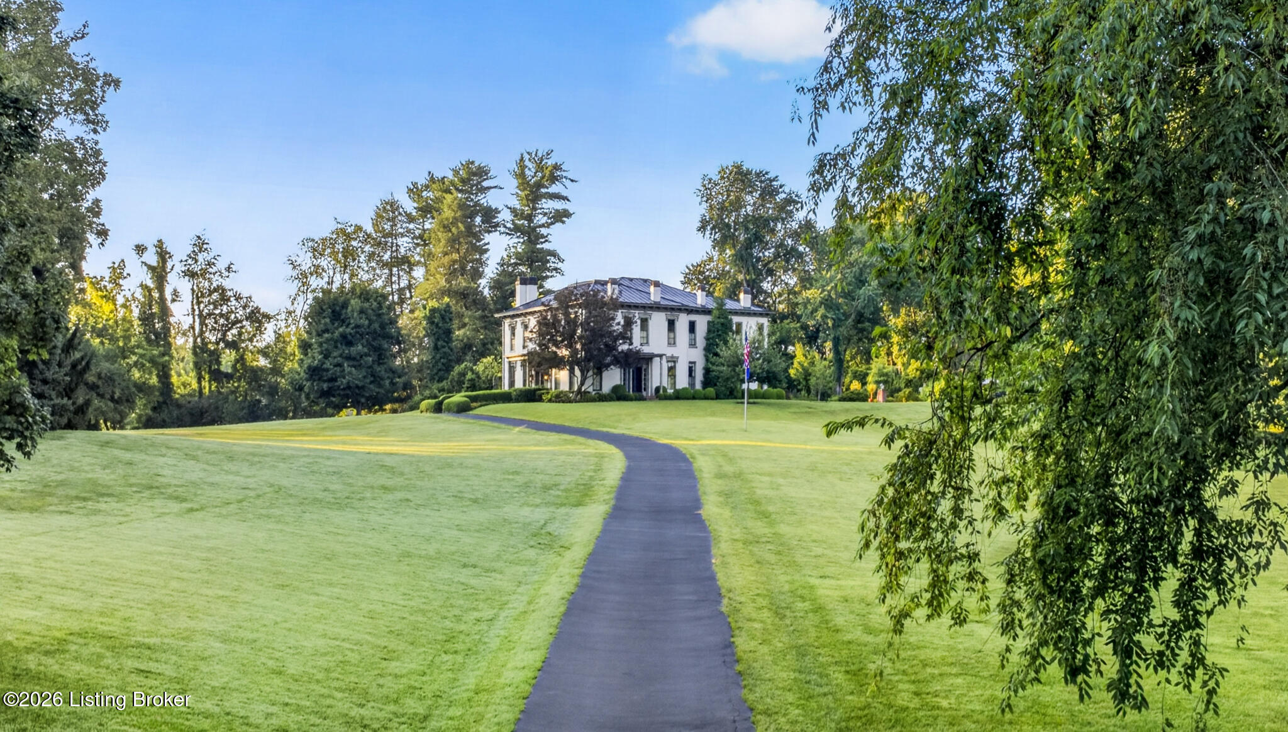
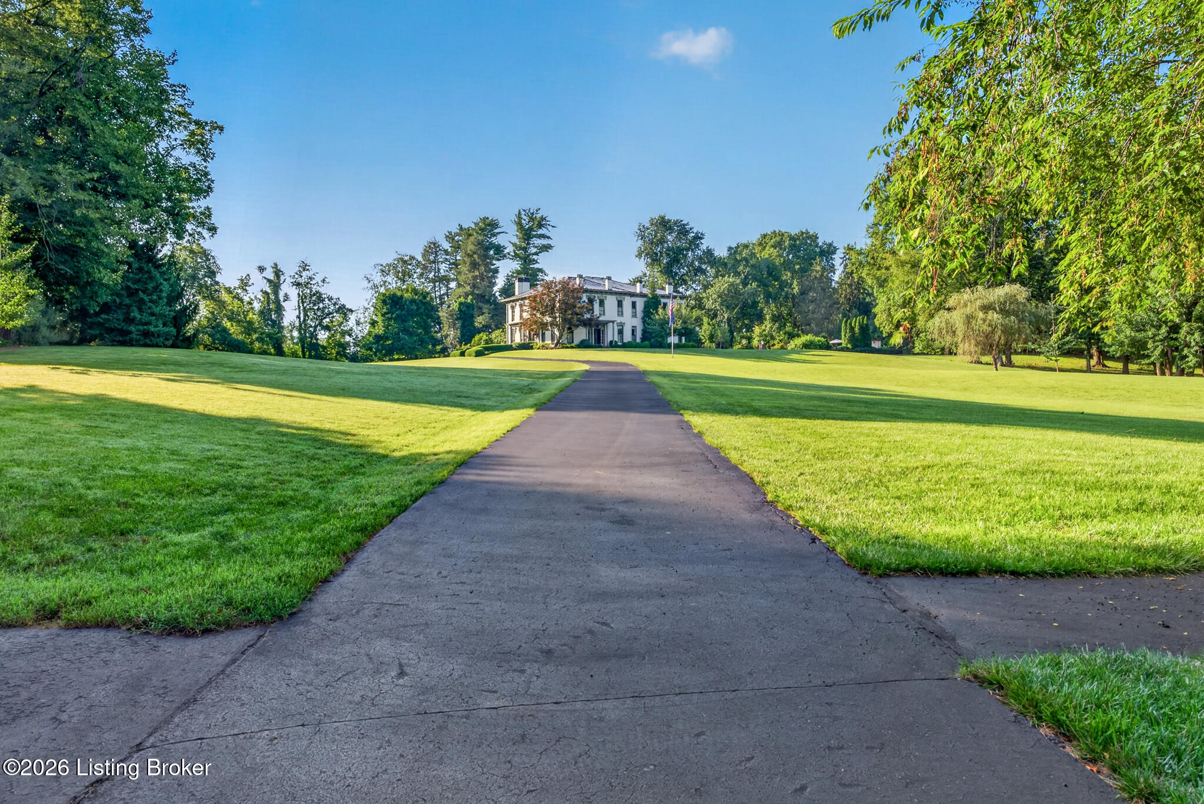
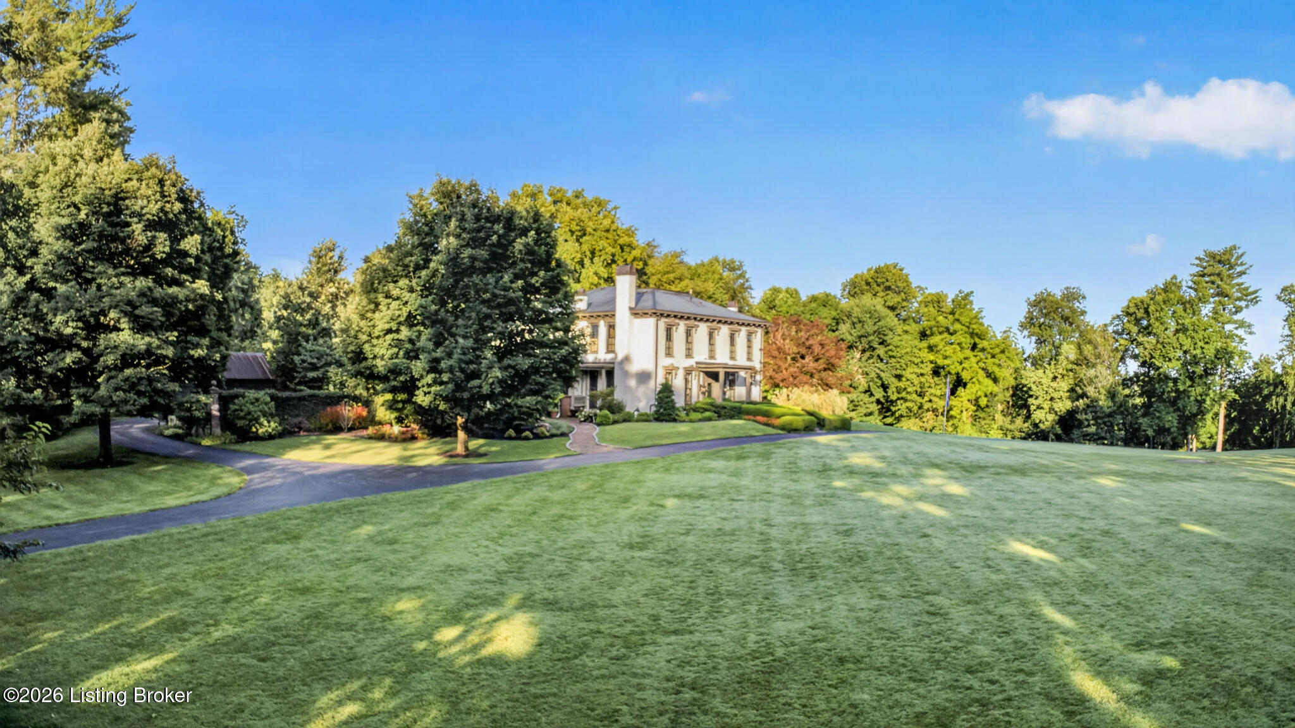
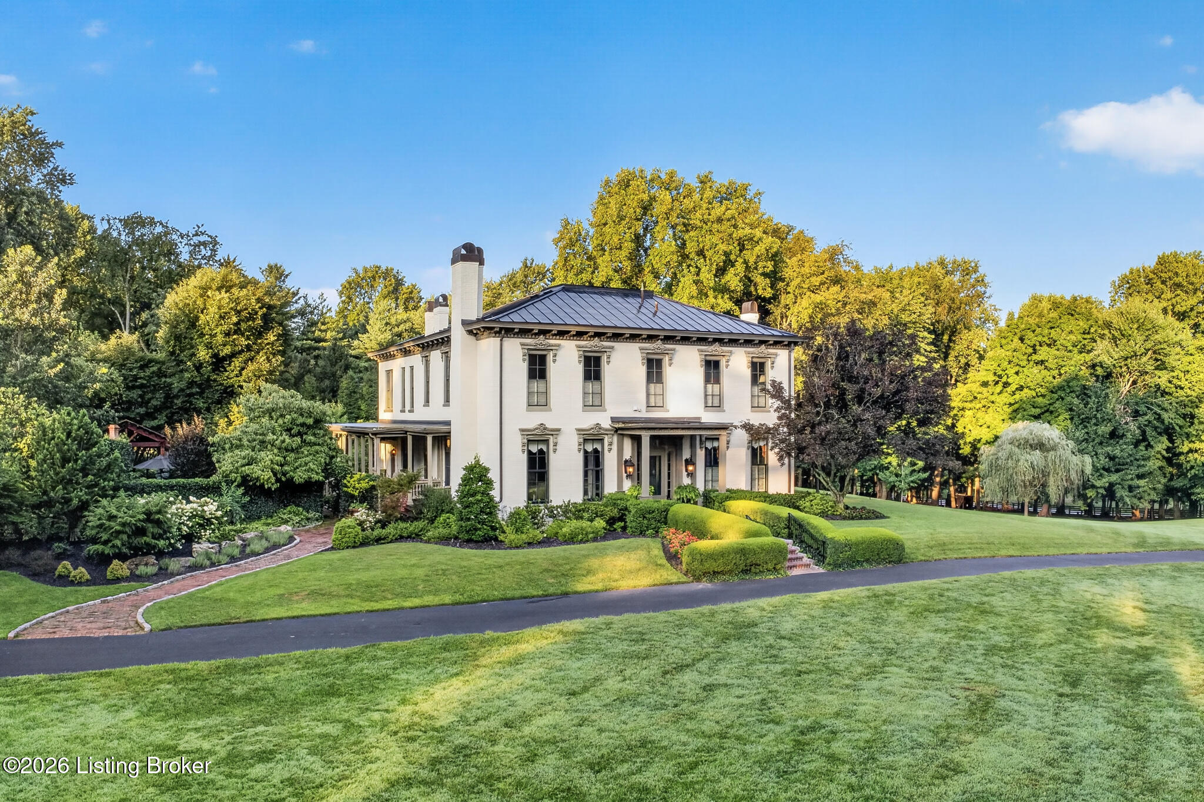
White two-story house at the end of a curved driveway, framed by mature trees and expansive lawn.
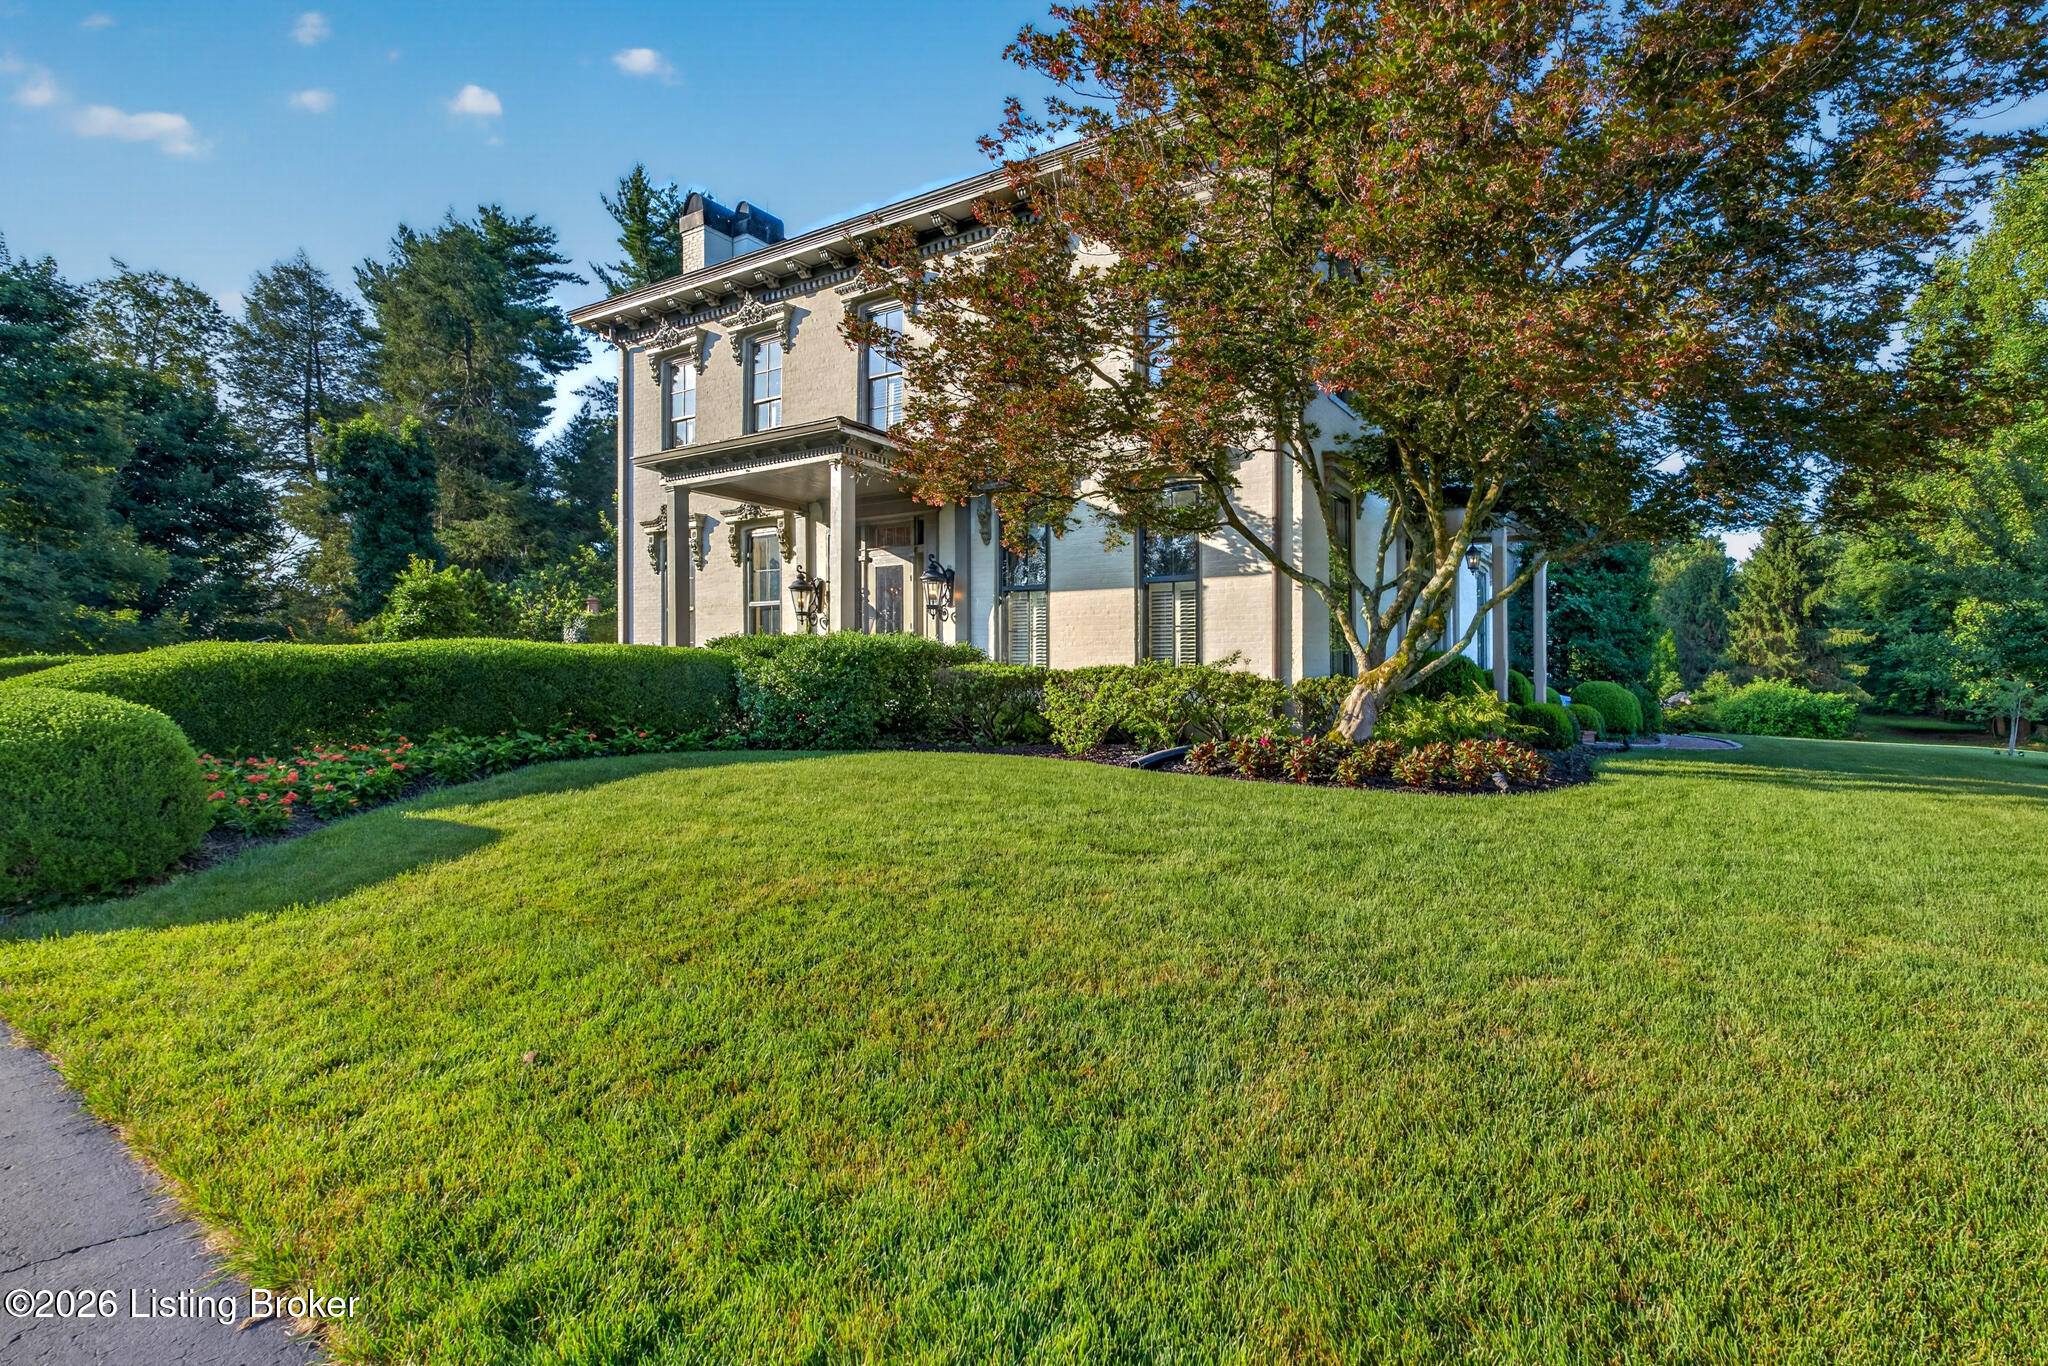
Cream-brick home with ornate trim, a covered entrance, and red-tiled steps bordered by clipped hedges.
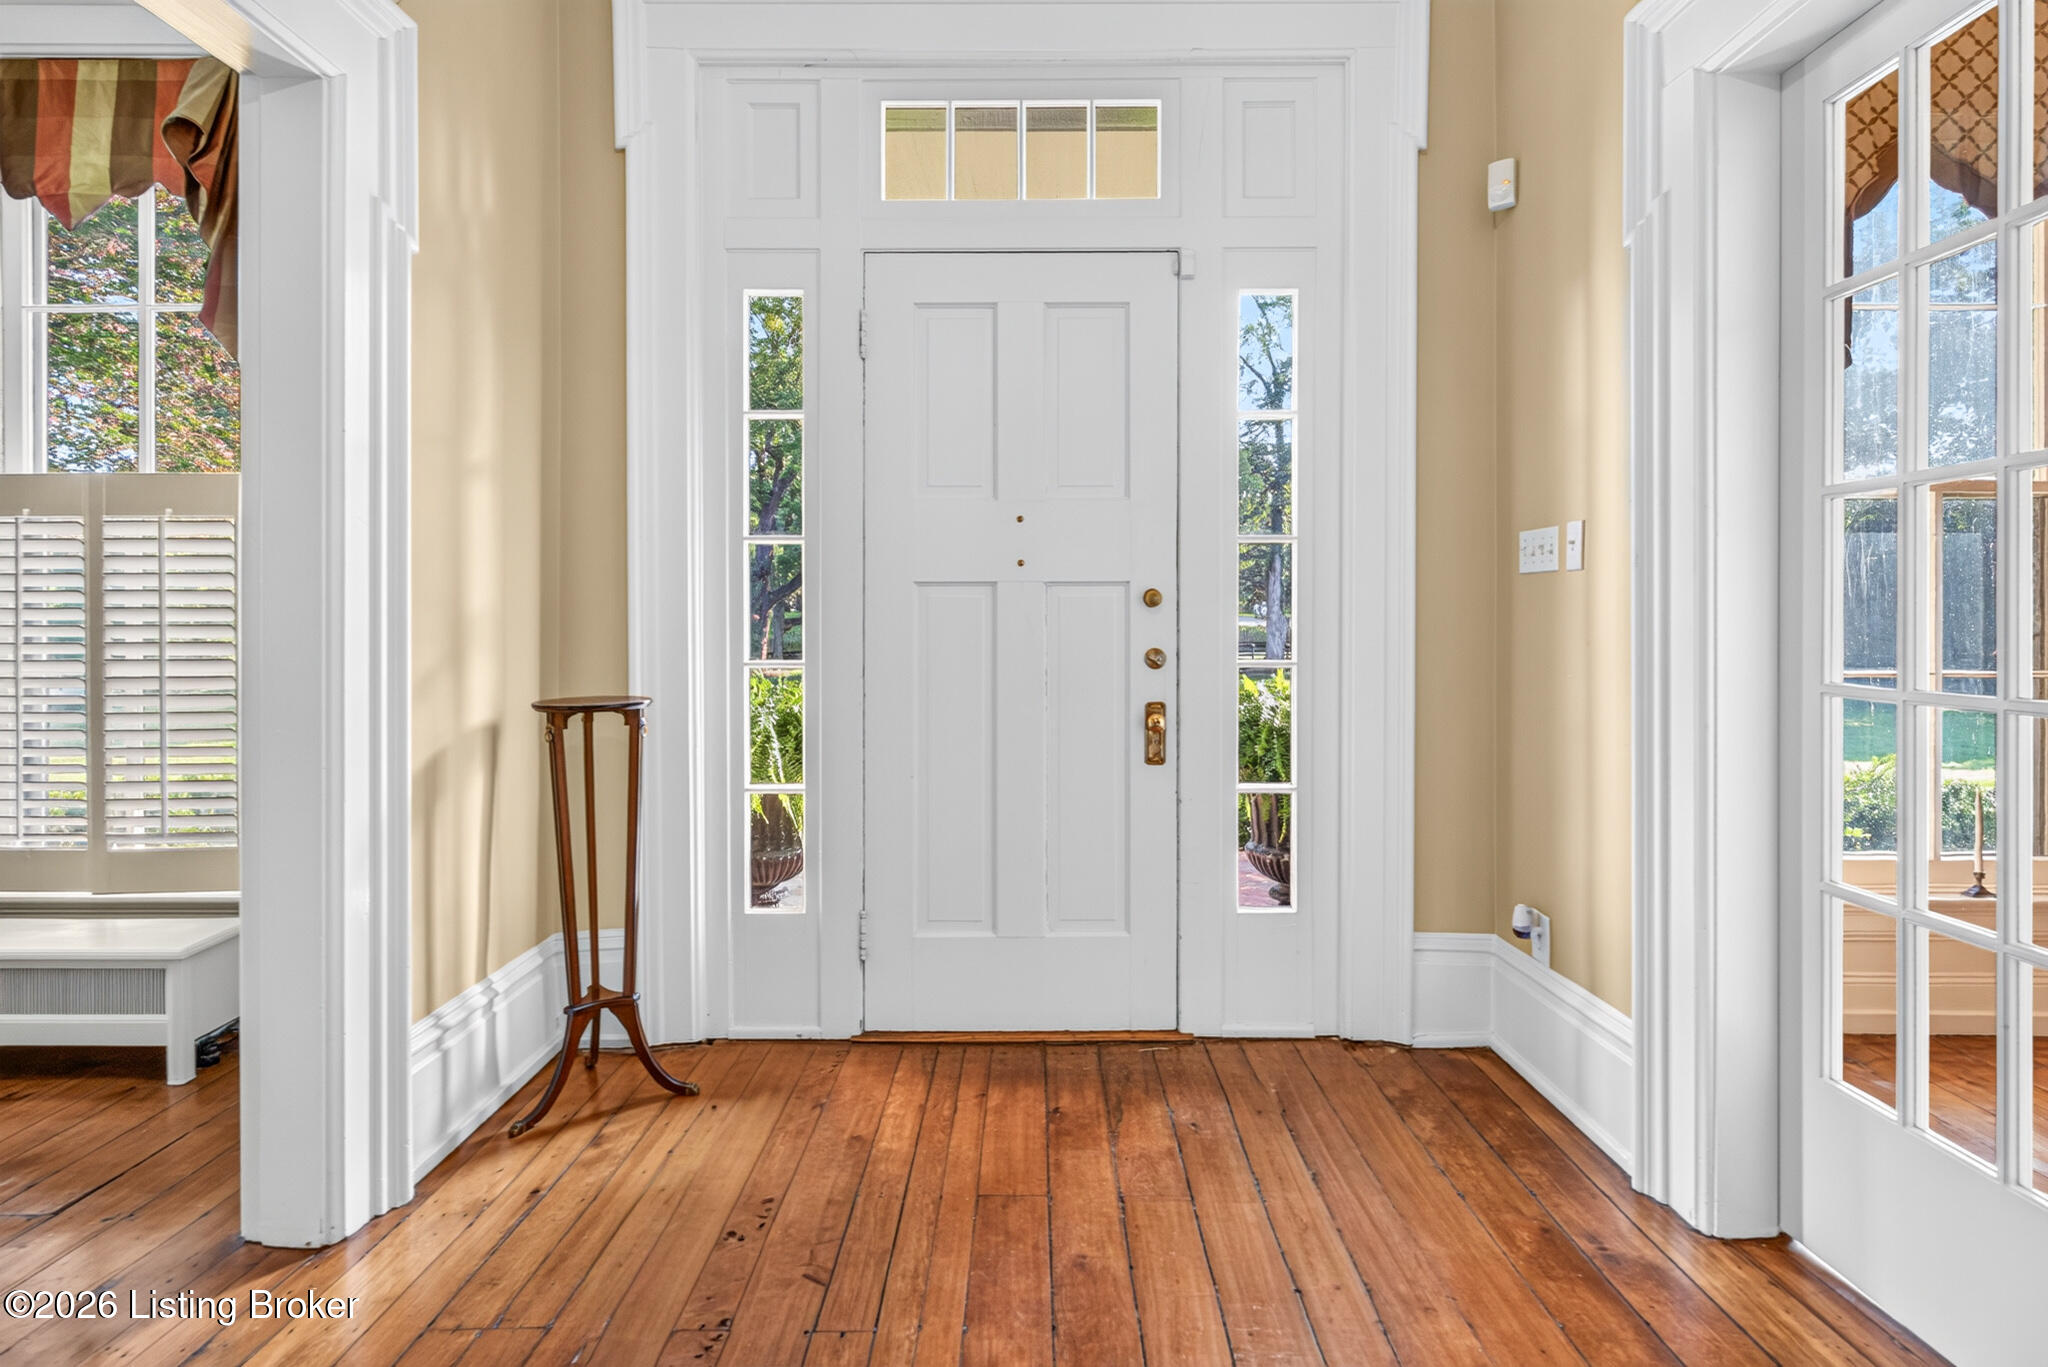
Front entry foyer with a white paneled door, tall sidelights, and warm wood plank flooring.
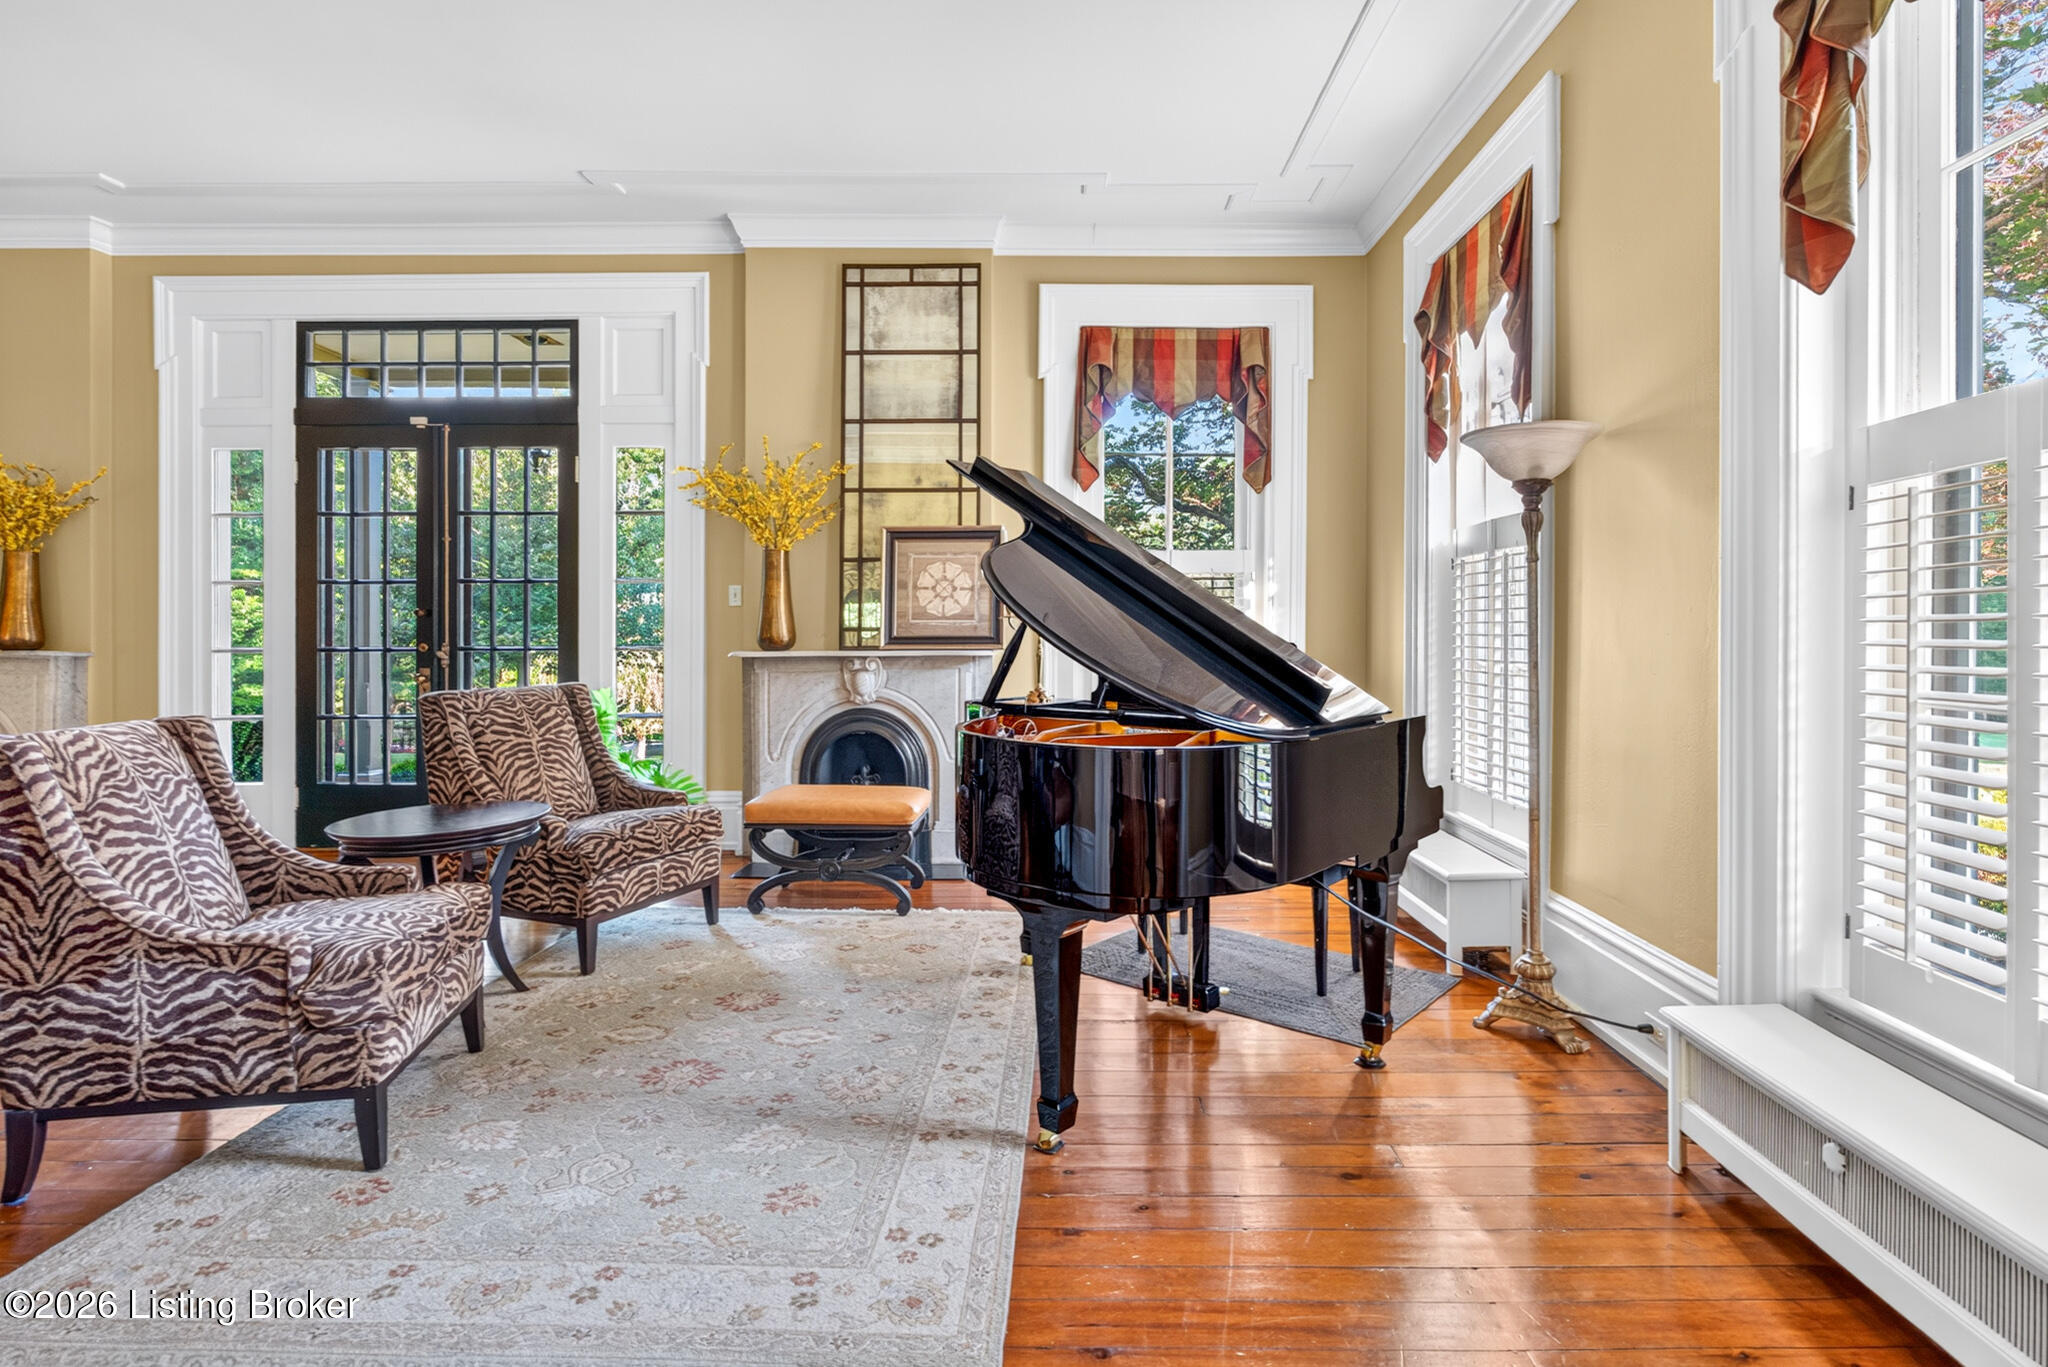
Living room with a grand piano, marble fireplace, and patterned armchairs.
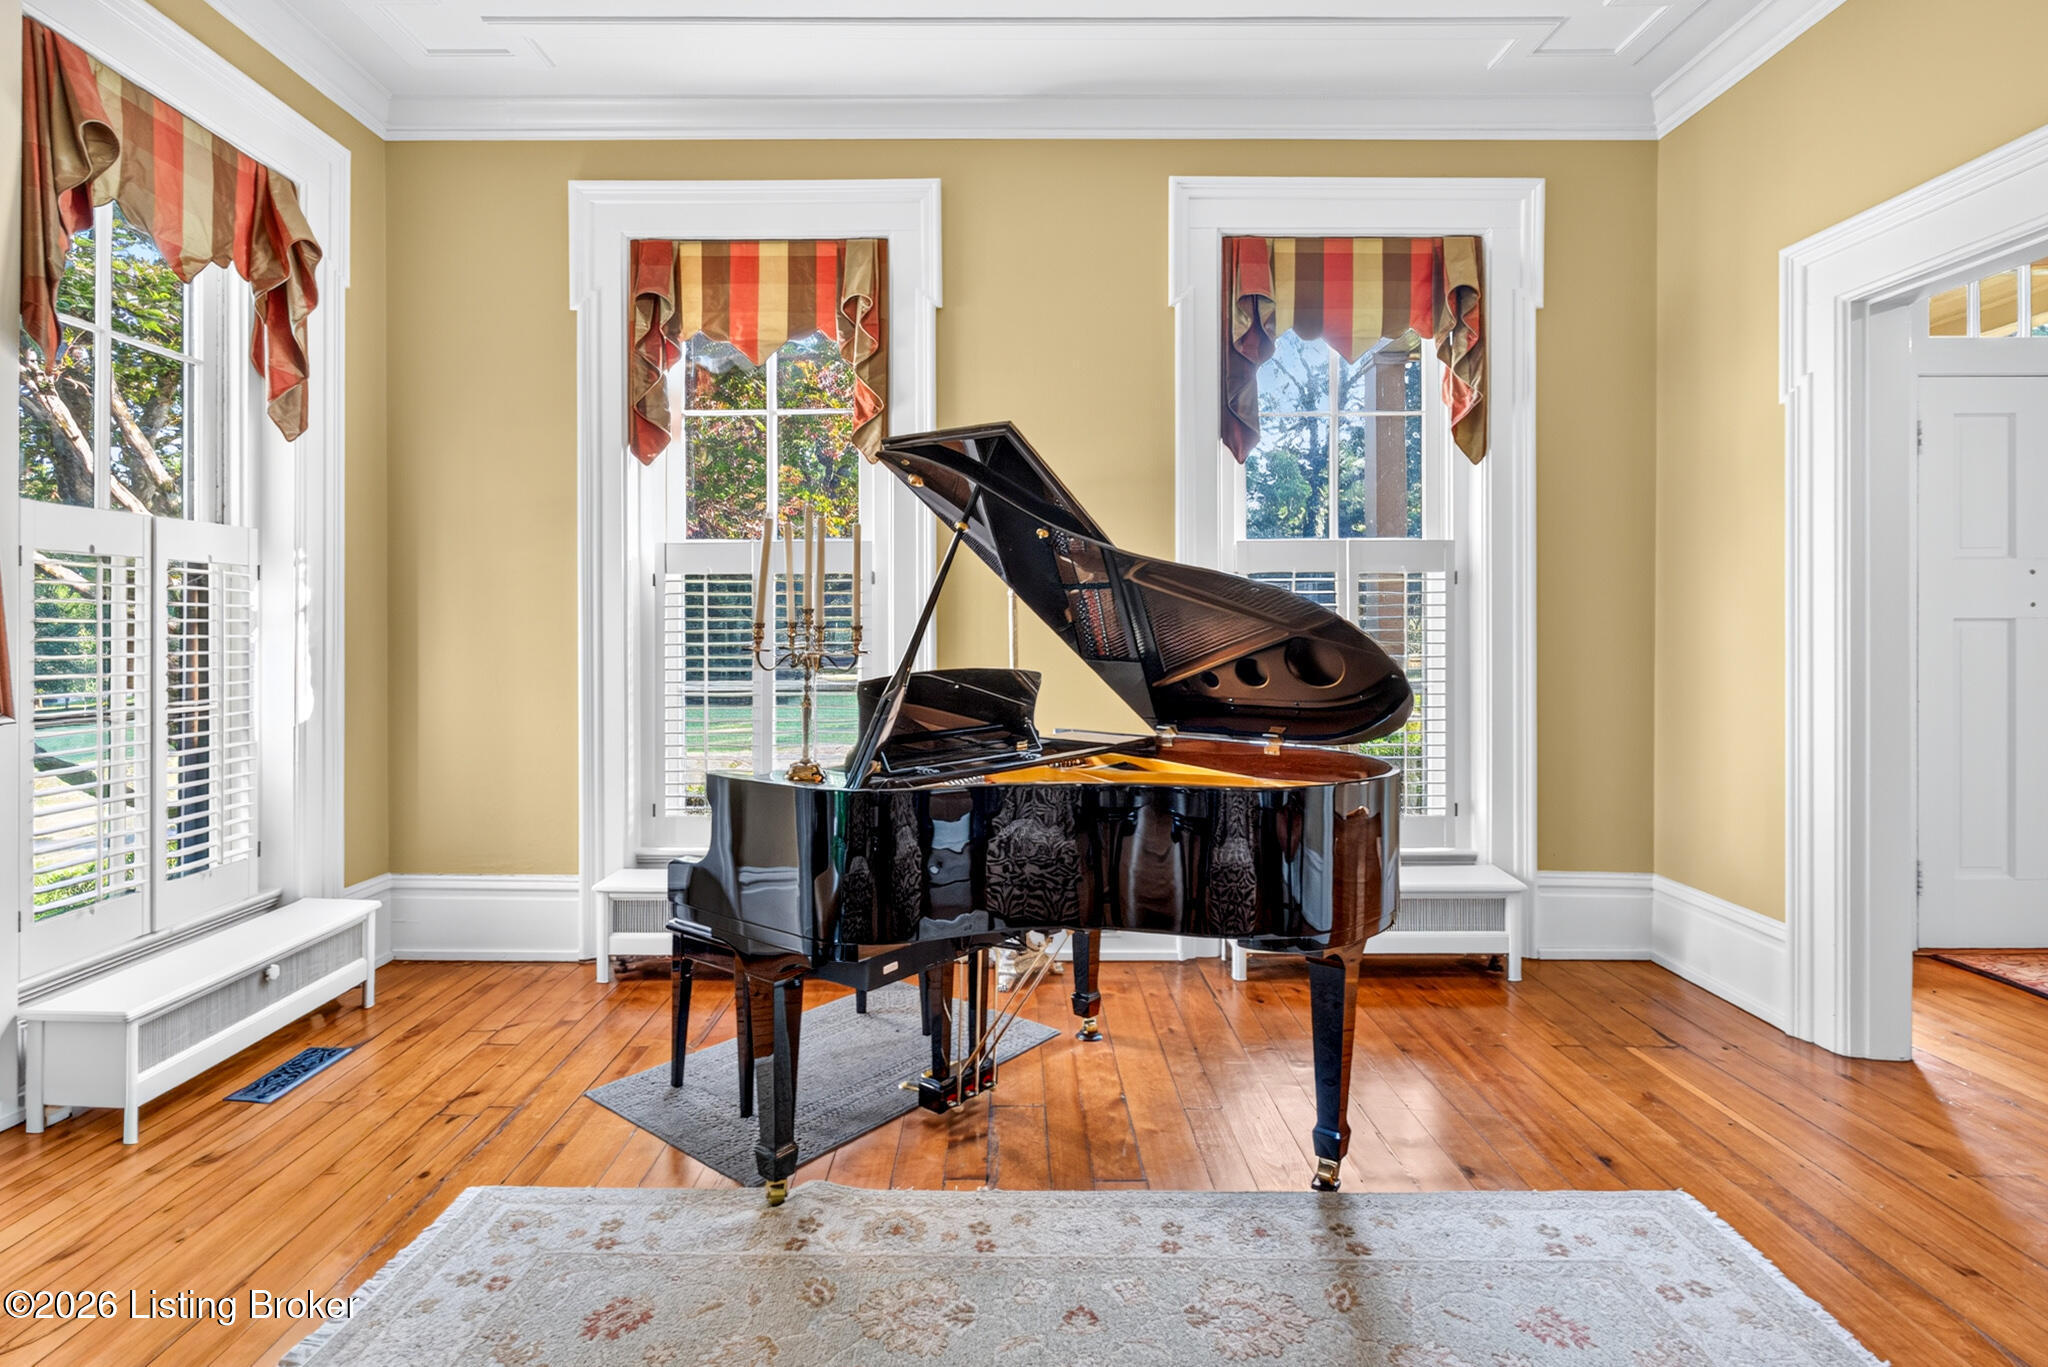
Music room with a black grand piano, hardwood floors, and tall windows with plaid curtains.
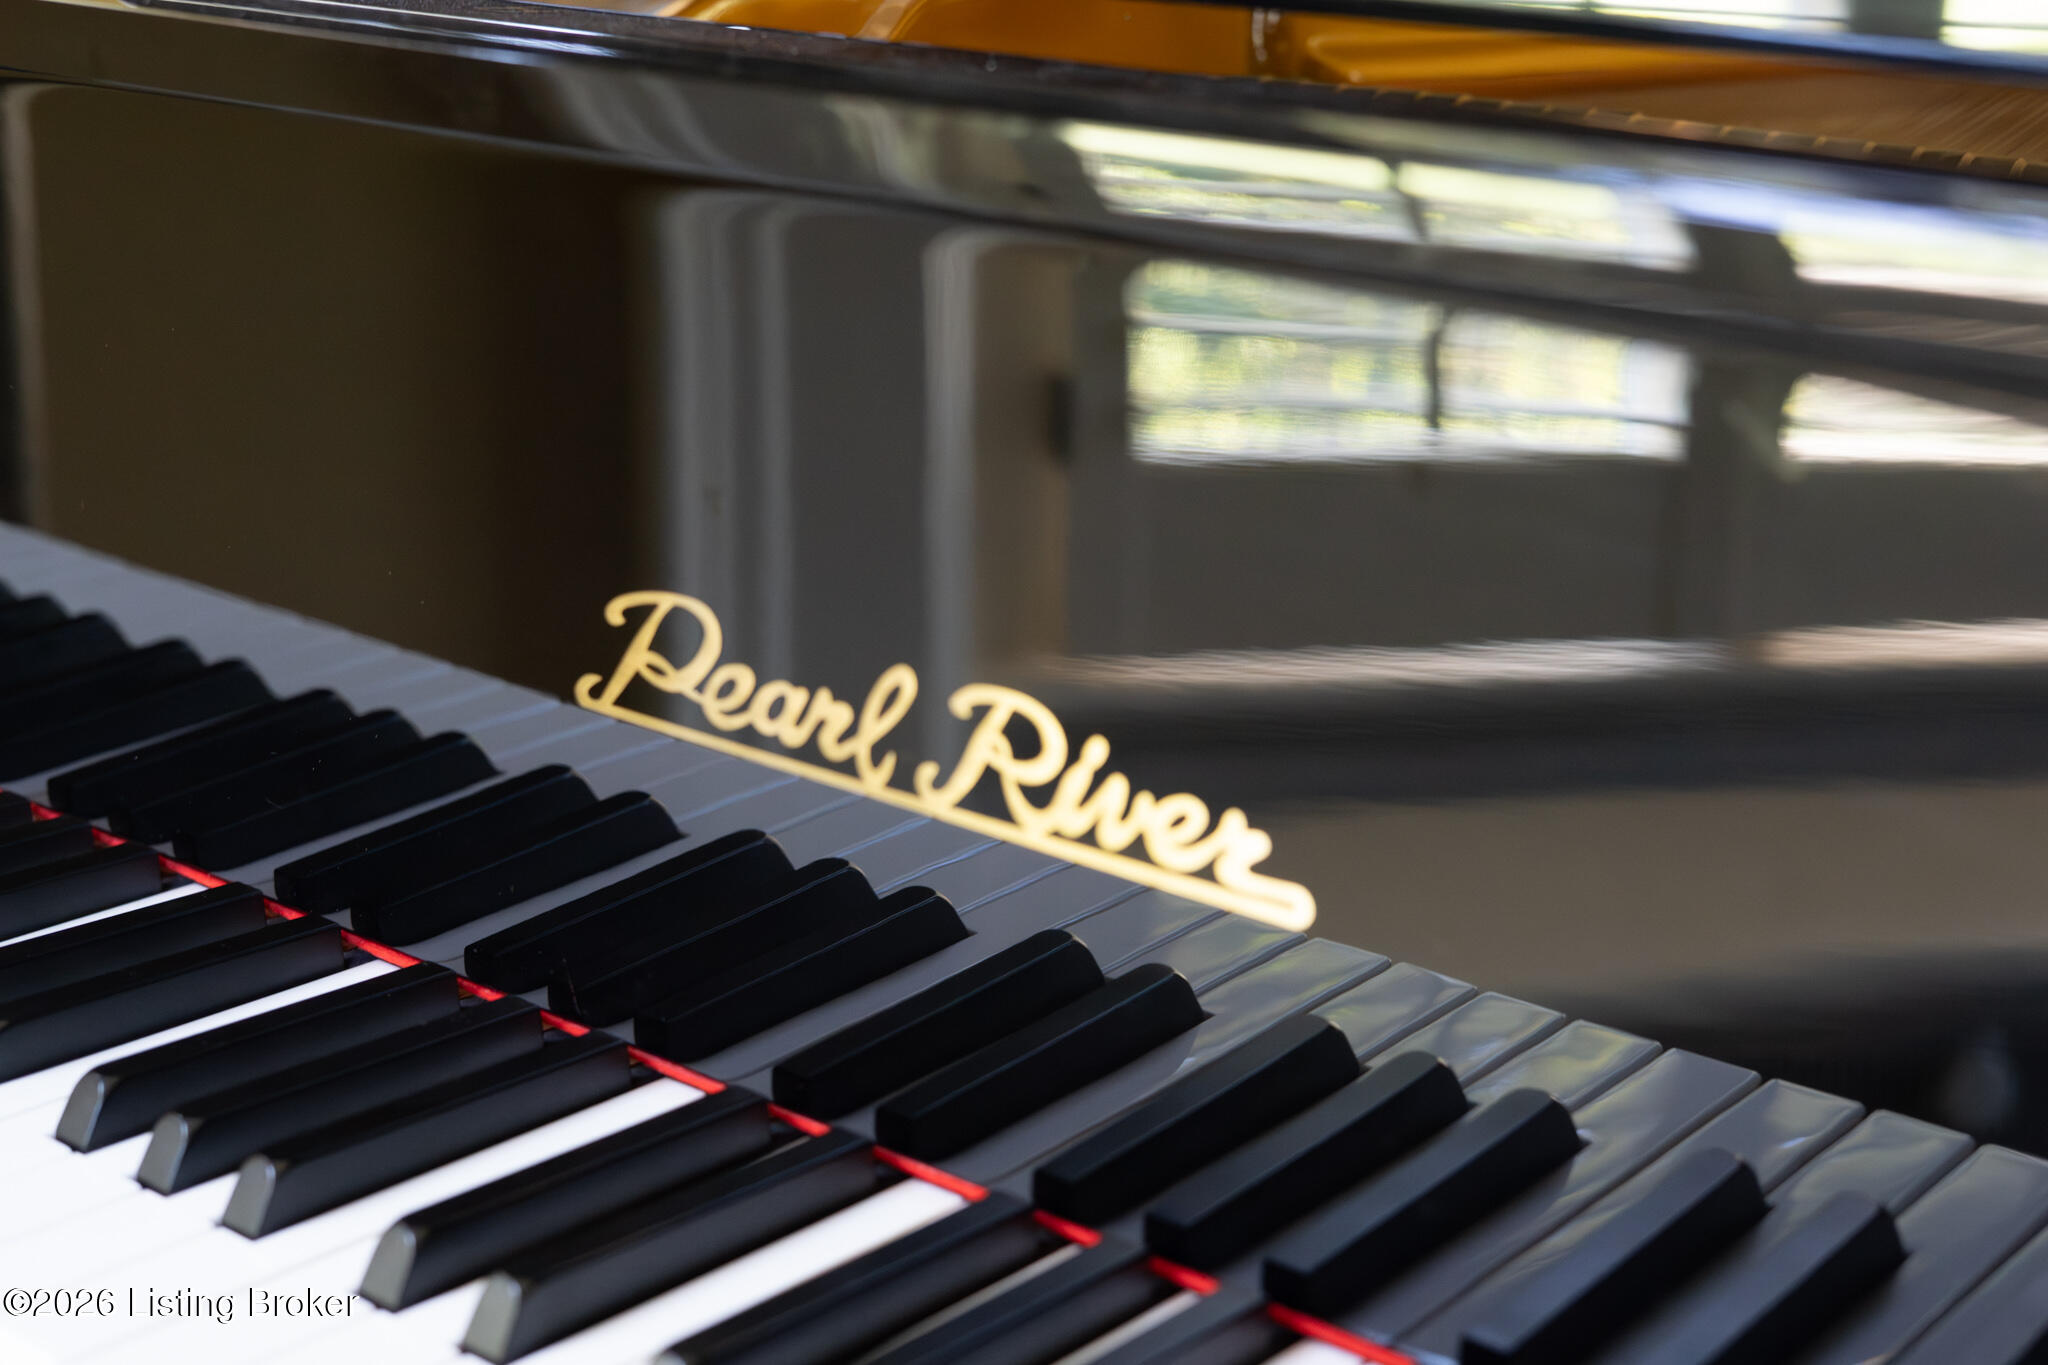
Glossy black Pearl River piano with gold lettering and a full keyboard.
Grand piano strings, tuning pins, and red felt dampers seen beneath the open lid.
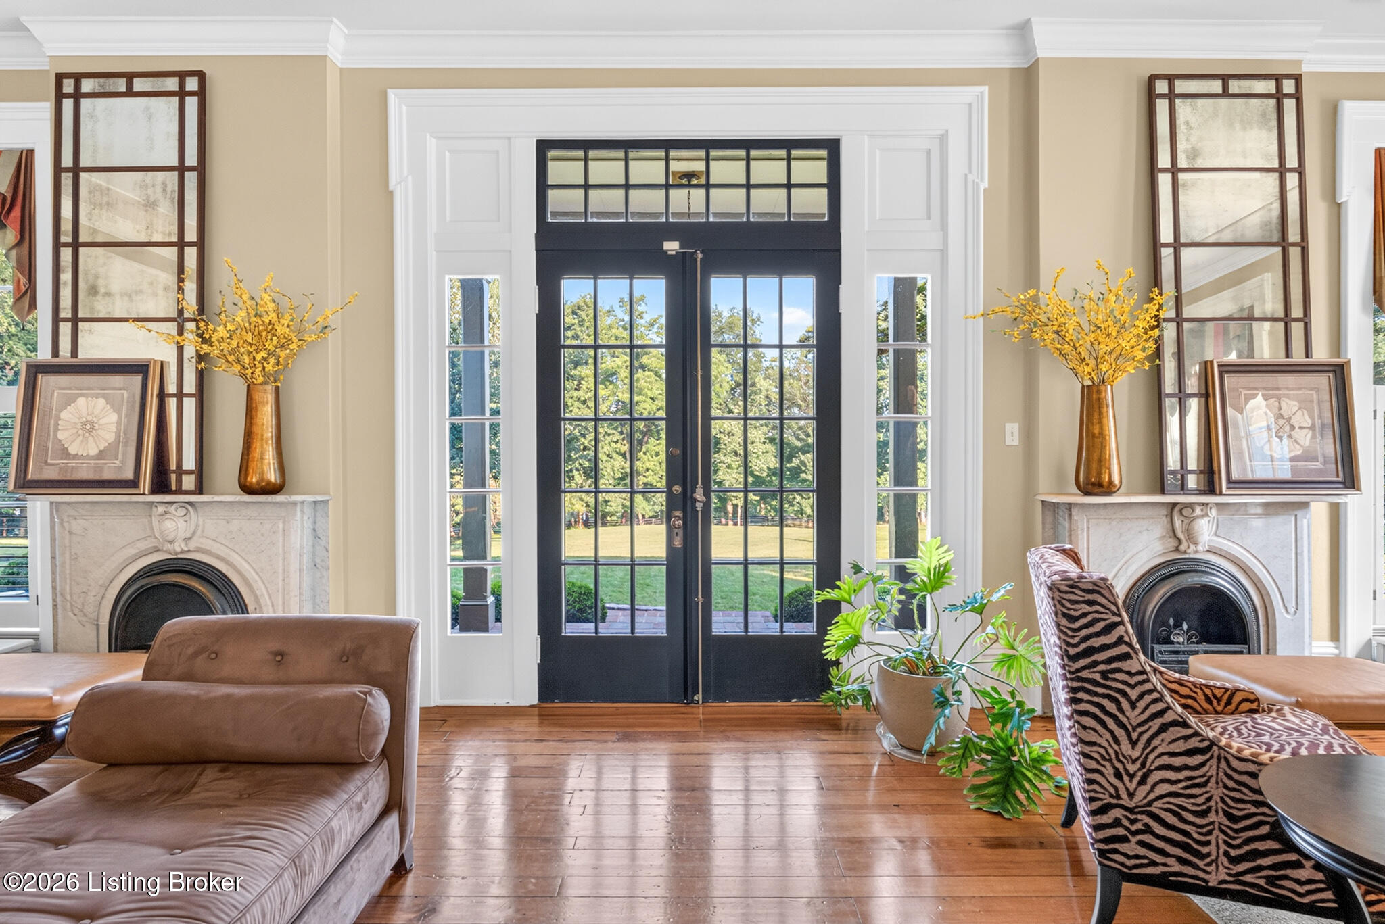
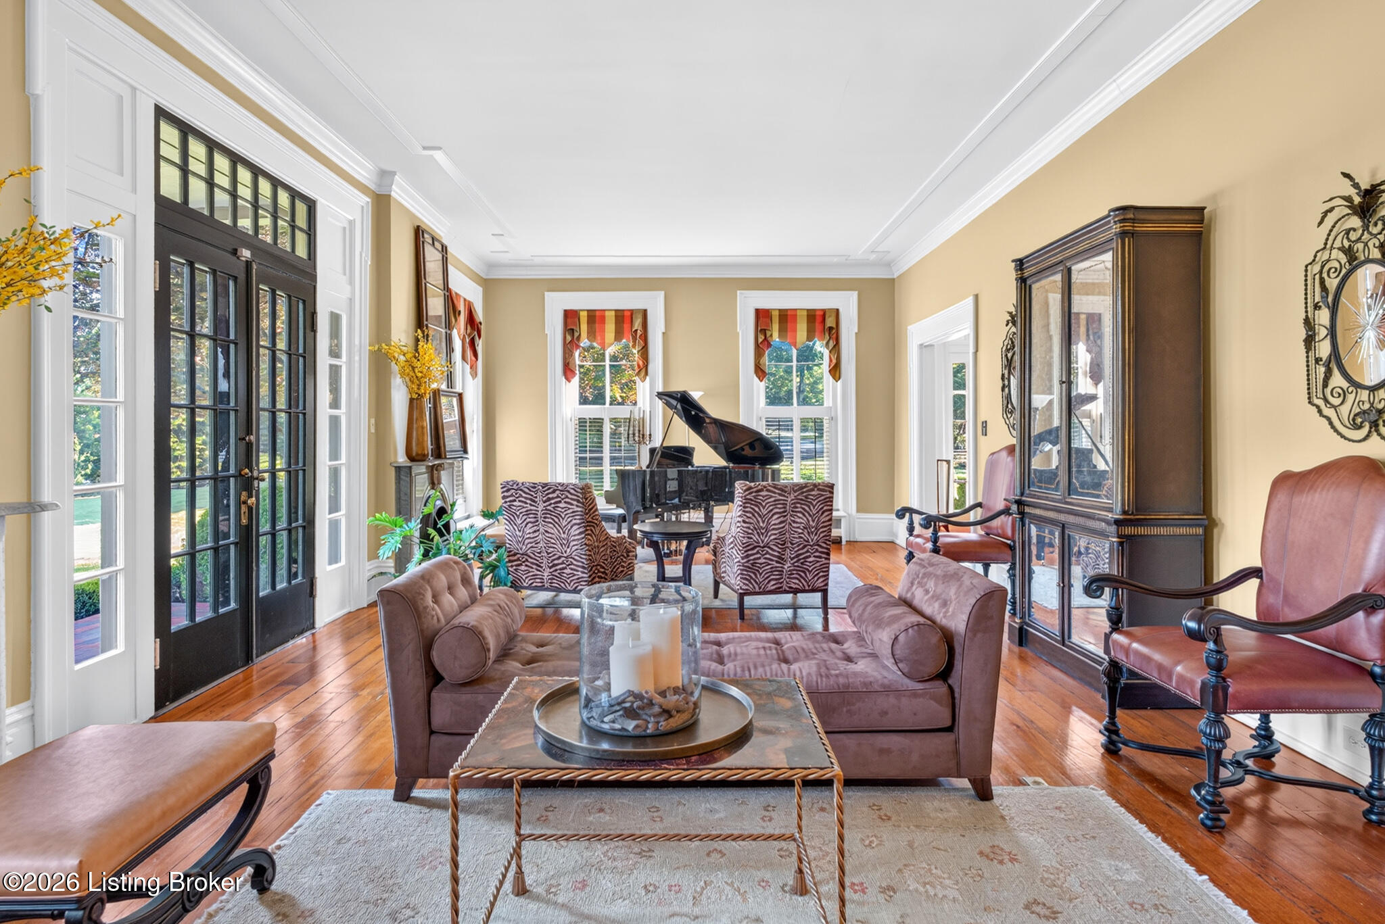
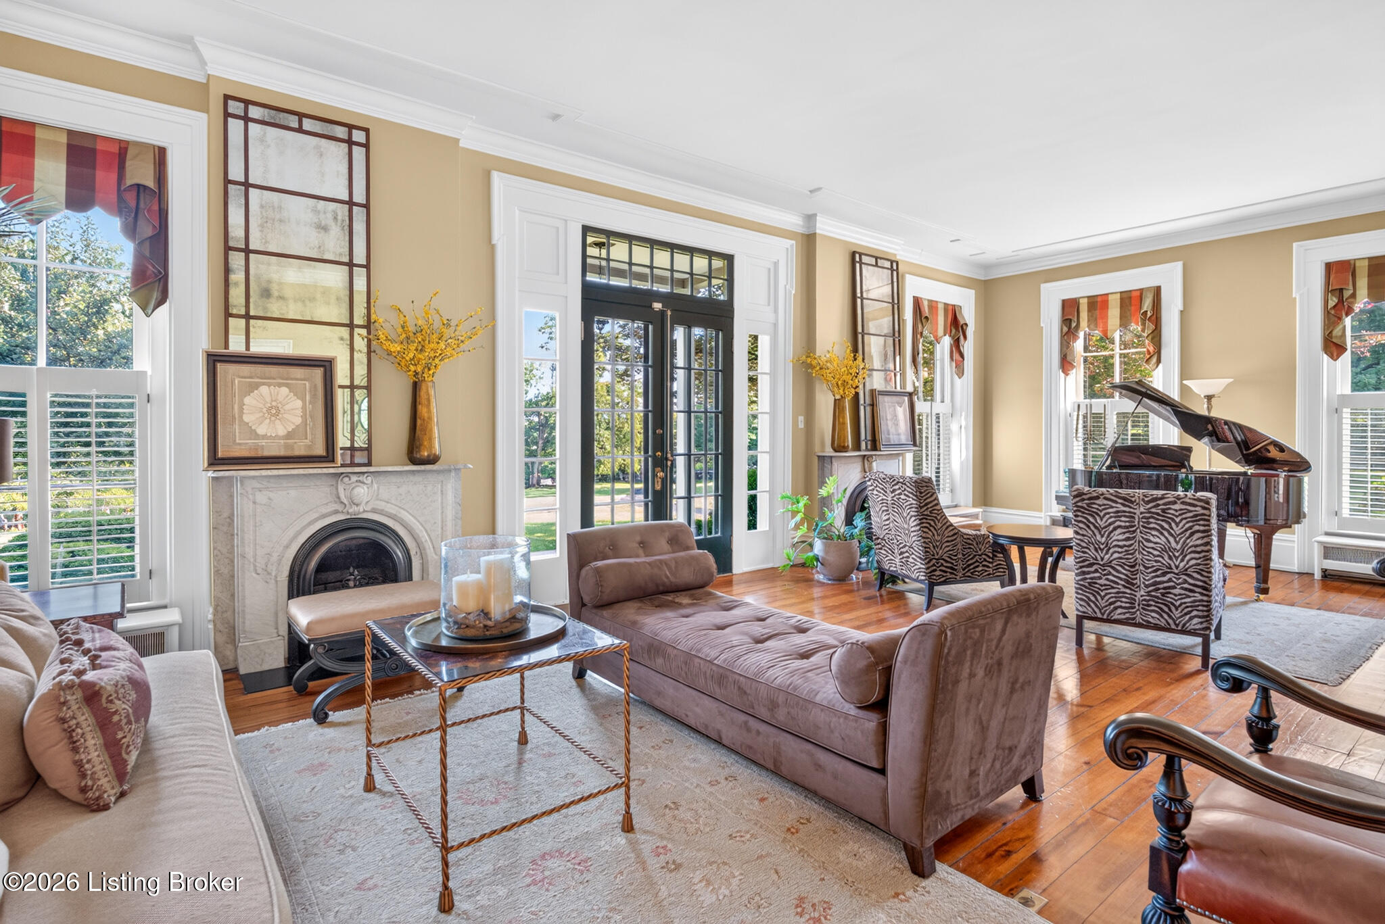
Living room with black French doors, twin marble fireplaces, and polished wood floors.
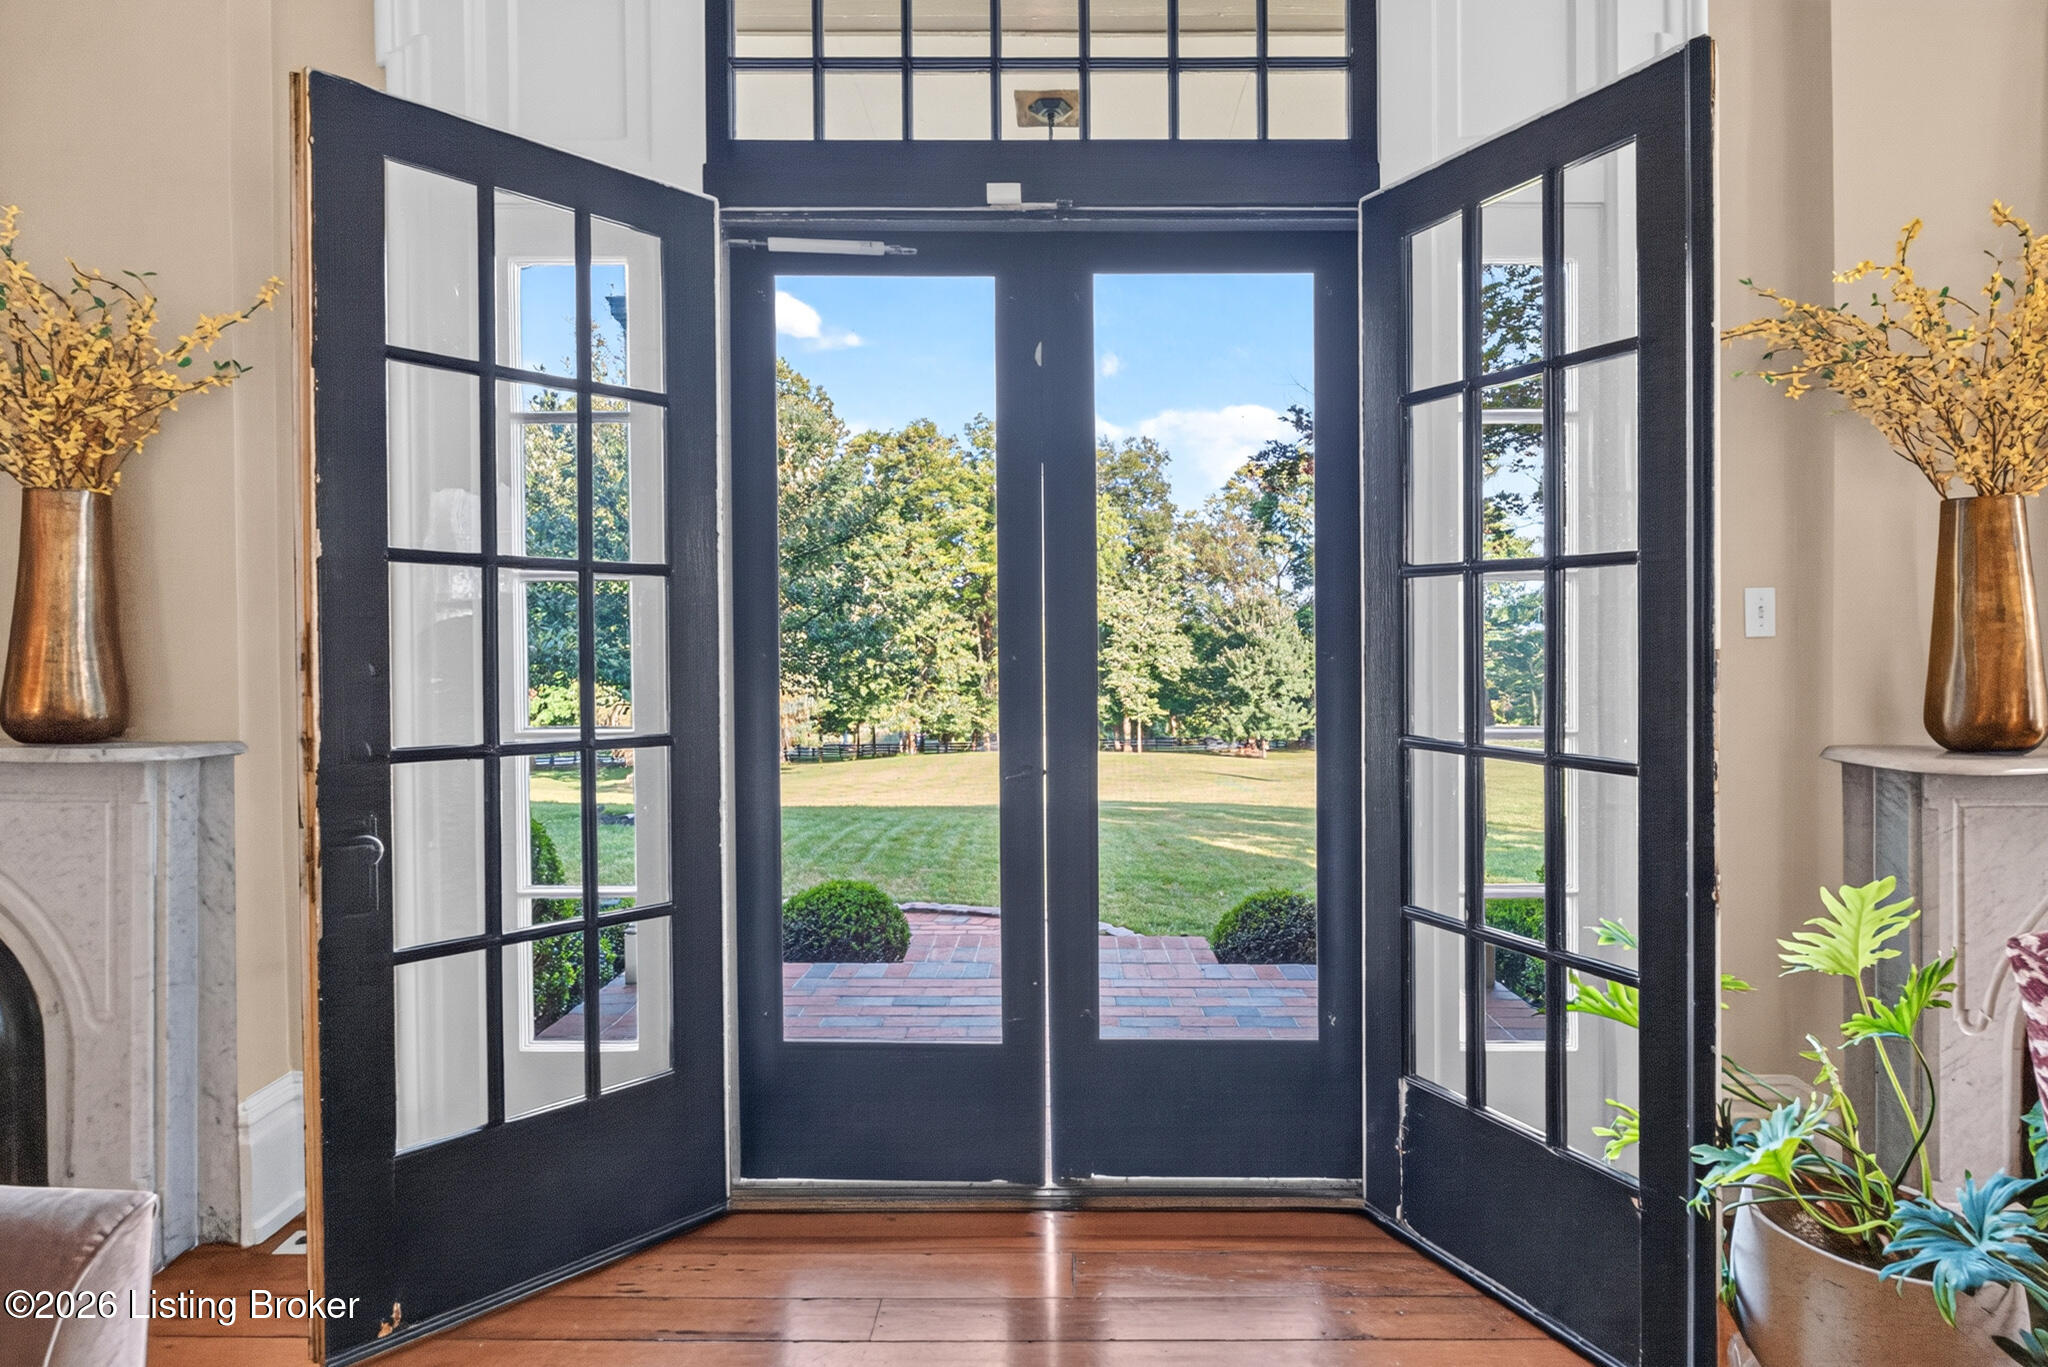
Entryway with open black French doors overlooking a brick patio and green lawn.
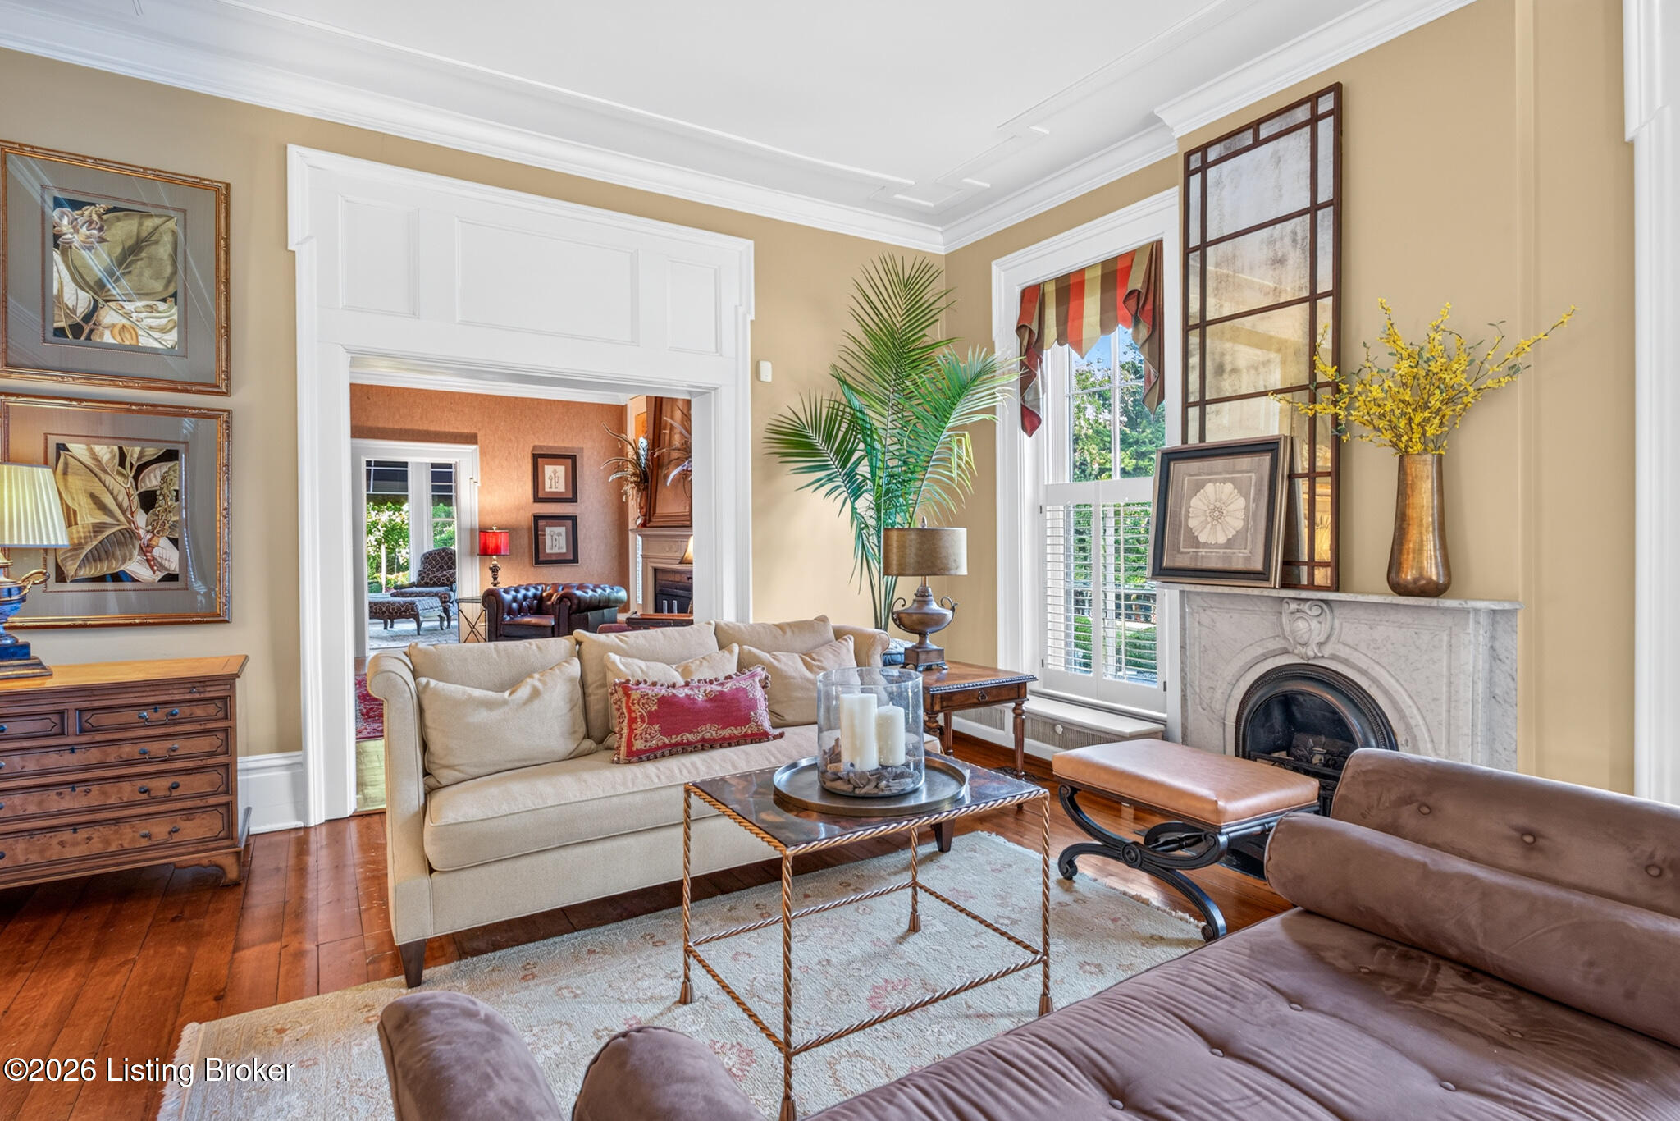
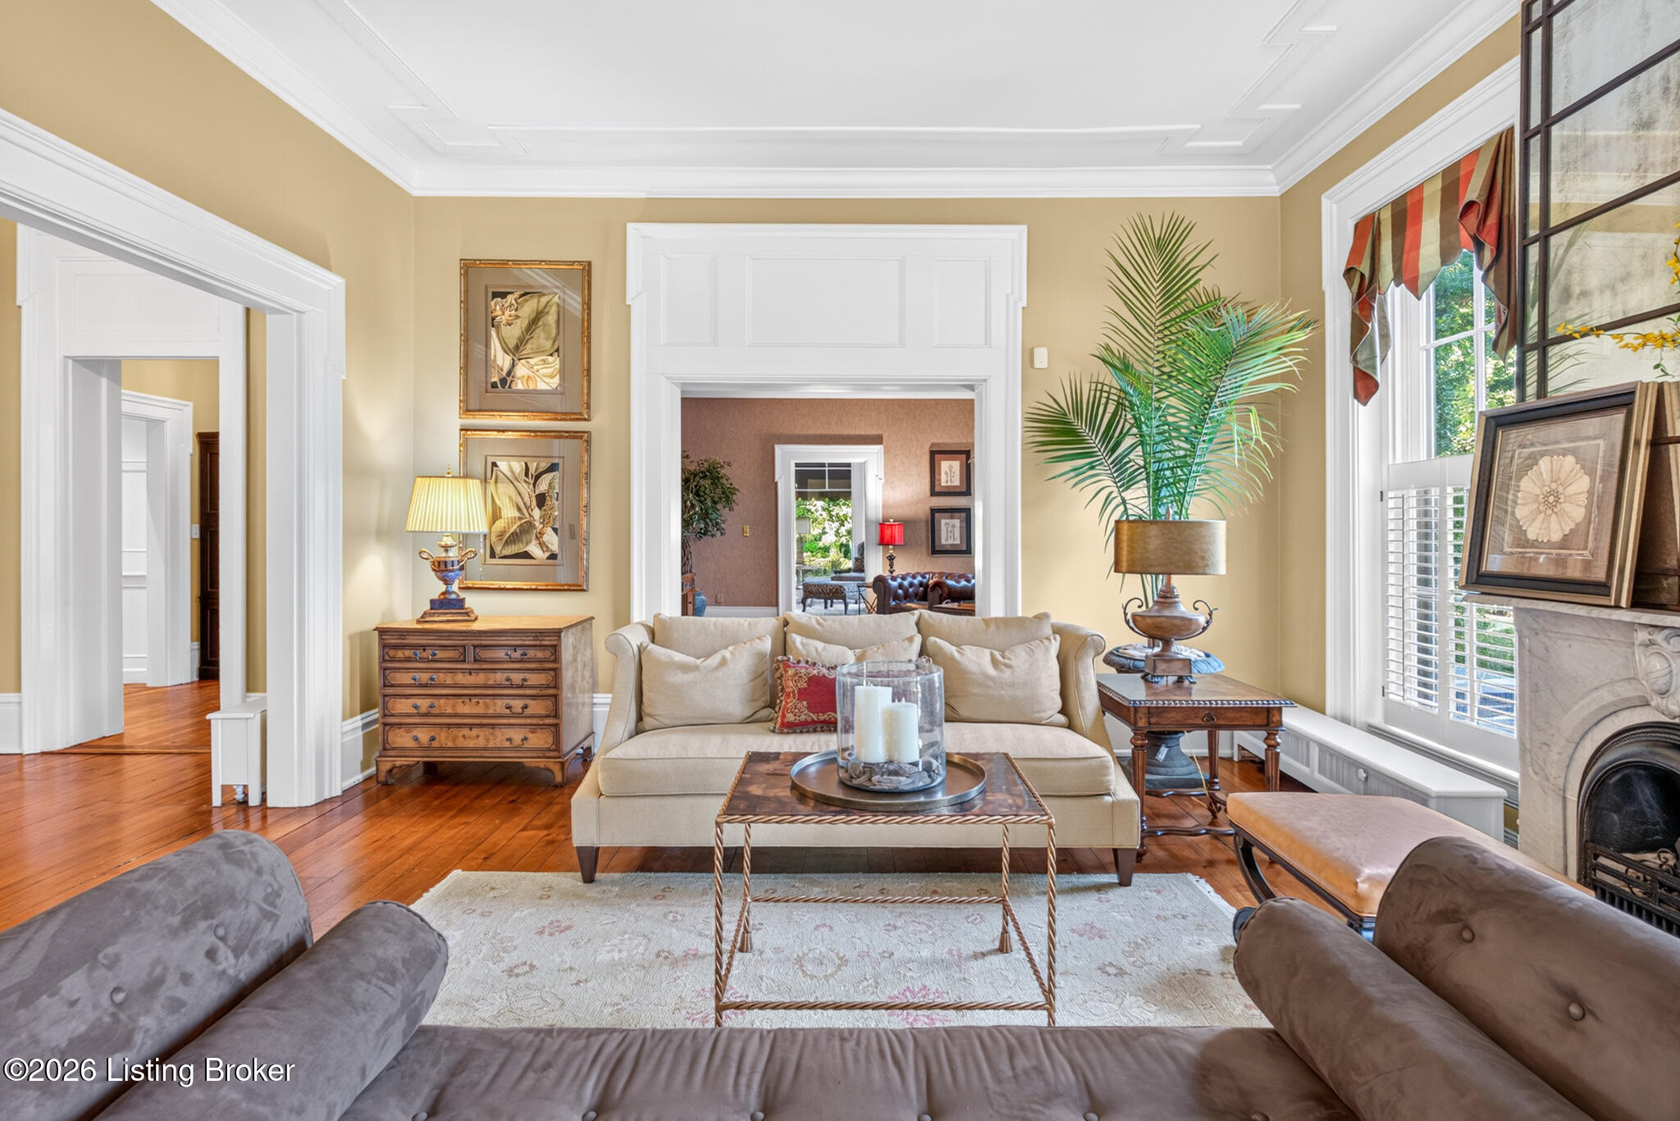
Living room with cream sofa, marble fireplace, tall windows, and polished hardwood floors.
Ornate marble fireplace with a carved centerpiece above a dark arched firebox.
Living room with a beige sofa, tall shuttered windows, hardwood floors, and a fireplace.
Living room with black French doors, a grand piano, and upholstered seating around a coffee table.
Bright furnished living room with marble fireplace, French doors, and a grand piano.
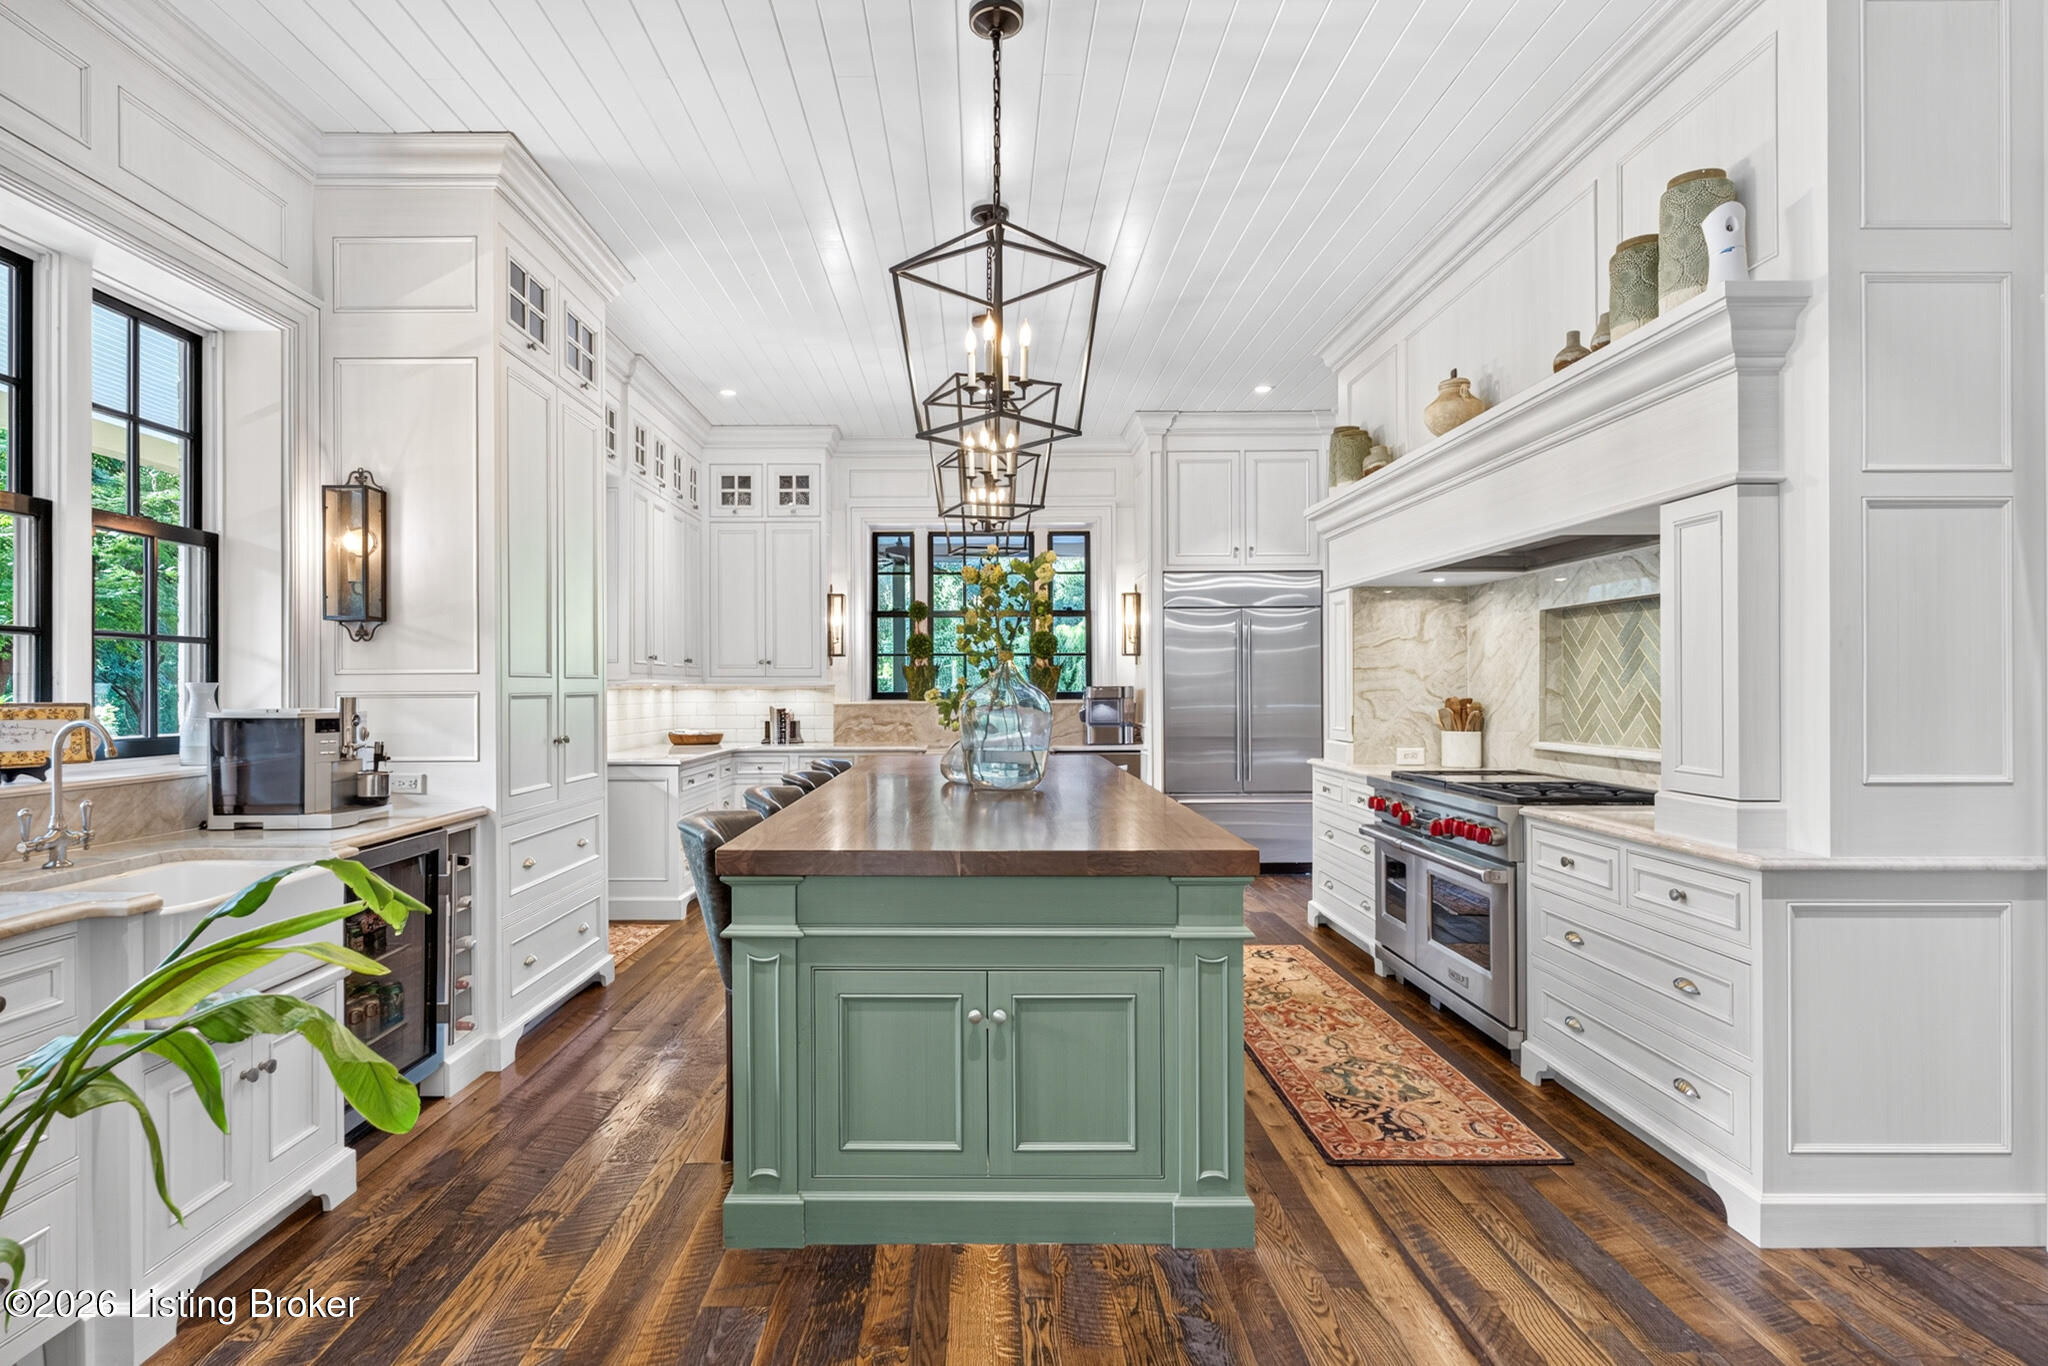
Kitchen with a sage-green island, white cabinetry, stainless steel appliances, and wood floors.
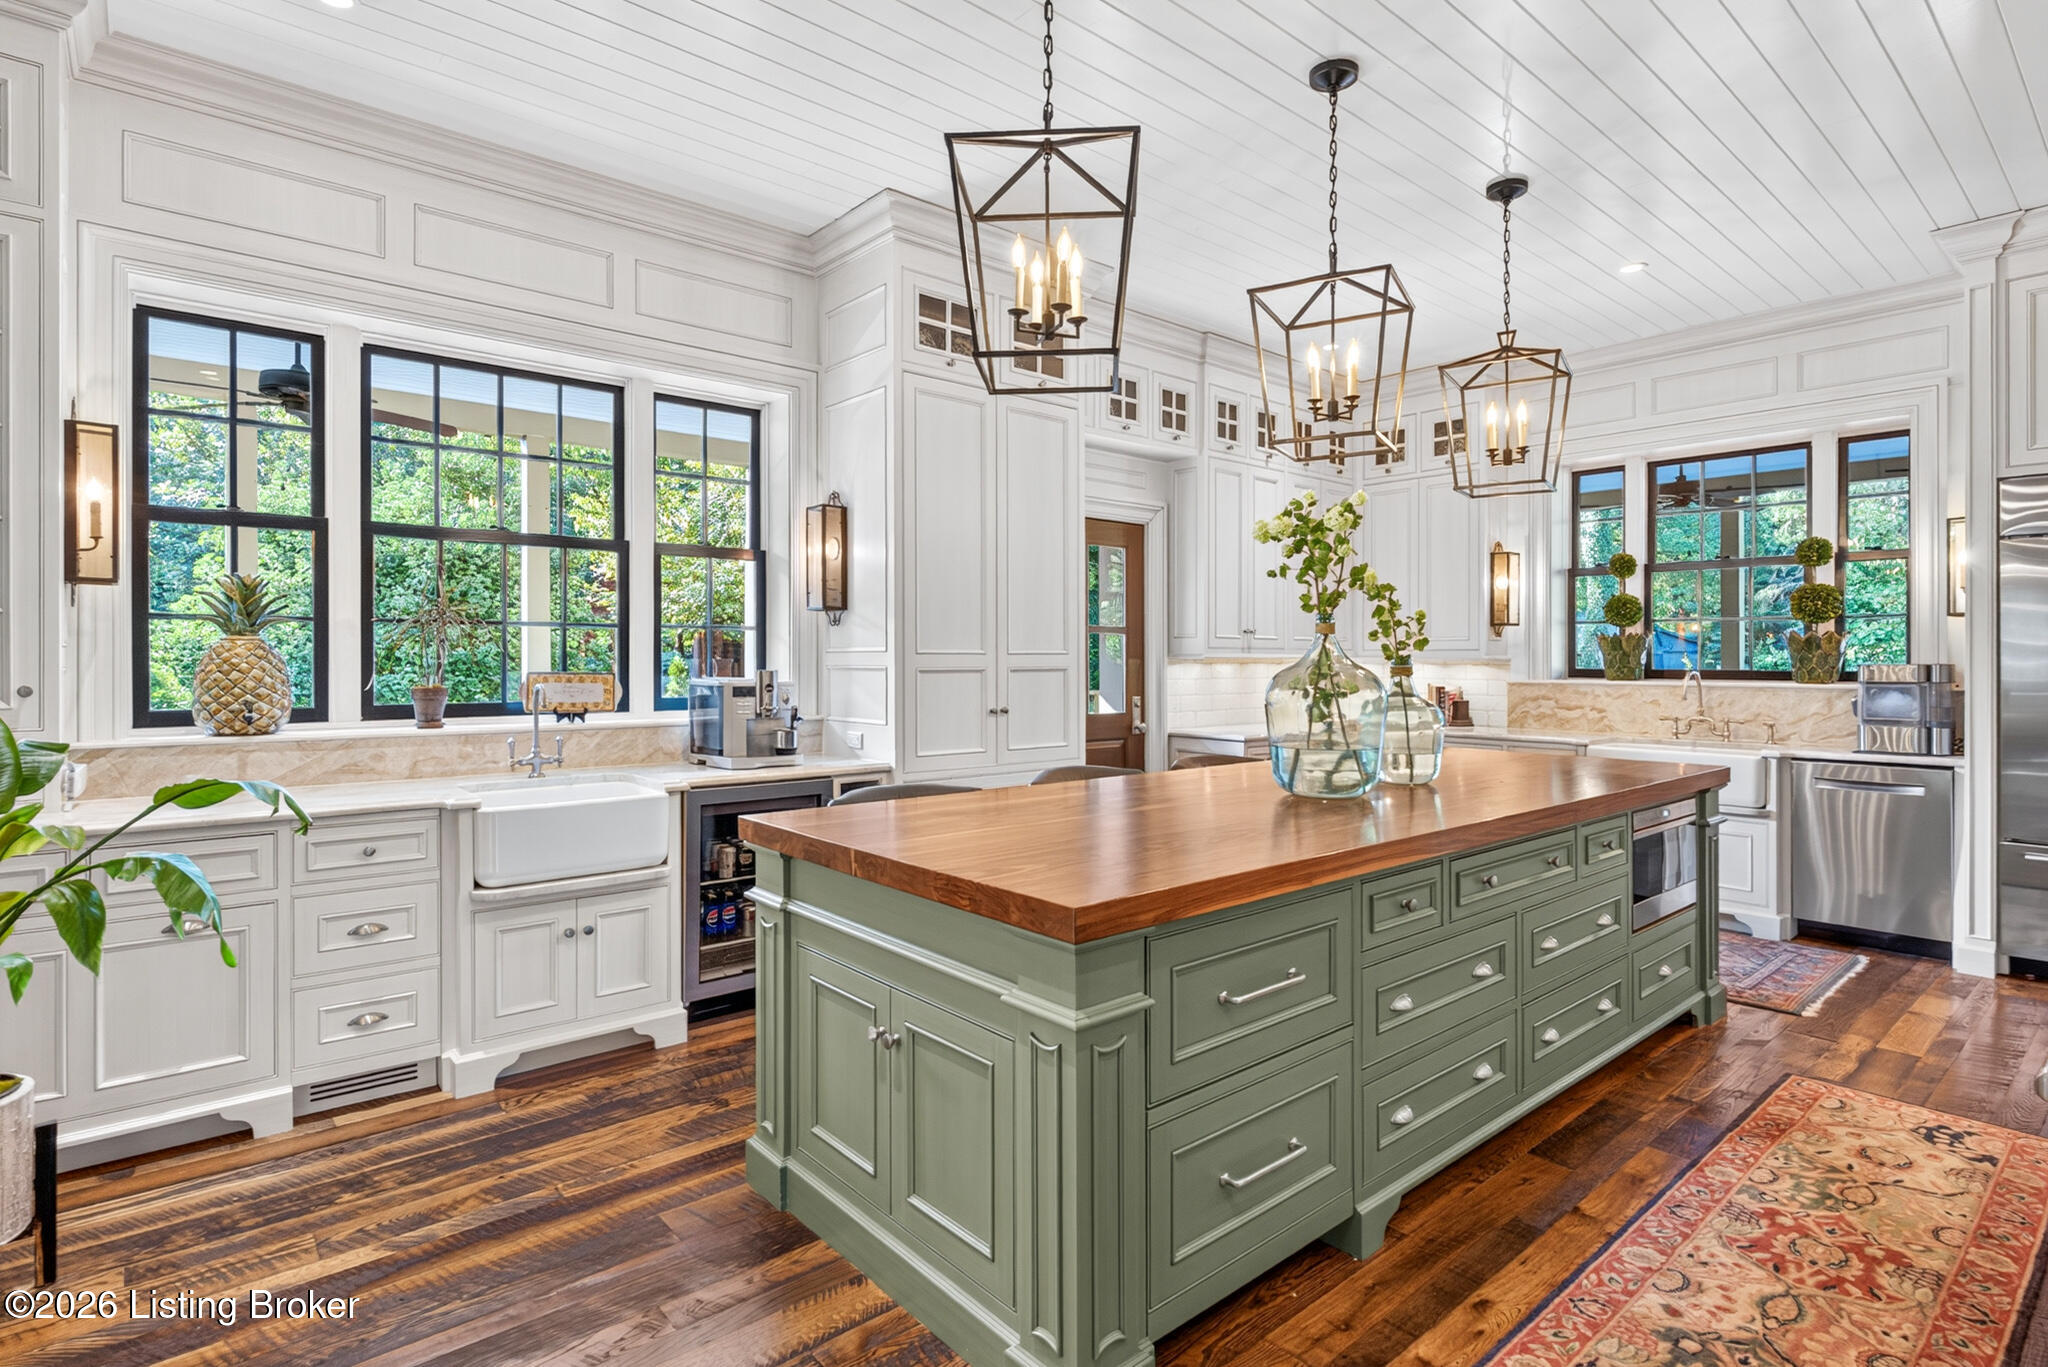
Bright kitchen with a large sage-green island, wood countertop, white cabinetry, and black-framed windows.
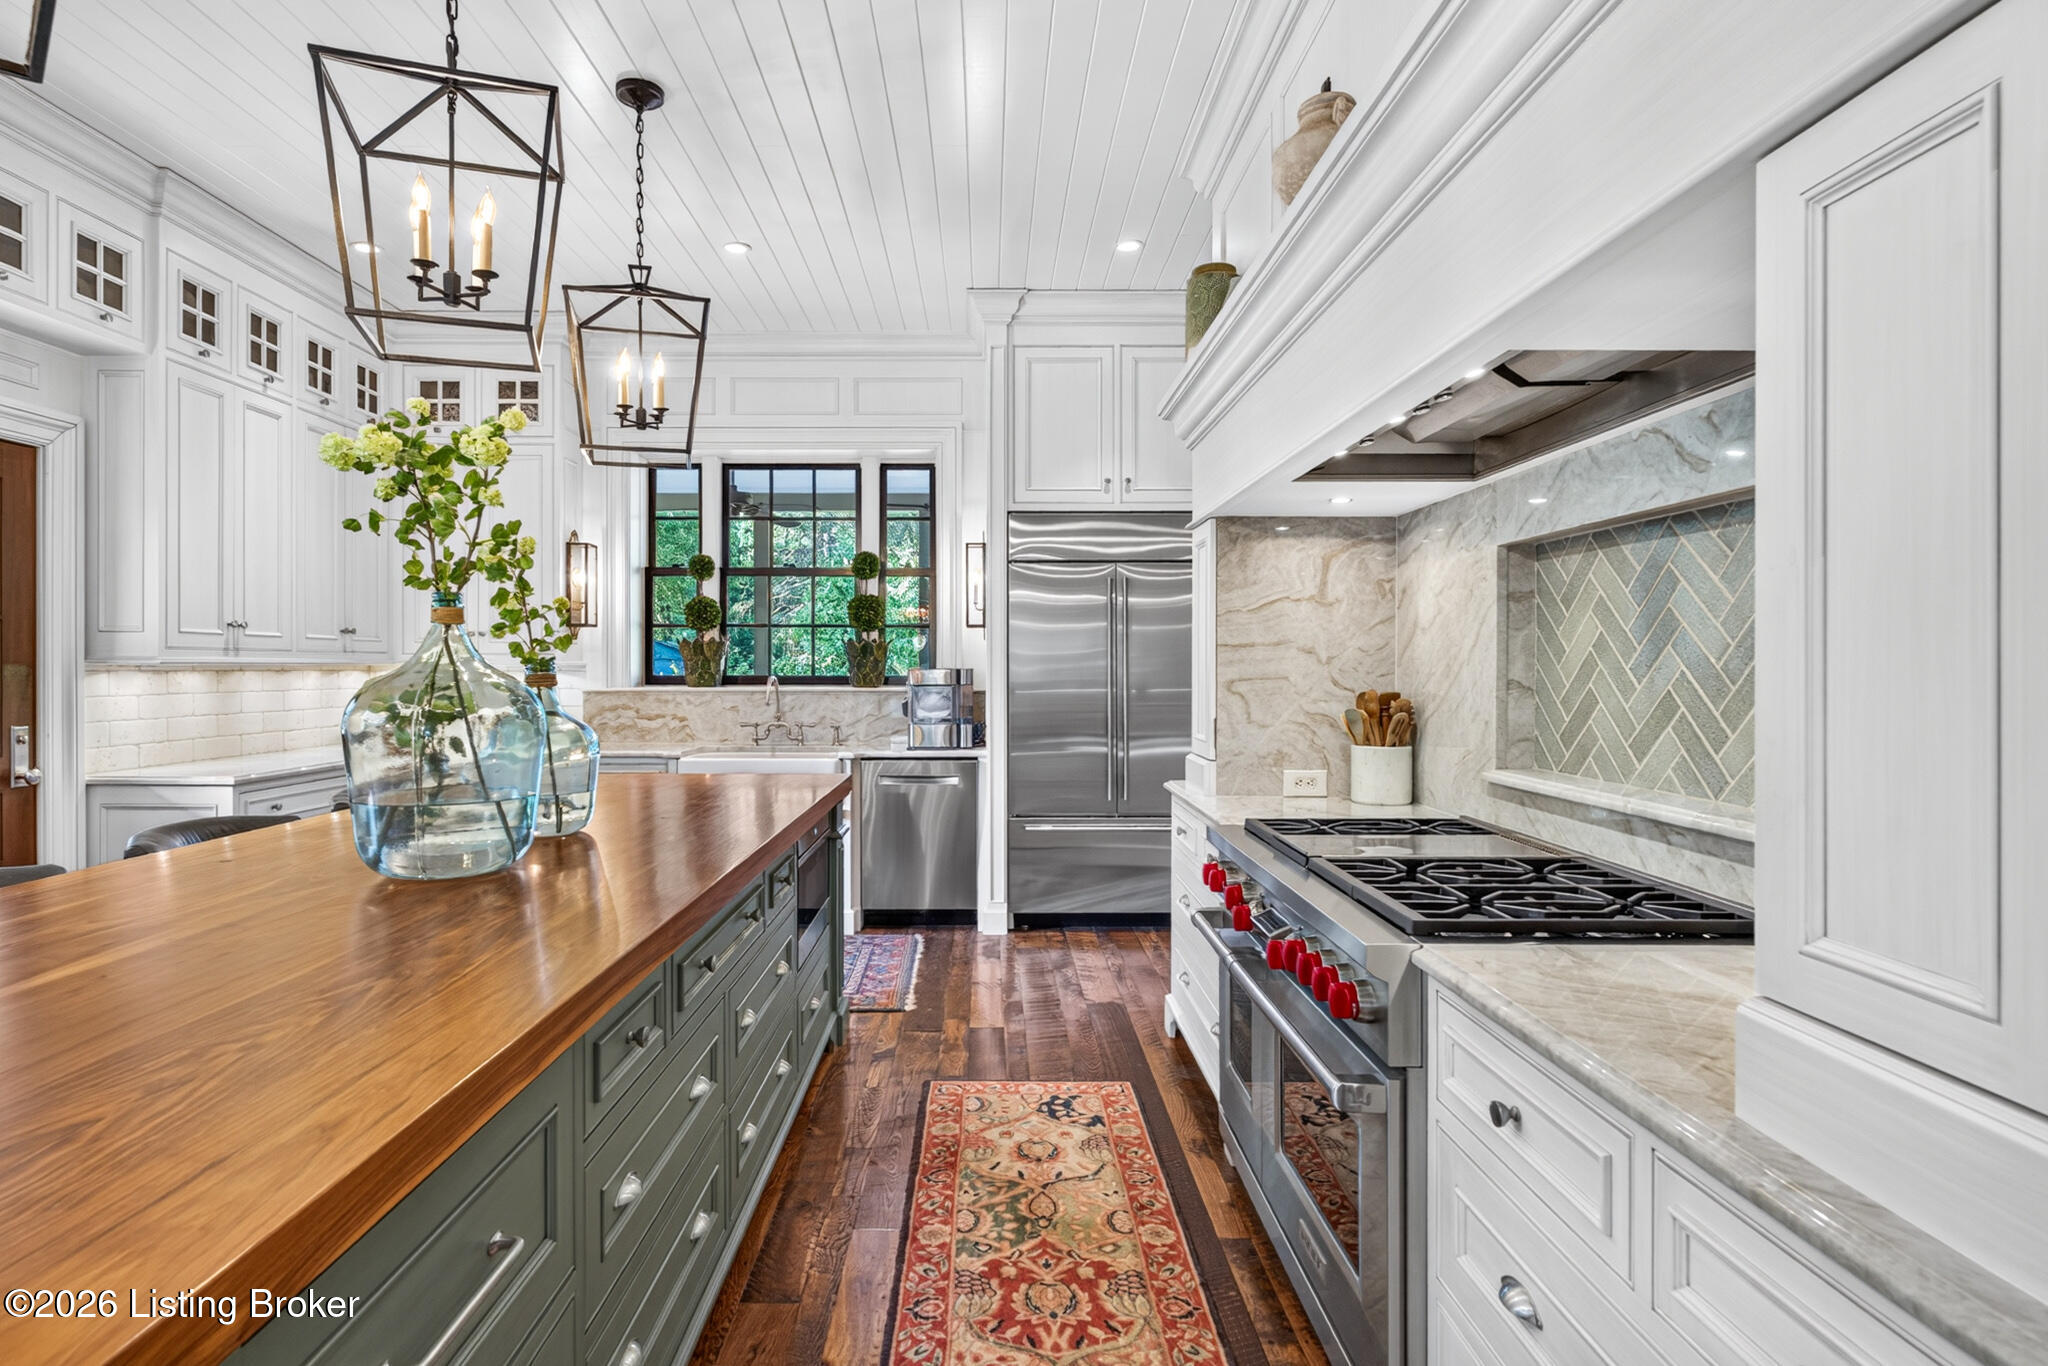
Kitchen with a wood-topped green island, white cabinetry, stainless appliances, and a large range.
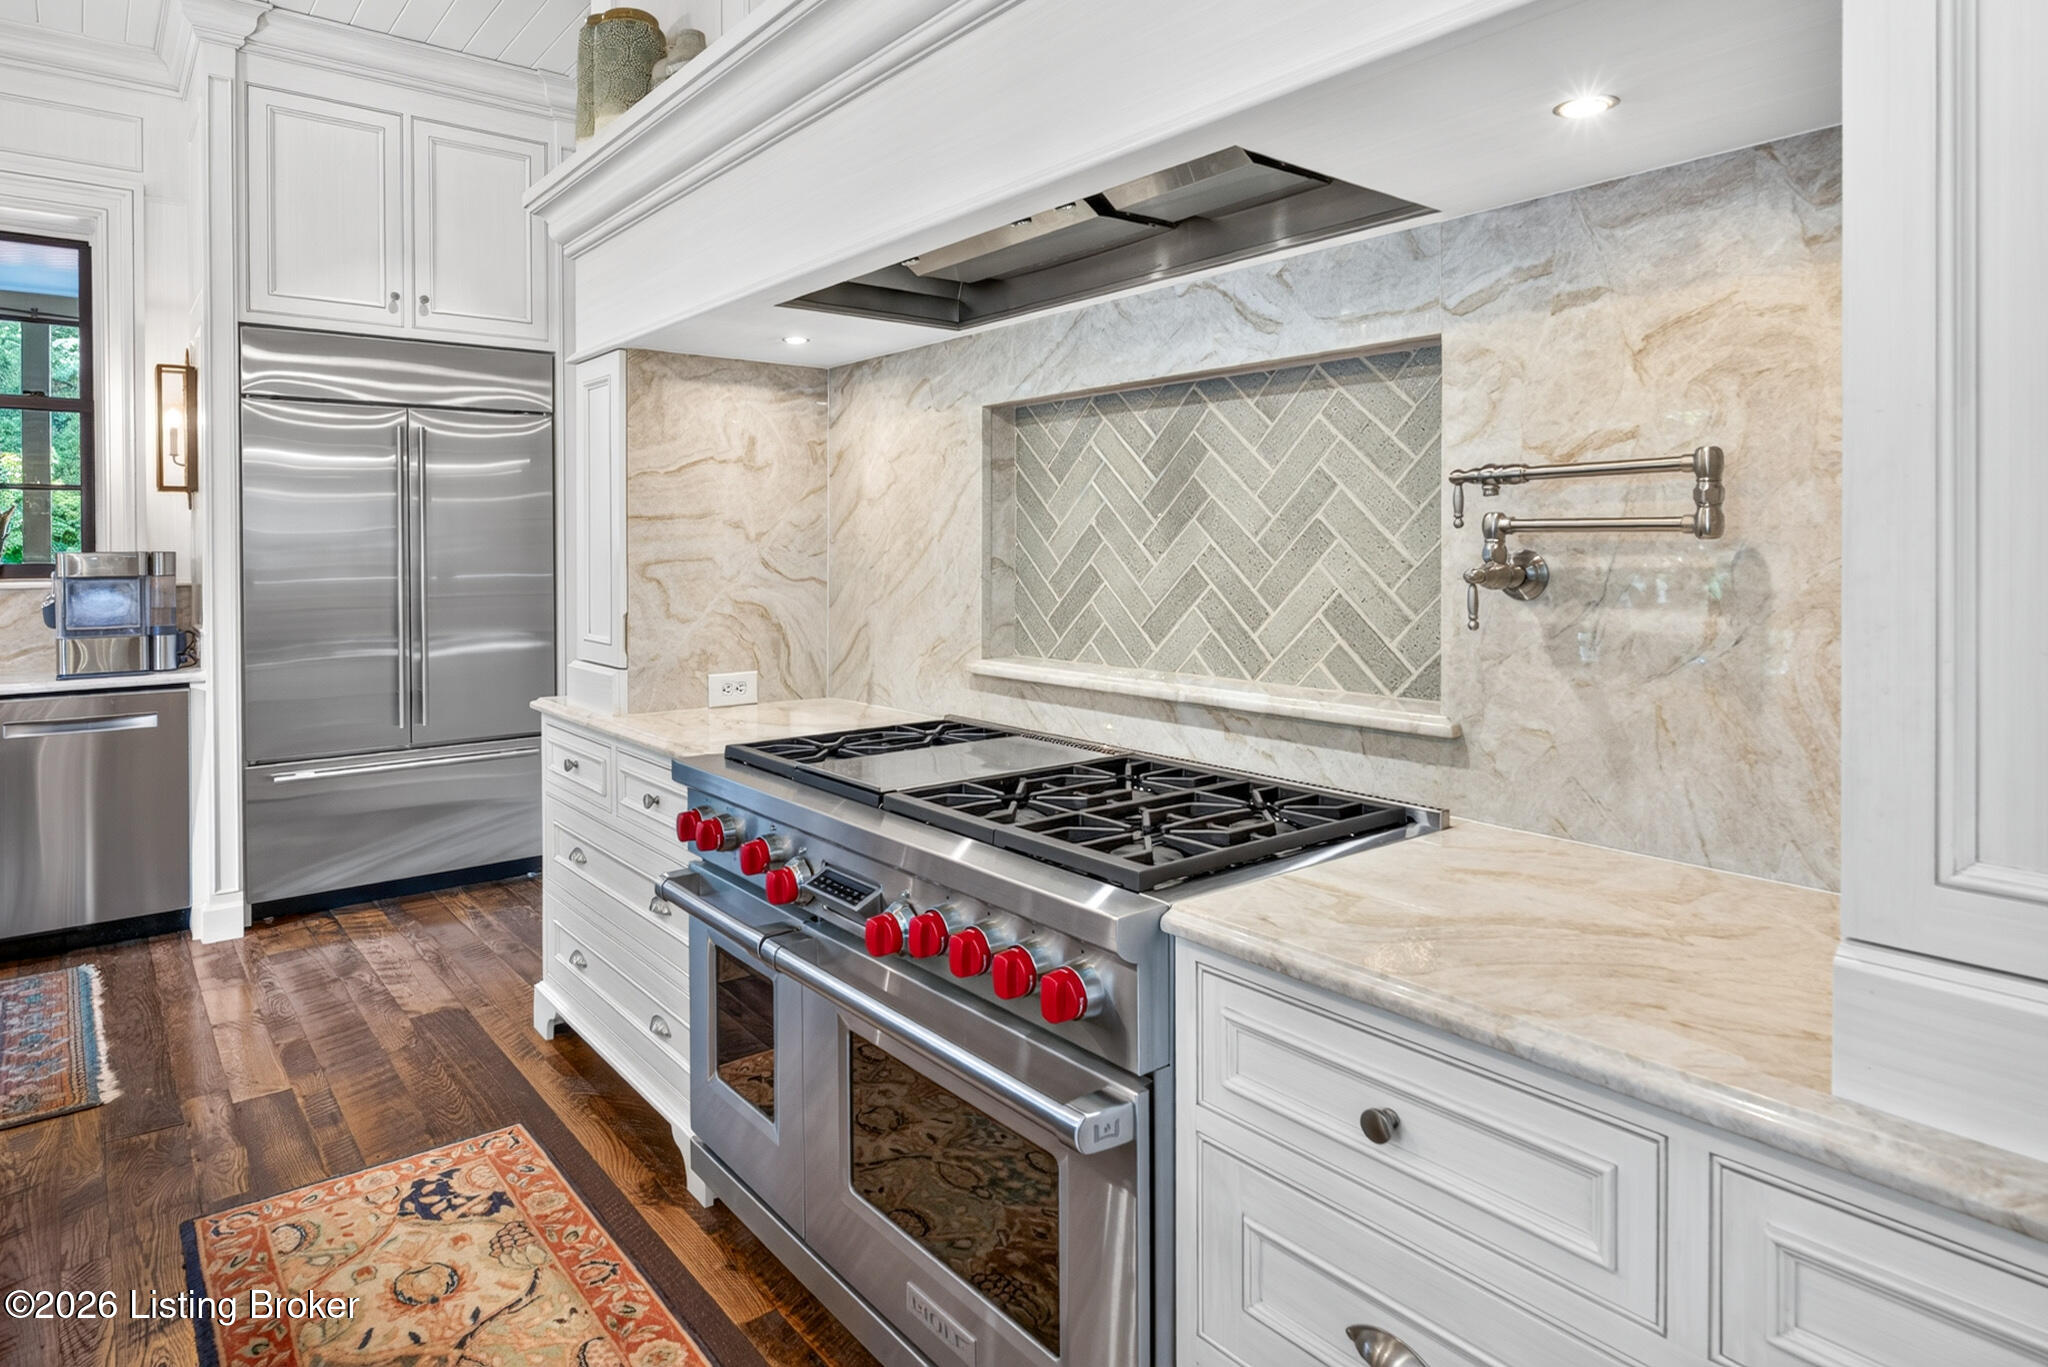
Kitchen with a professional stainless steel range, red knobs, and marble backsplash.
Kitchen with a large green island, wood countertop, exposed brick wall, and geometric pendant lights.
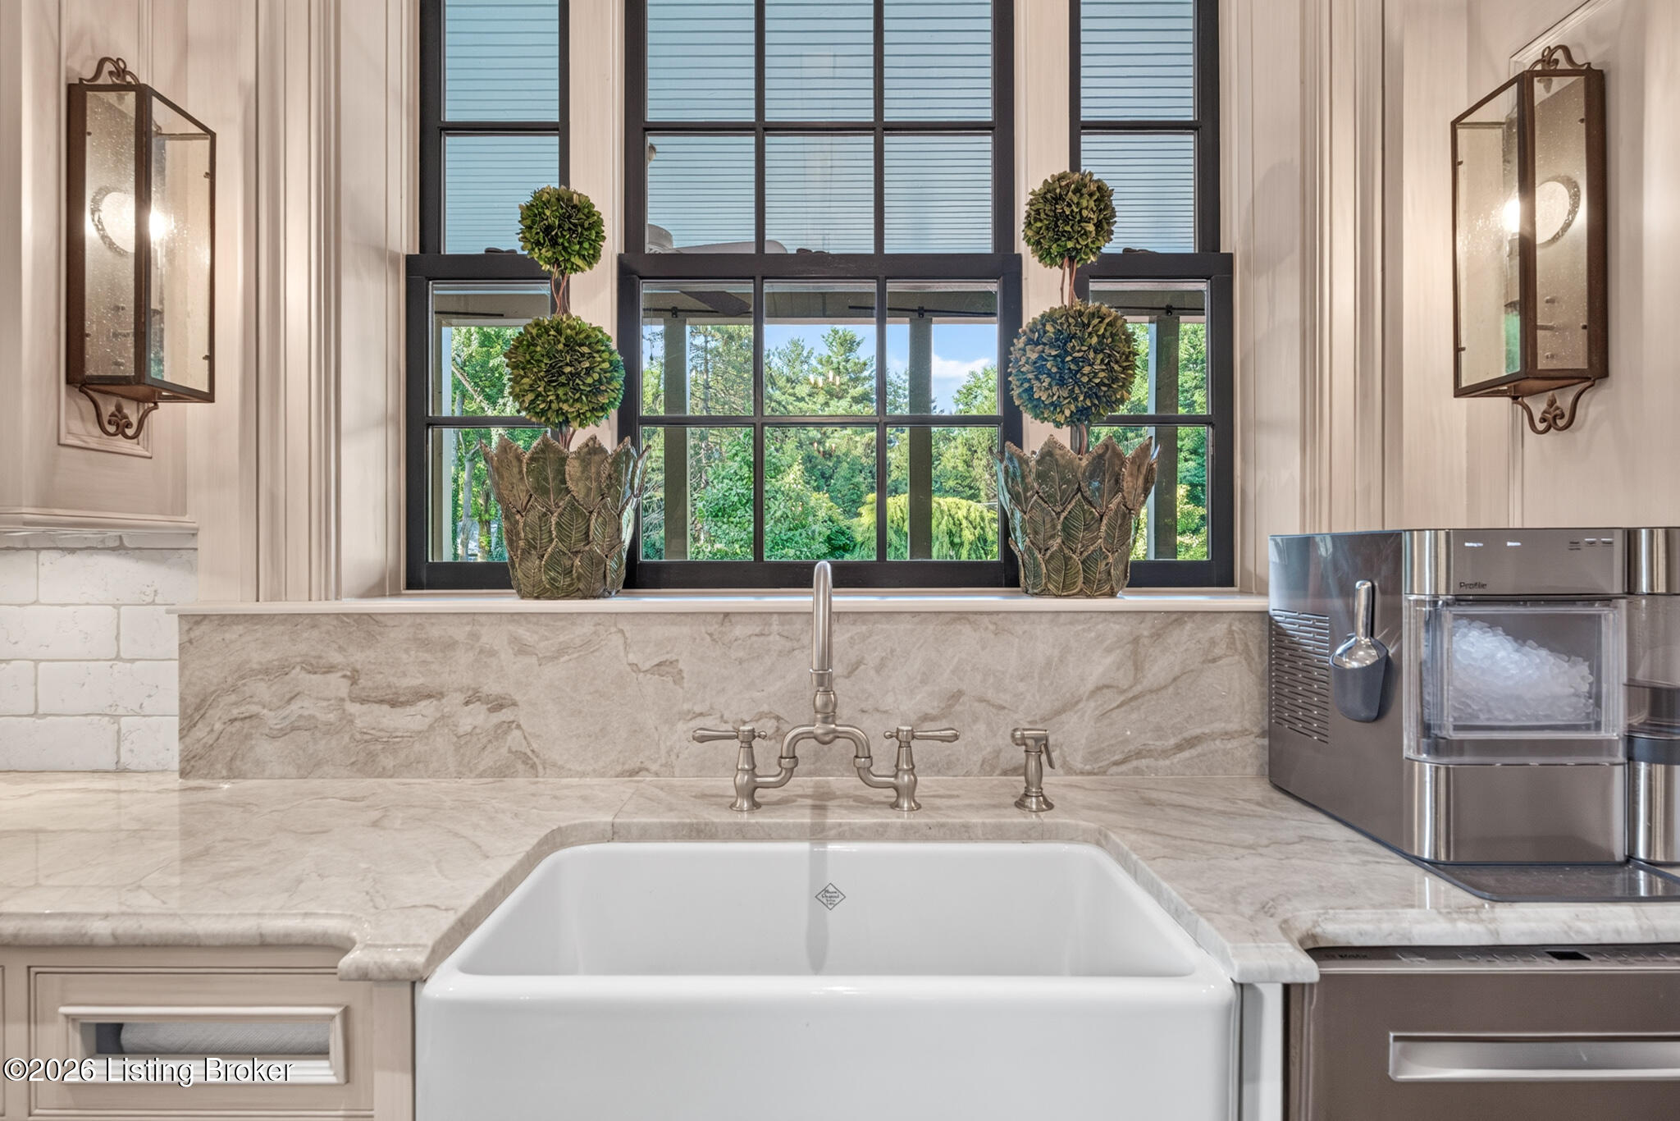
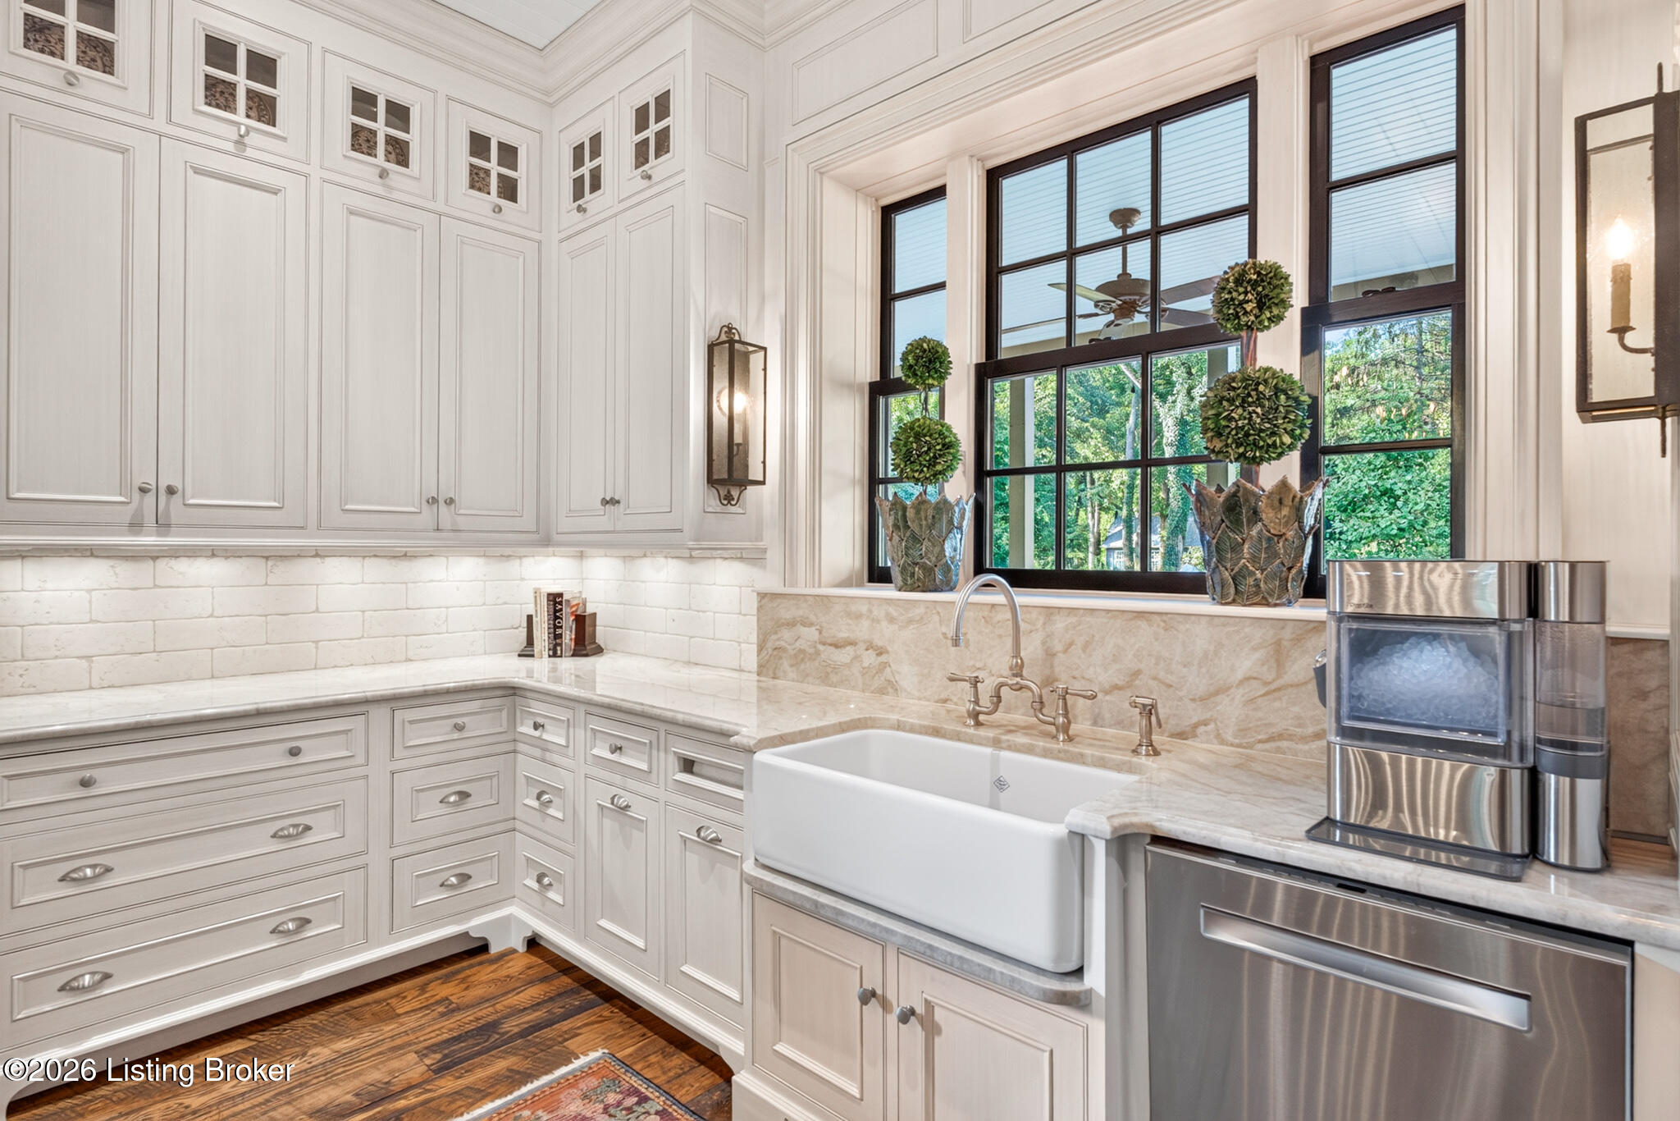
Kitchen farmhouse sink beneath a large window, with marble counters and a stainless steel ice maker.
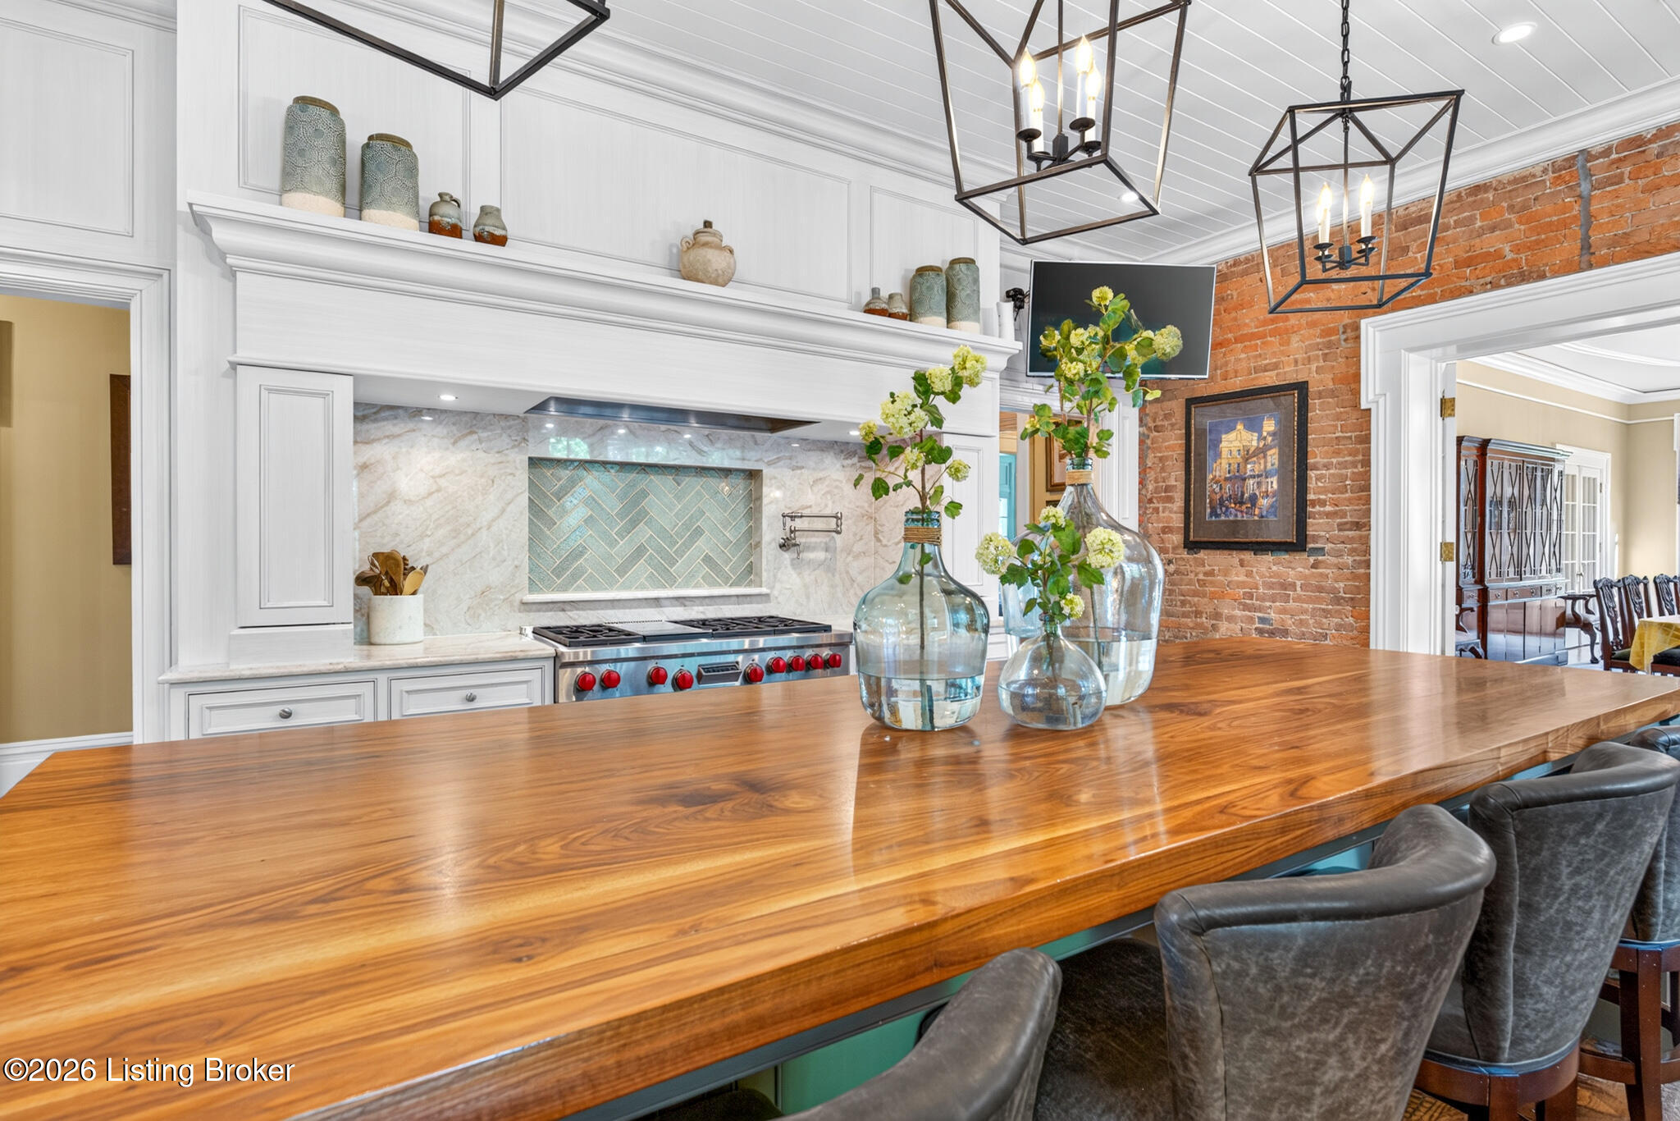
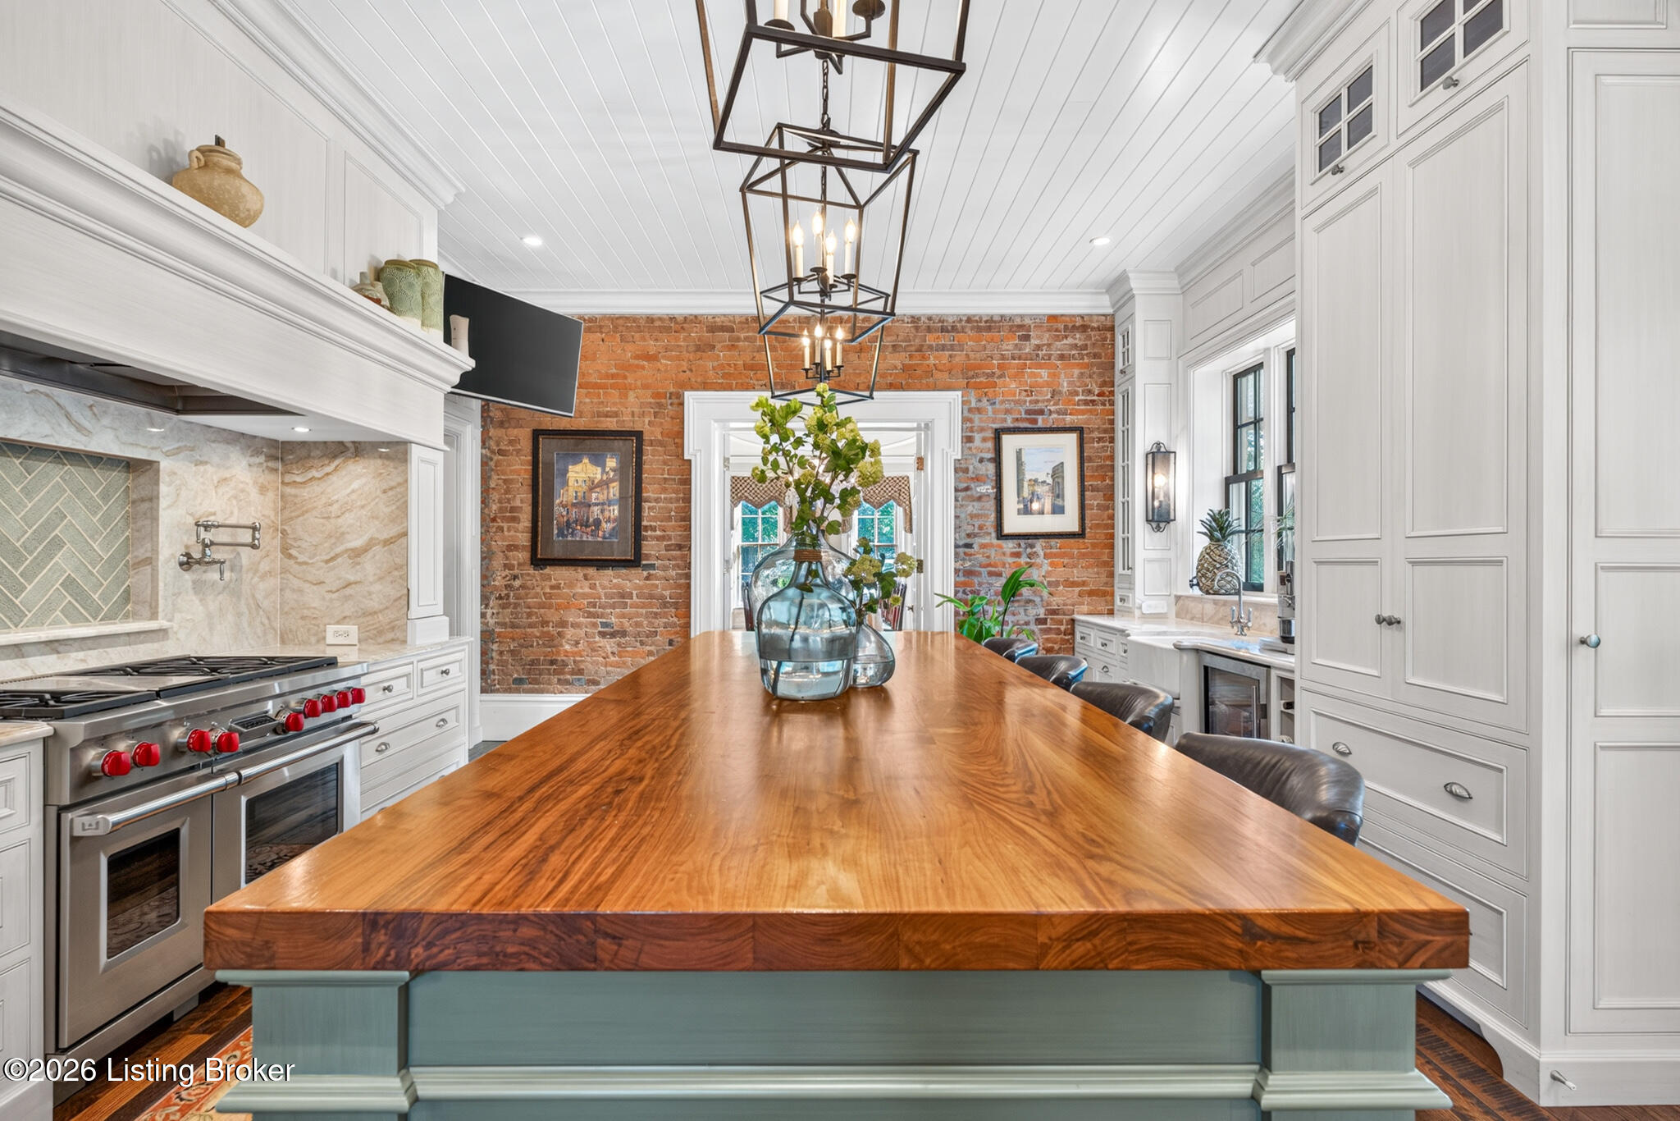
Kitchen with a long polished wood island, red-knob range, and exposed brick accent wall.
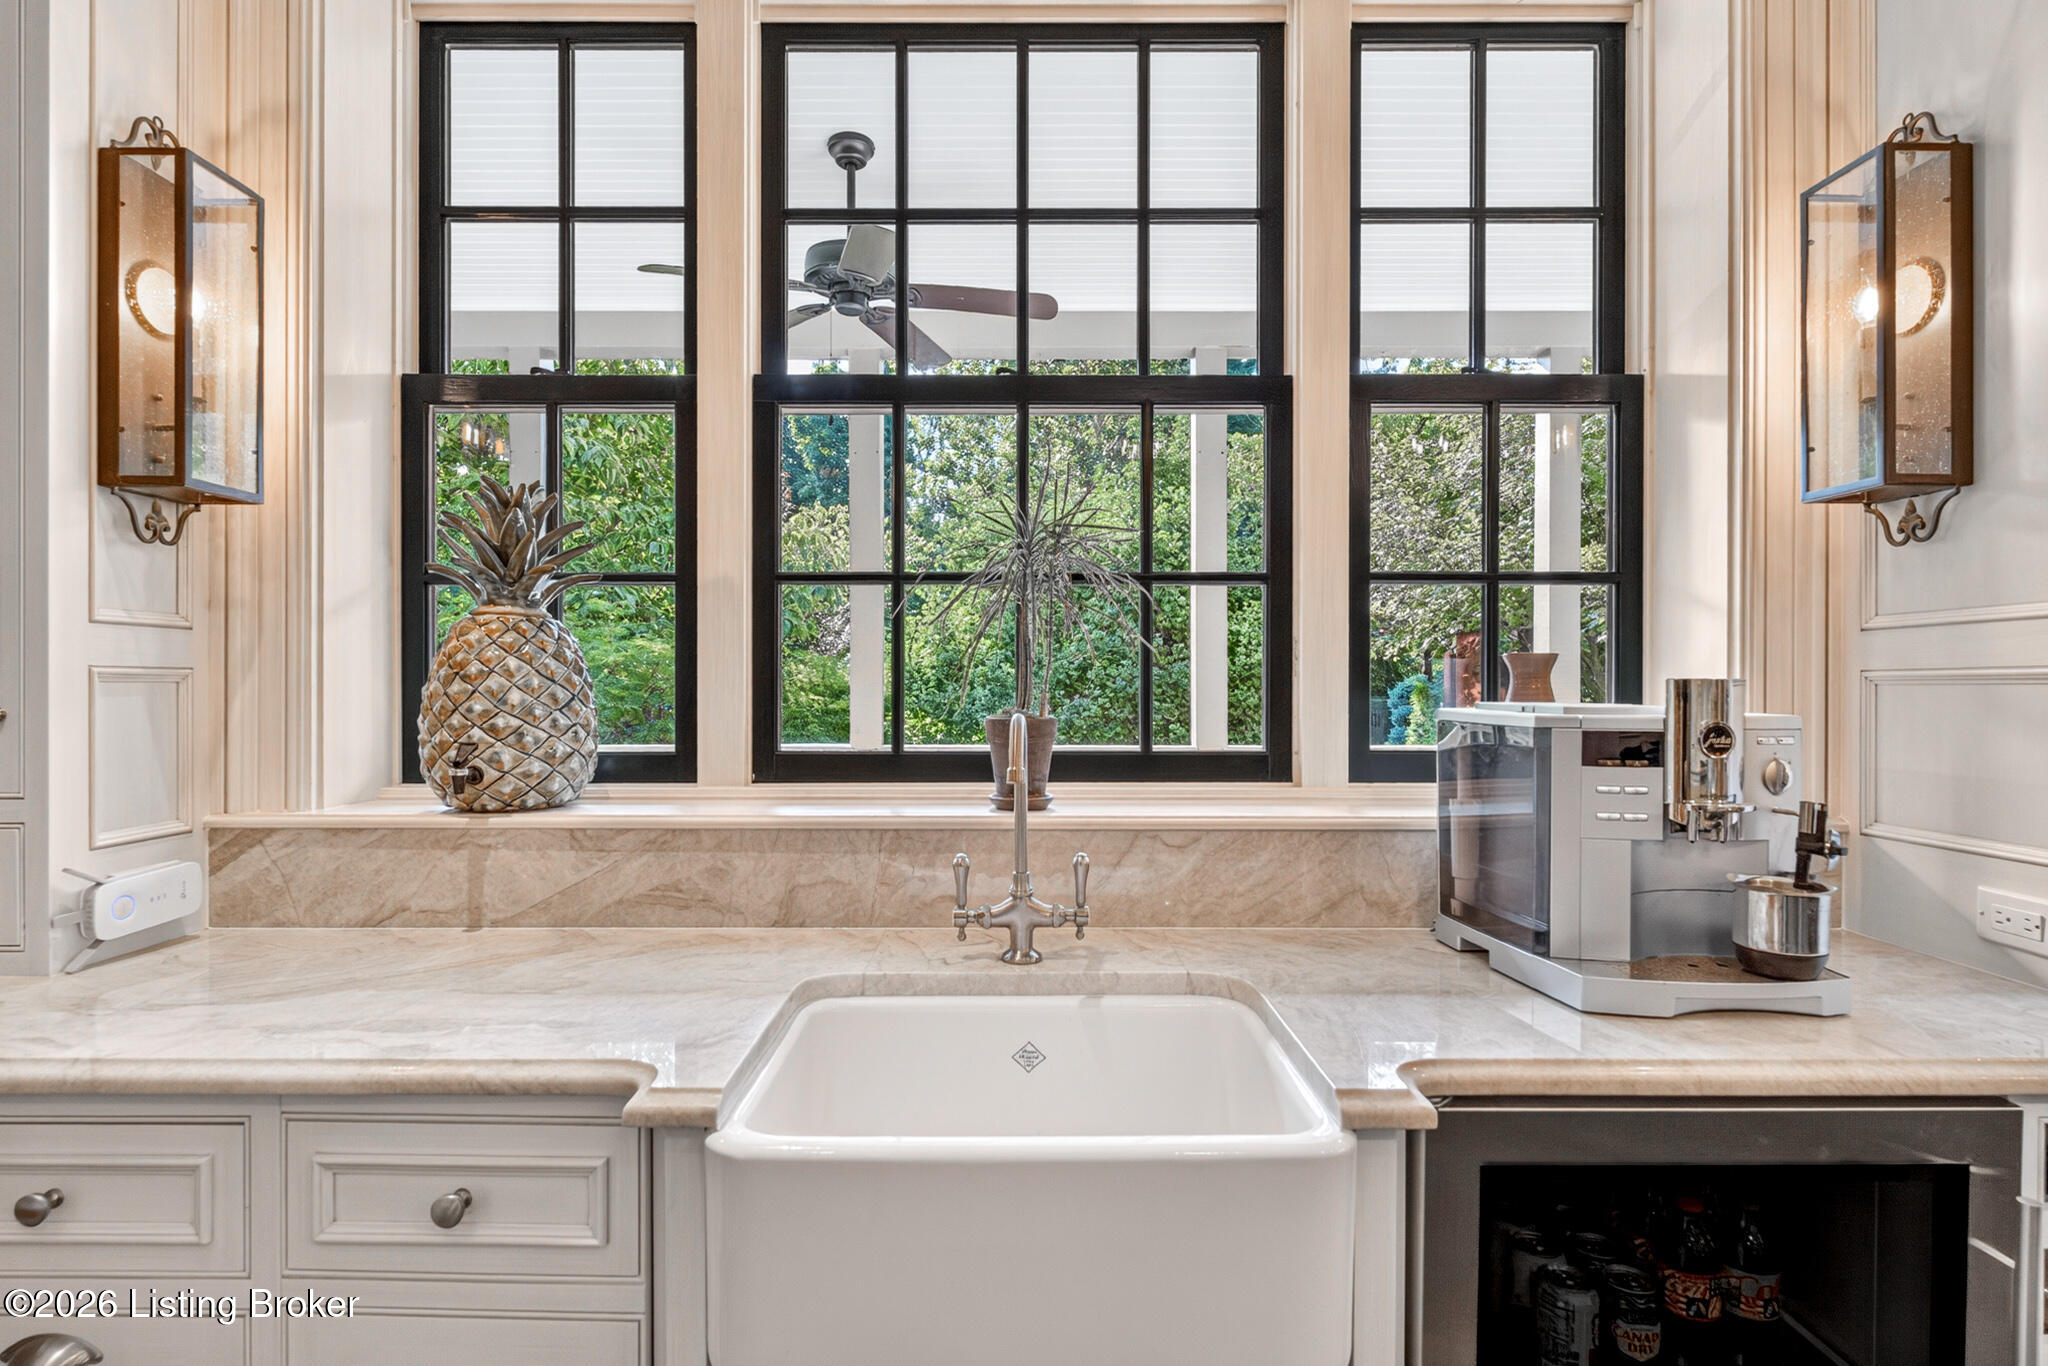
Kitchen farmhouse sink beneath tall black-framed windows, with leafy greenery outside and an espresso machine on the counter.
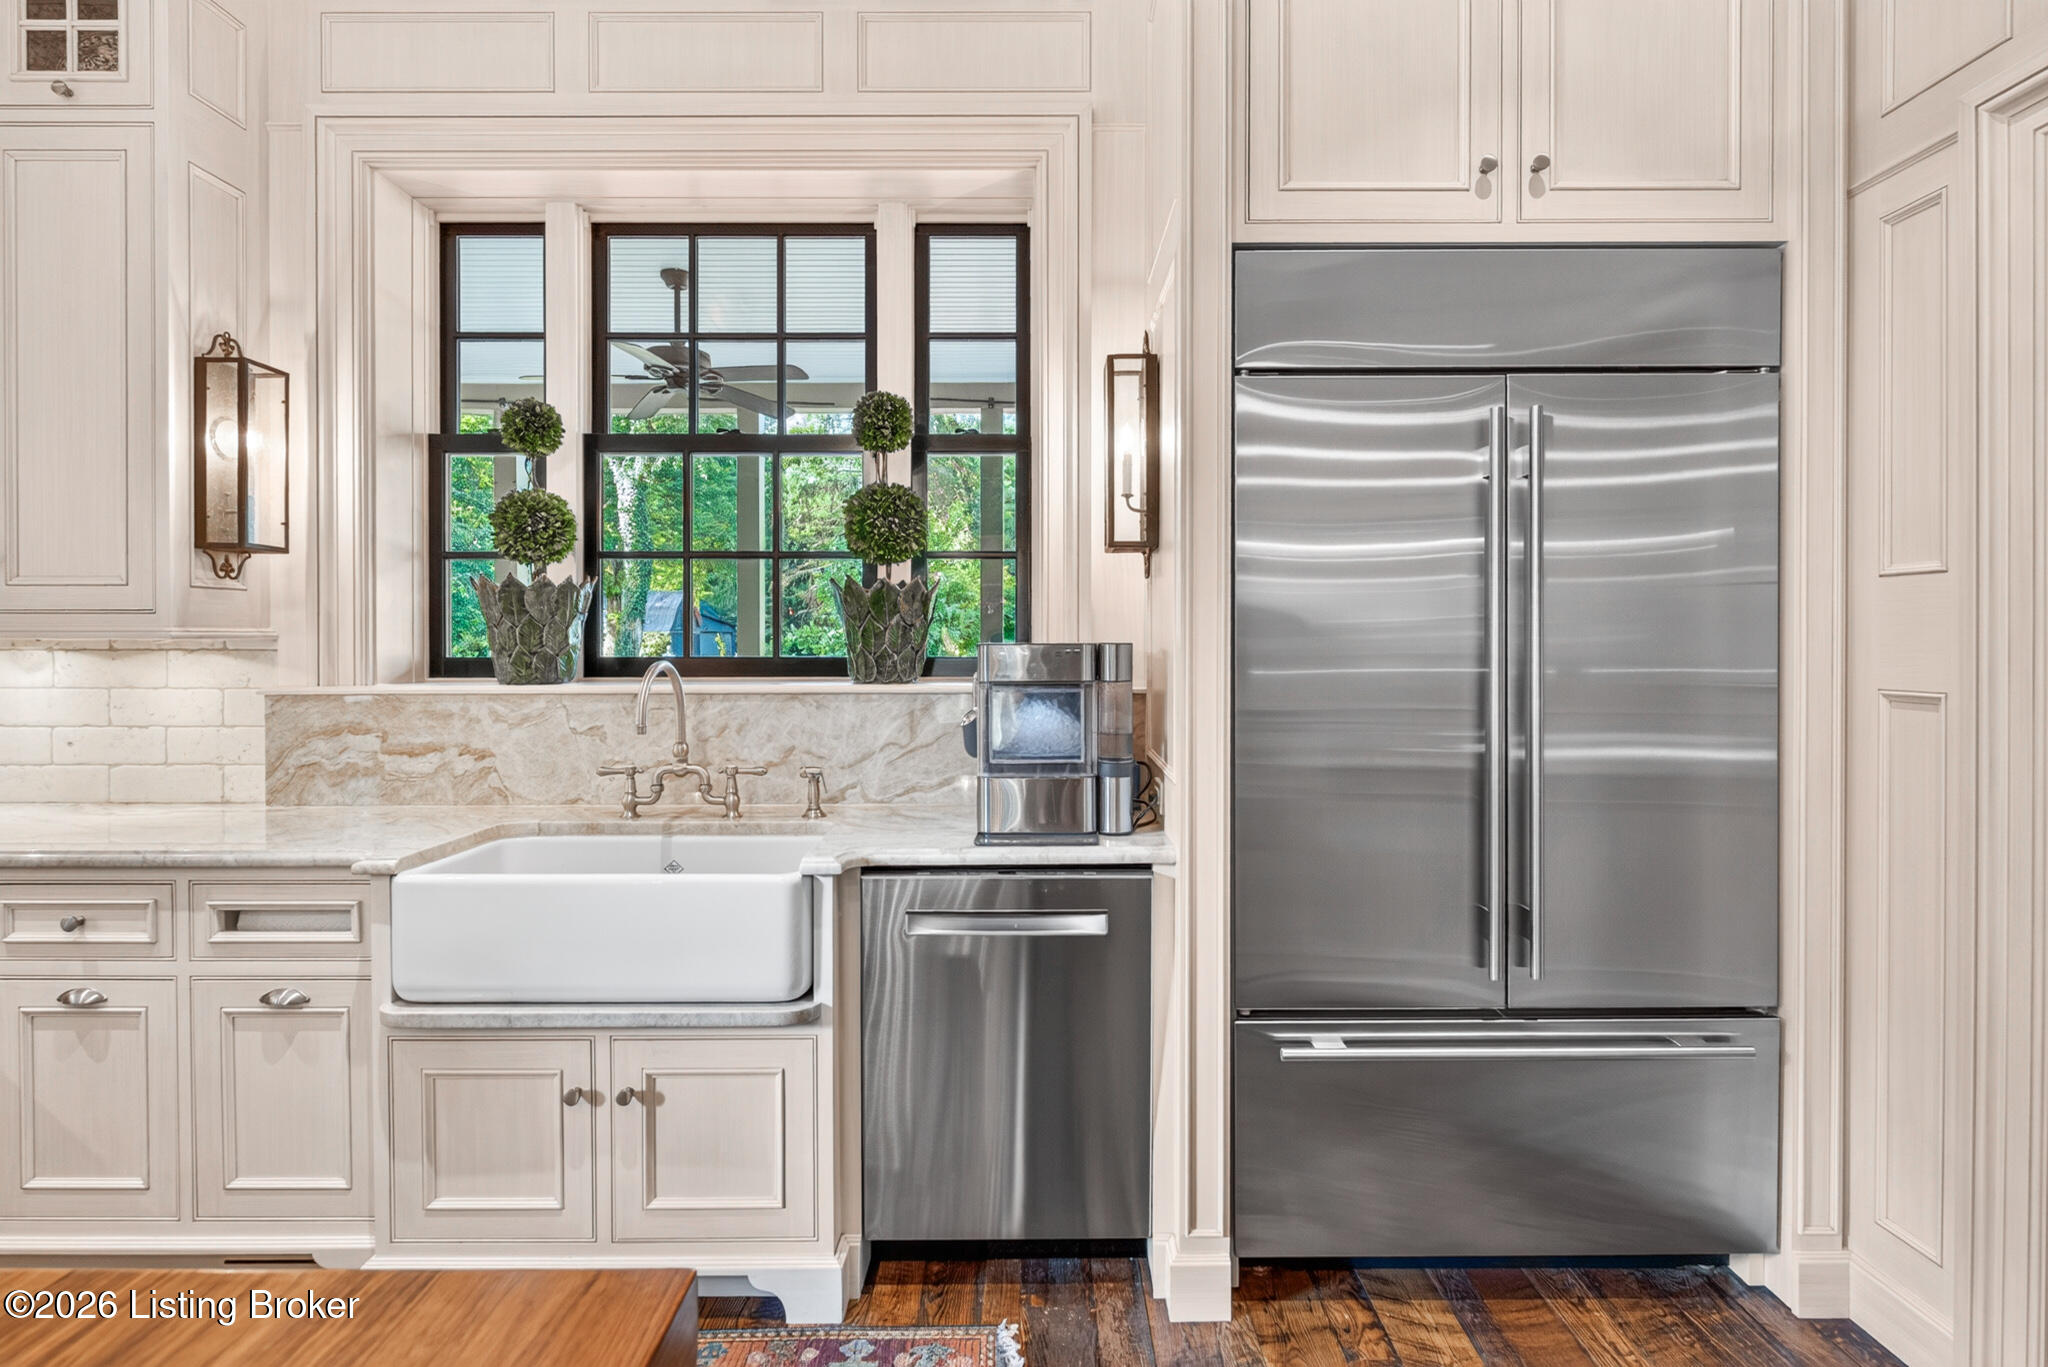
Kitchen with a farmhouse sink beneath tall windows, white cabinetry, and stainless steel appliances.
Kitchen with a farmhouse sink beneath a black-framed window and stainless-steel appliances.
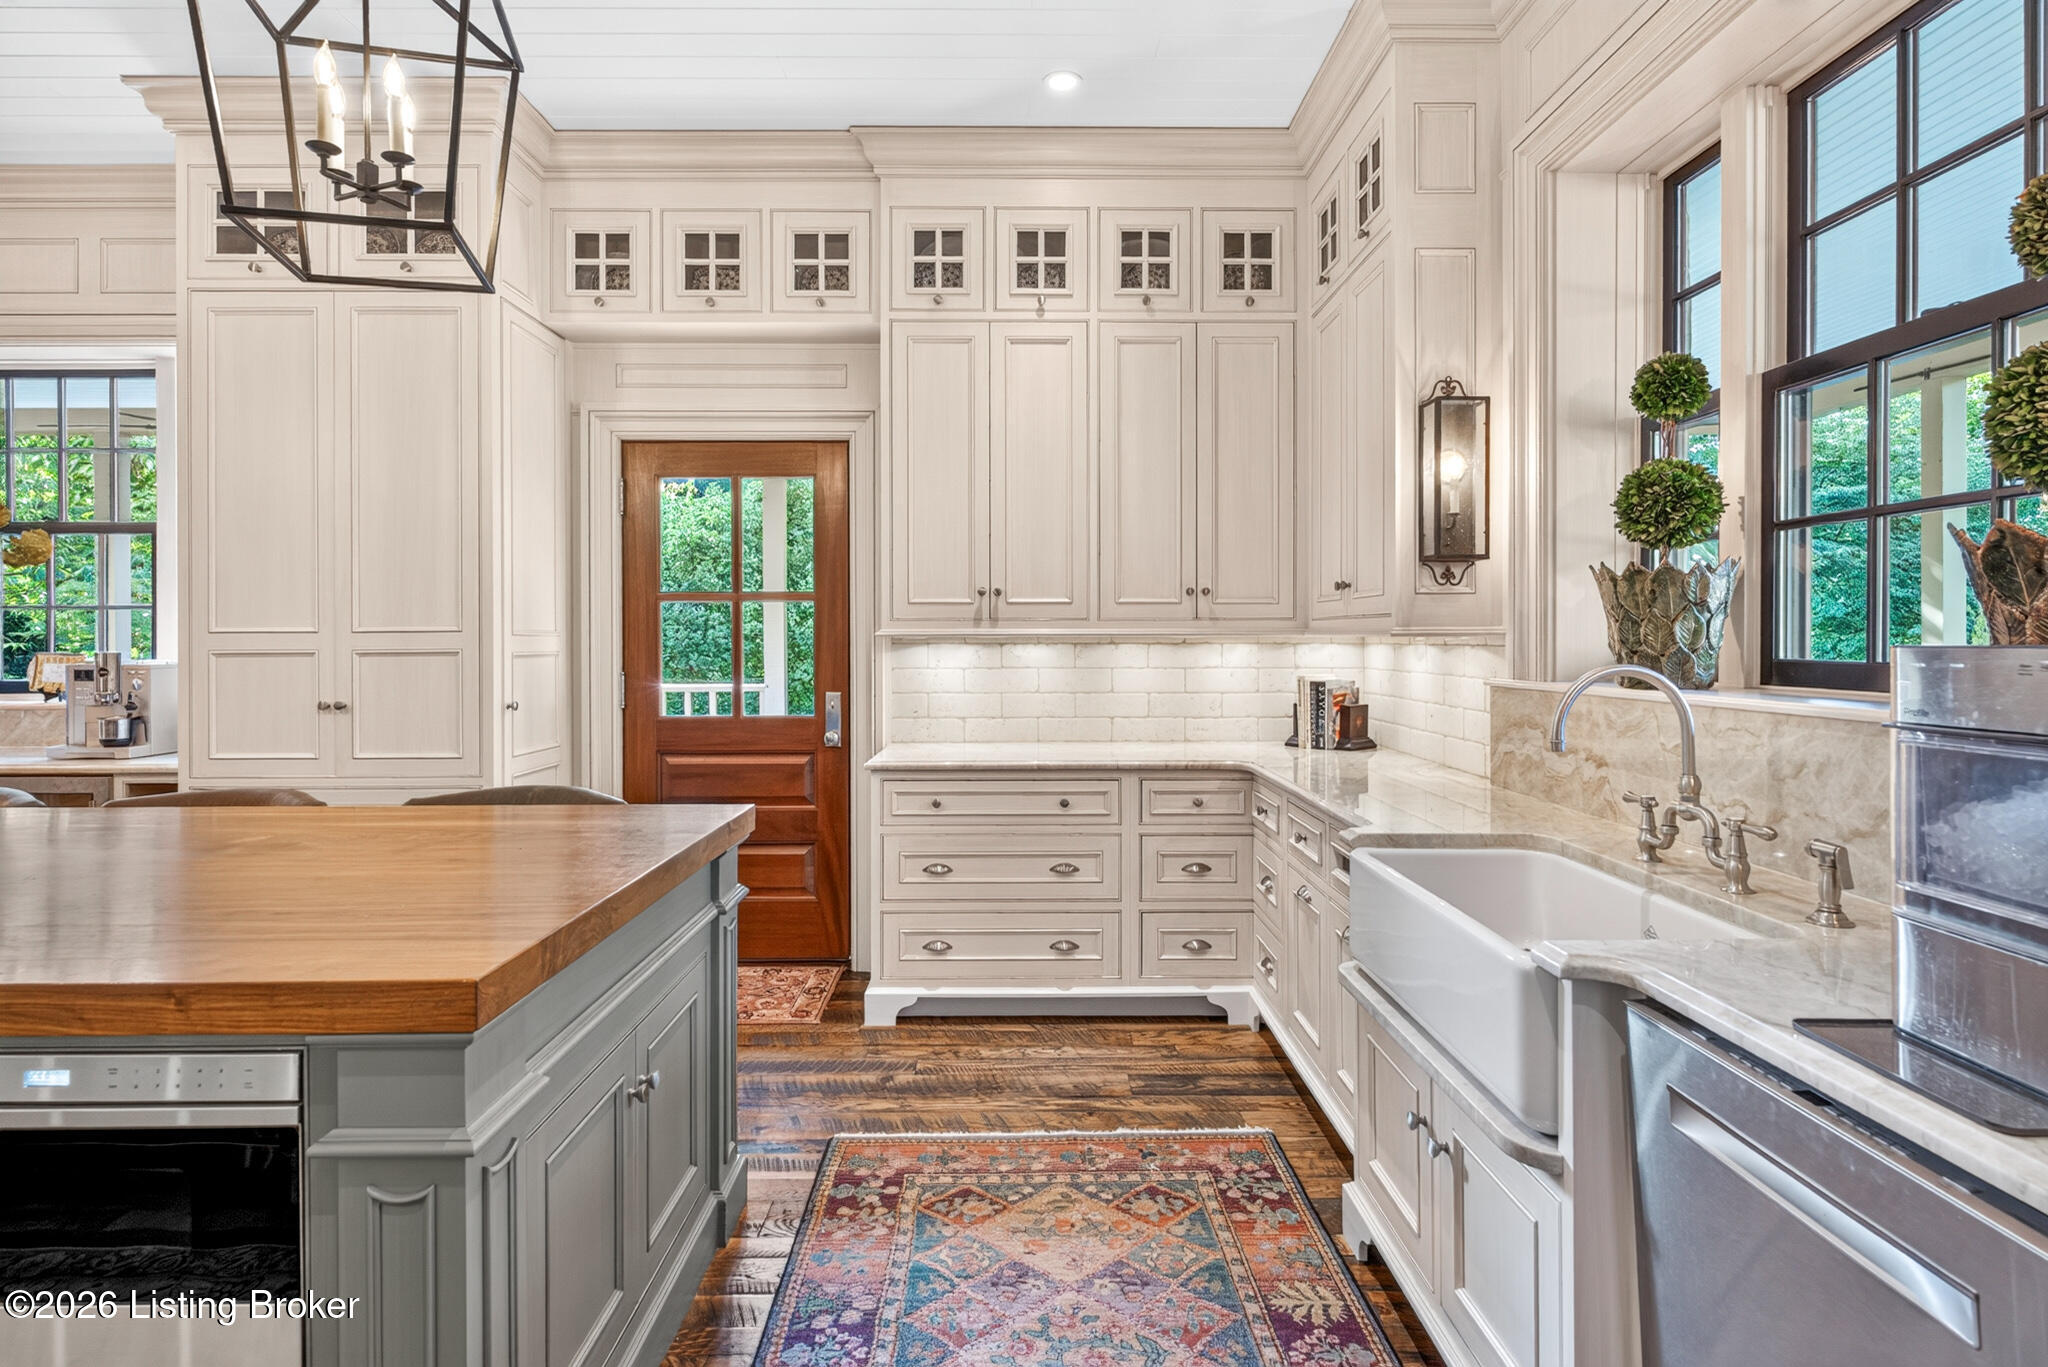
Bright white kitchen with a farmhouse sink, wood-topped island, tall cabinetry, and dark-framed windows.
Kitchen with a large wood-topped island, stainless steel range, white cabinetry, and exposed brick wall.
Bright white kitchen with a long wood island, gray stools, and large windows above the sink.
Traditional dining room with a long carved-wood table, ornate chandeliers, and a white fireplace.
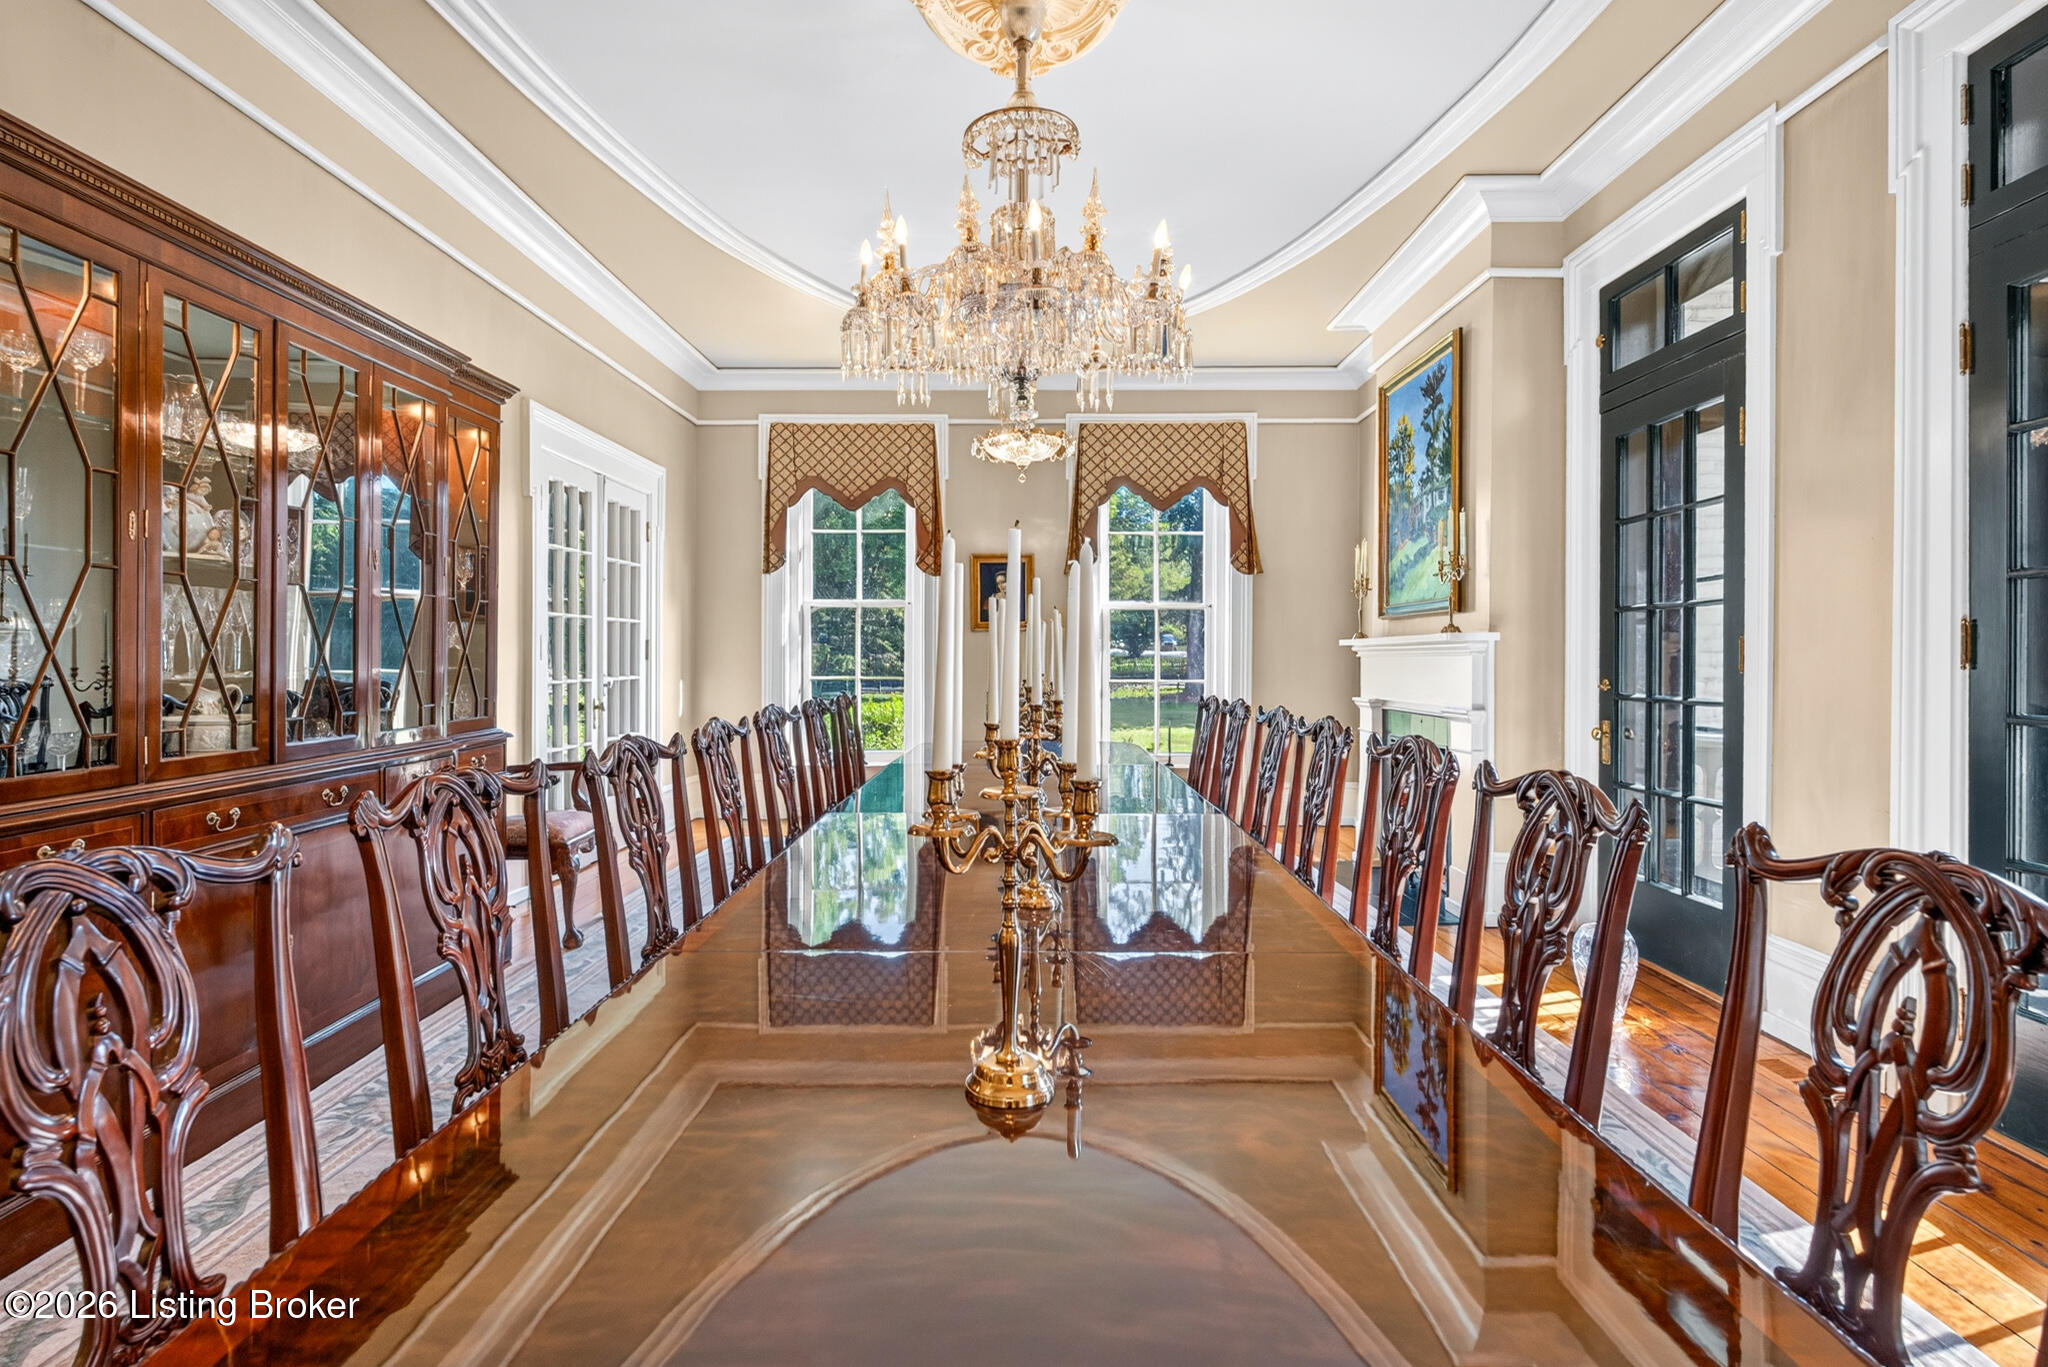
Formal dining room with a long polished table, carved chairs, crystal chandelier, and glass-front china cabinet.
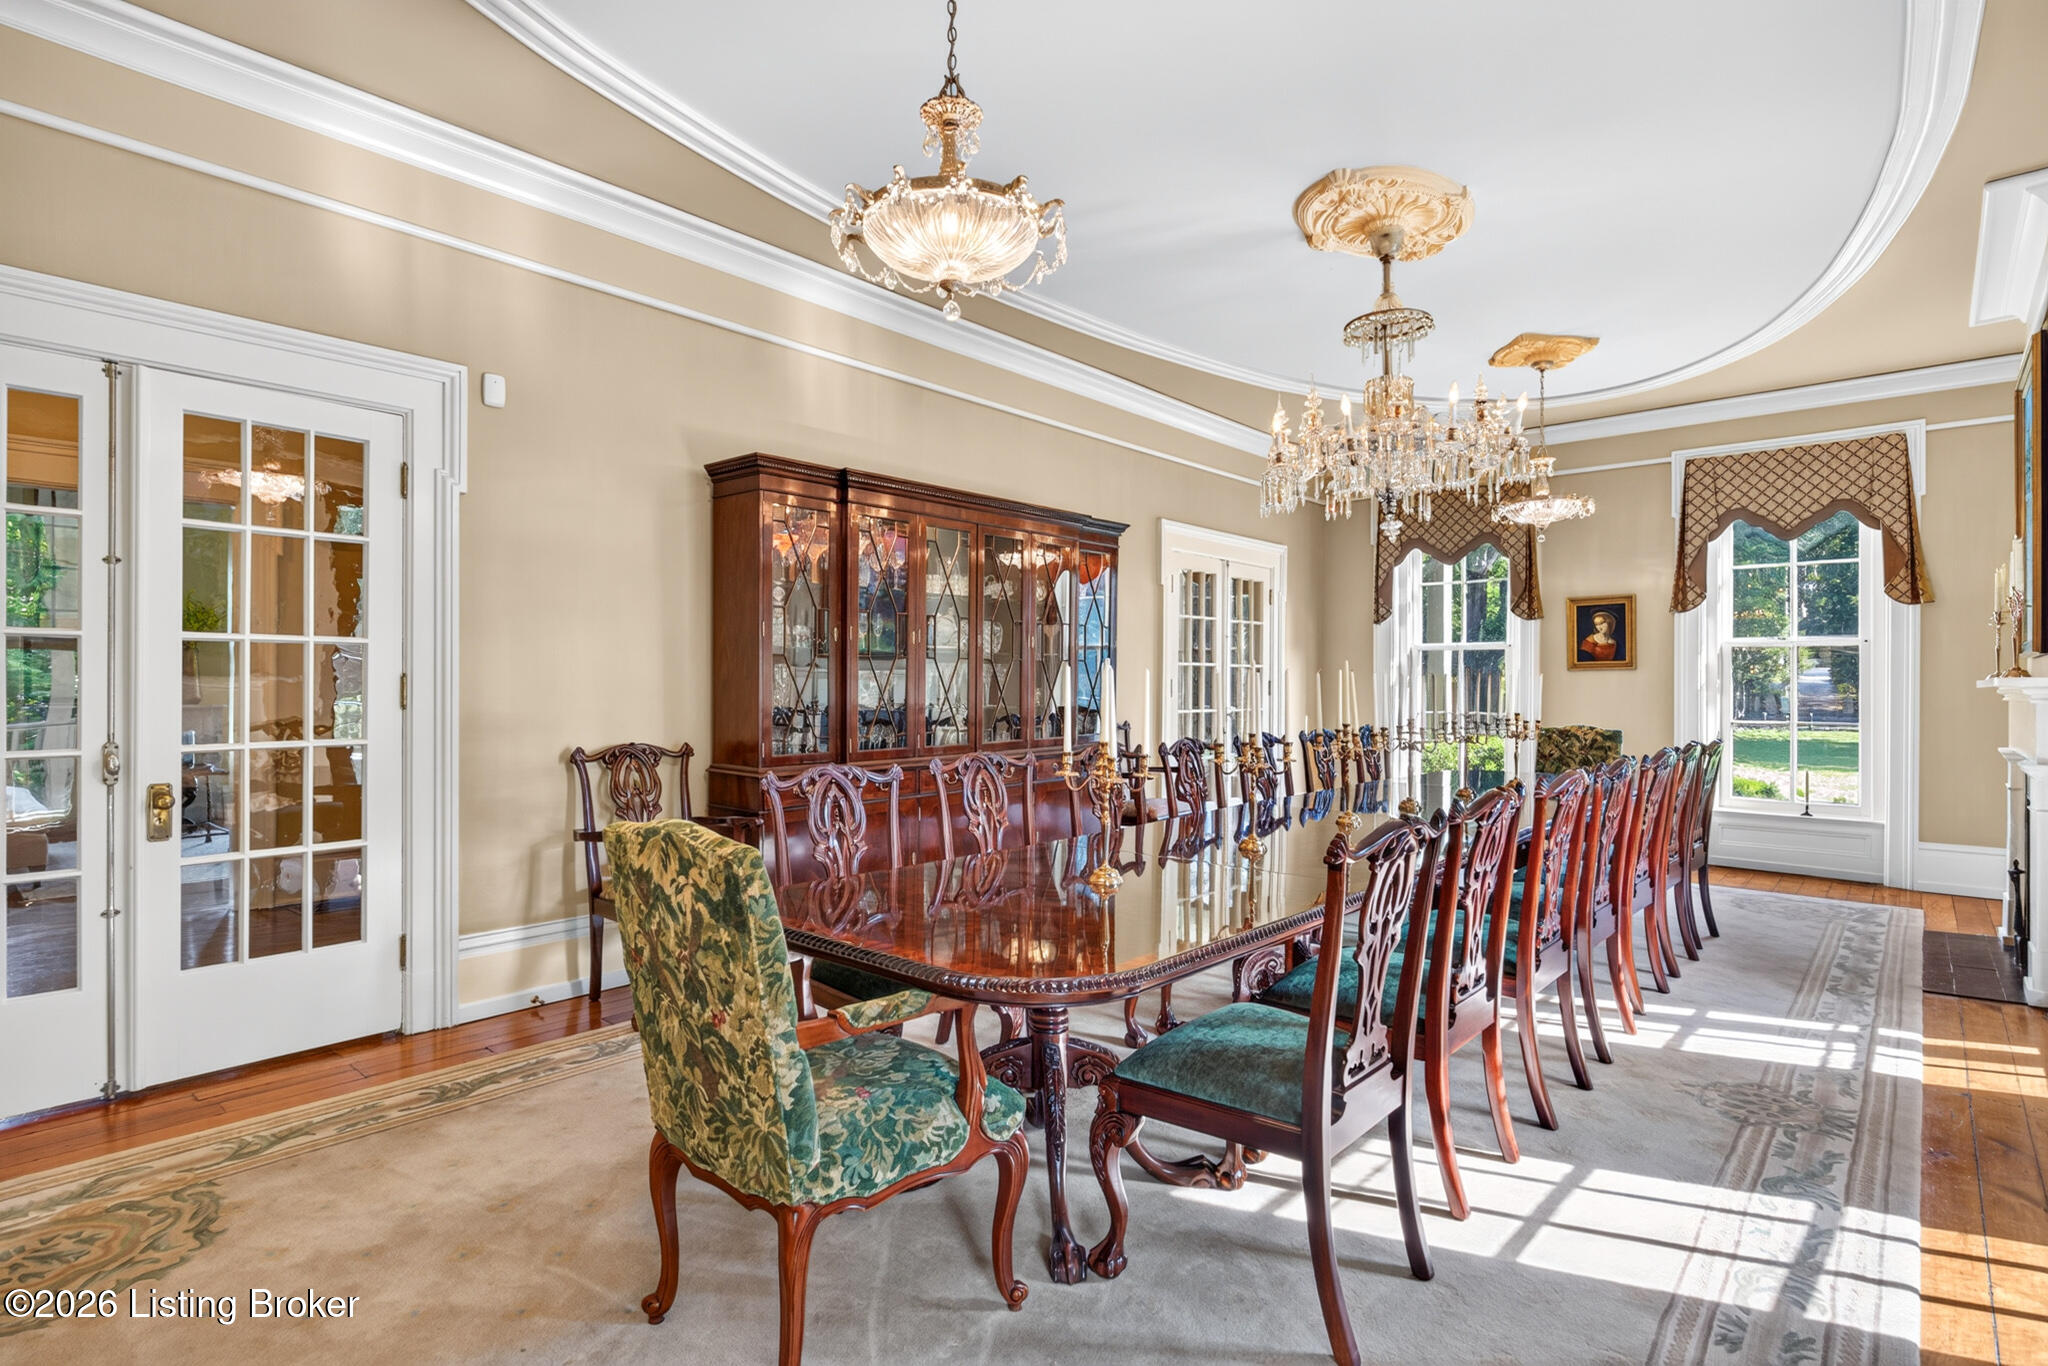
Formal dining room with a long carved wood table, china cabinet, and multiple chandeliers.
Dining room with a long wood table, carved chairs, and a white mantel framing a black fireplace.
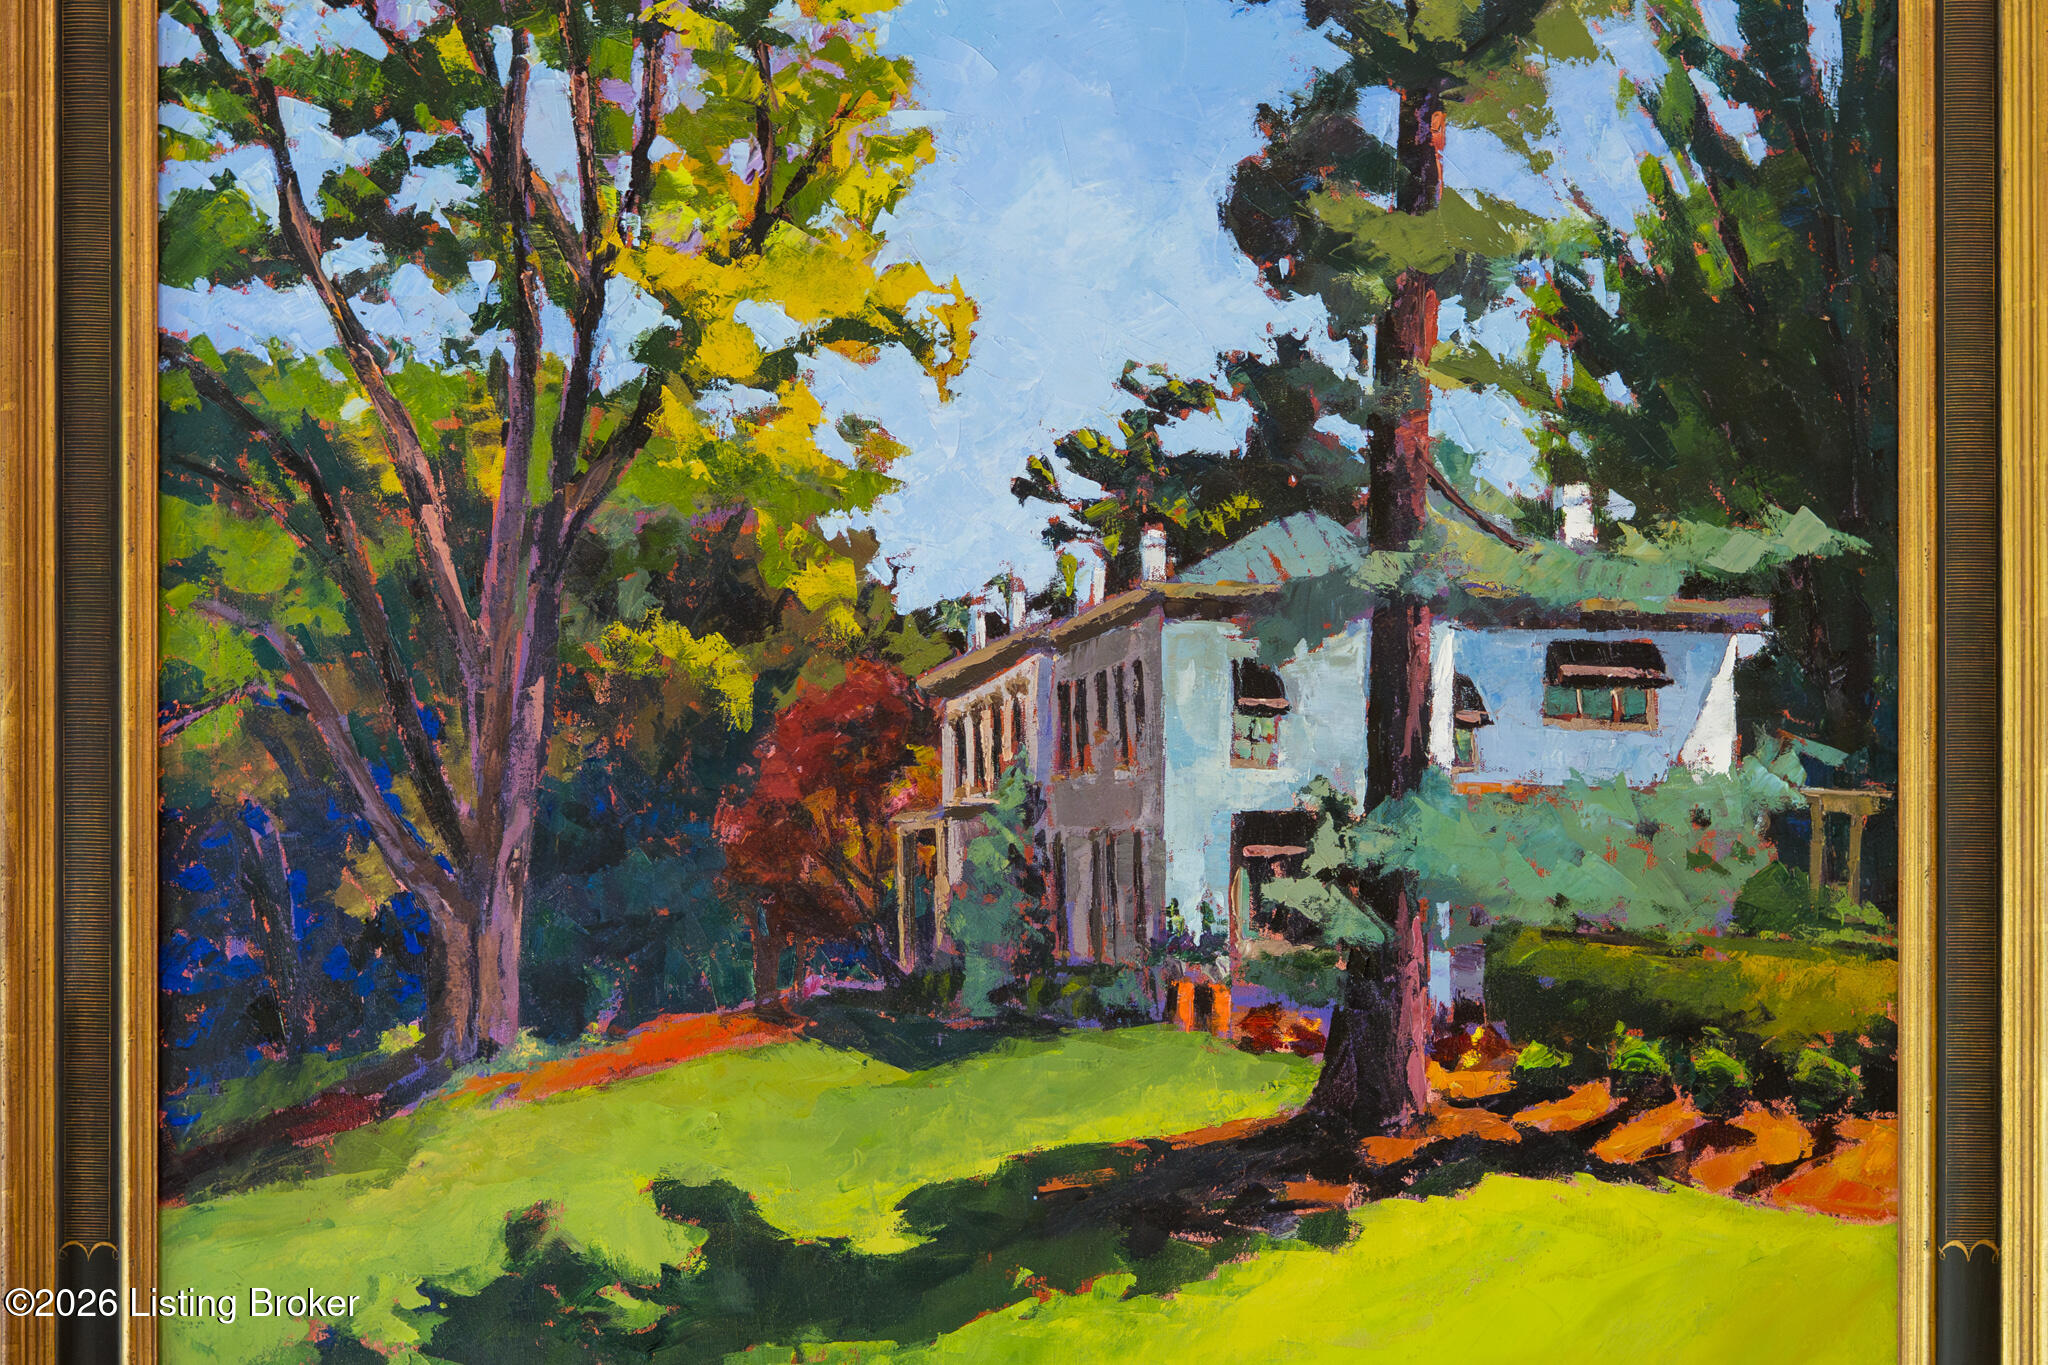
Painted two-story house among mature trees, with a bright green lawn and garden.
Formal dining room with a long glass table, carved chairs, china cabinet, chandeliers, and fireplace.
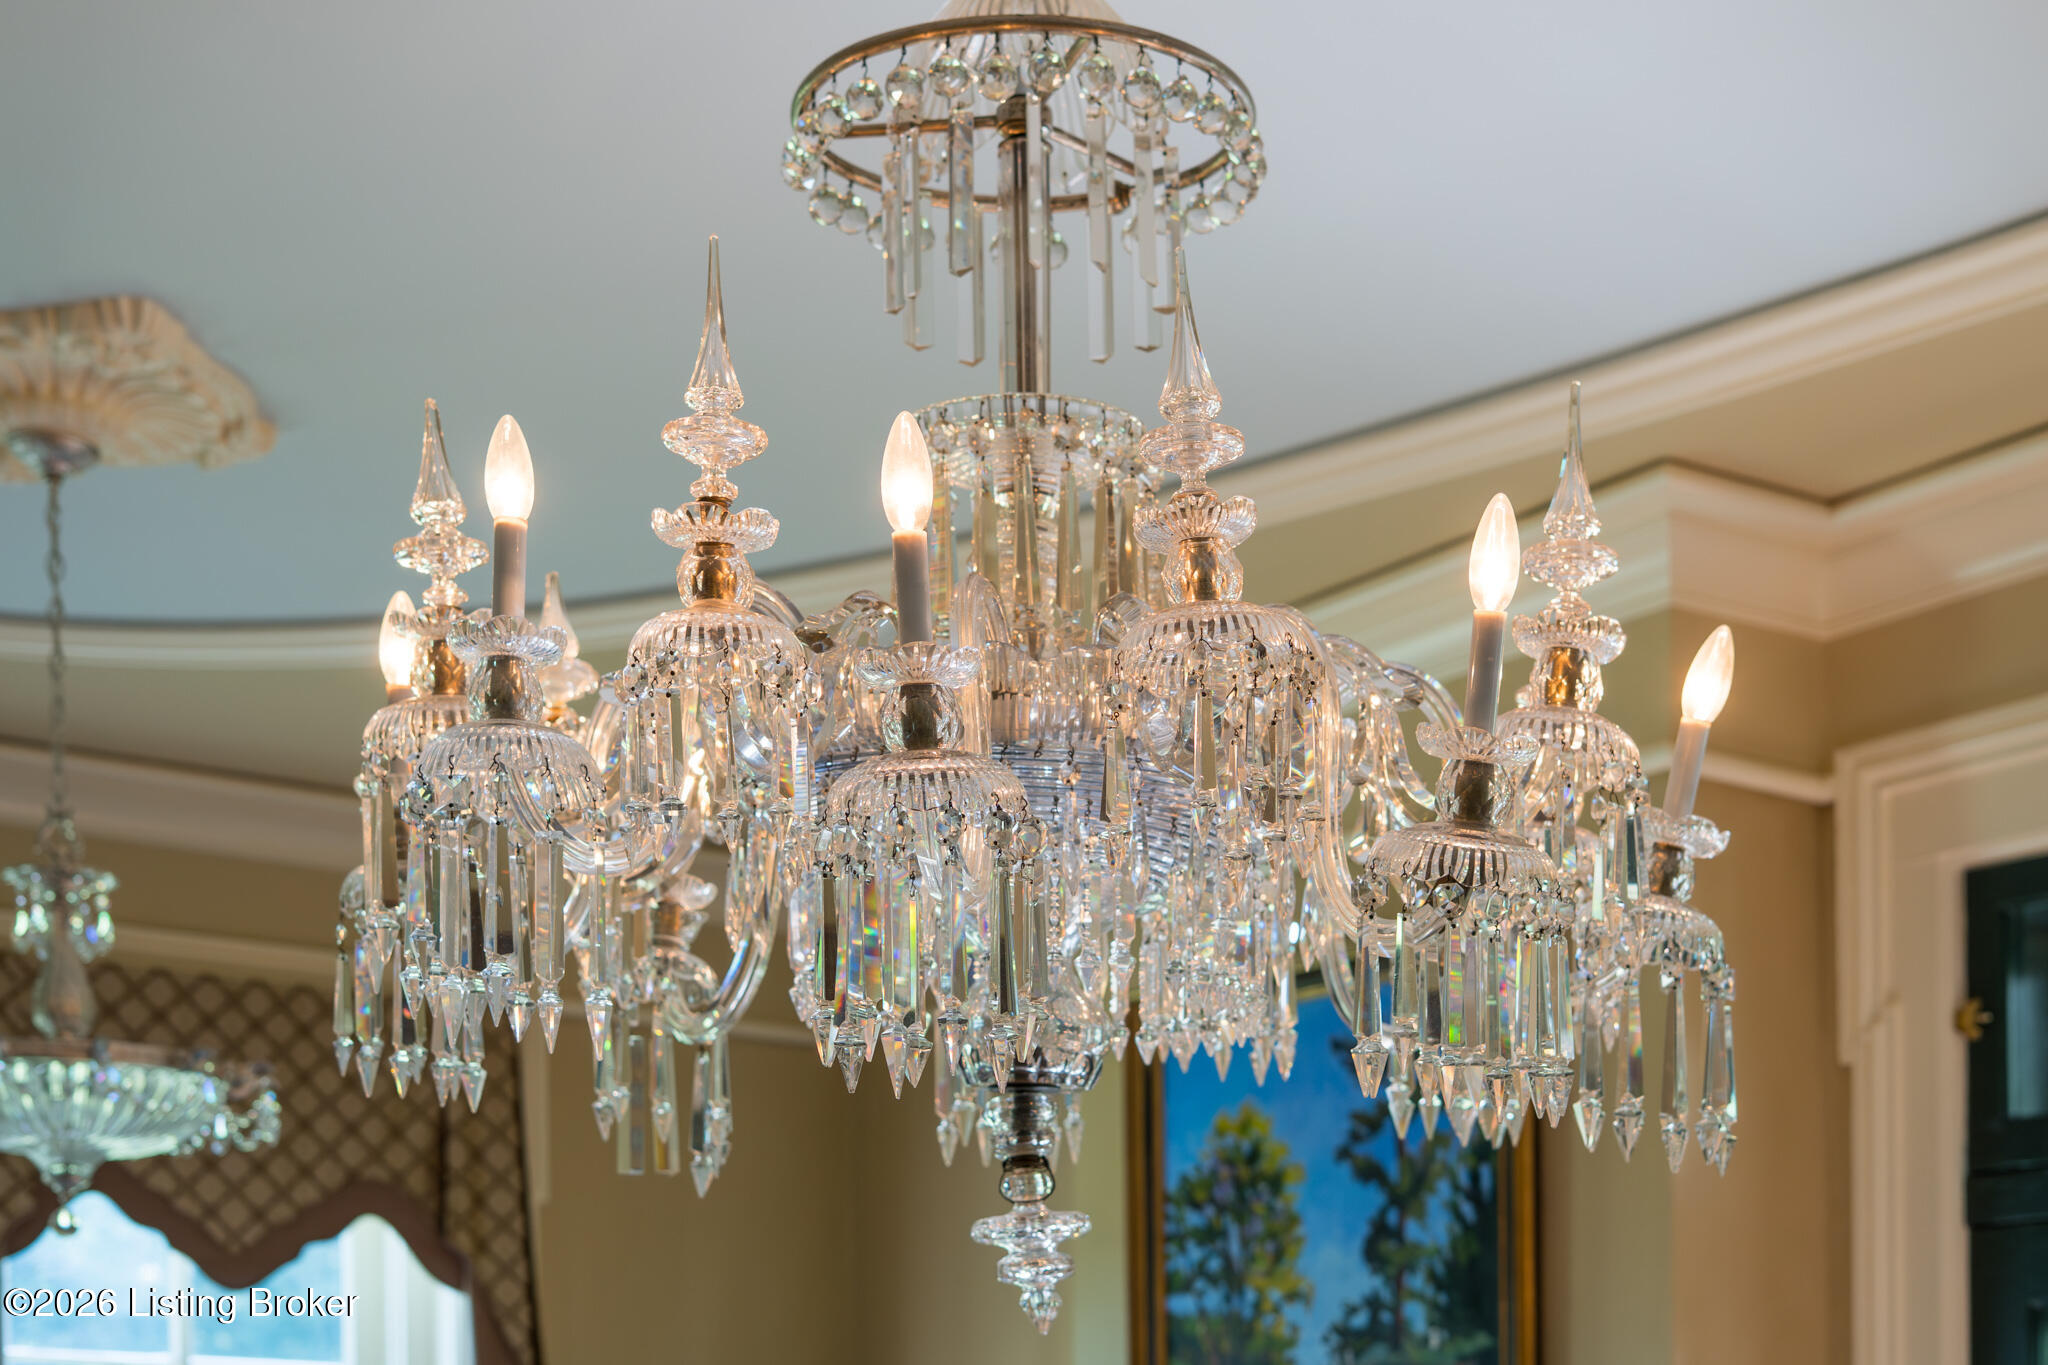
Ornate multi-tier crystal chandelier with lit candle-shaped bulbs and dangling prisms.
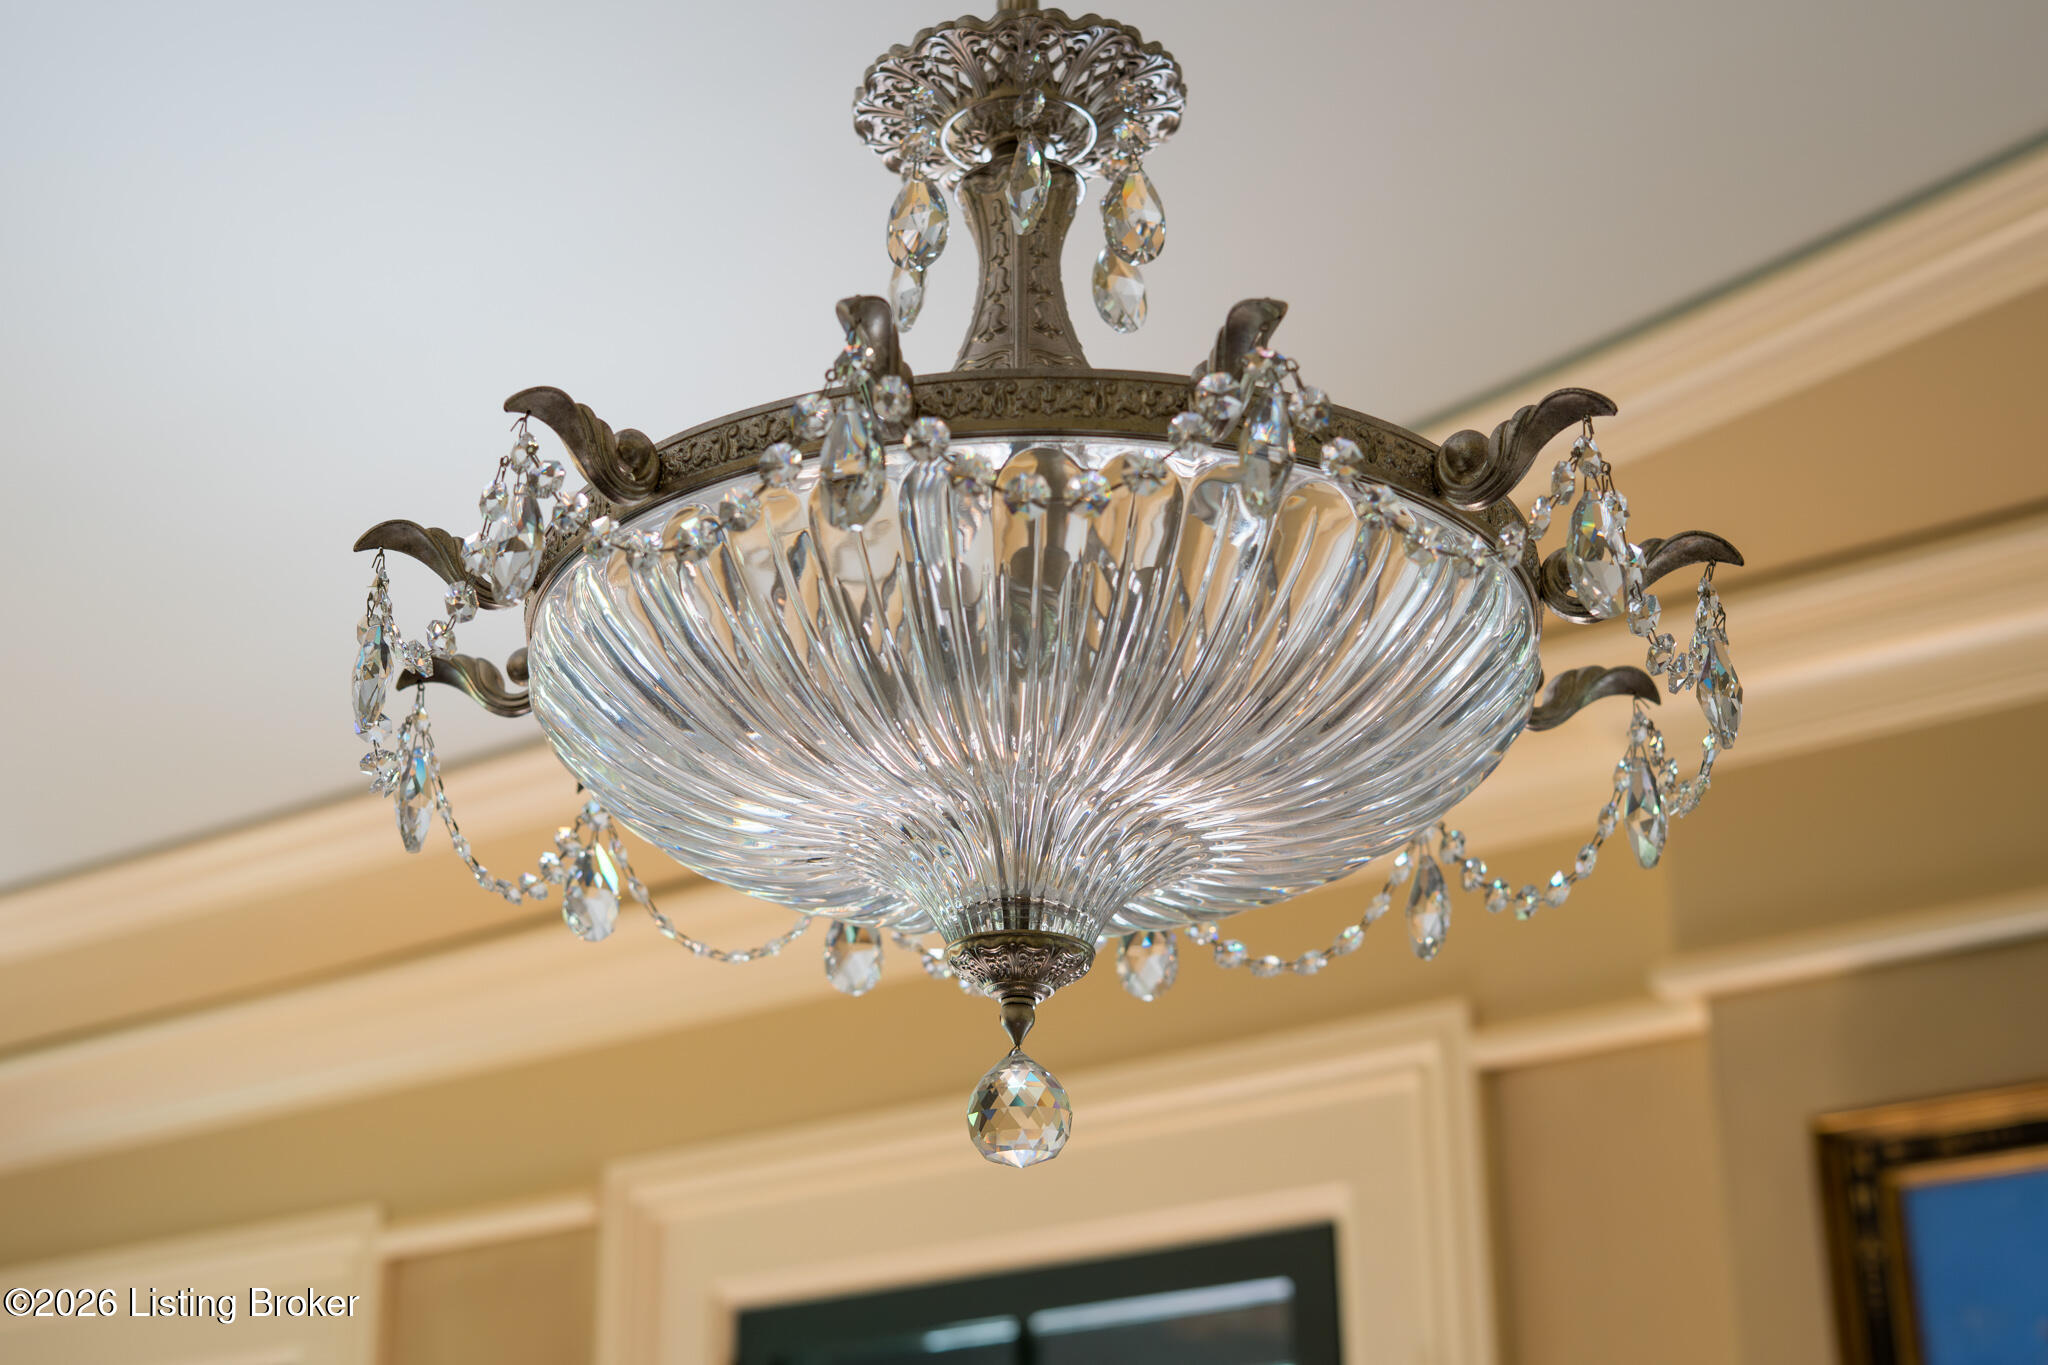
Ornate crystal chandelier with a ribbed glass bowl and dangling crystal drops.
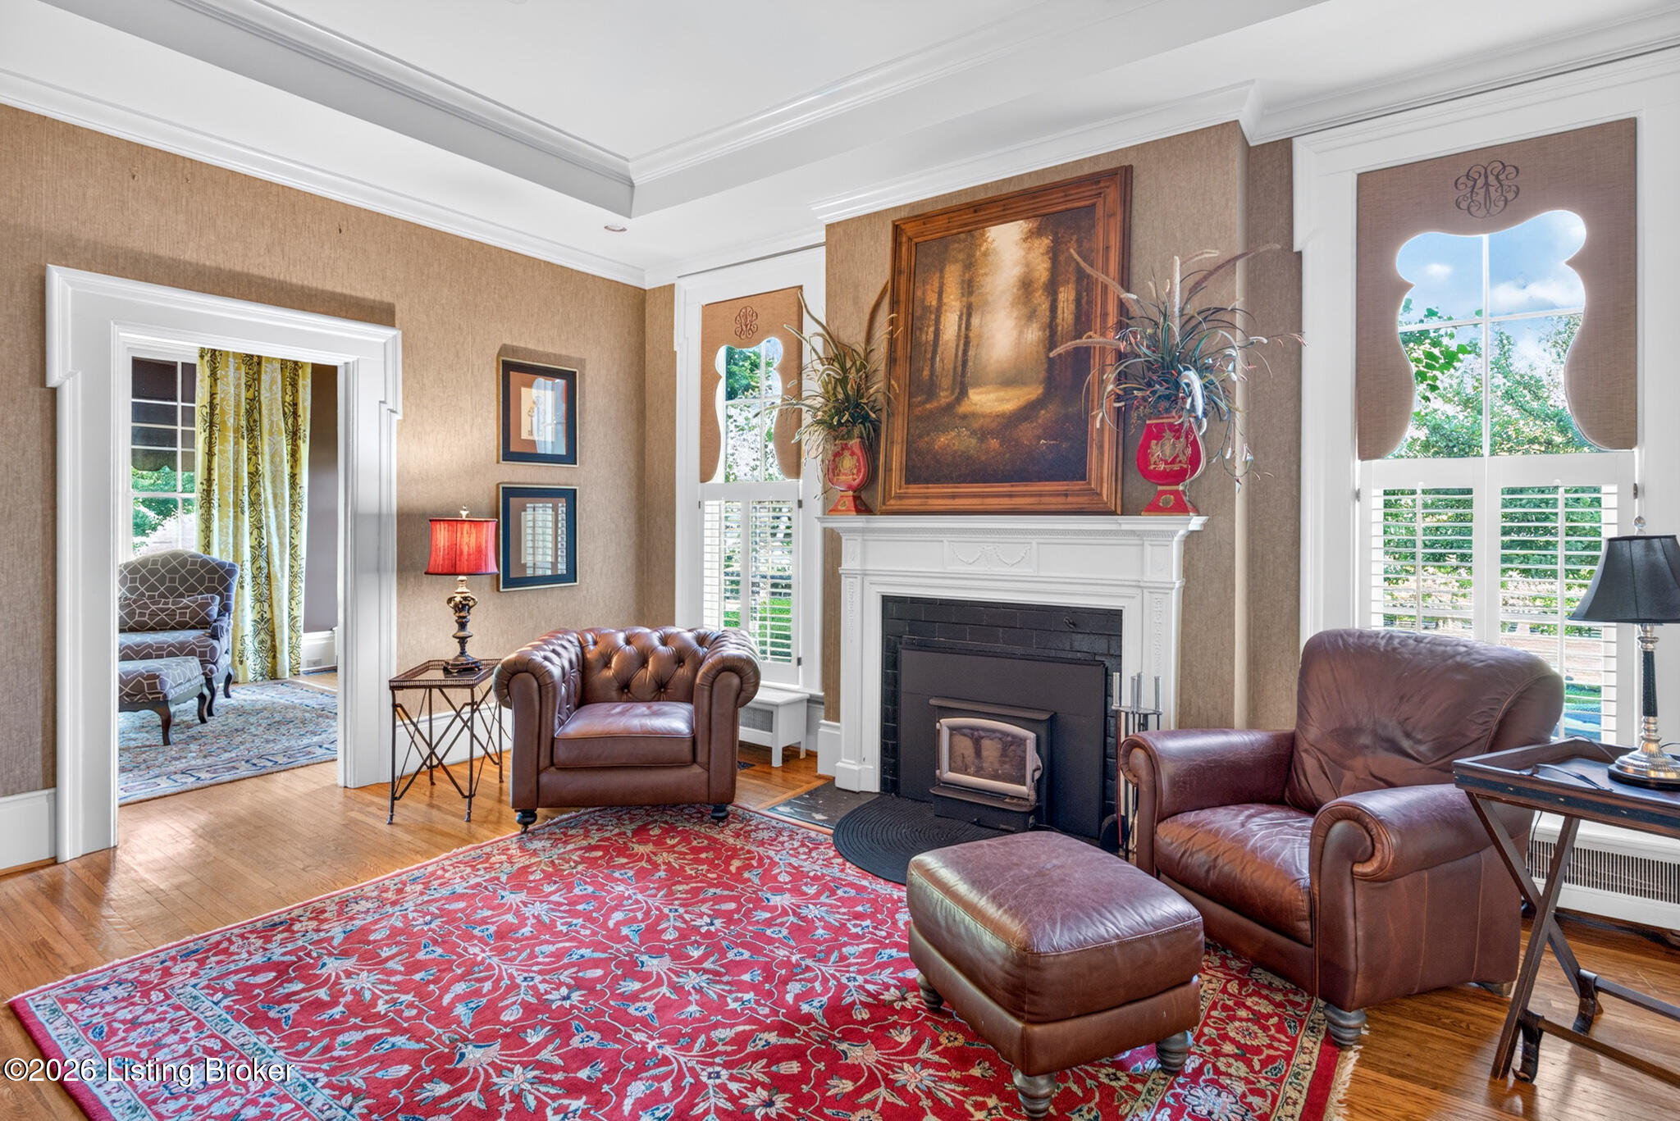
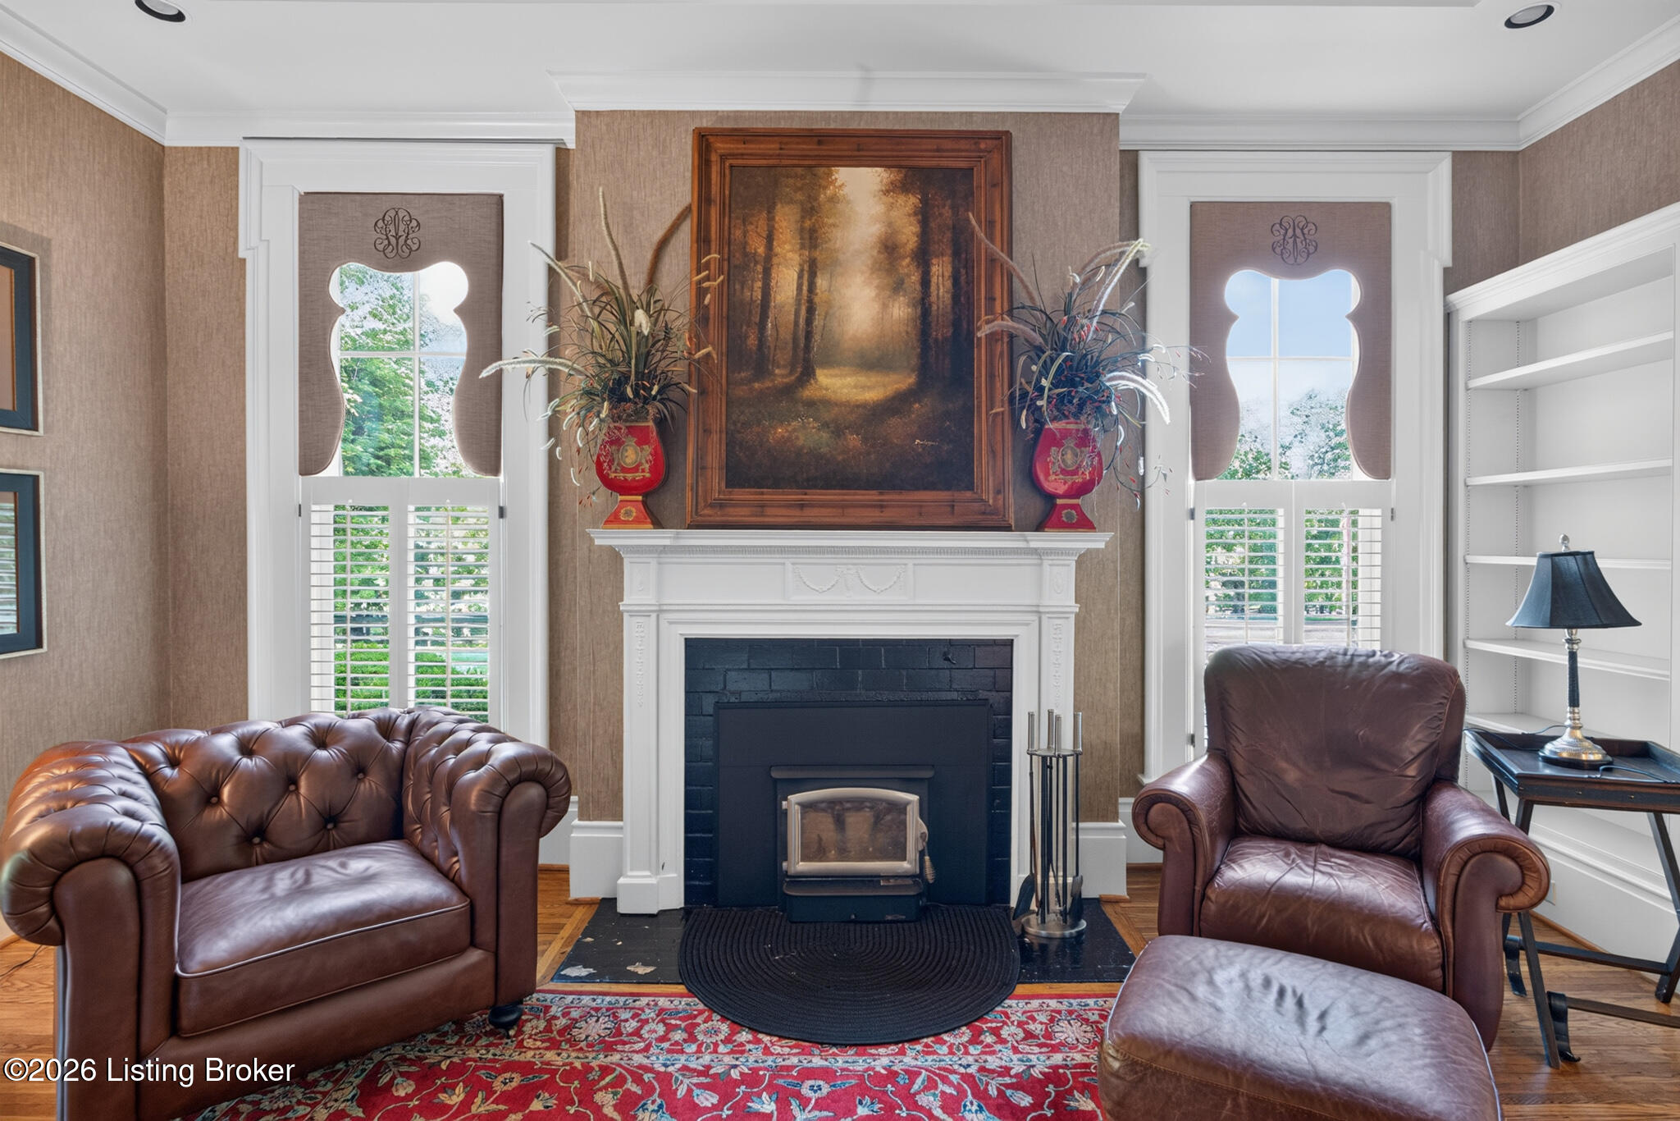
Living room with a white fireplace, leather armchairs, and a large red patterned rug.
Living room with a white fireplace, black stove, brown leather seating, and plantation-shuttered windows.
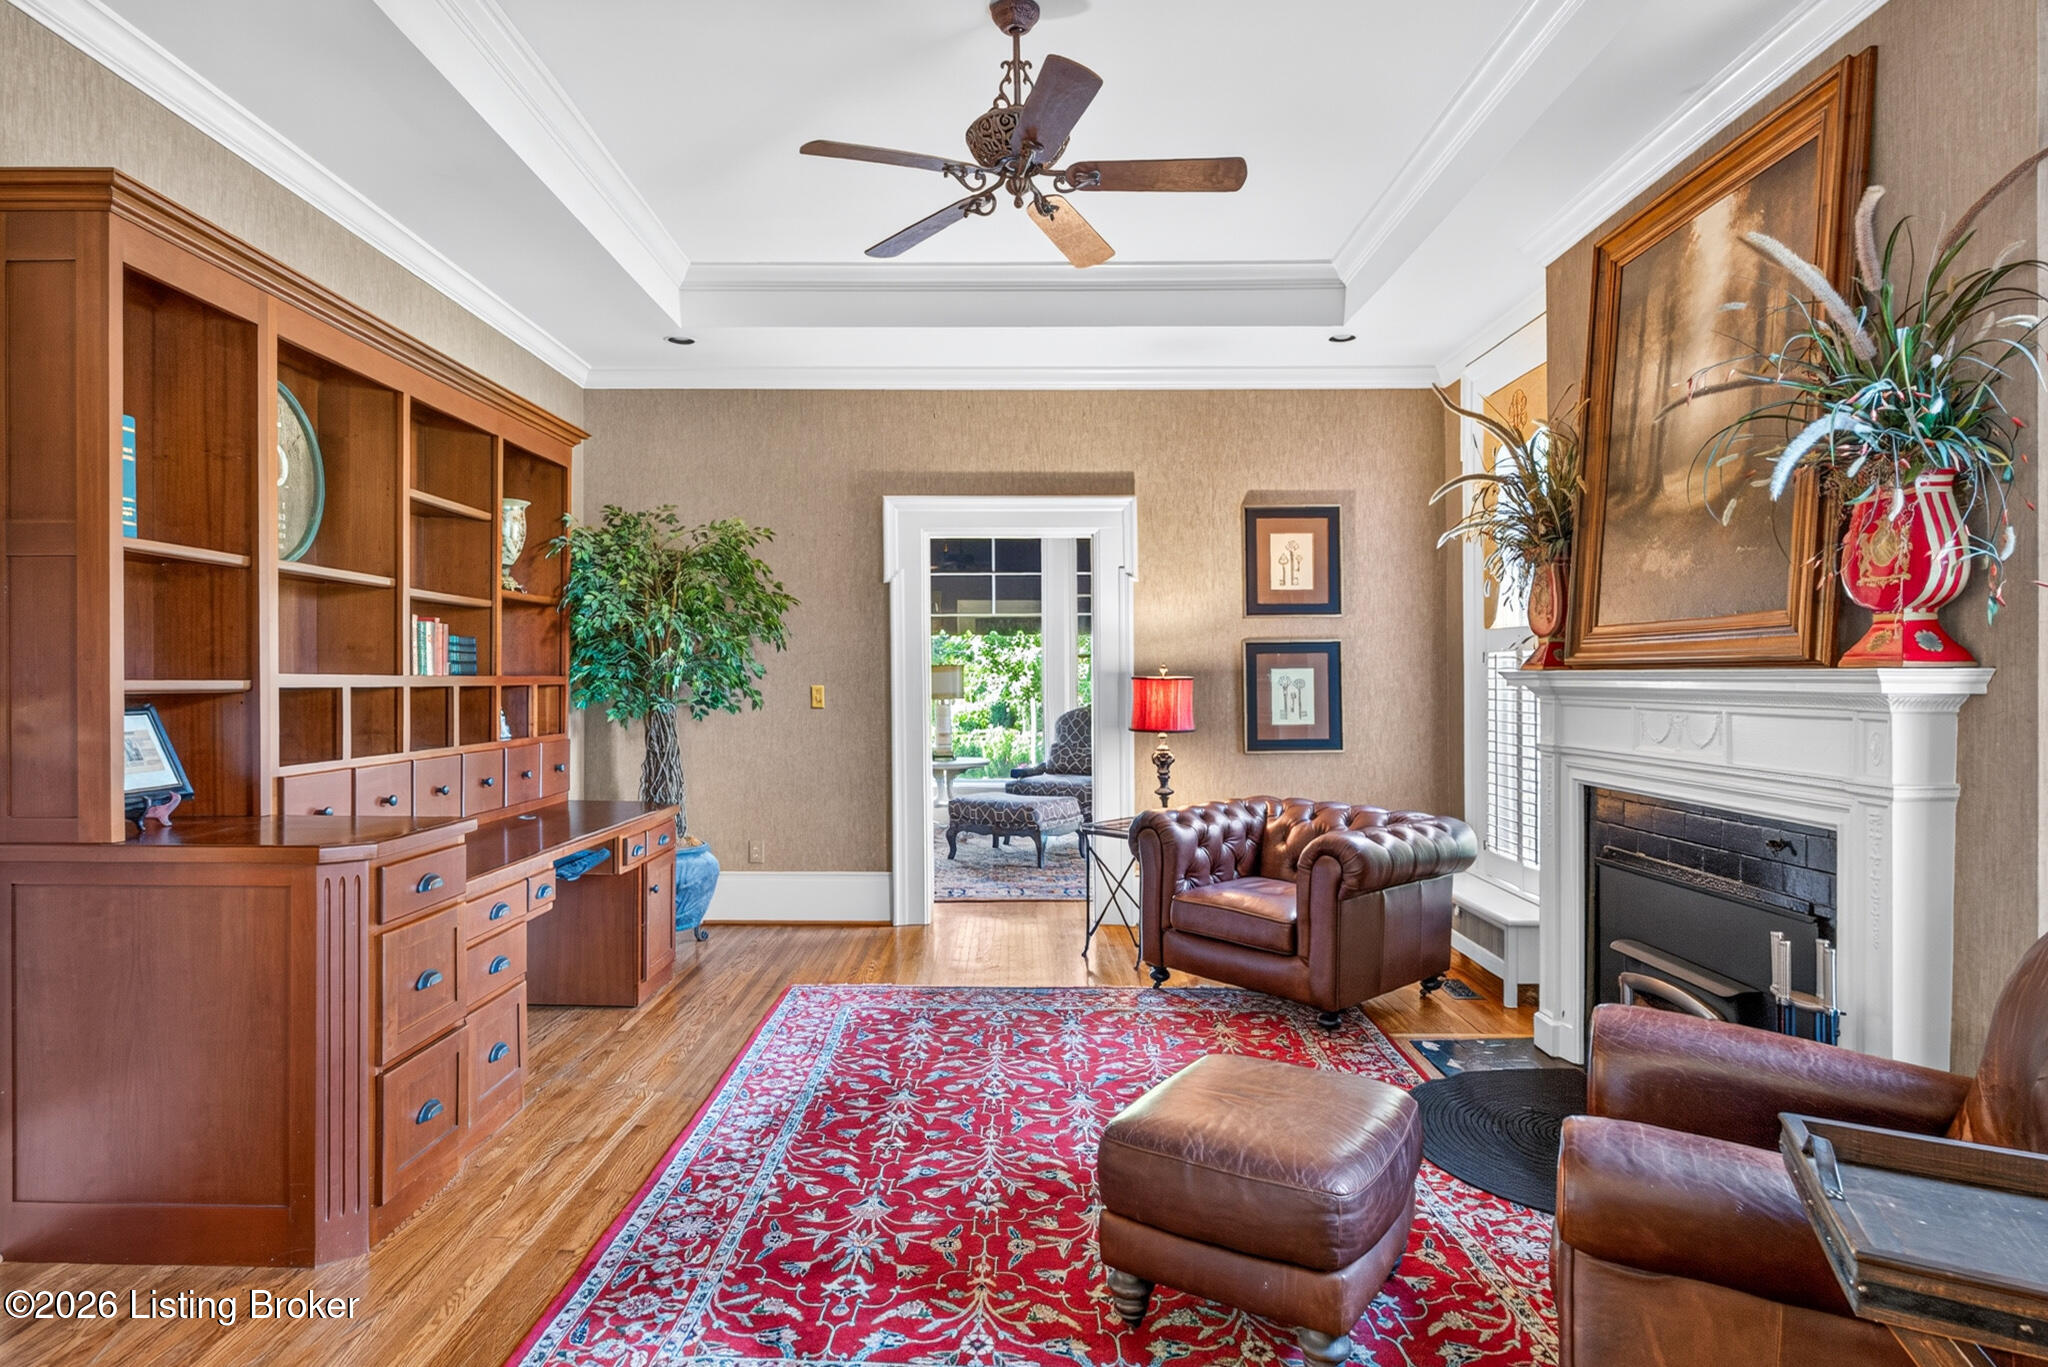
Living room with a fireplace, leather seating, built-in cabinetry, and a red patterned rug.
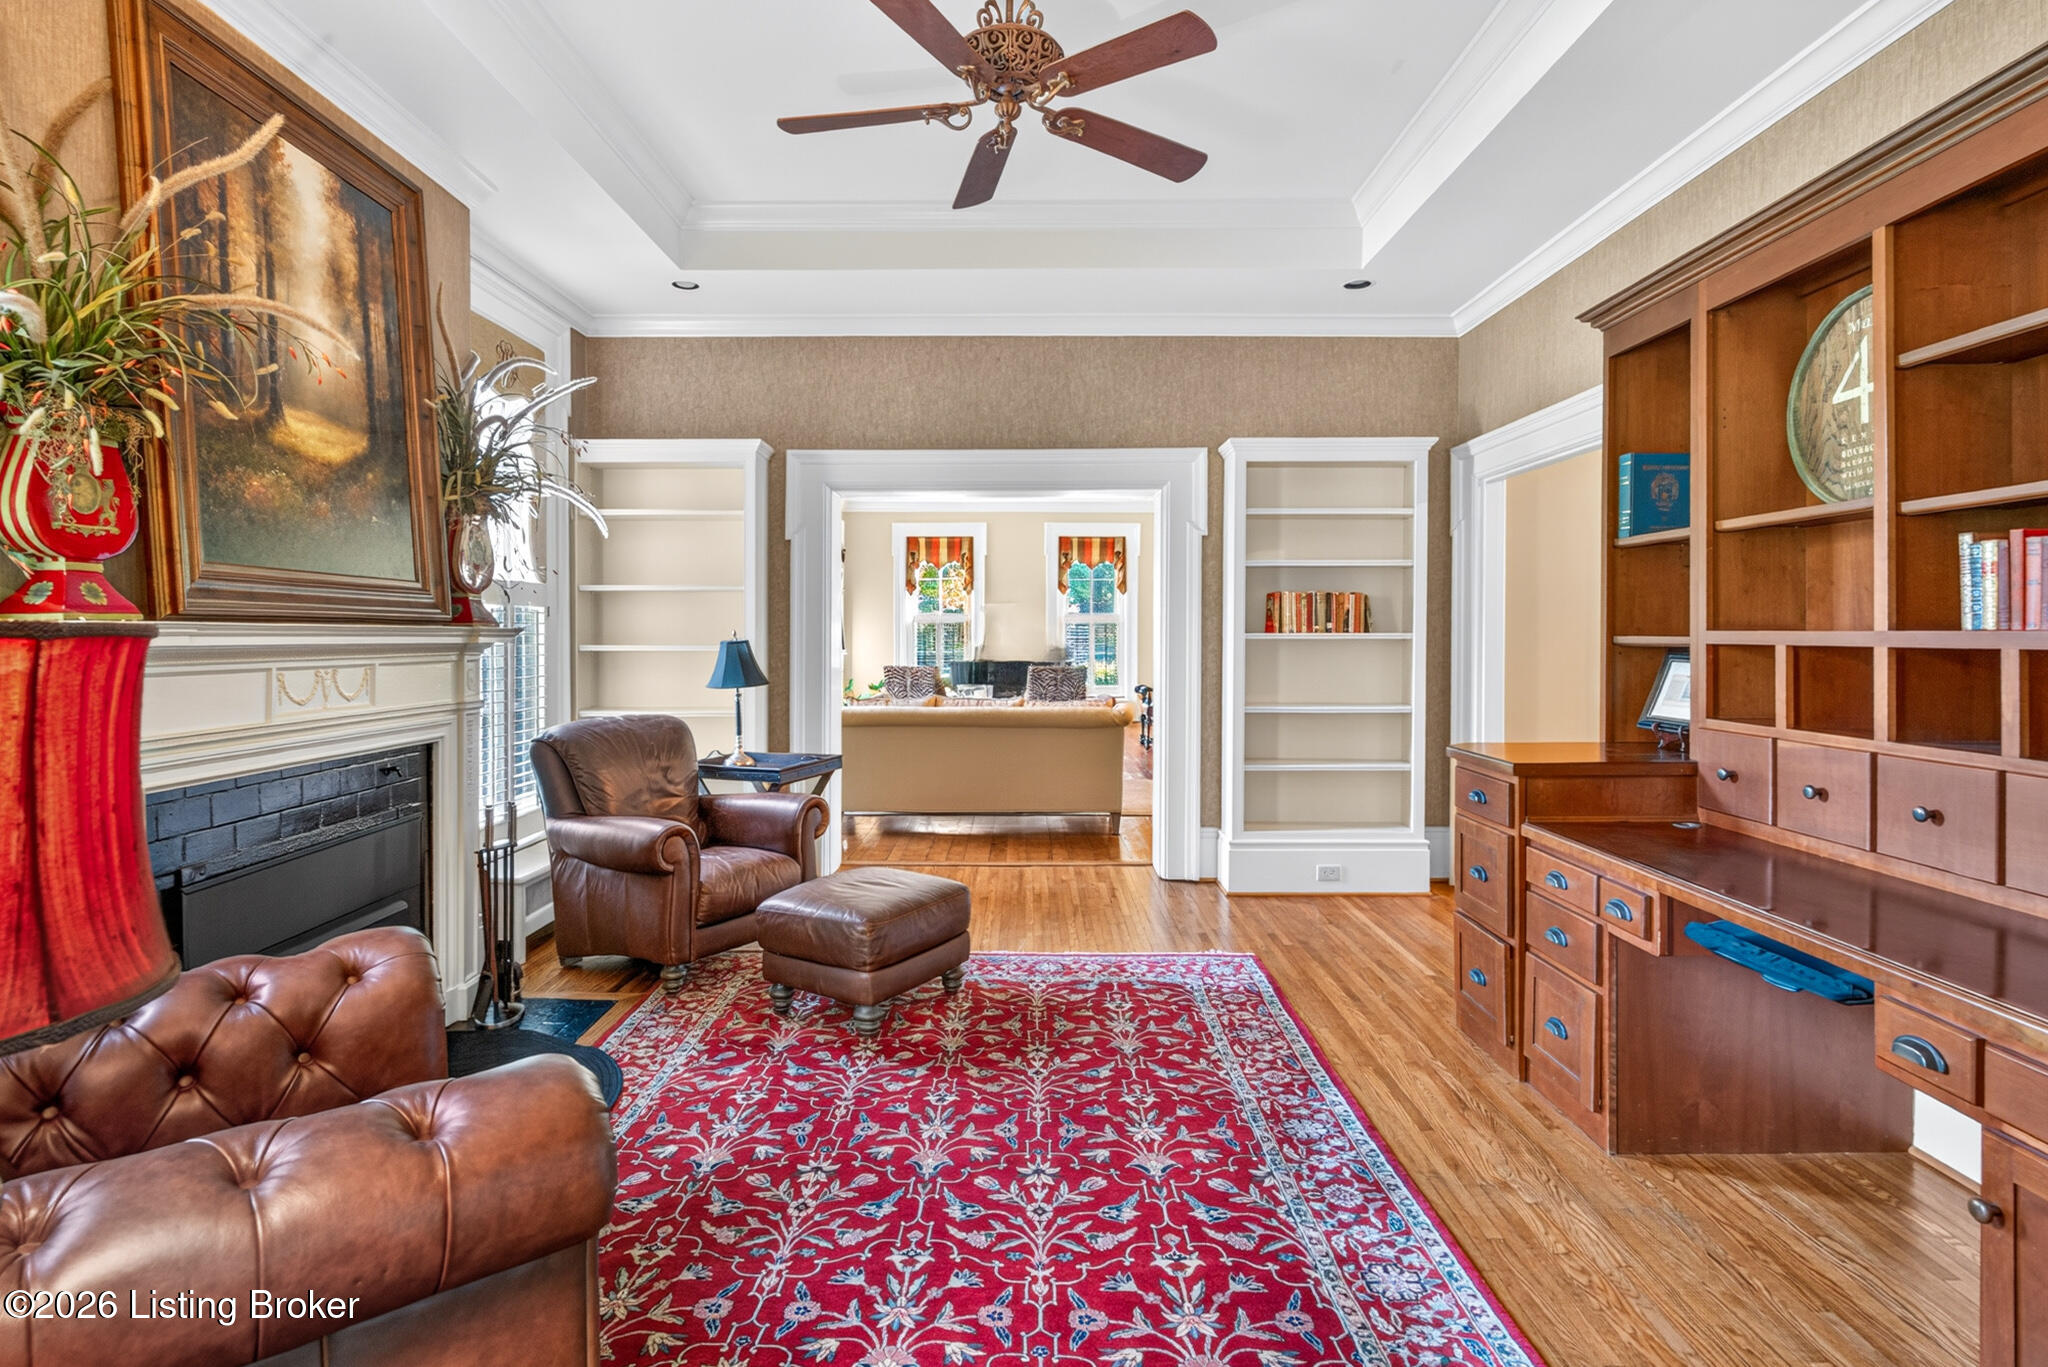
Living room with built-in cherry bookshelves, white fireplace, leather seating, and a red patterned rug.
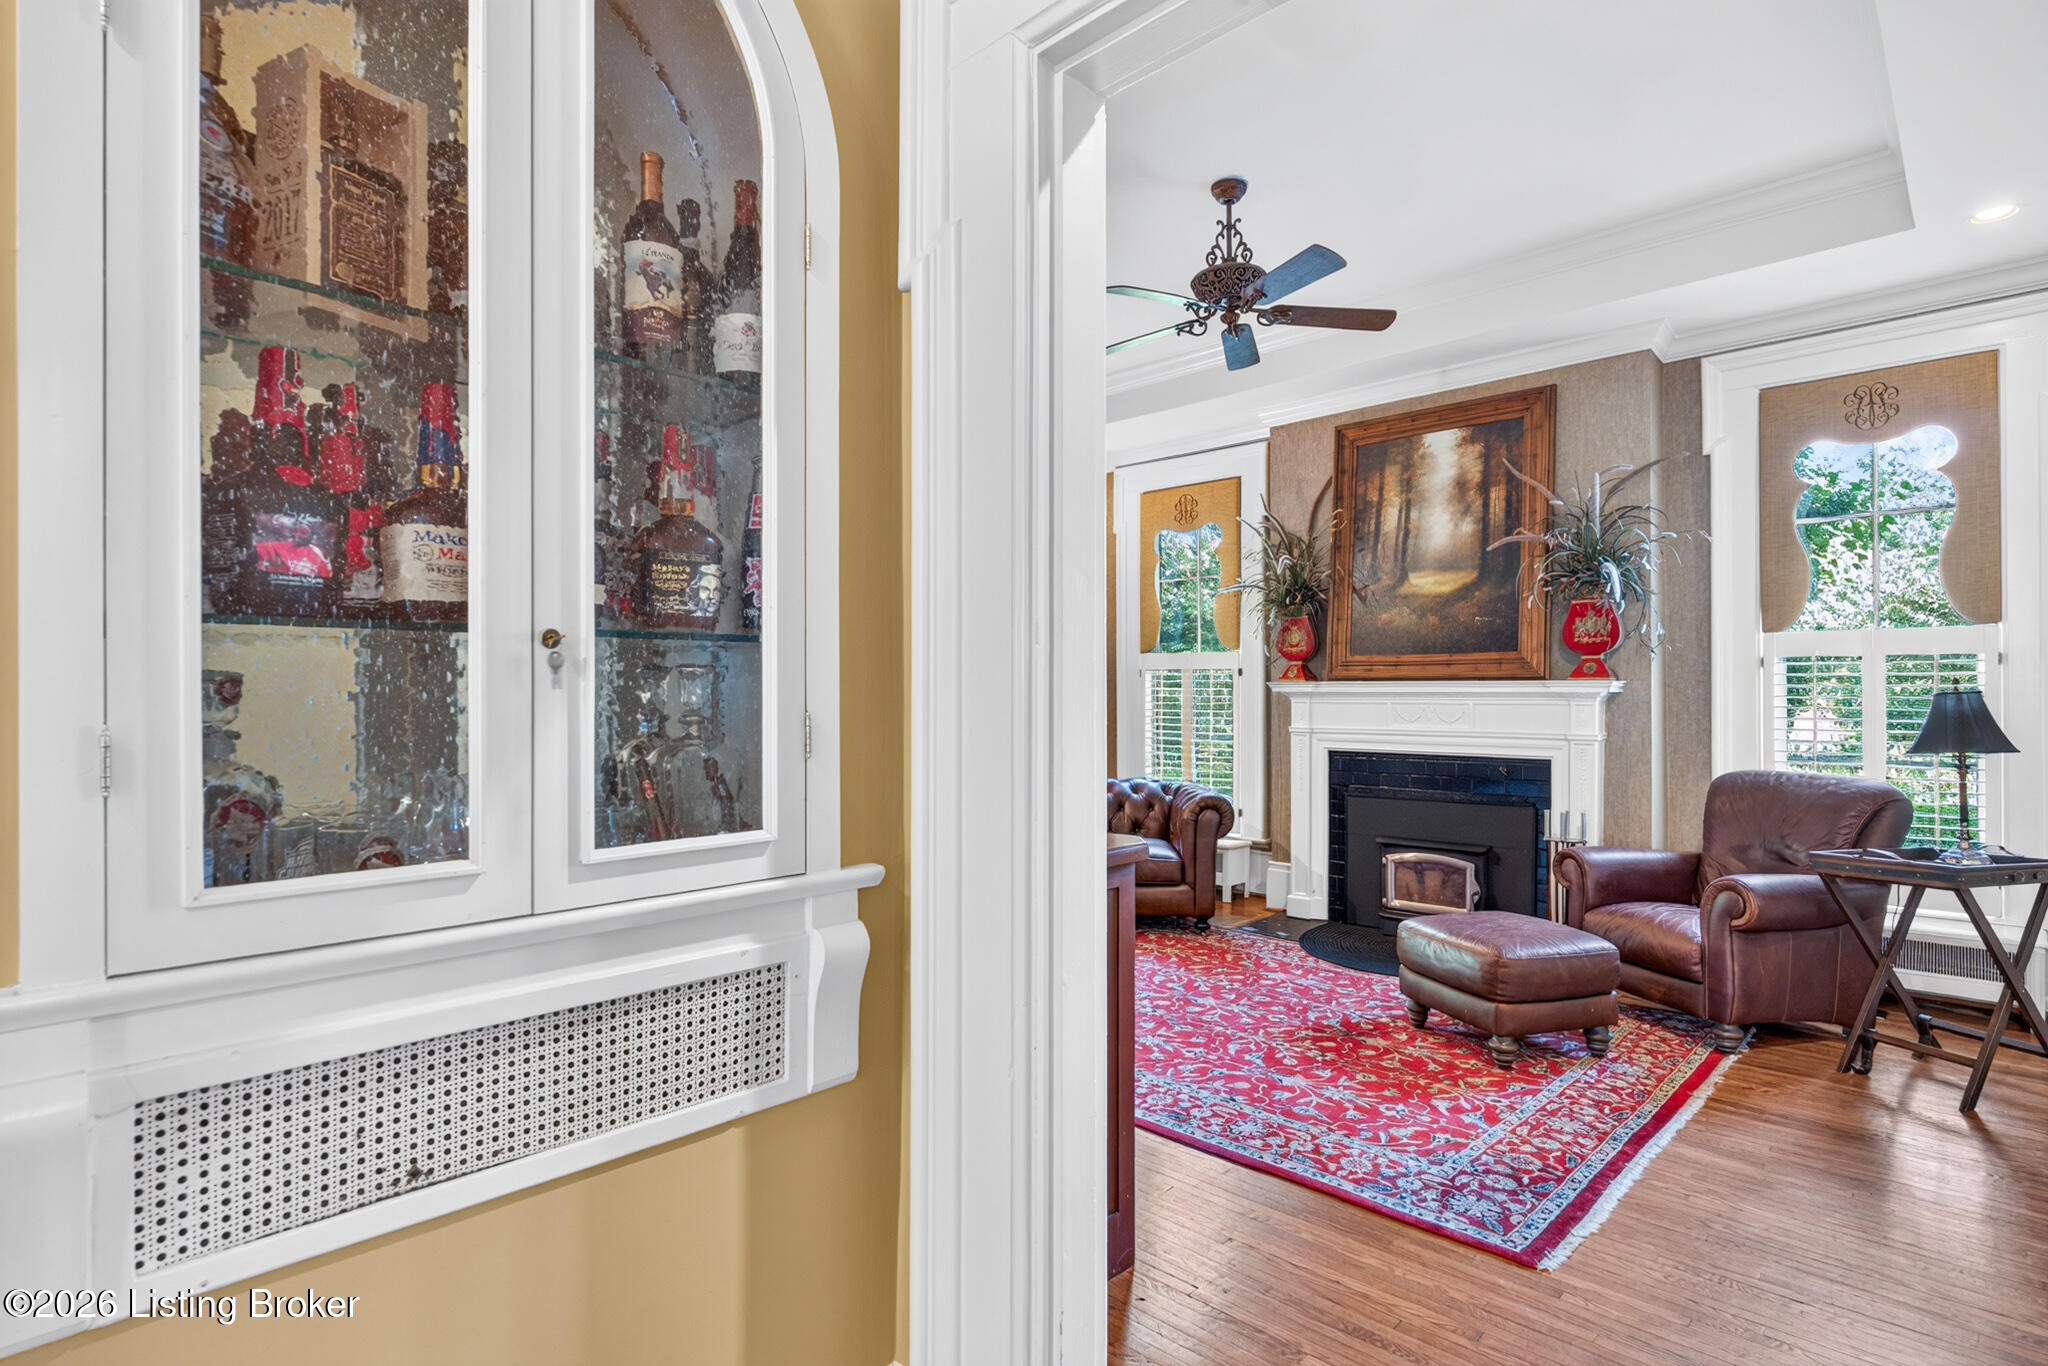
Living room with a white fireplace, leather seating, and a red patterned rug, viewed past a glass-front cabinet.
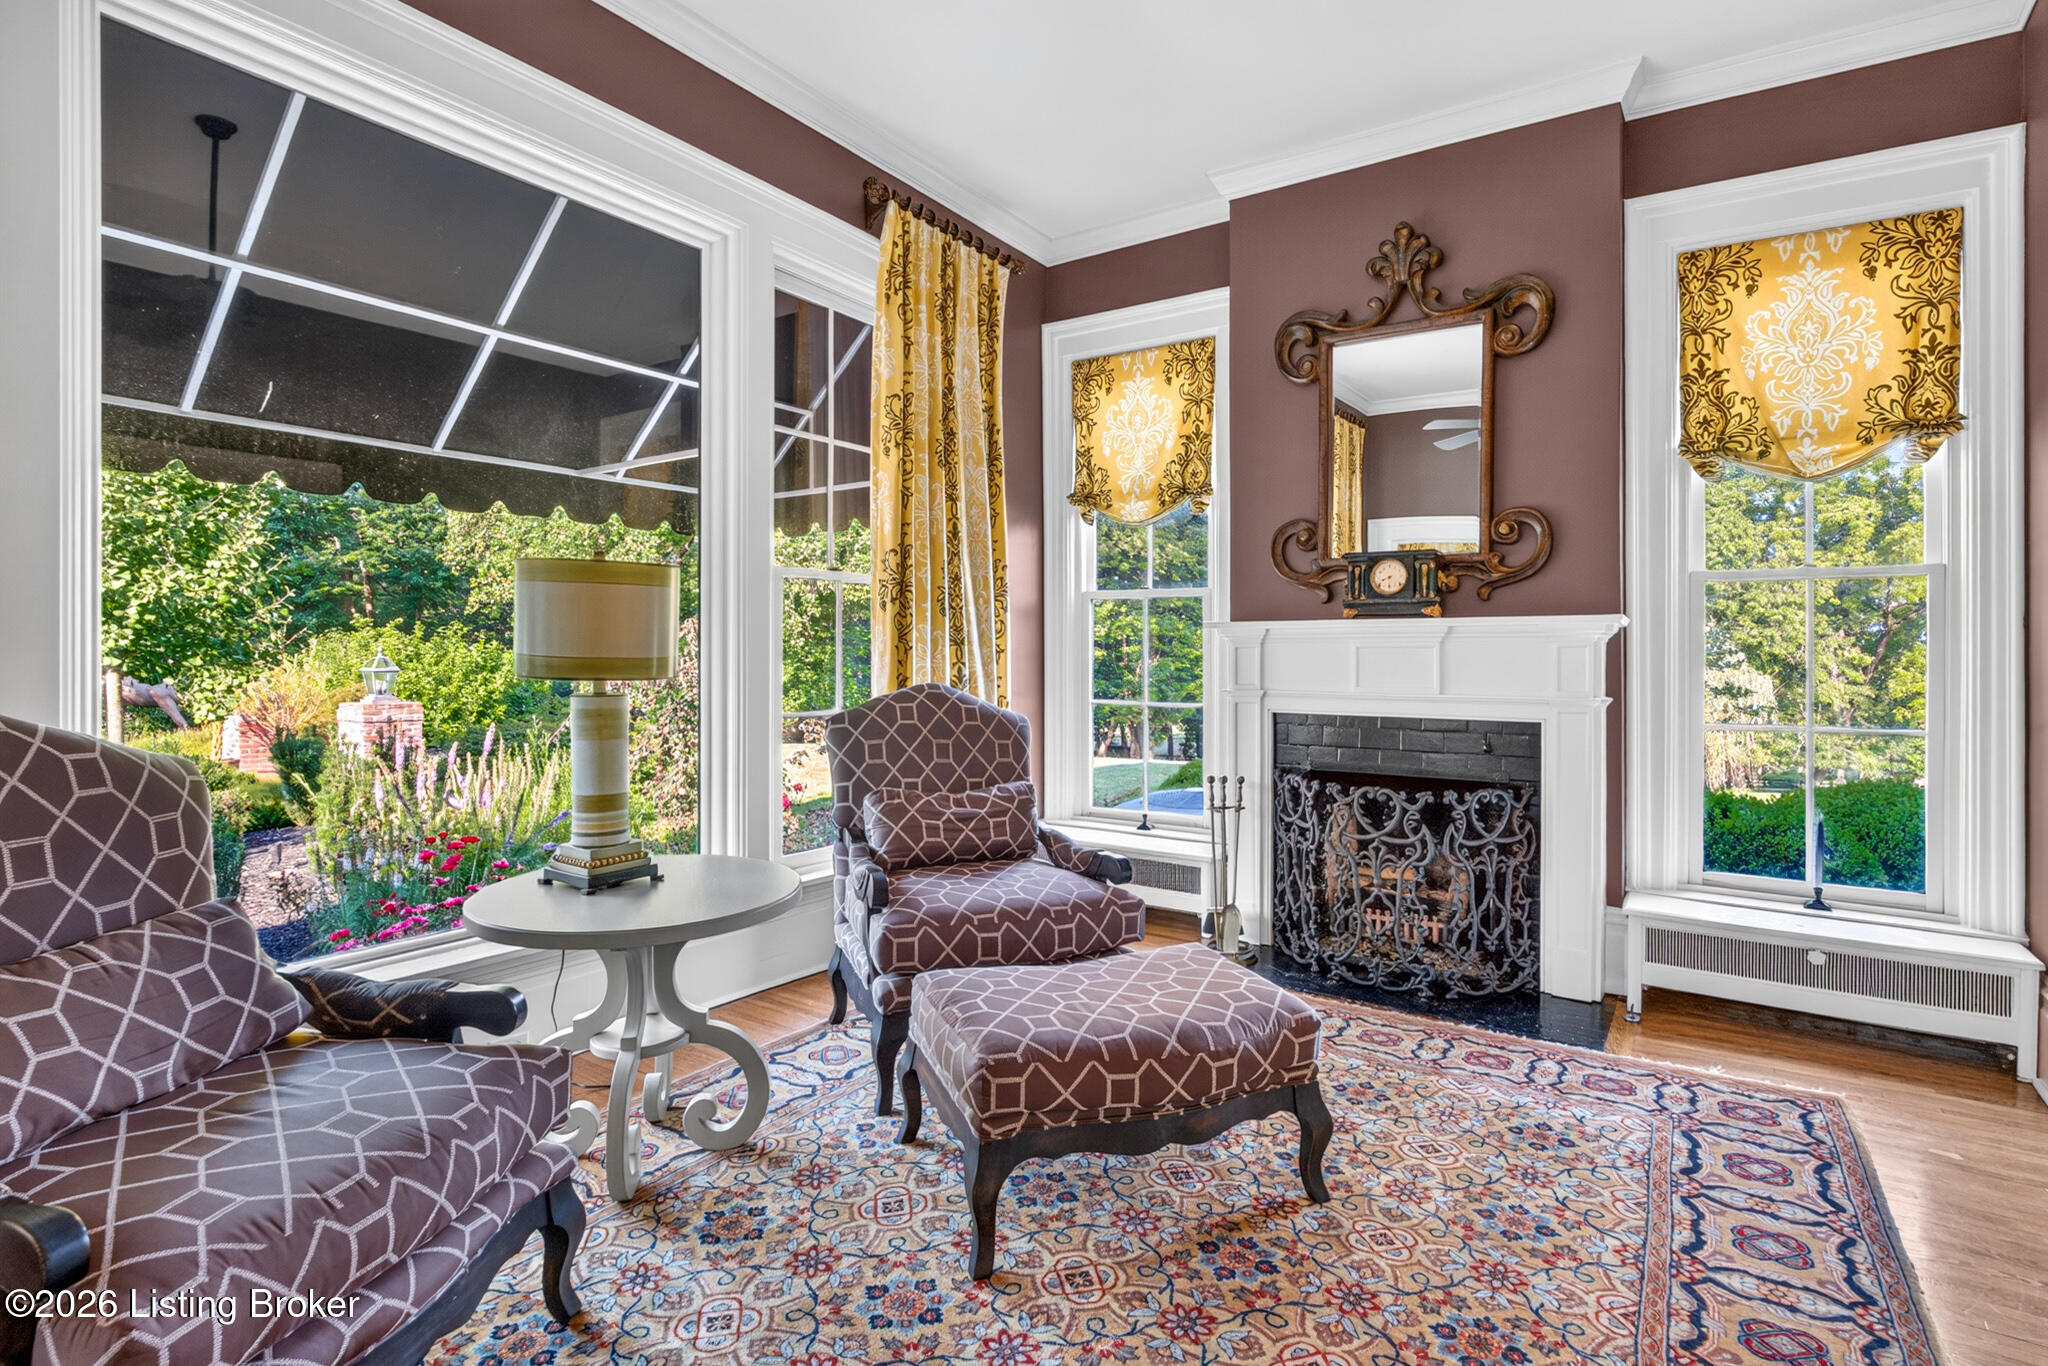
Living room with a white fireplace, patterned seating, and large windows overlooking a garden.
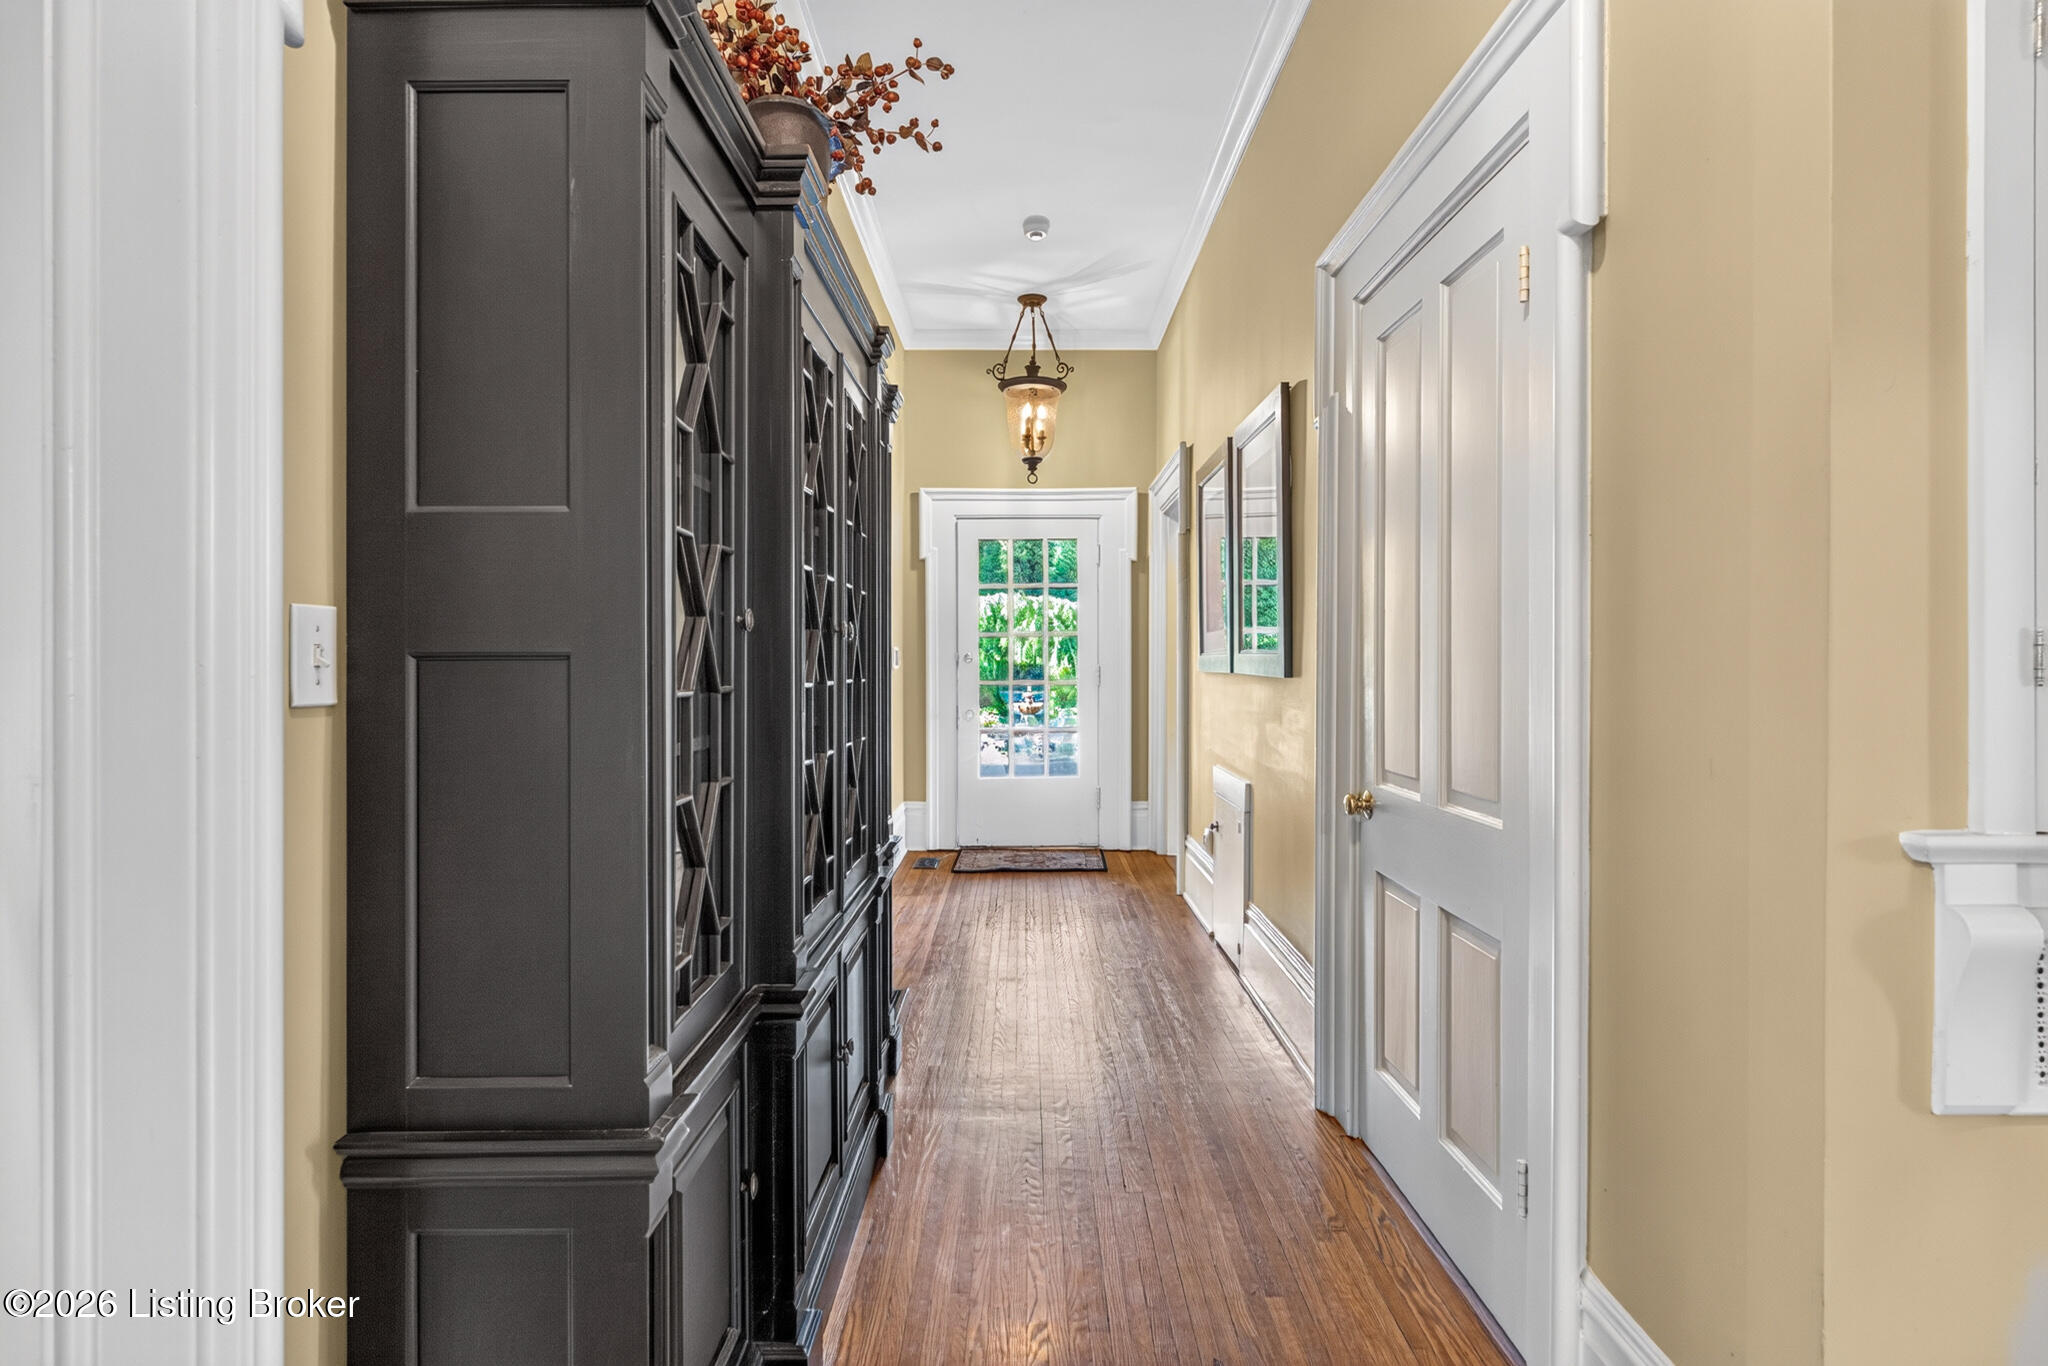
Hallway with dark built-in cabinetry, hardwood floors, and a glass-panel door at the far end.
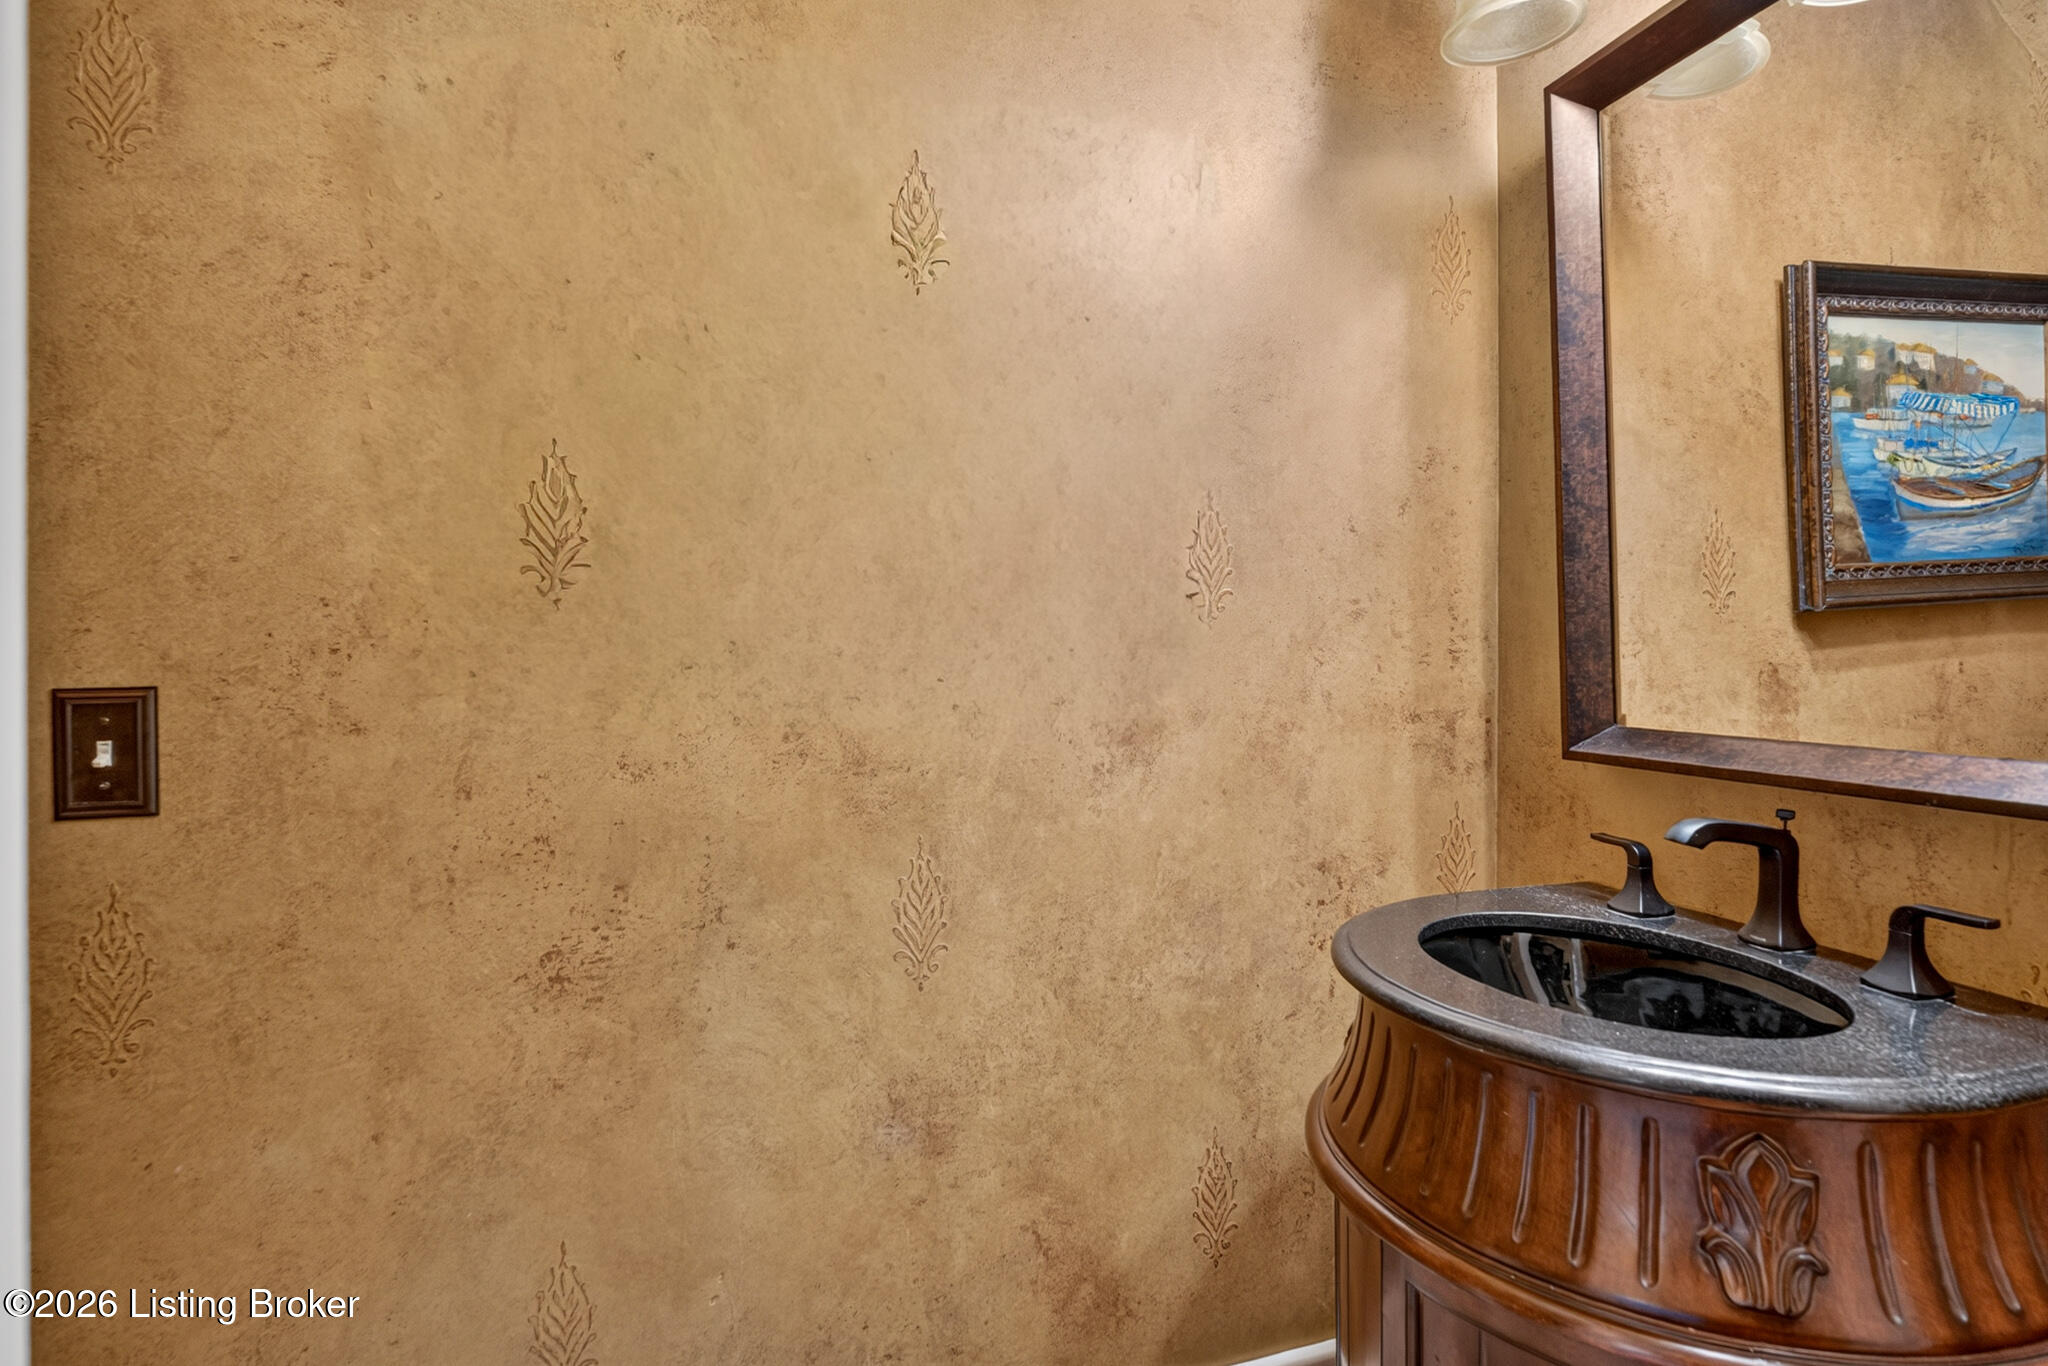
Bathroom vanity with carved wood cabinet, dark stone basin, framed mirror, and patterned tan walls.
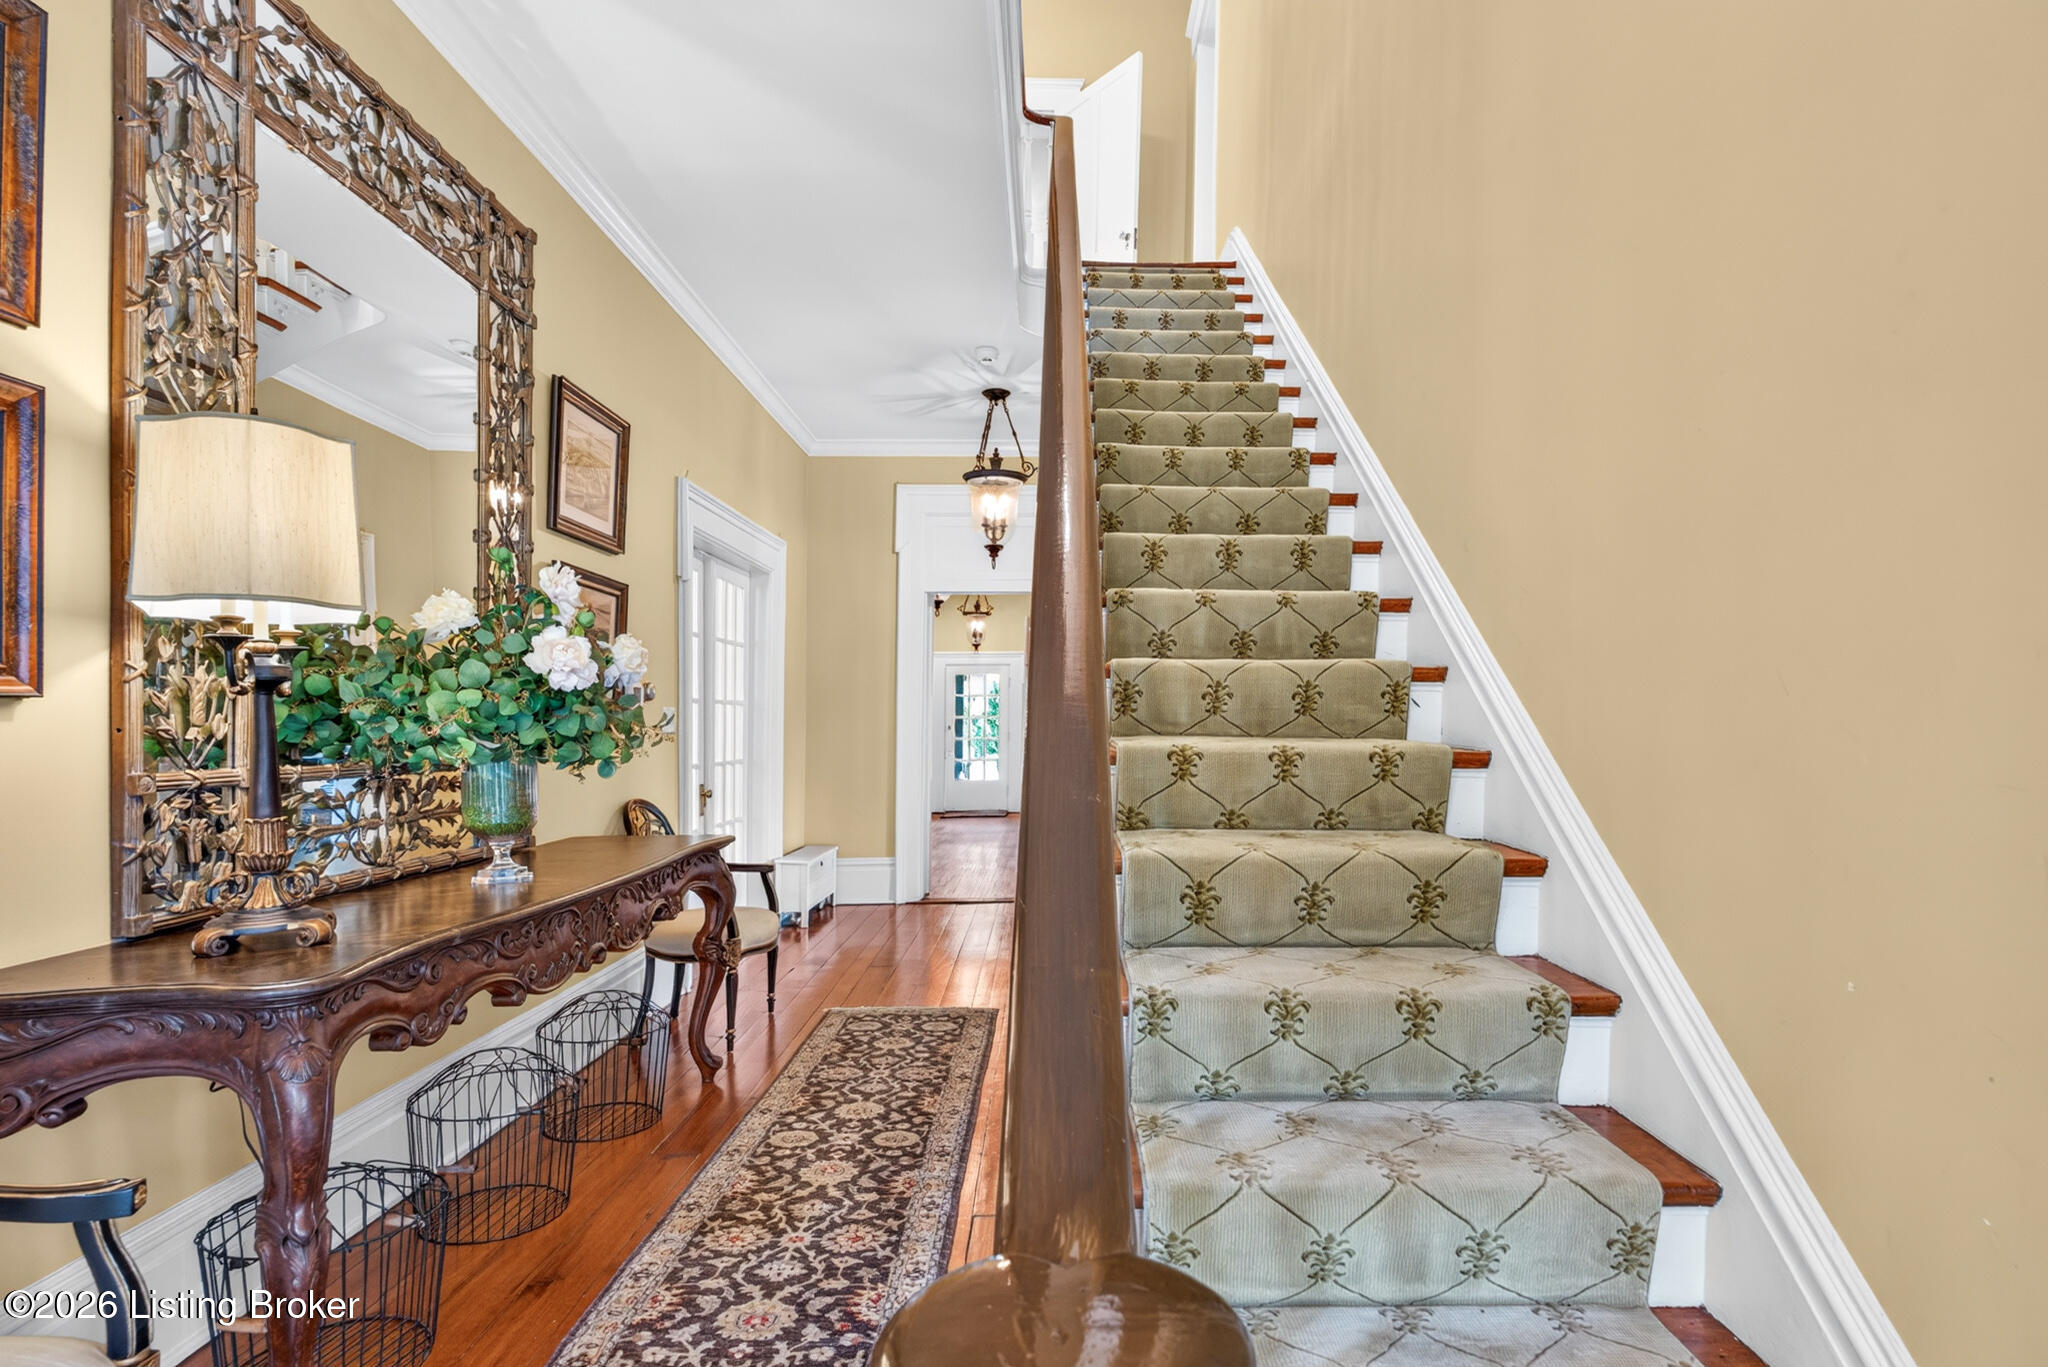
Entry hall with a carpeted staircase, ornate console table, and large decorative mirror.
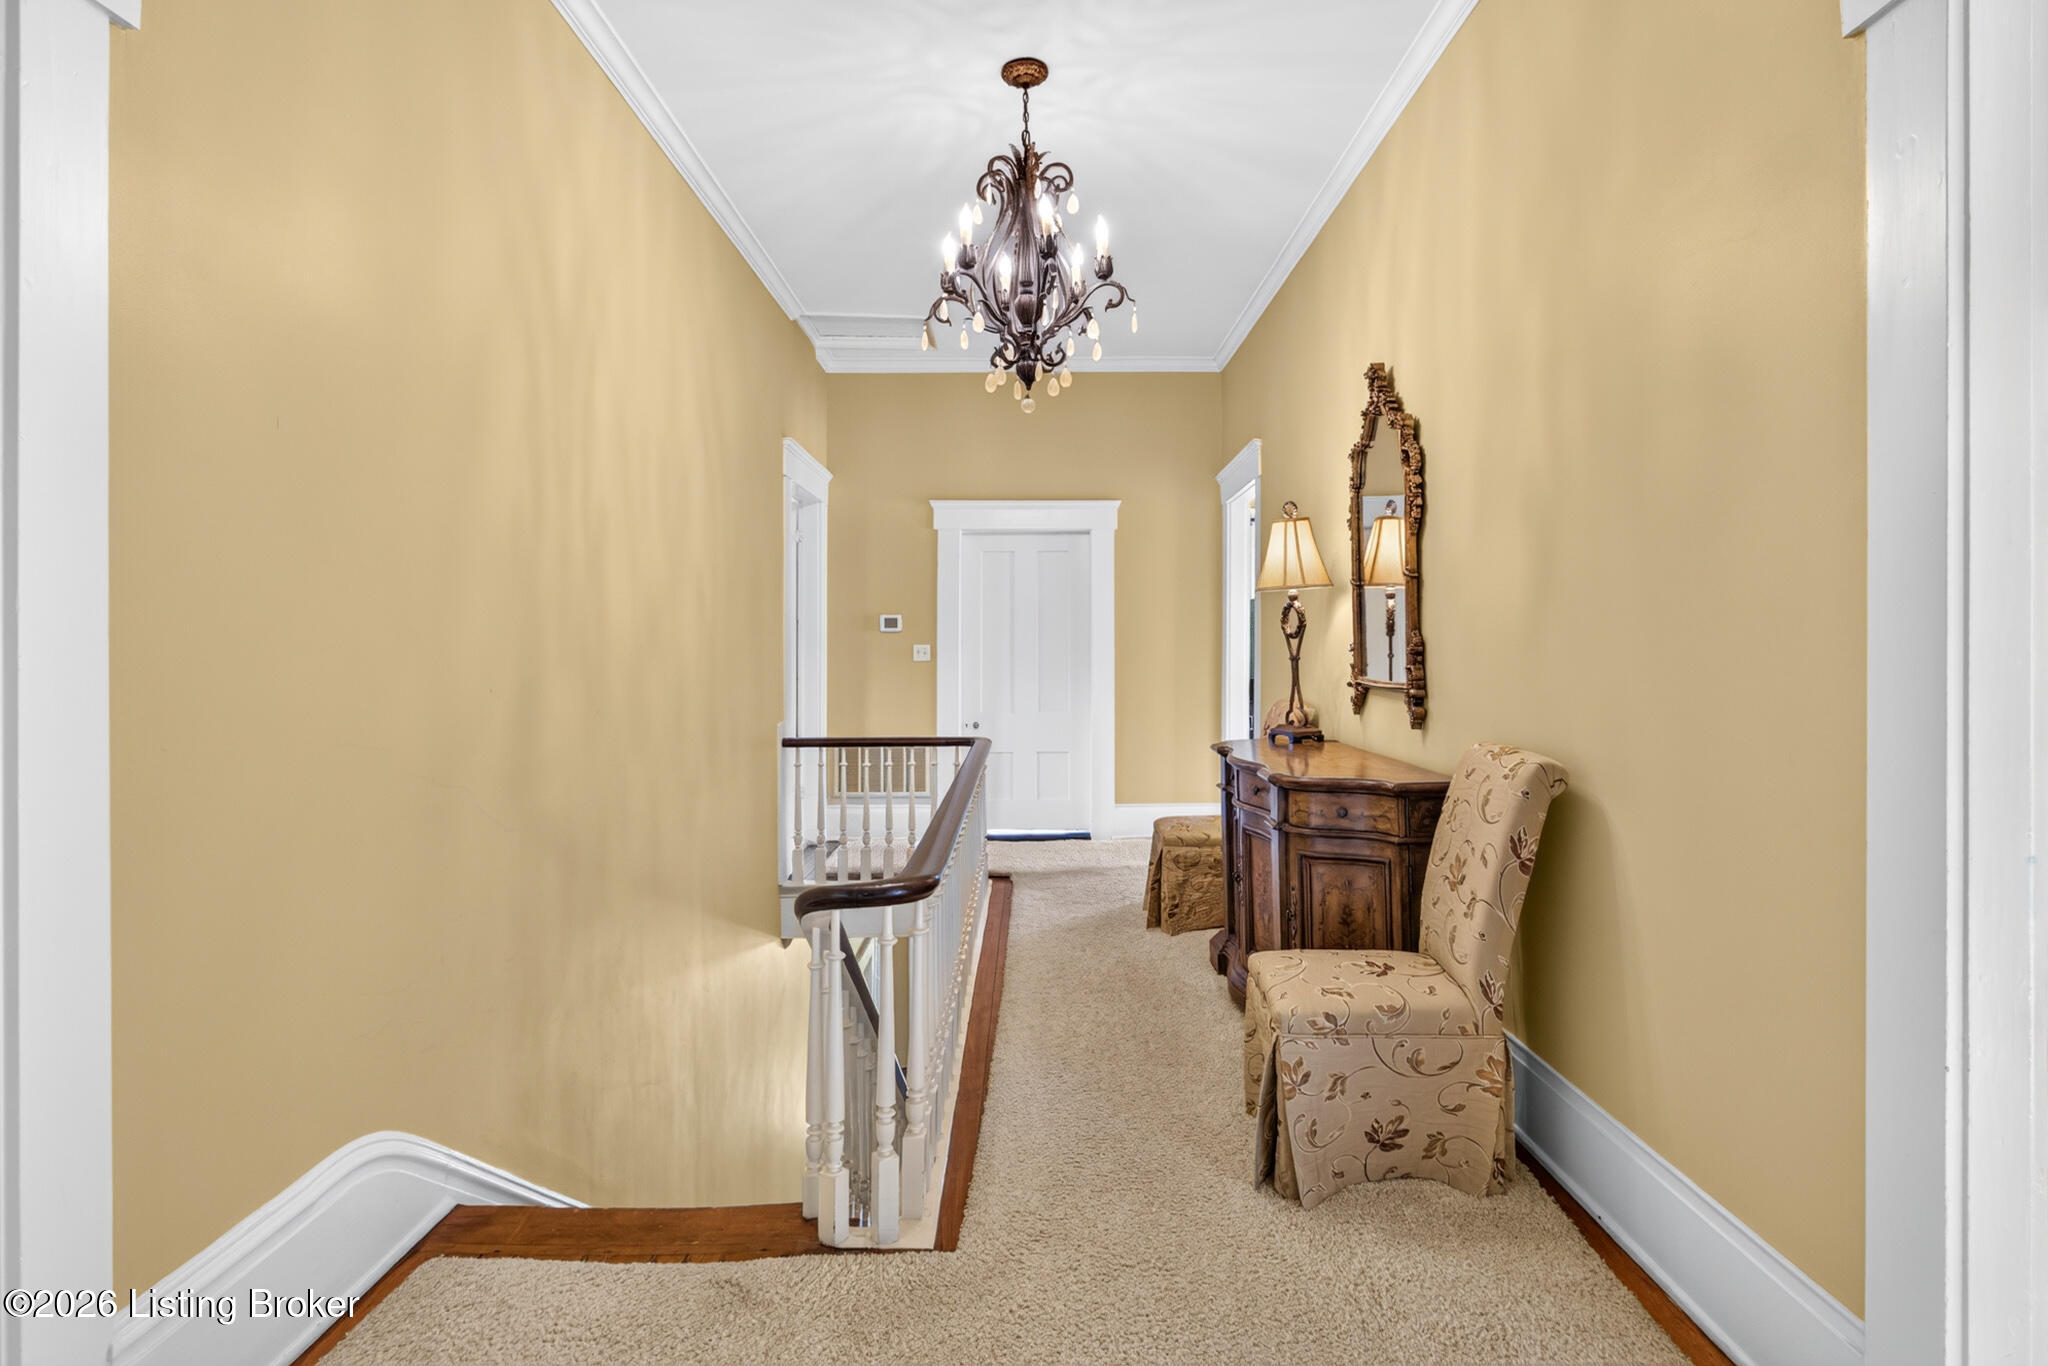
Upstairs hallway with a chandelier, white stair railing, and wooden console table.
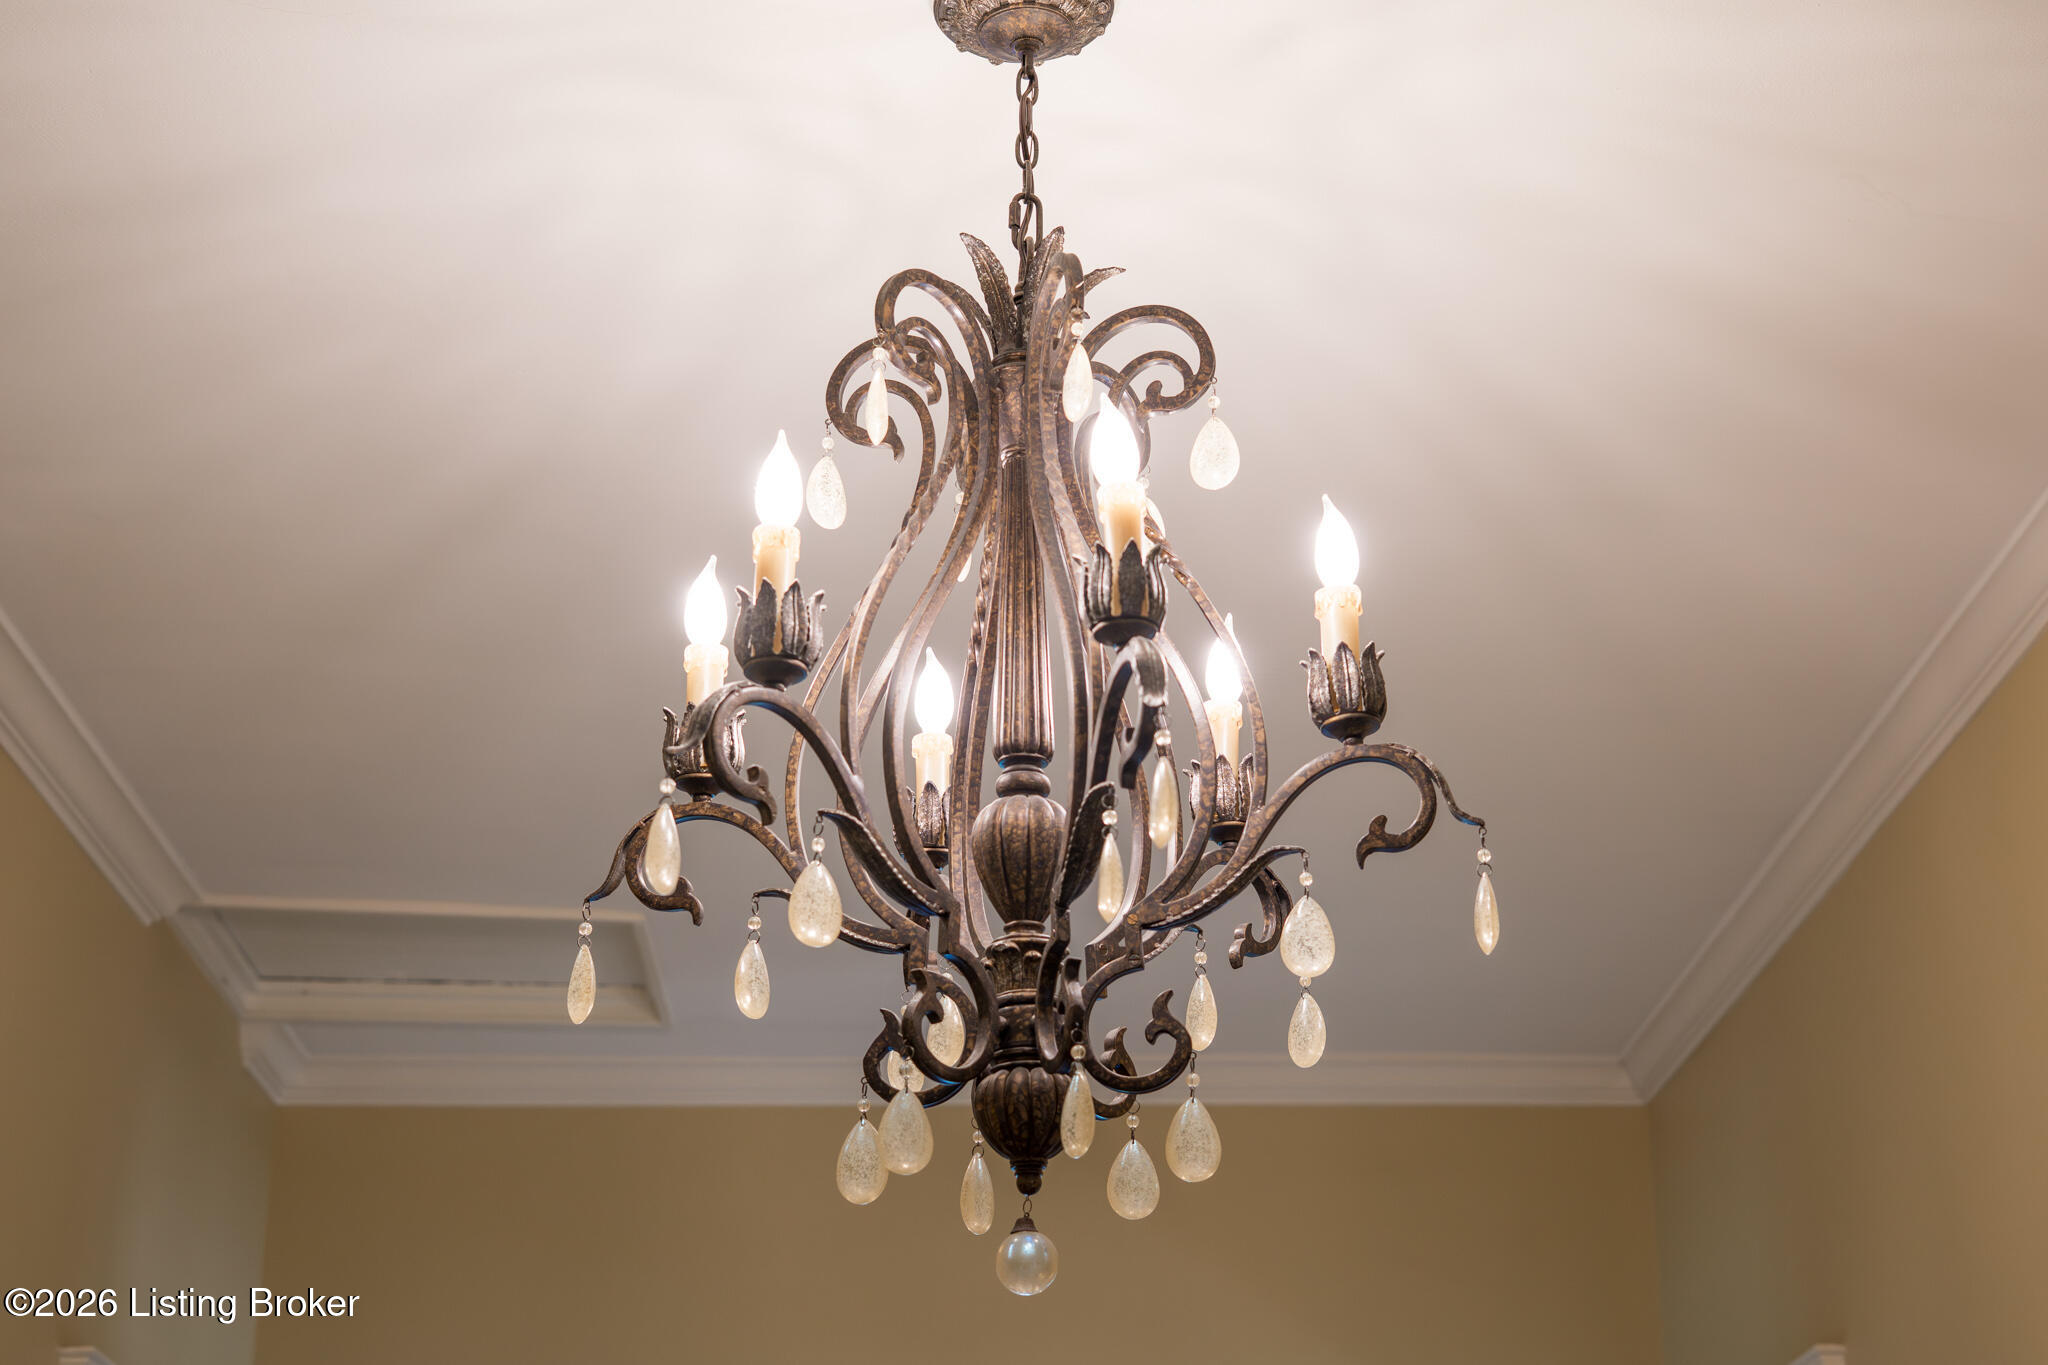
Ornate chandelier with glowing candle-style bulbs and crystal drops beneath white crown molding.
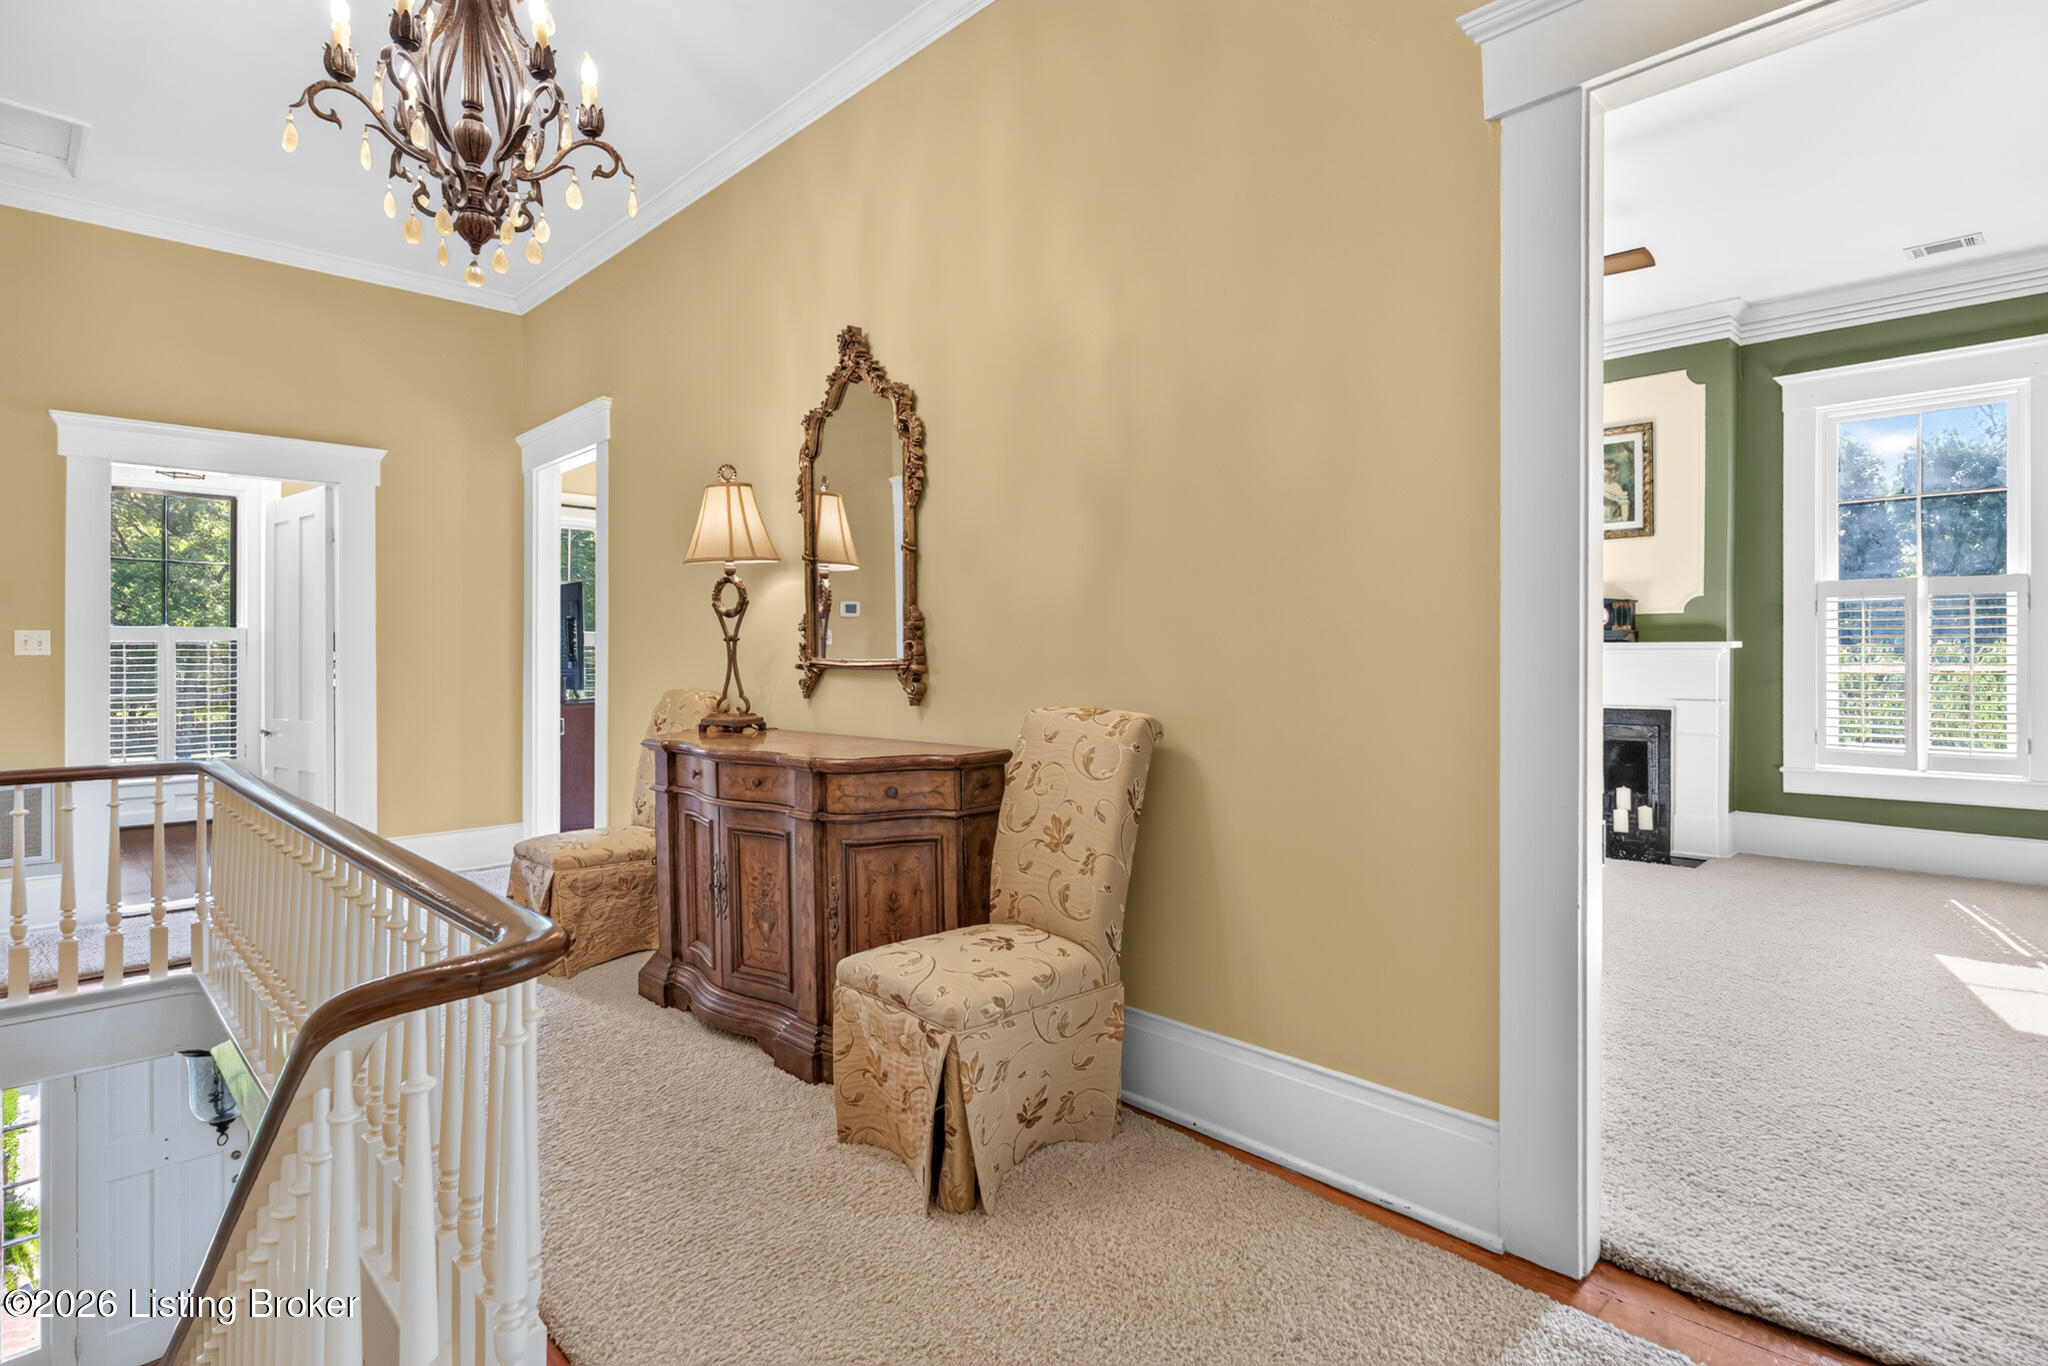
Furnished upstairs landing with a carved wood console, chandelier, and view into a green room with a fireplace.
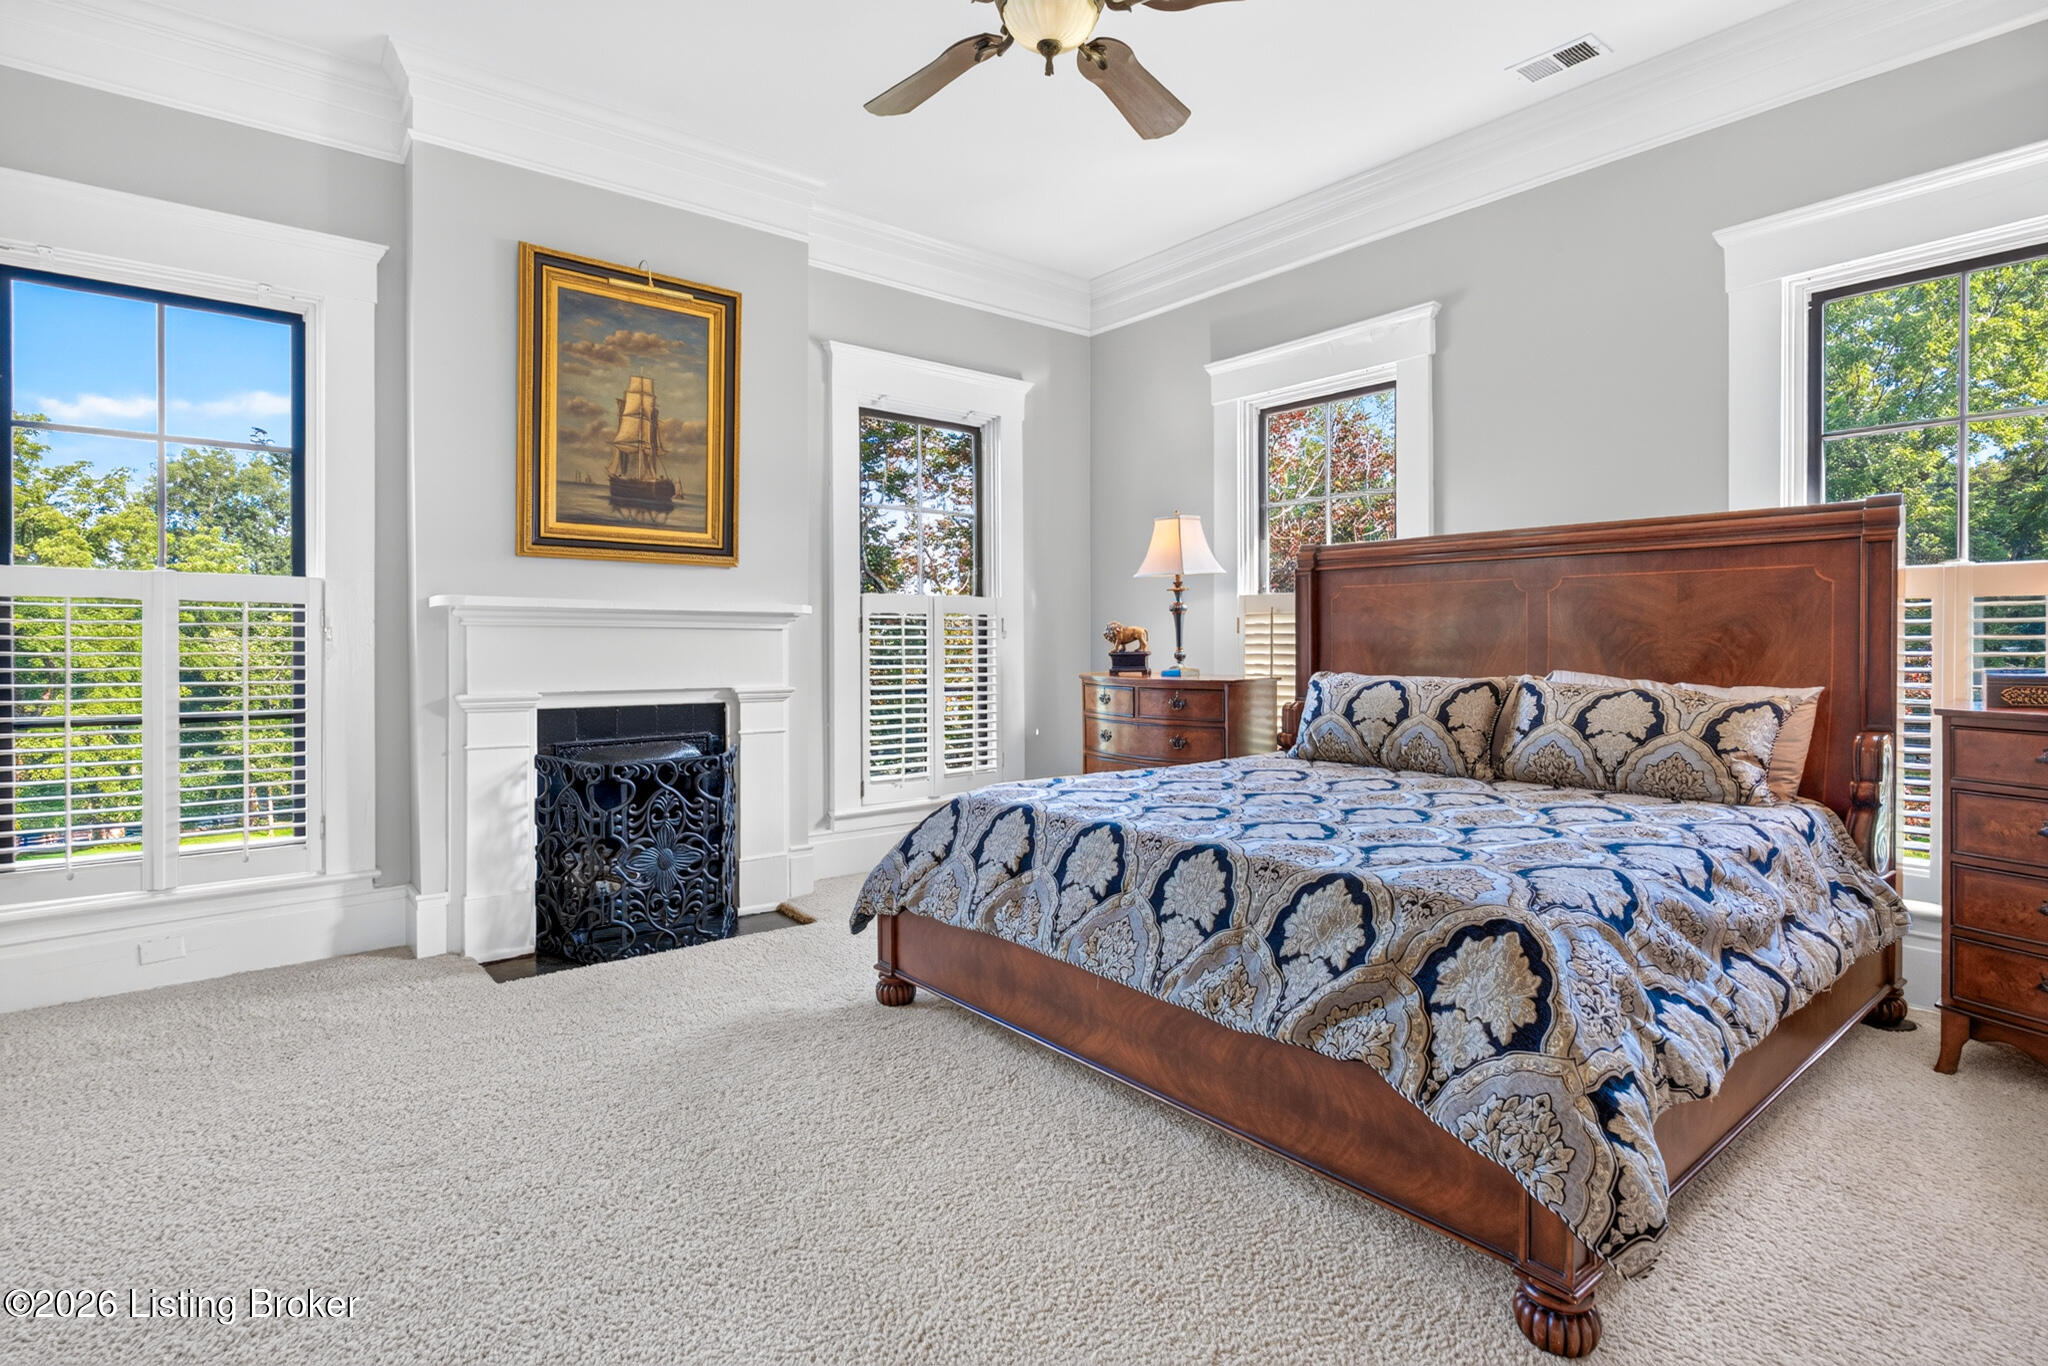
Bedroom with a dark wood bed, blue patterned bedding, and a white fireplace.
Bedroom with a patterned bed, white fireplace, shuttered windows, and dark wood furniture.
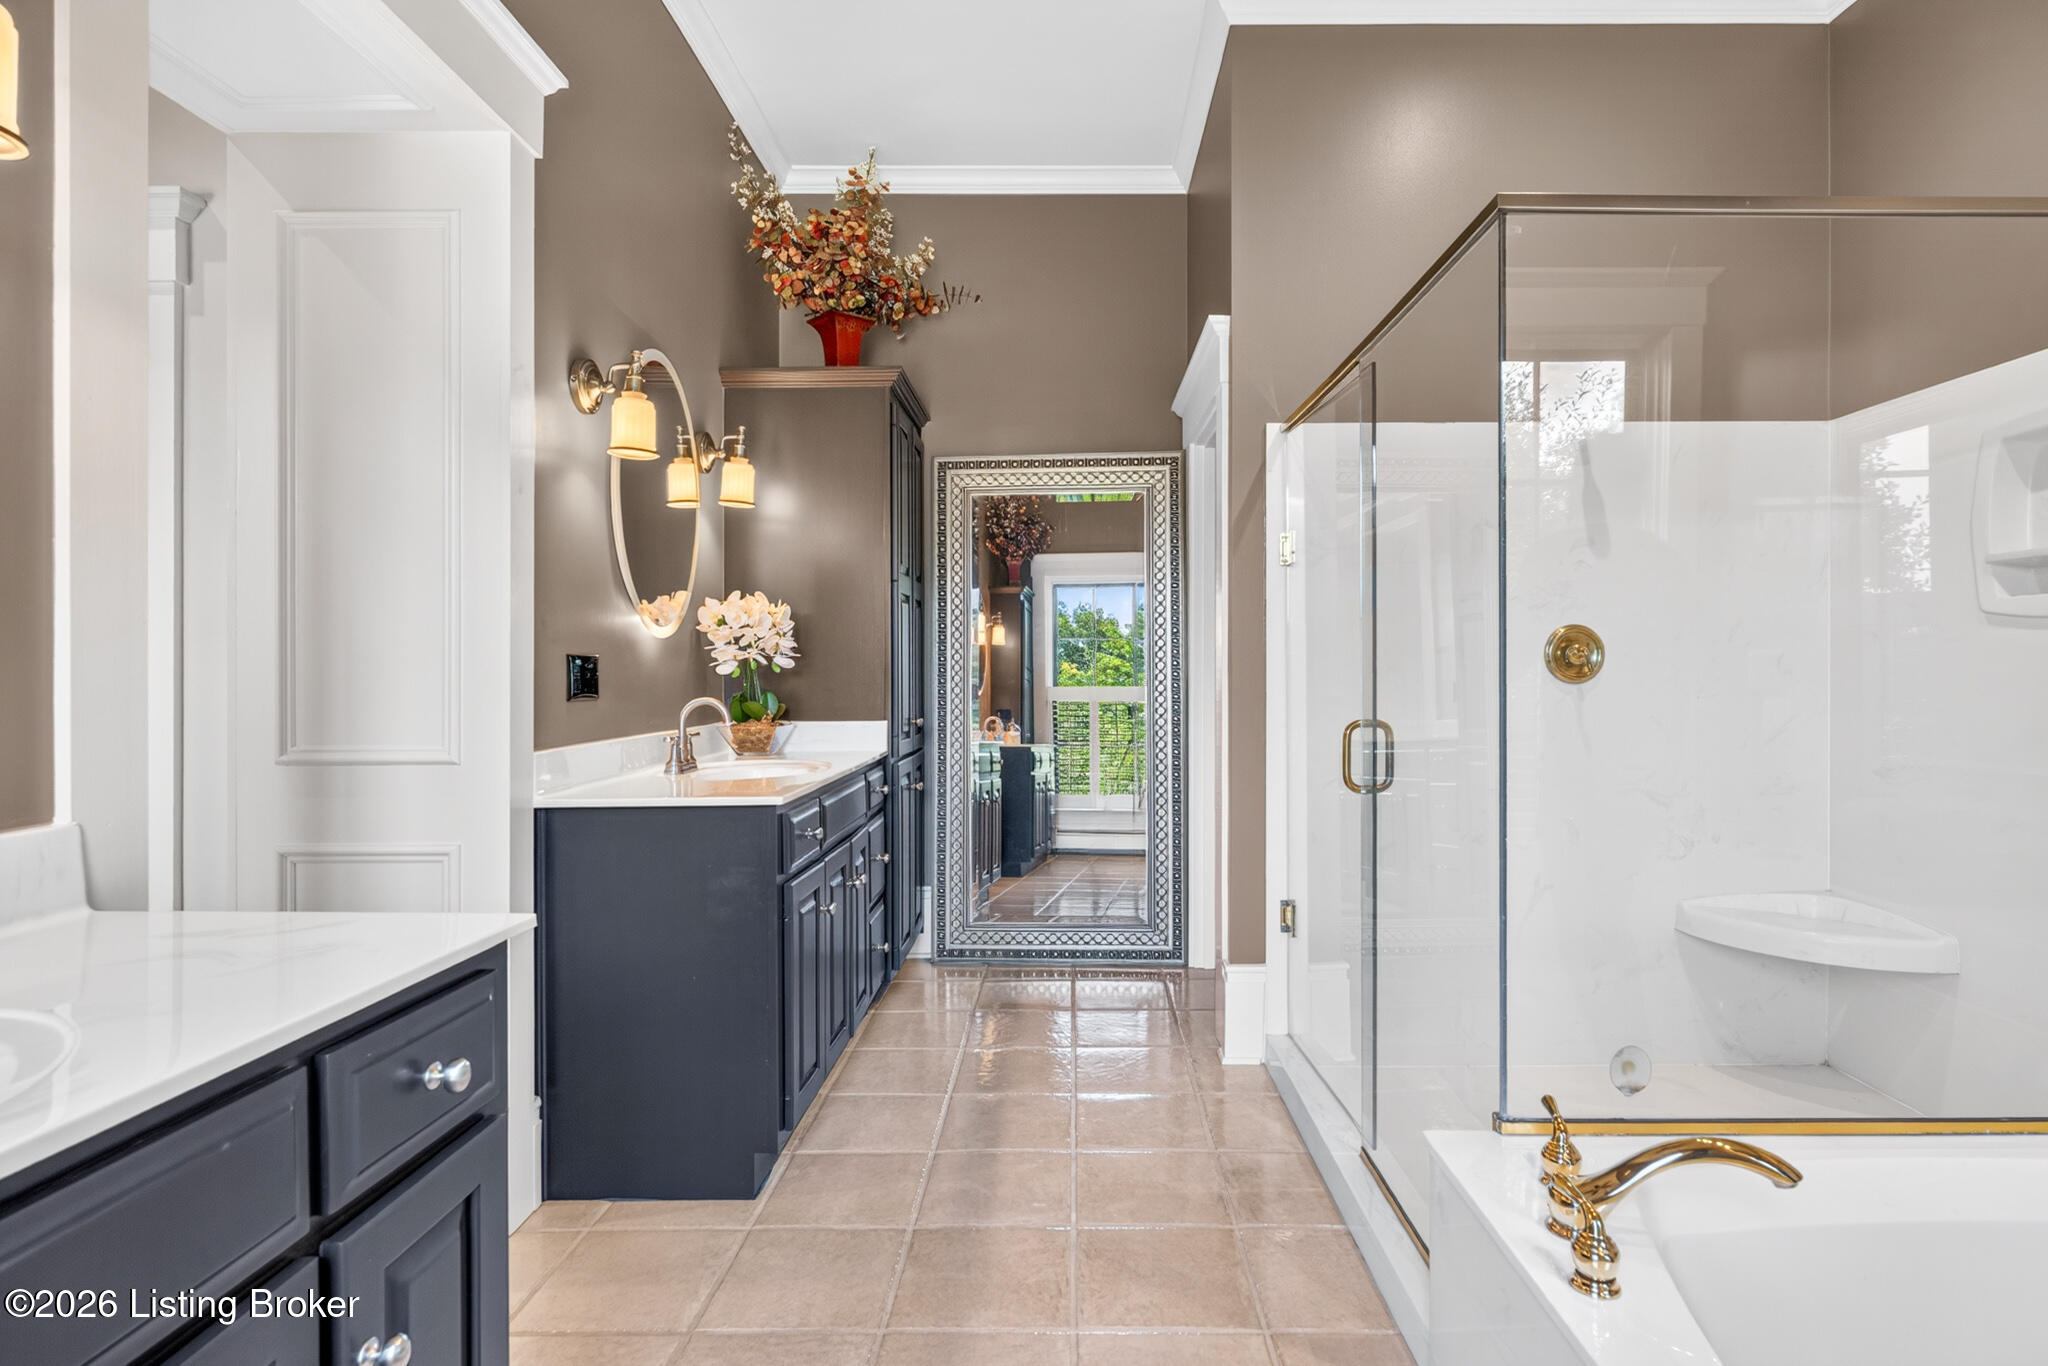
Primary bathroom with navy vanity, glass shower, and soaking tub with gold fixtures.
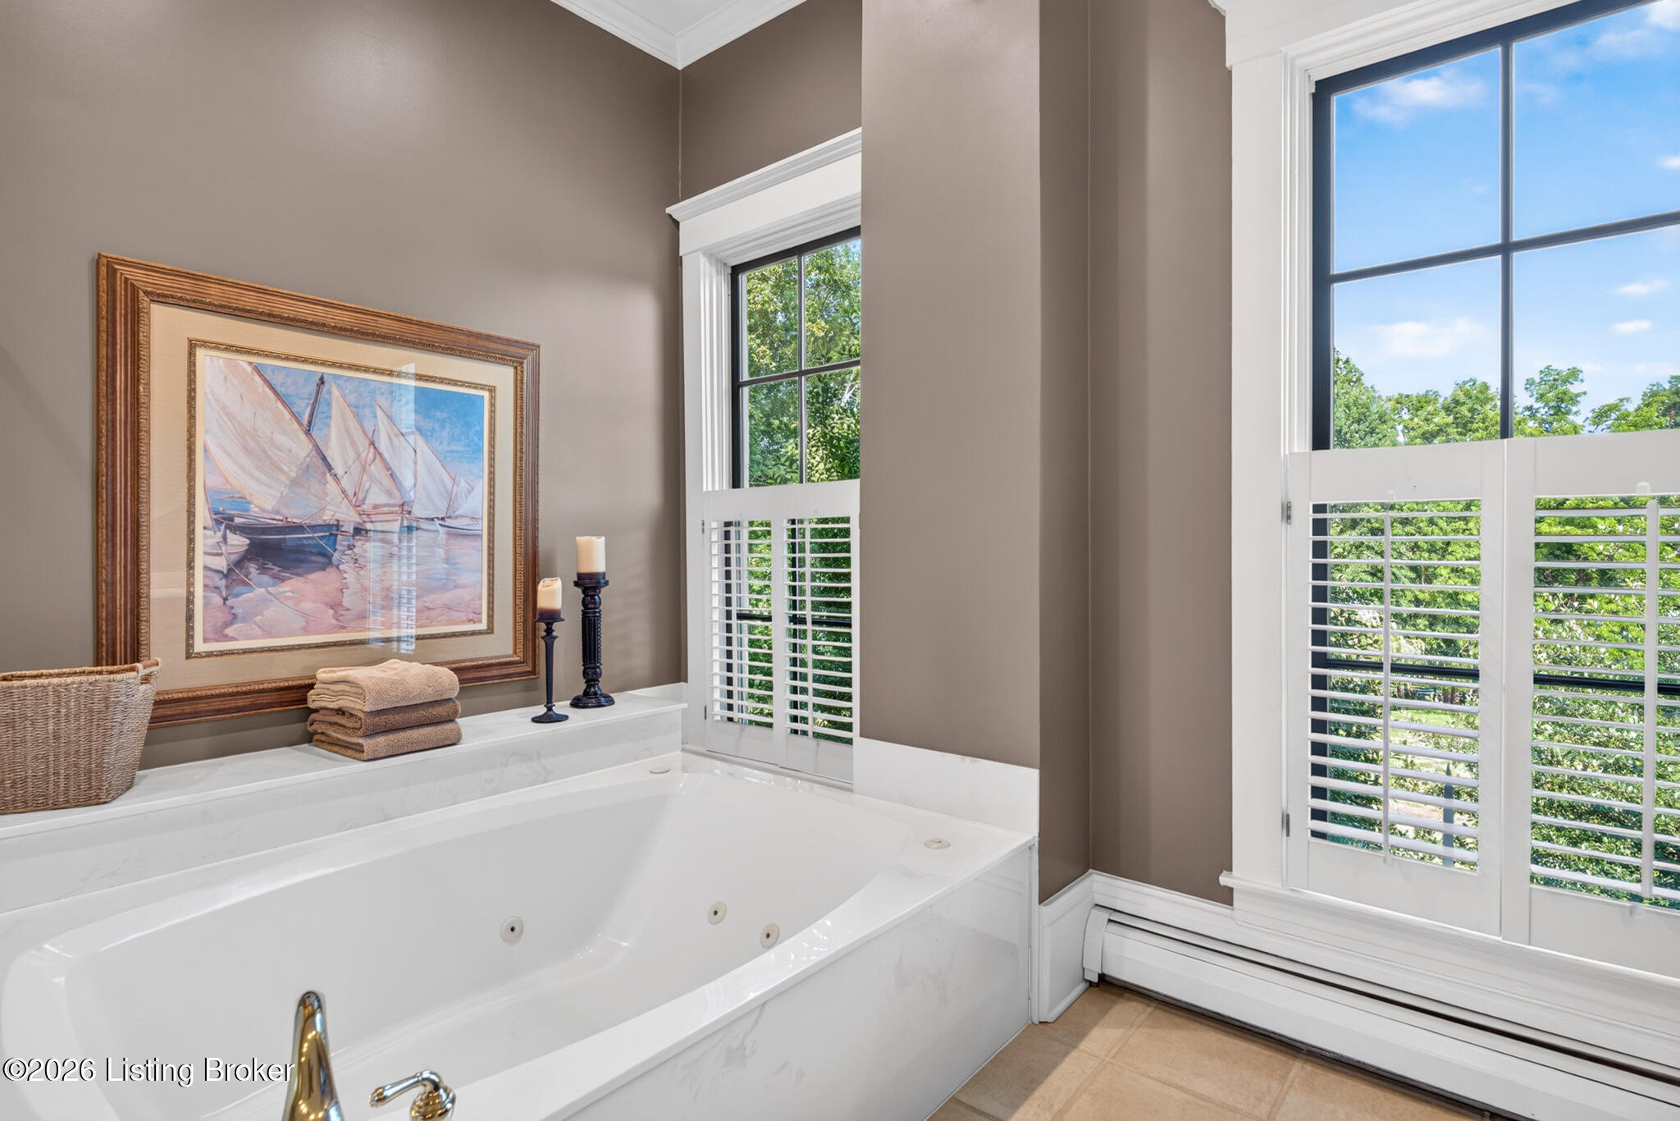
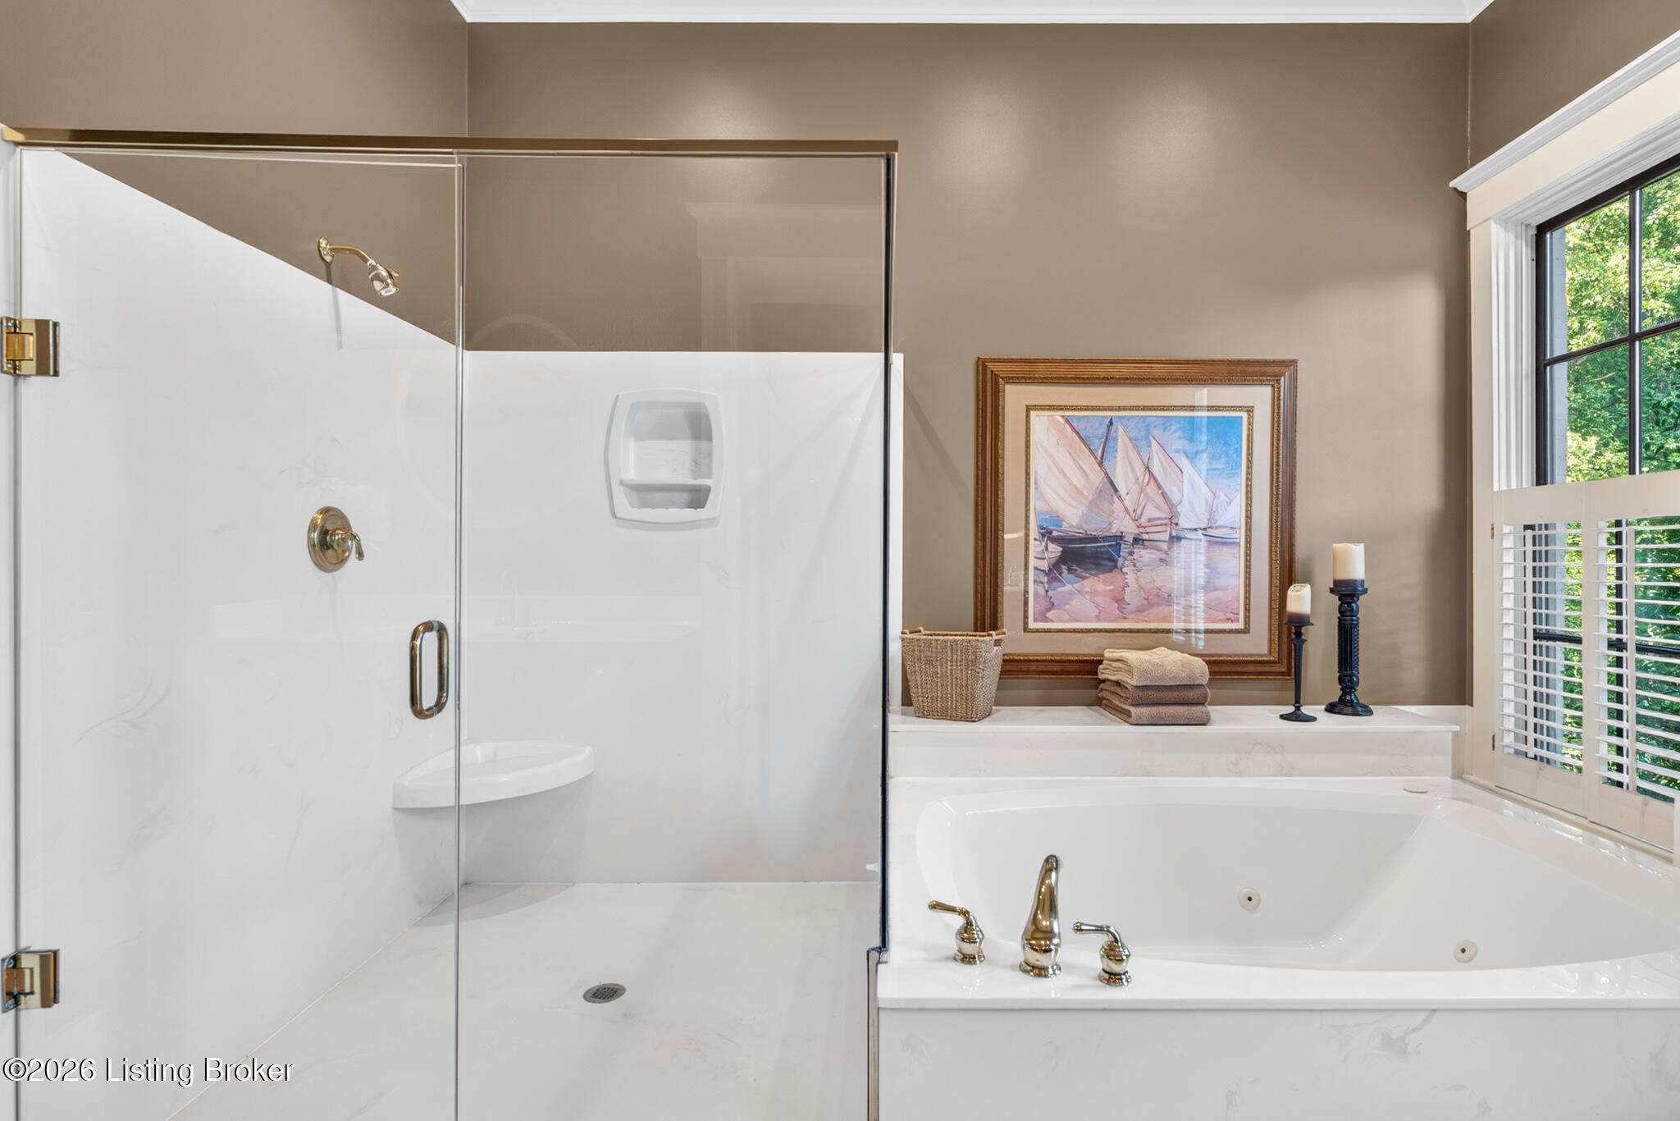
Bathroom with a white jetted tub, sailboat artwork, and tall shuttered windows overlooking trees.
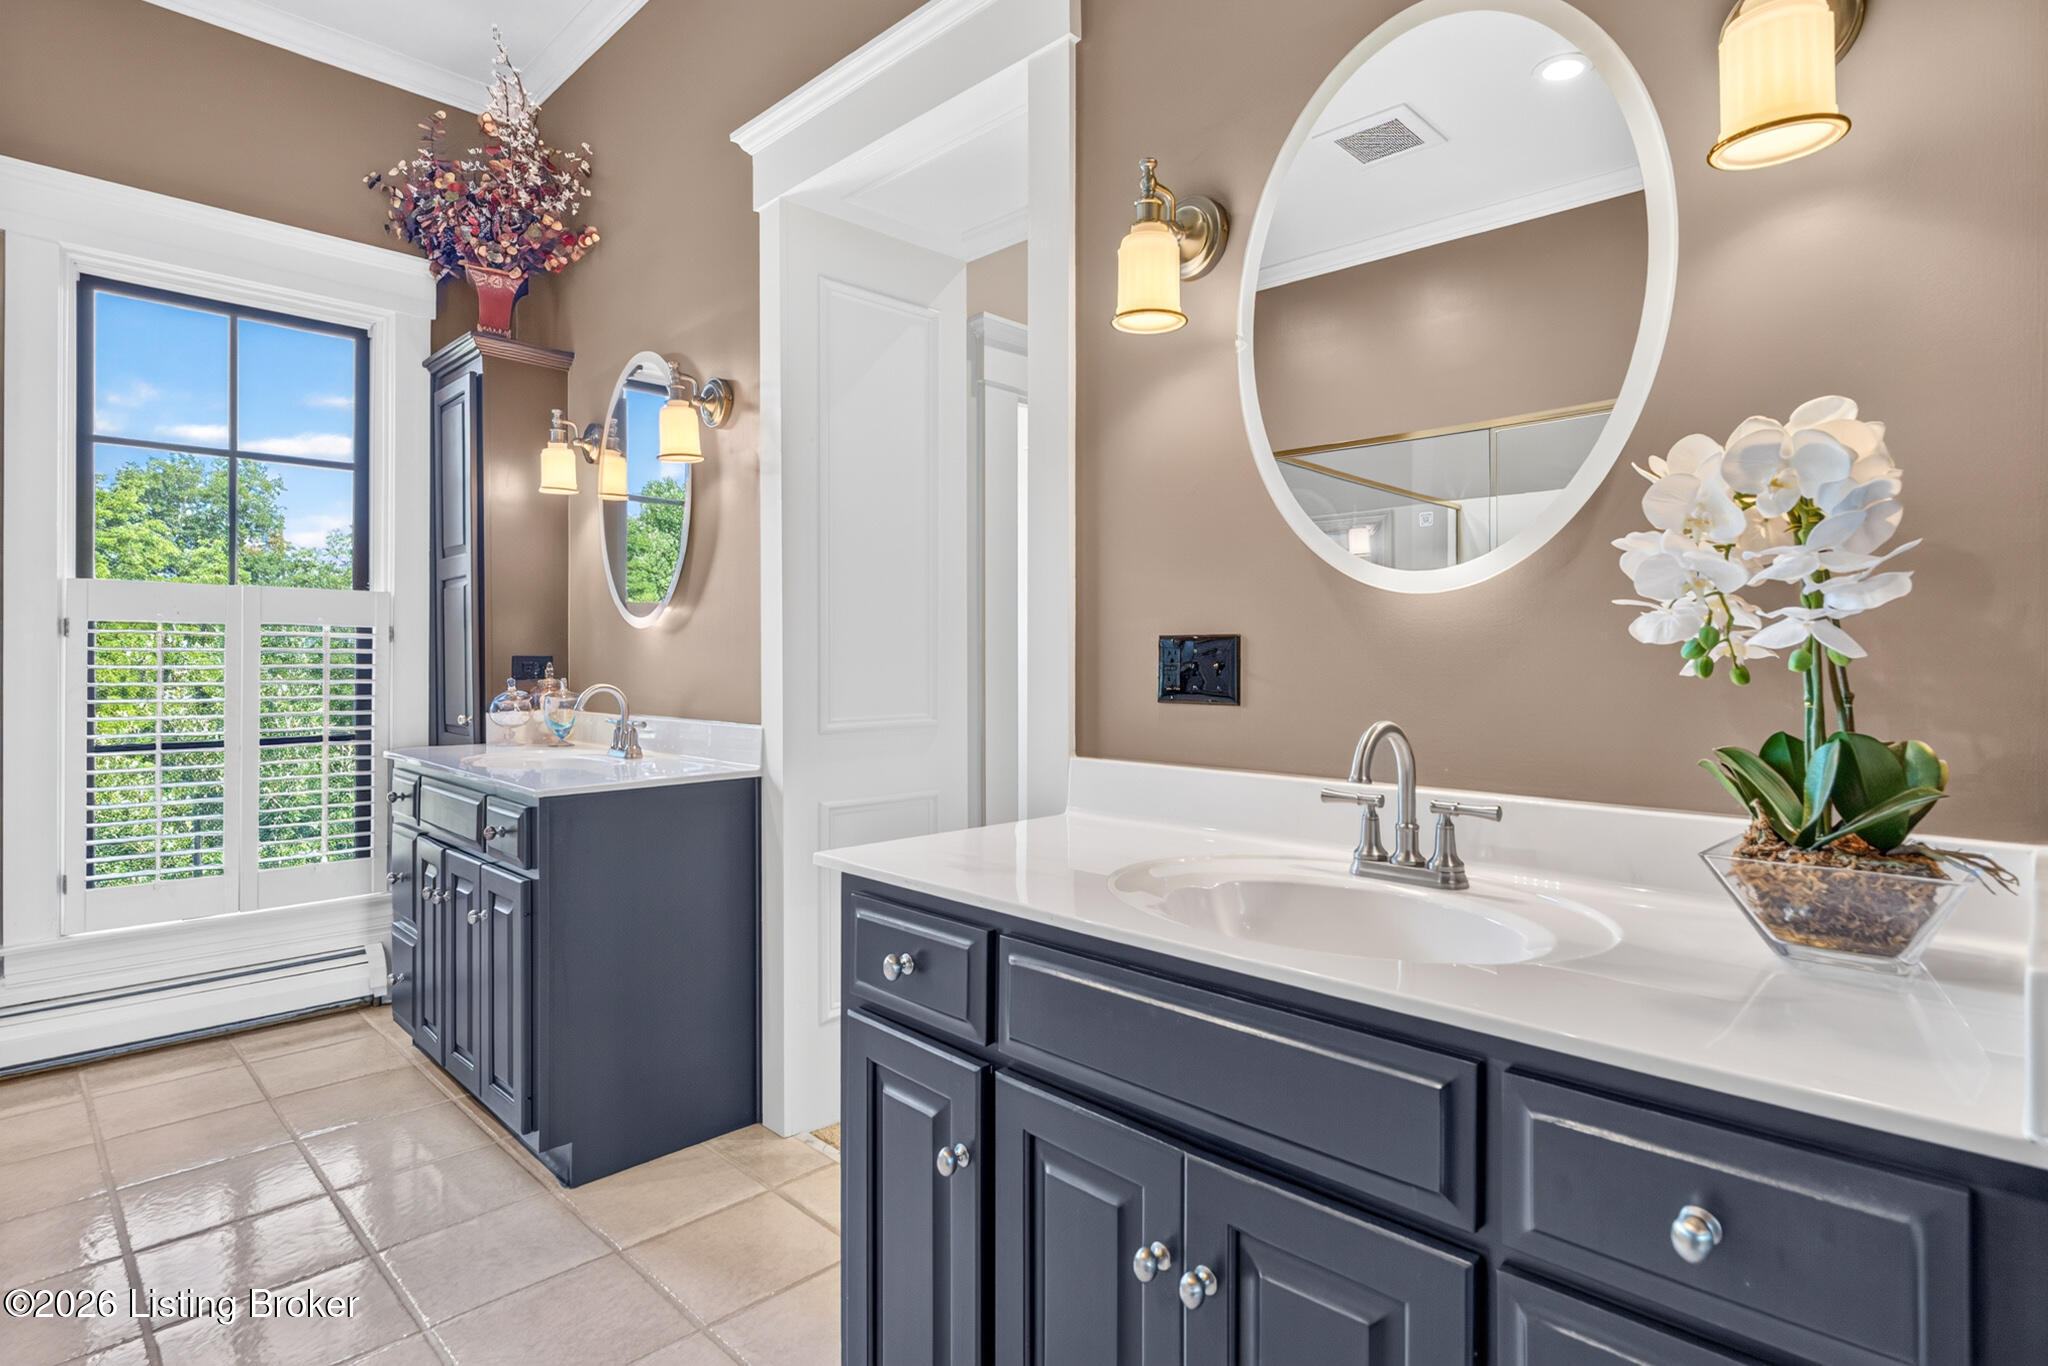
Bathroom with dual dark vanities, oval mirrors, and a large shuttered window.
Bathroom with glass-enclosed shower, jetted tub, brass fixtures, and a window overlooking trees.
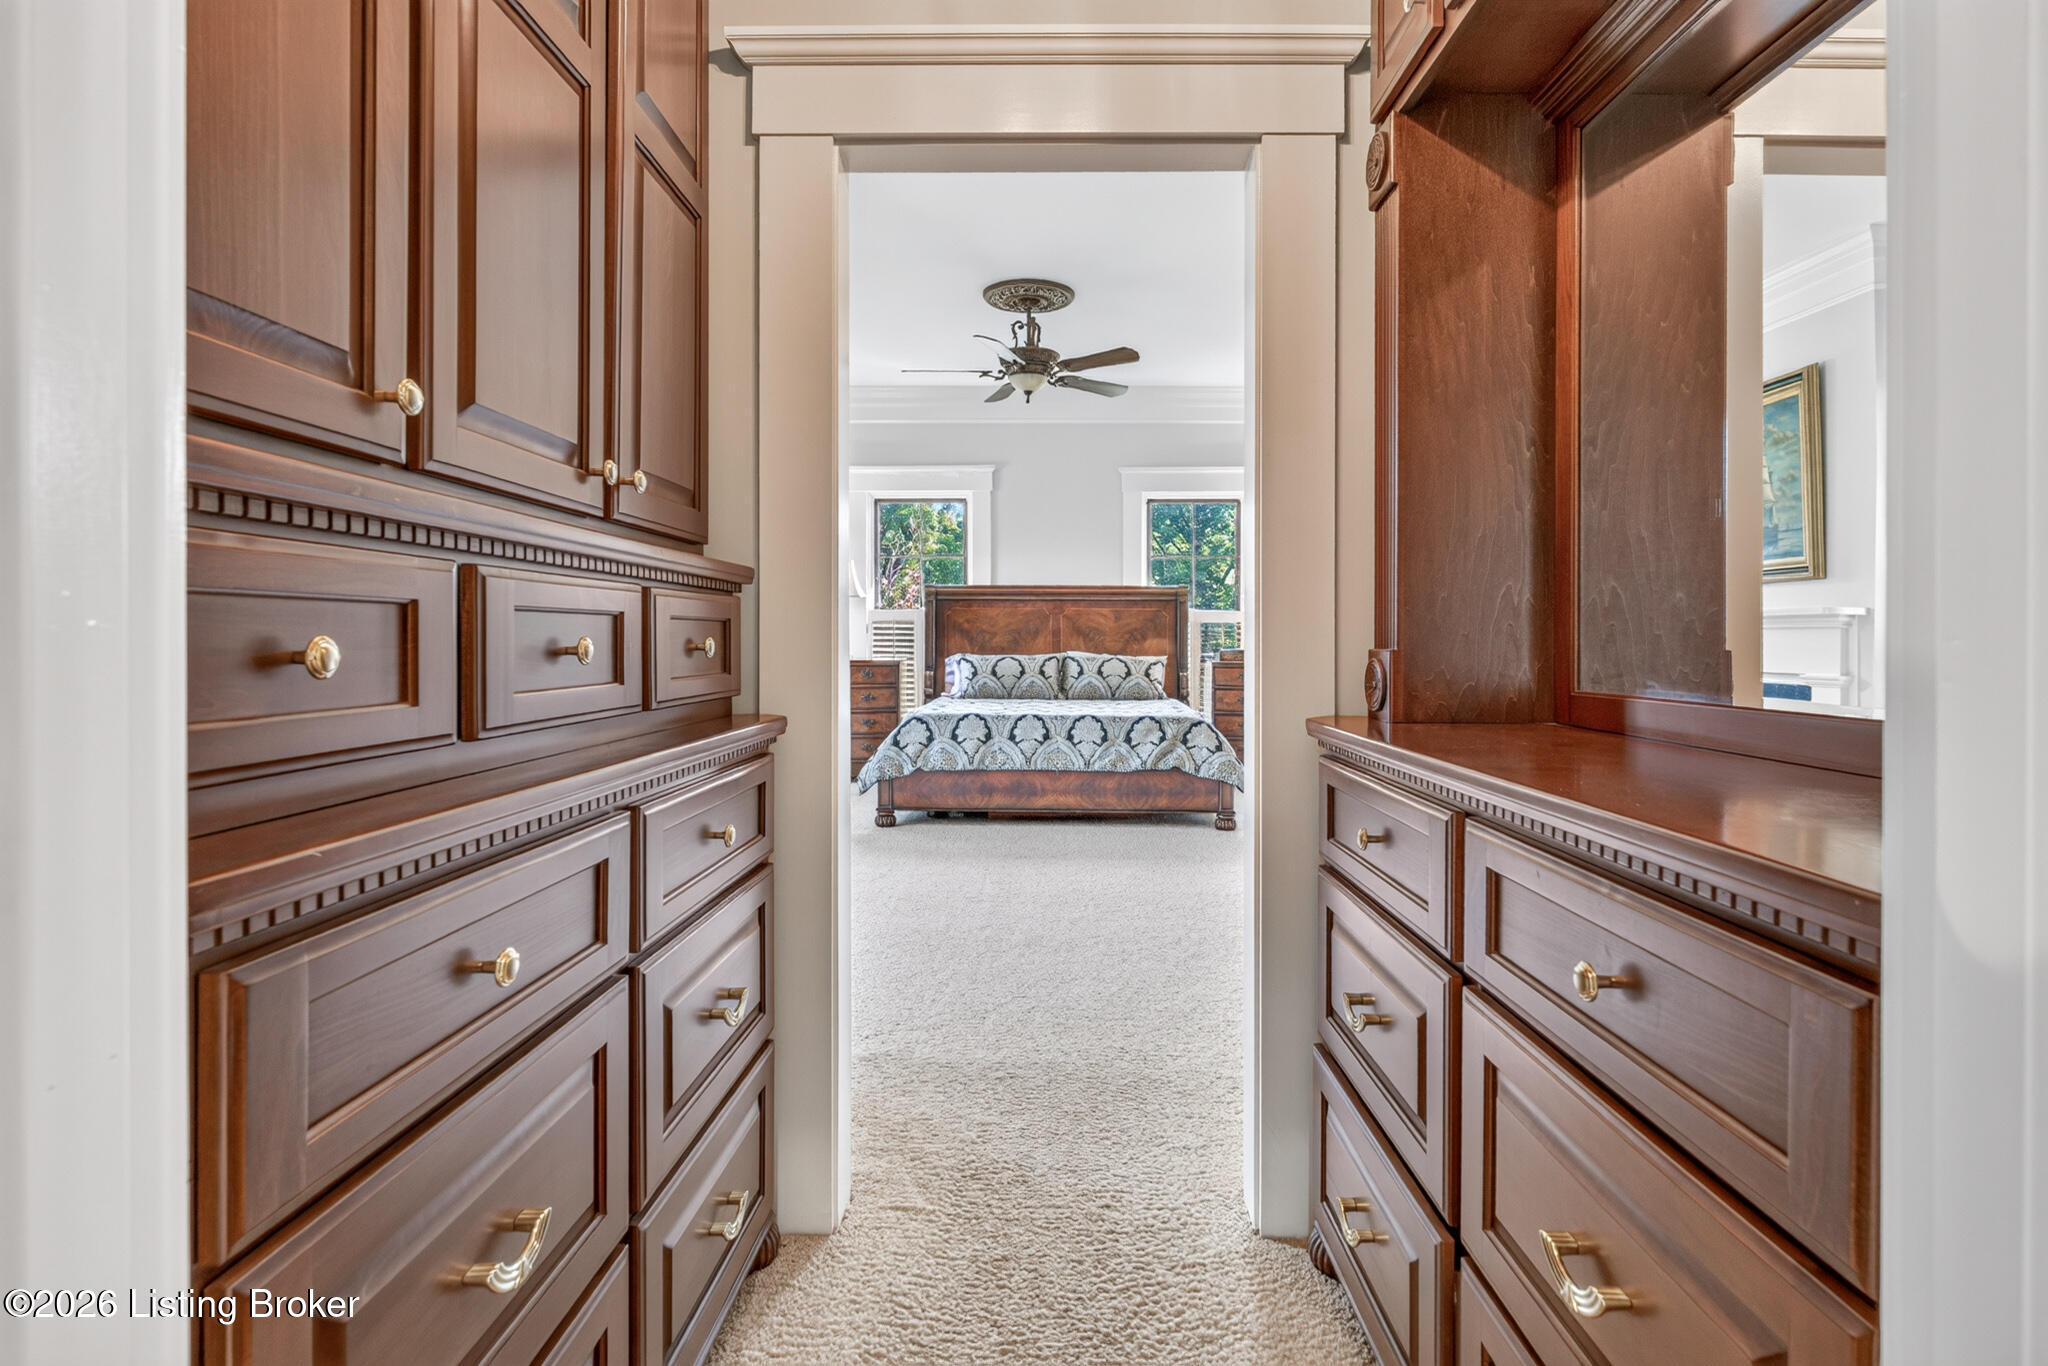
Walk-in closet with dark wood built-ins opening into a bedroom with a patterned bed.
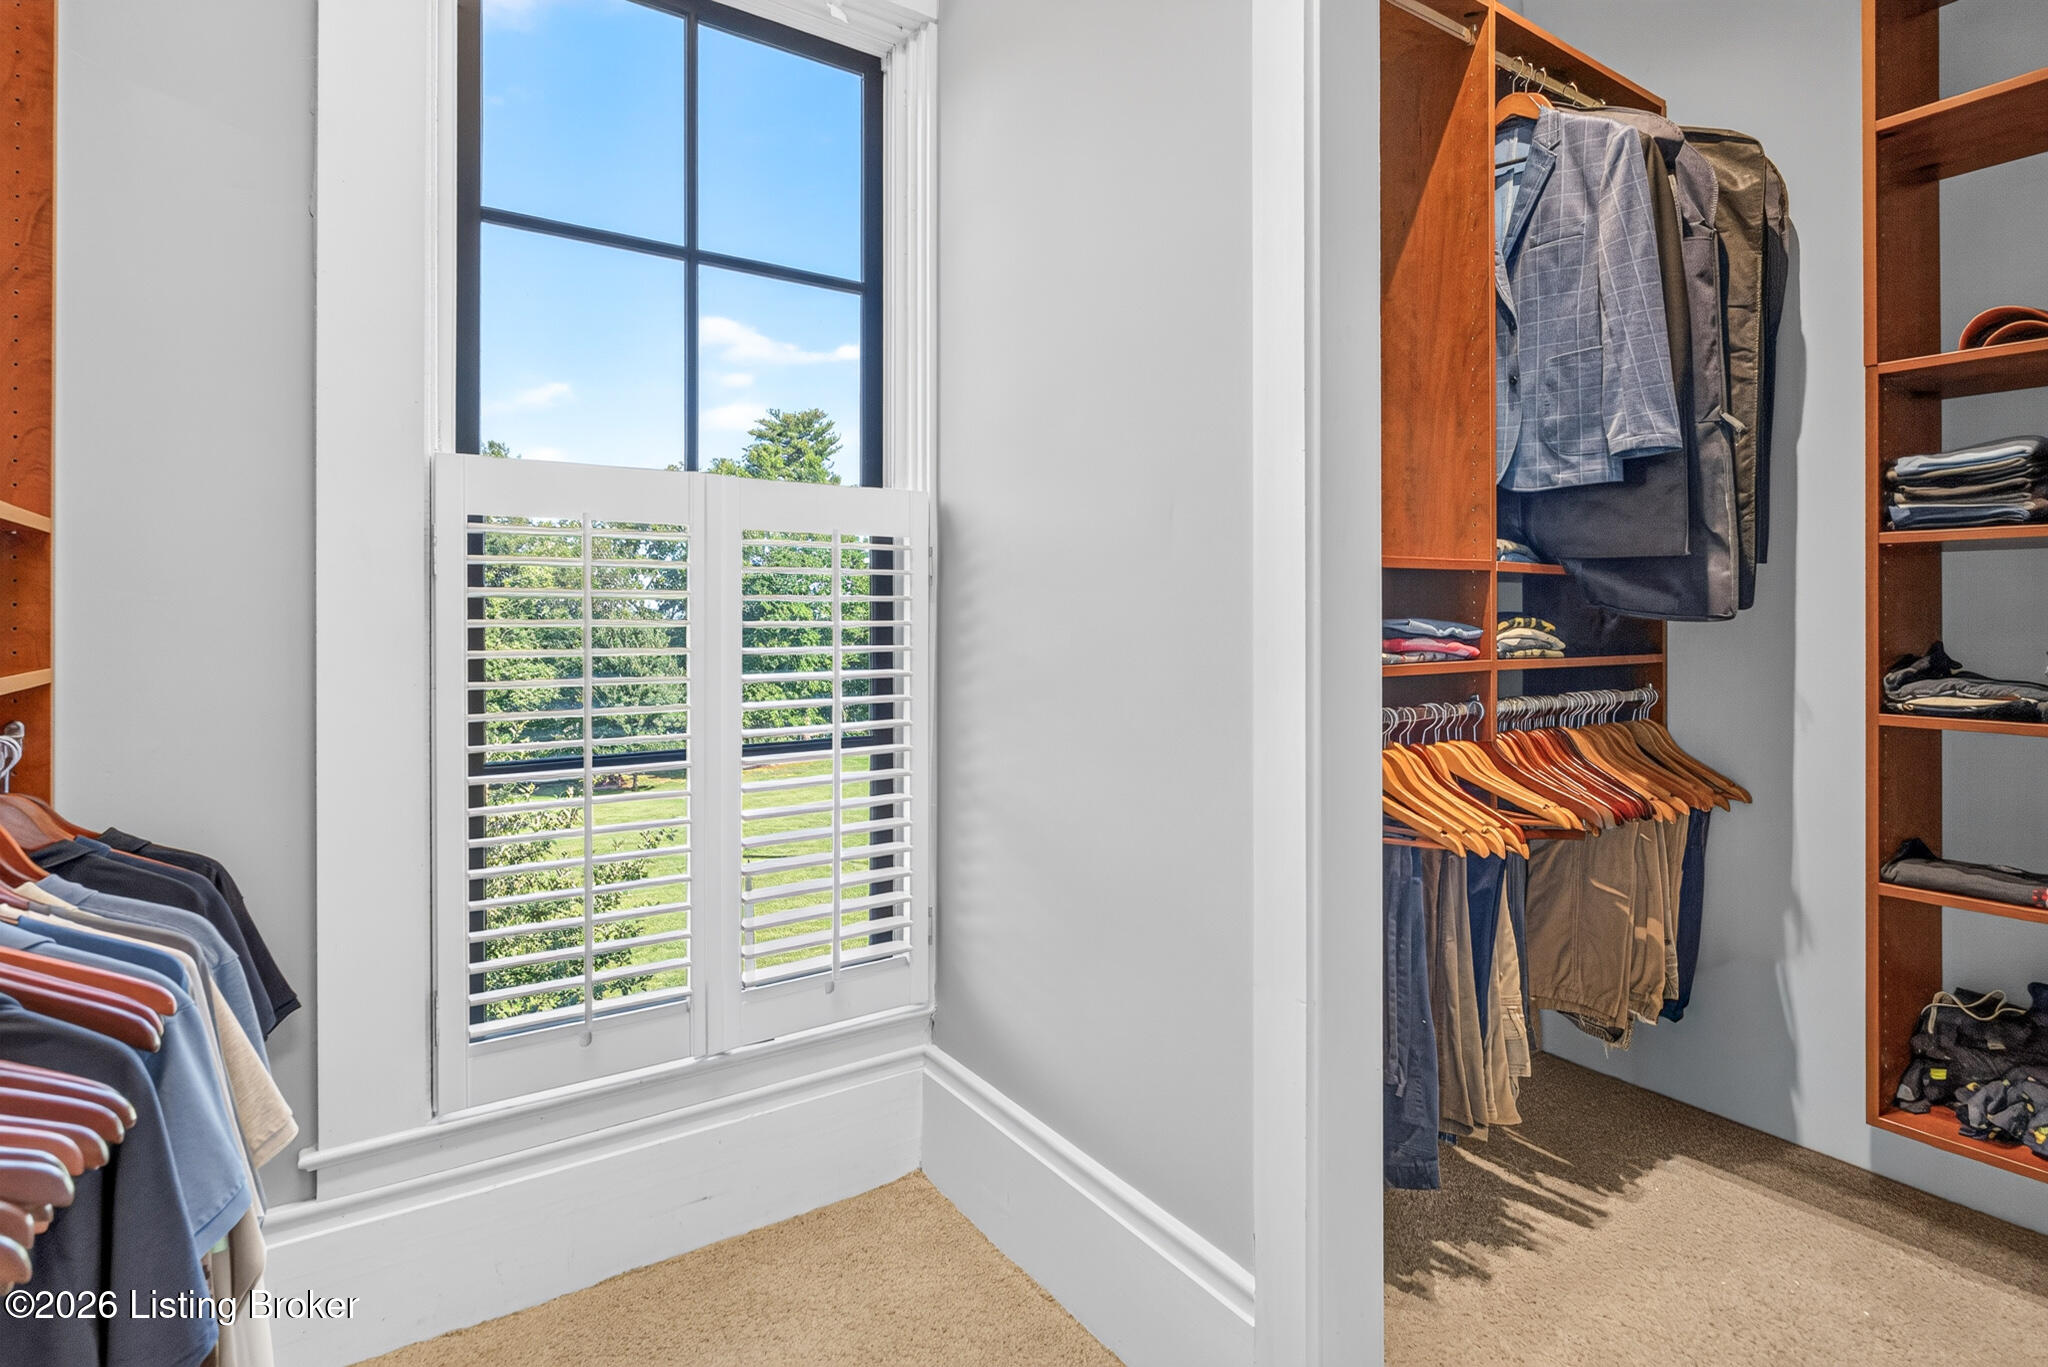
Walk-in closet with built-in wooden clothing storage beside a tall shuttered window.
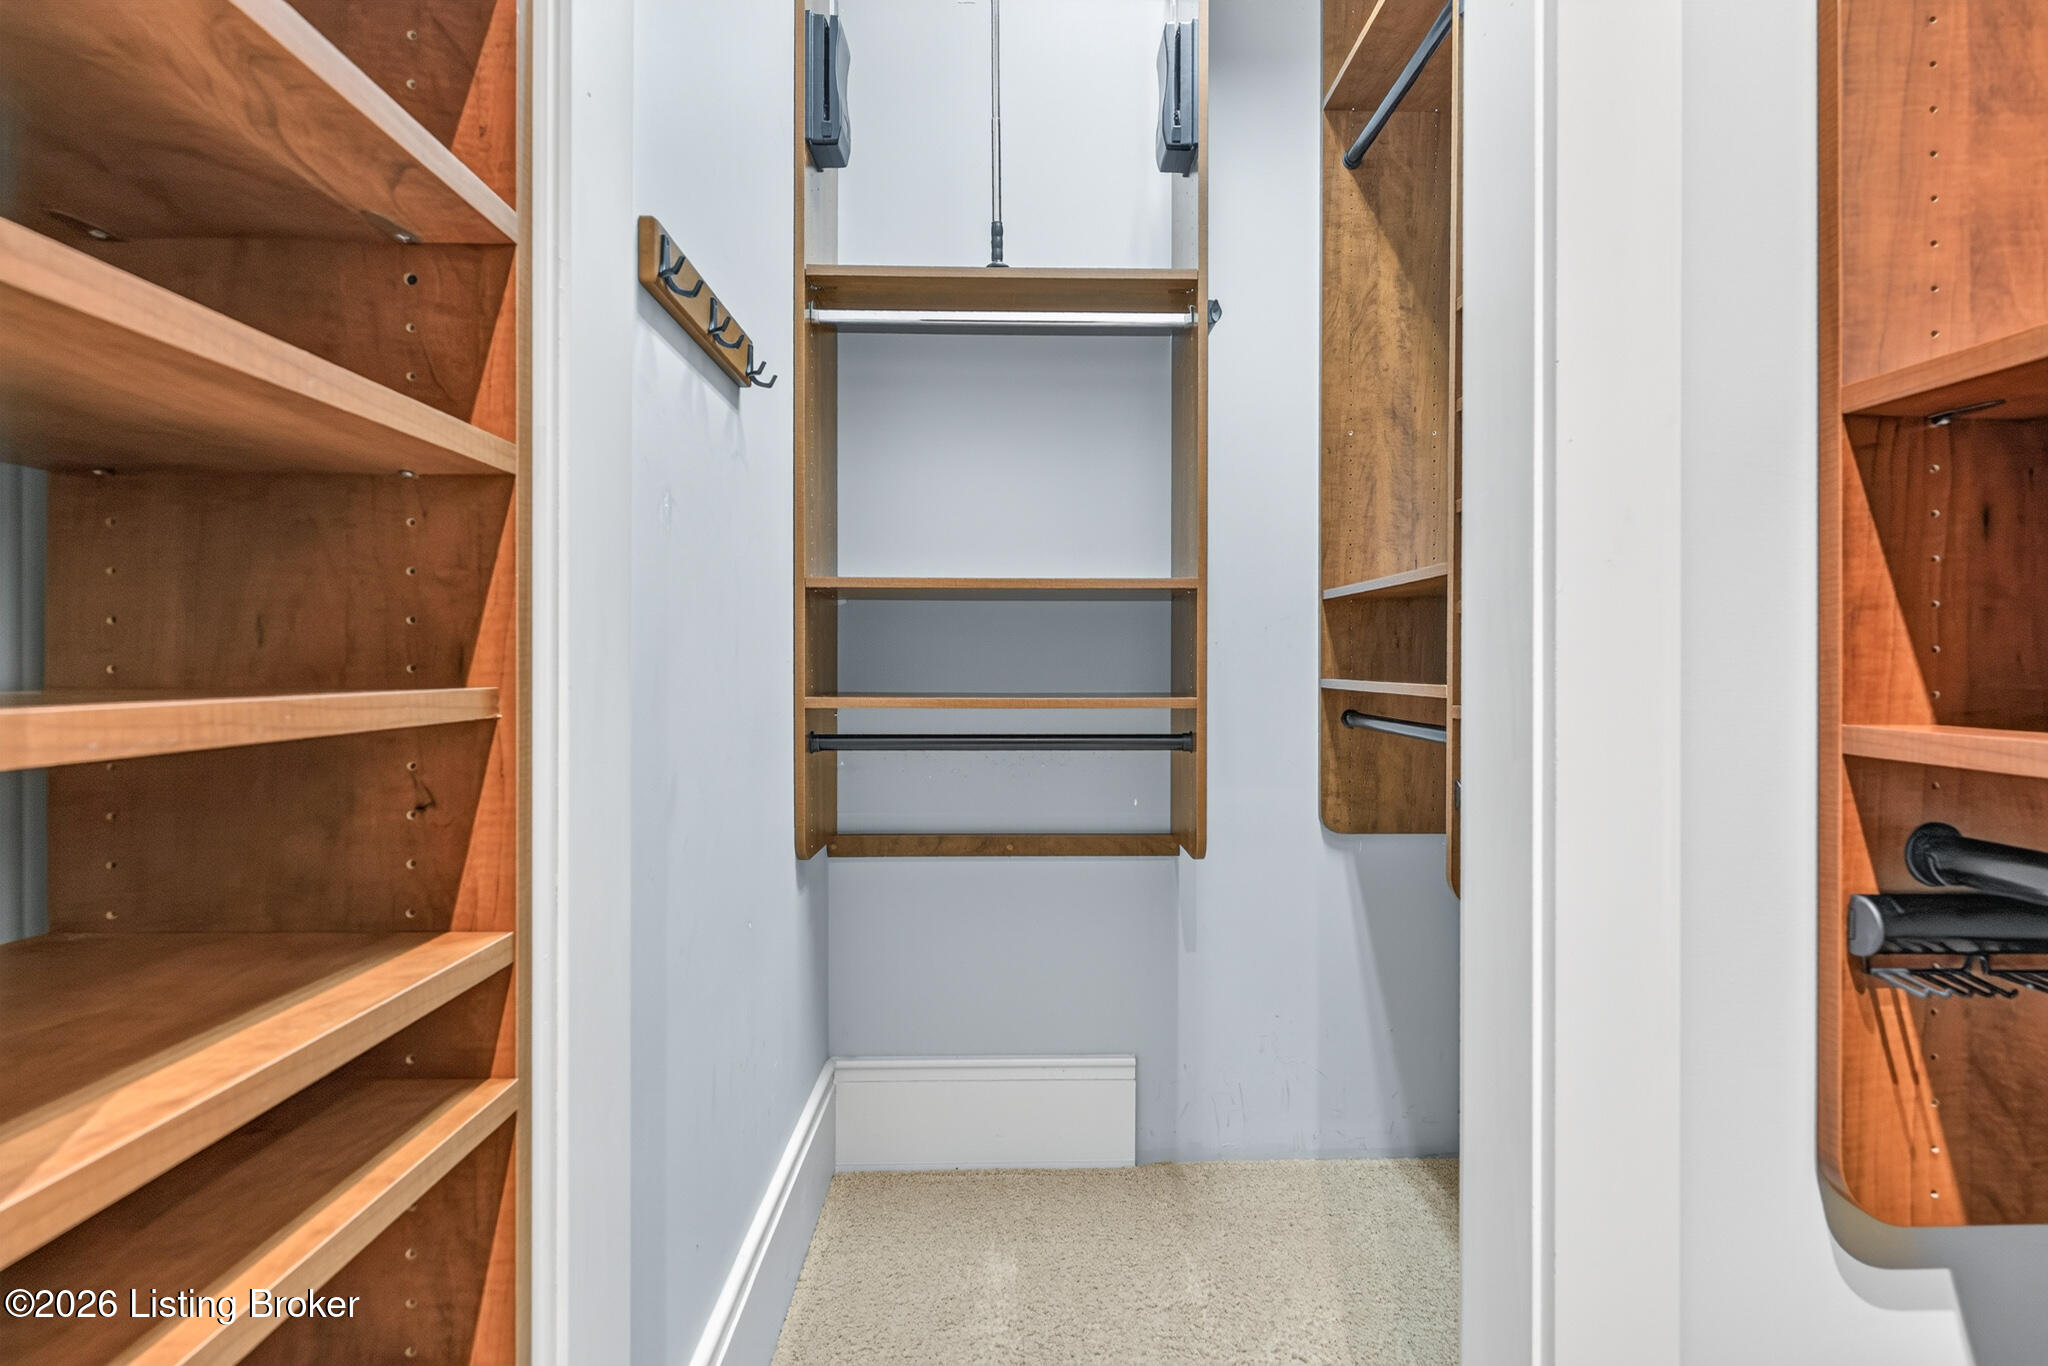
Walk-in closet with built-in wooden shelves, hanging rods, and beige carpet.
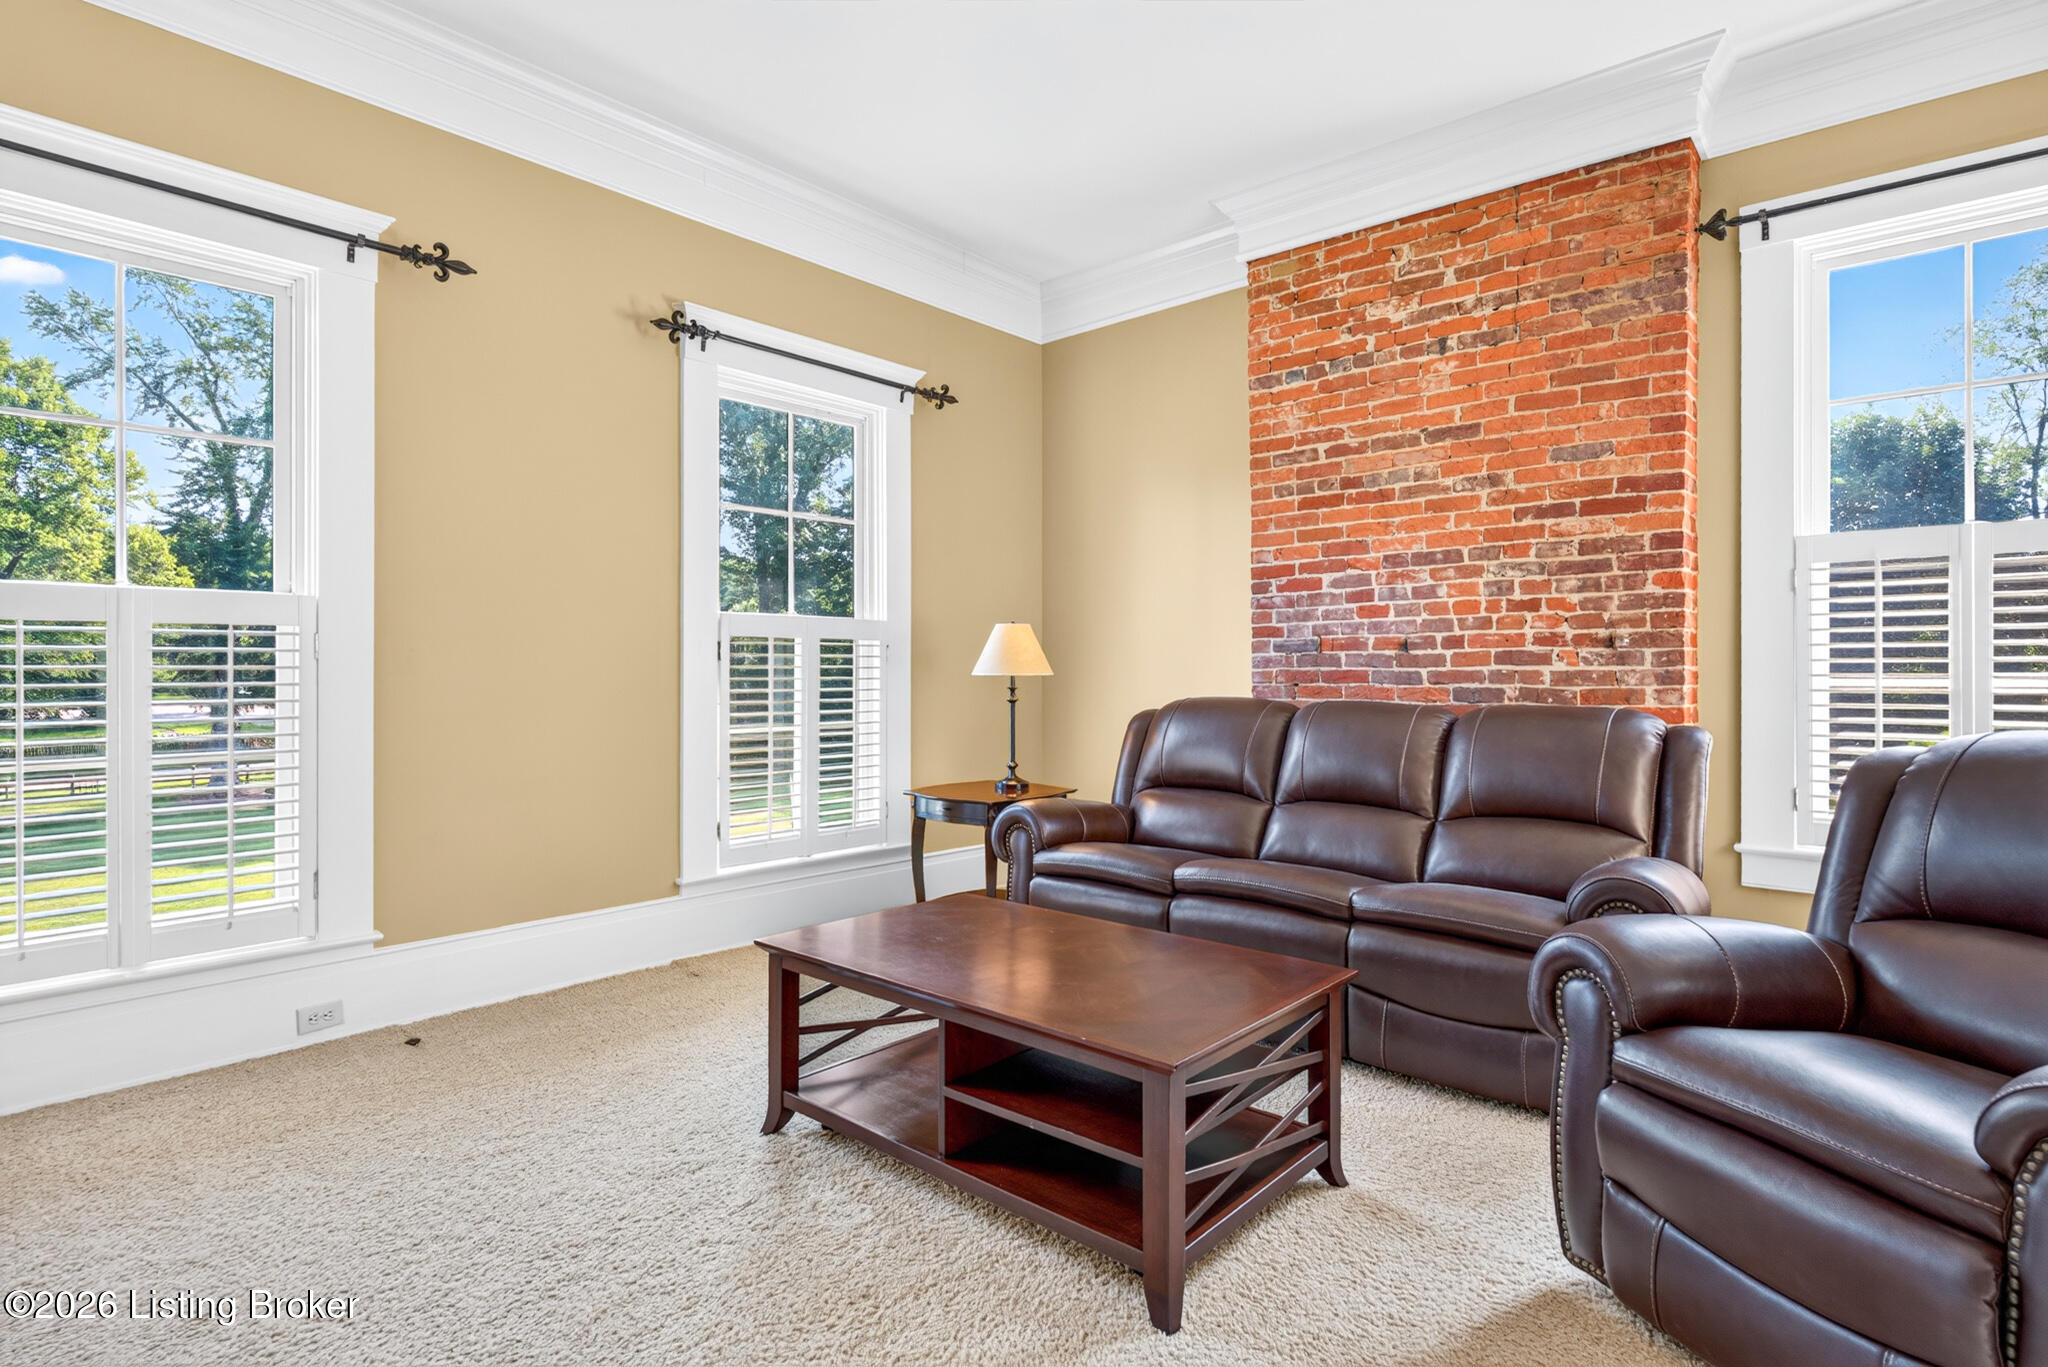
Living room with brown leather seating, exposed brick feature wall, and tall shuttered windows.
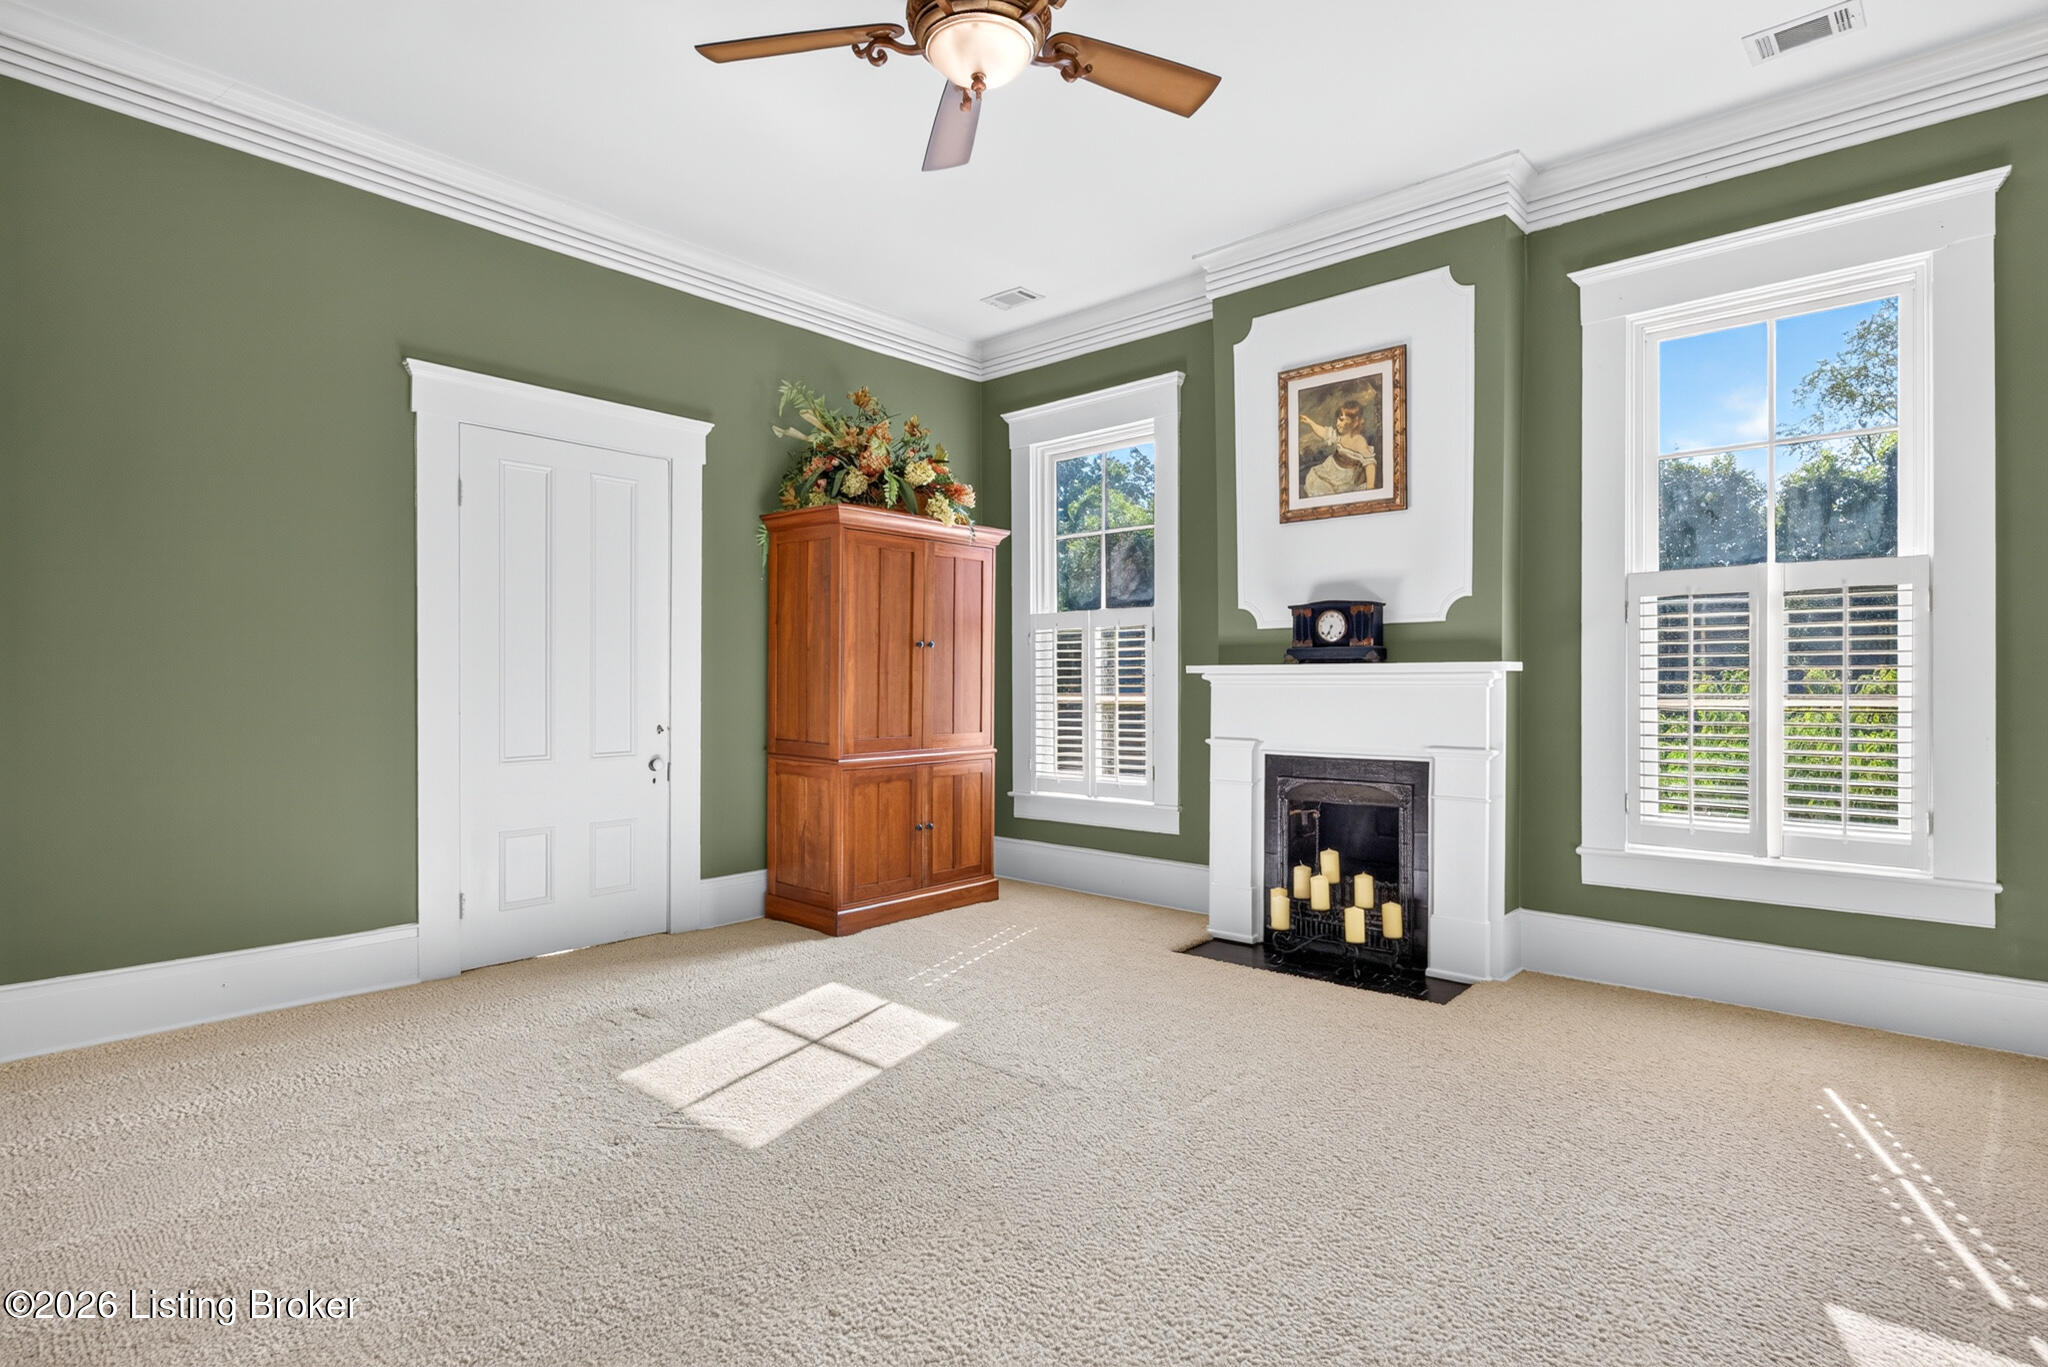
Bedroom with olive-green walls, a white fireplace, plantation shutters, and a tall wooden cabinet.
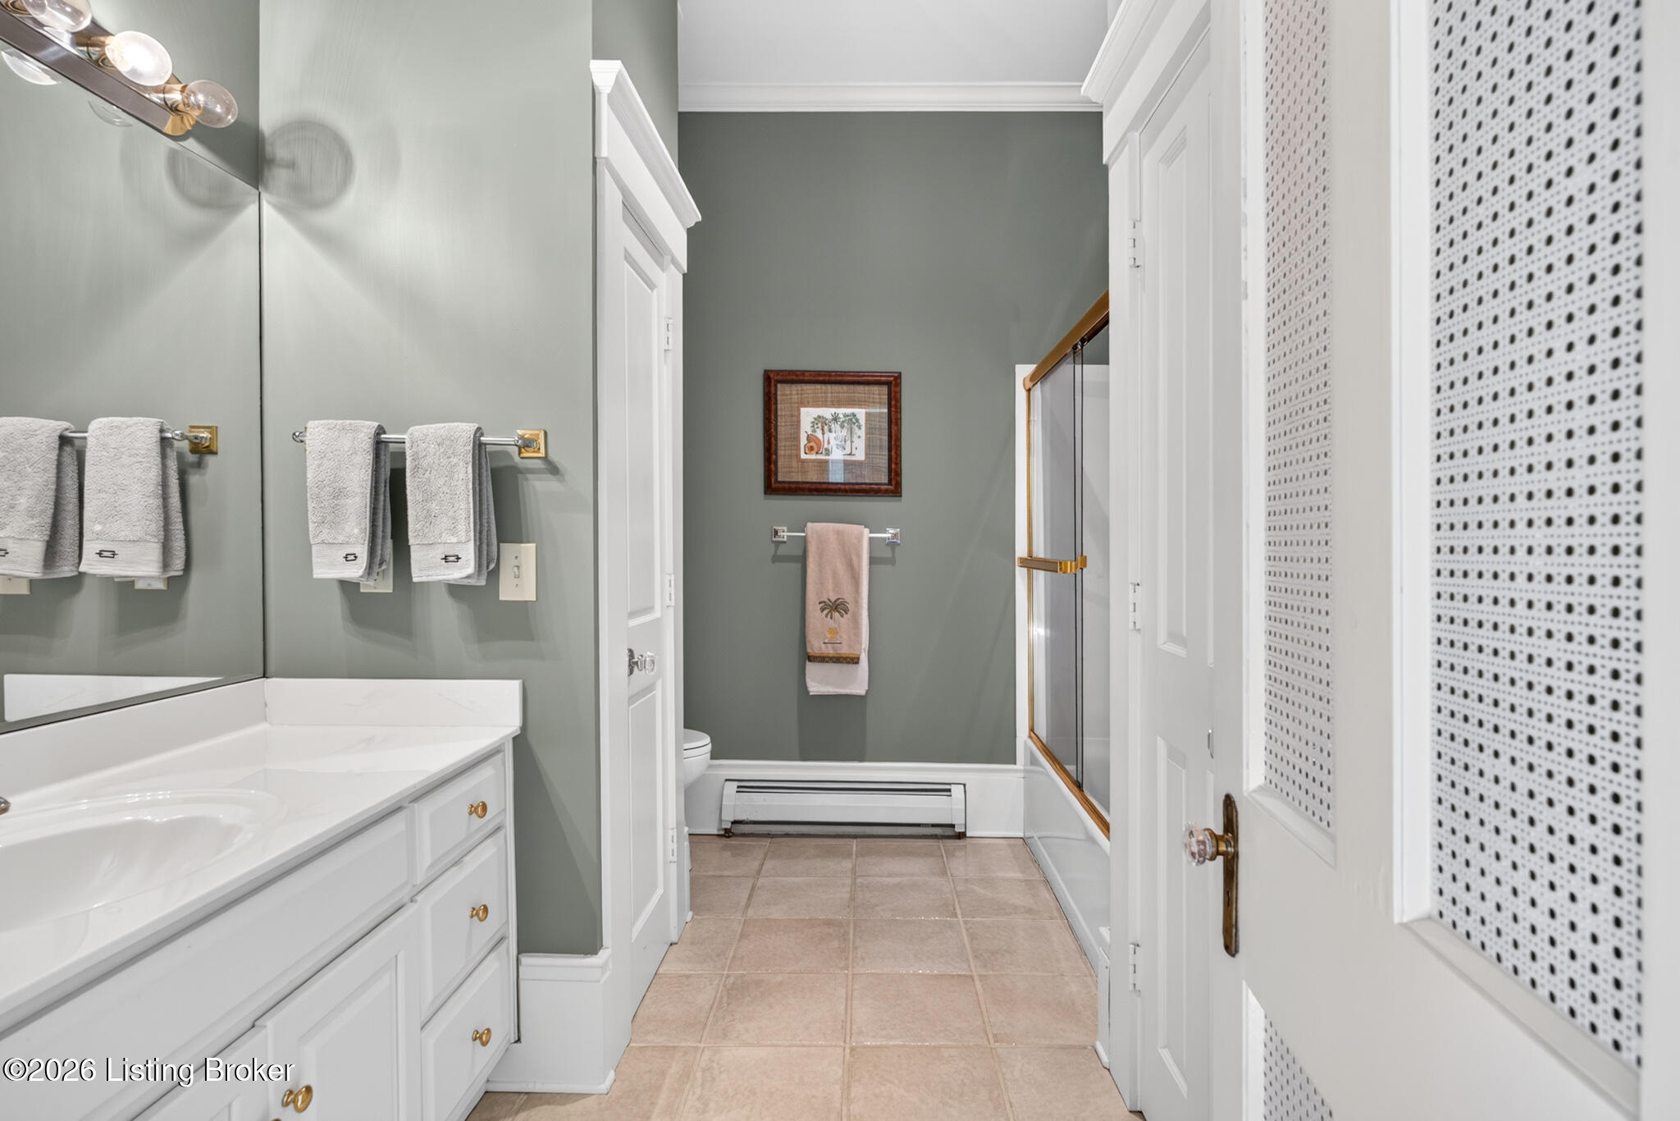
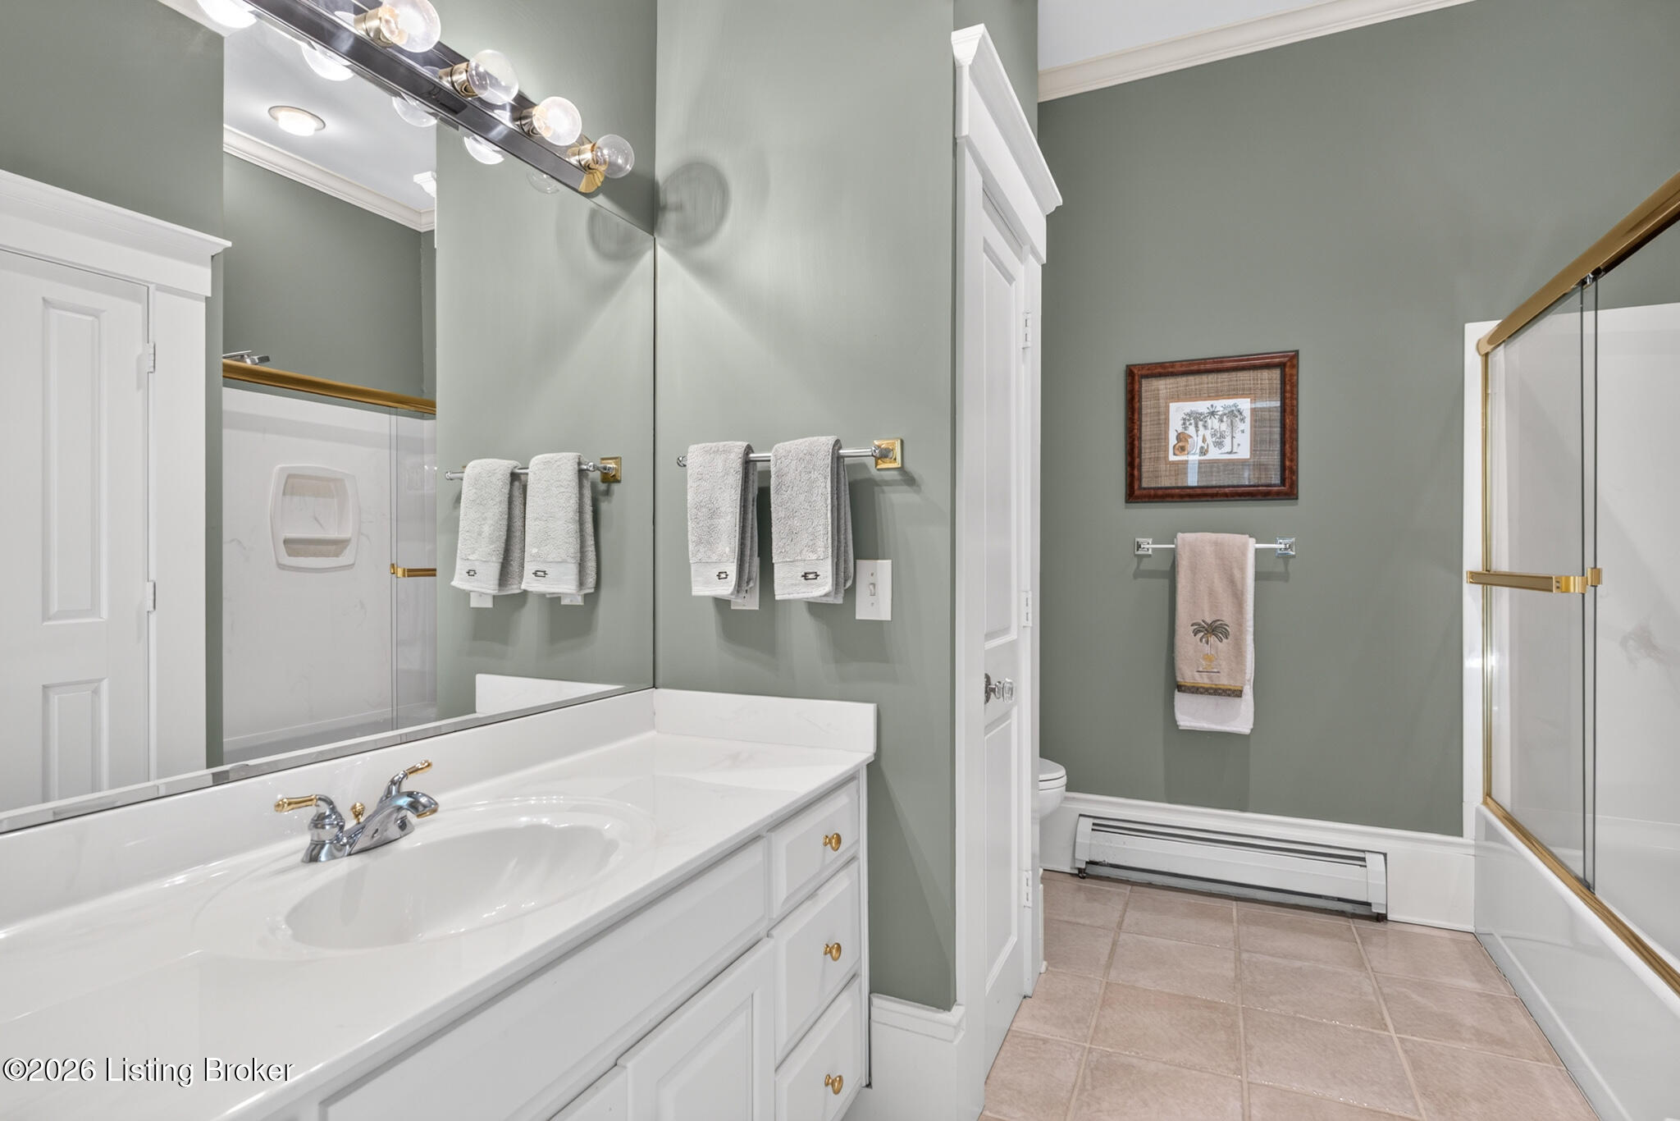
Bathroom with a white vanity, large mirror, and glass shower with gold trim.
Bathroom with a white vanity, large mirror, and tub-shower enclosure with gold-toned trim.
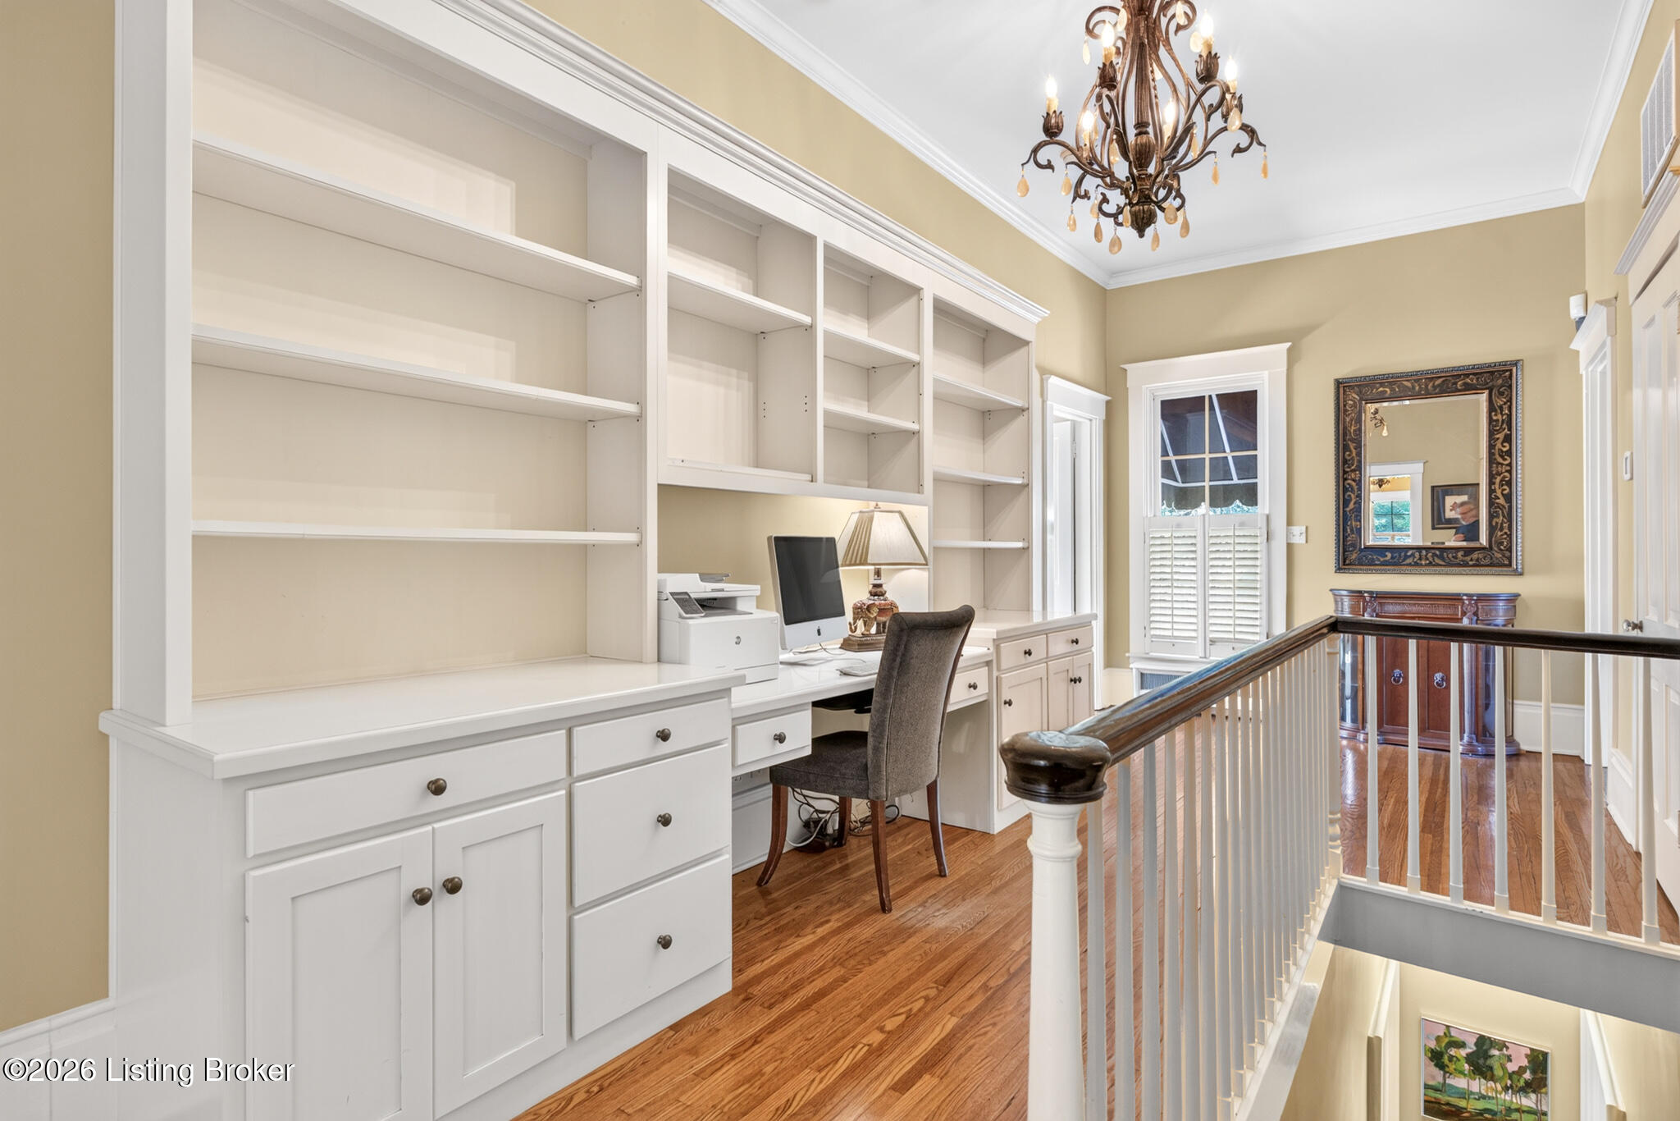
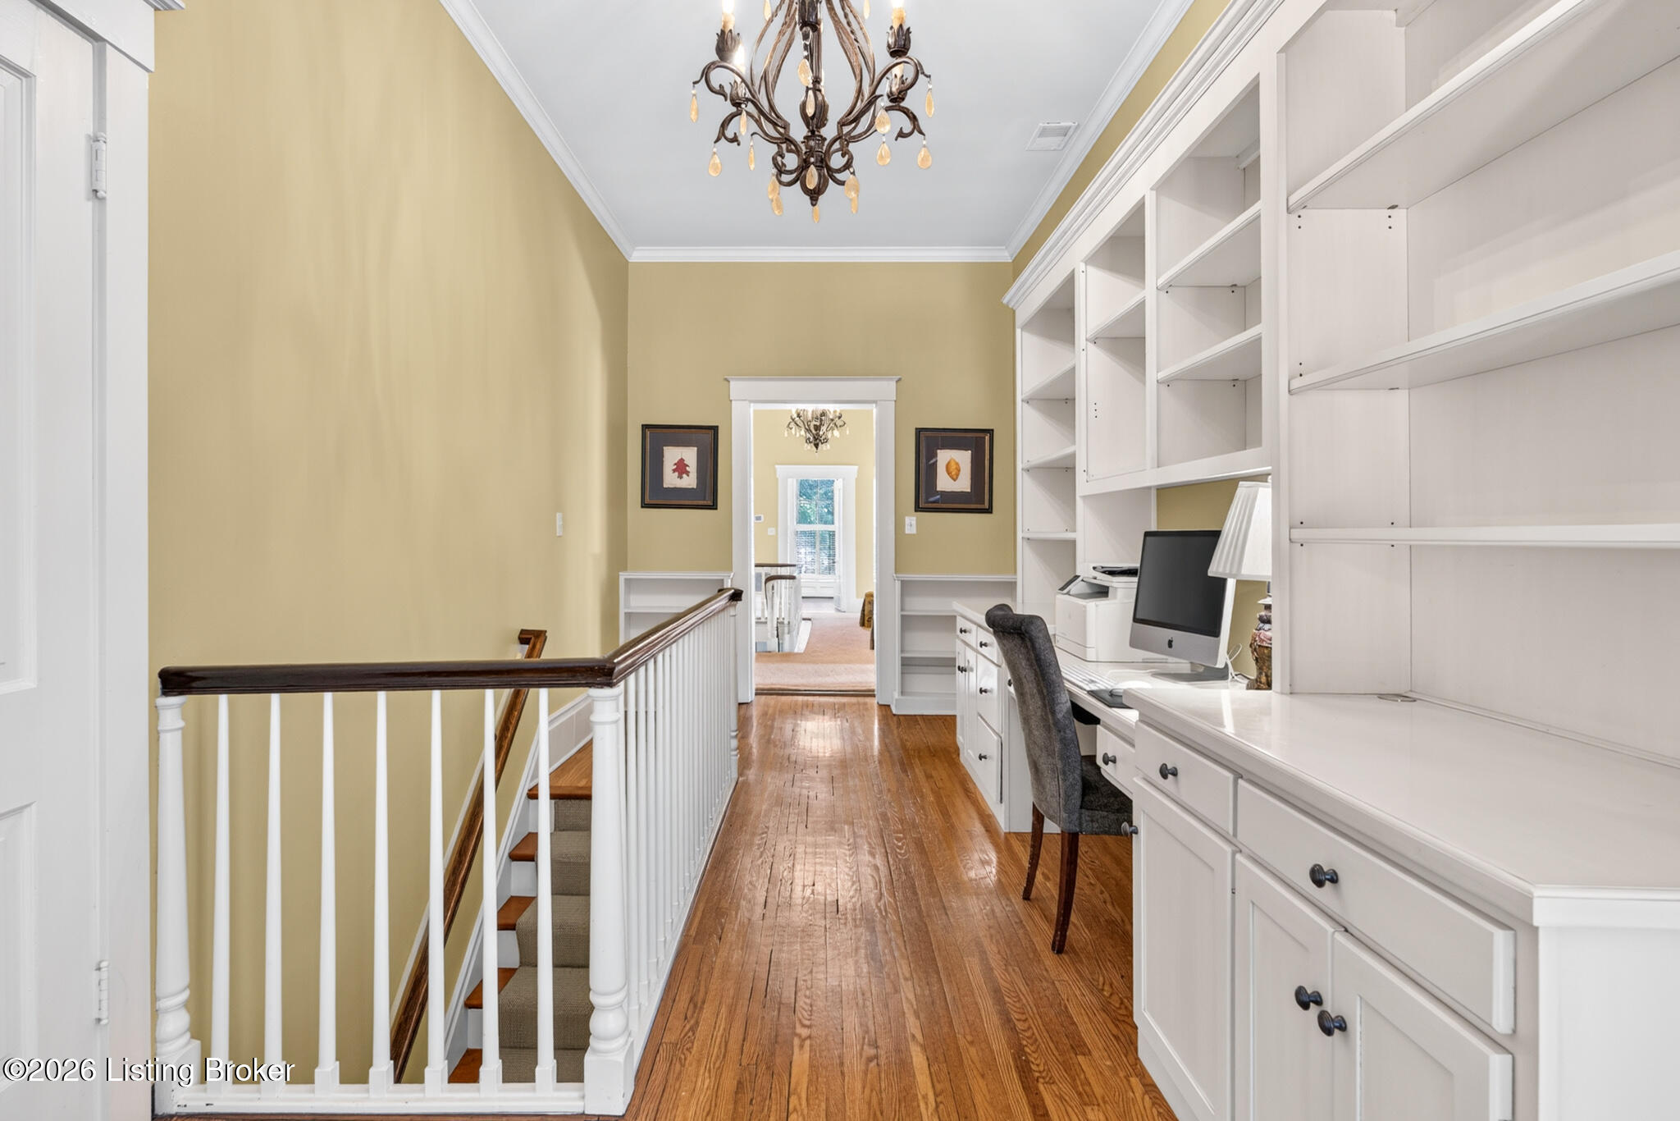
Upstairs office with white built-in shelving and desk beside a hardwood-floored landing.
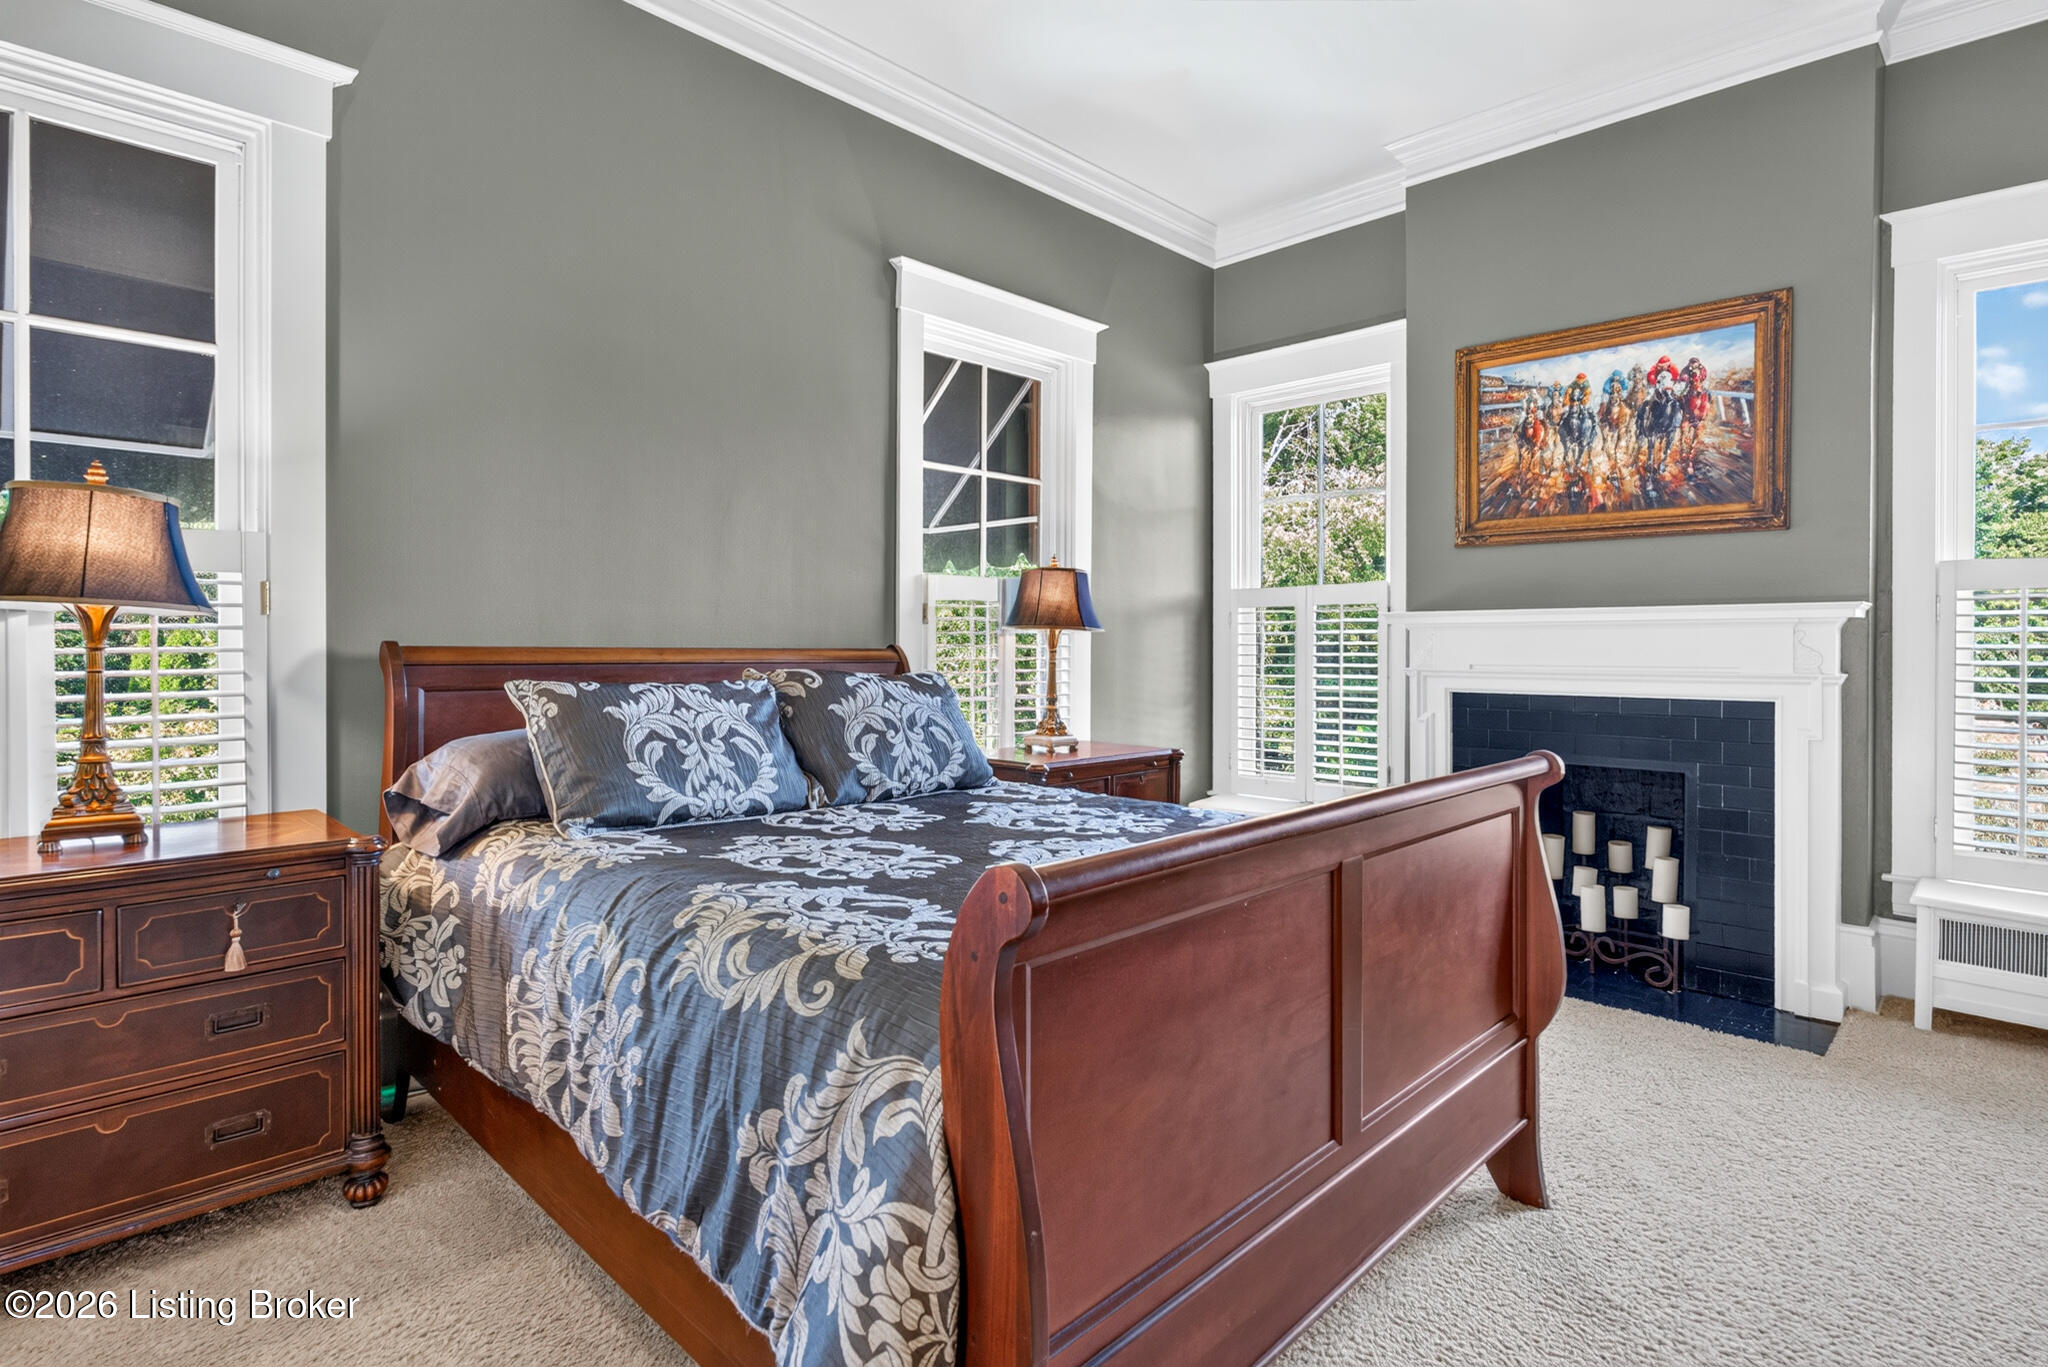
Bedroom with a dark wood sleigh bed, blue floral bedding, and a white fireplace with black tile.
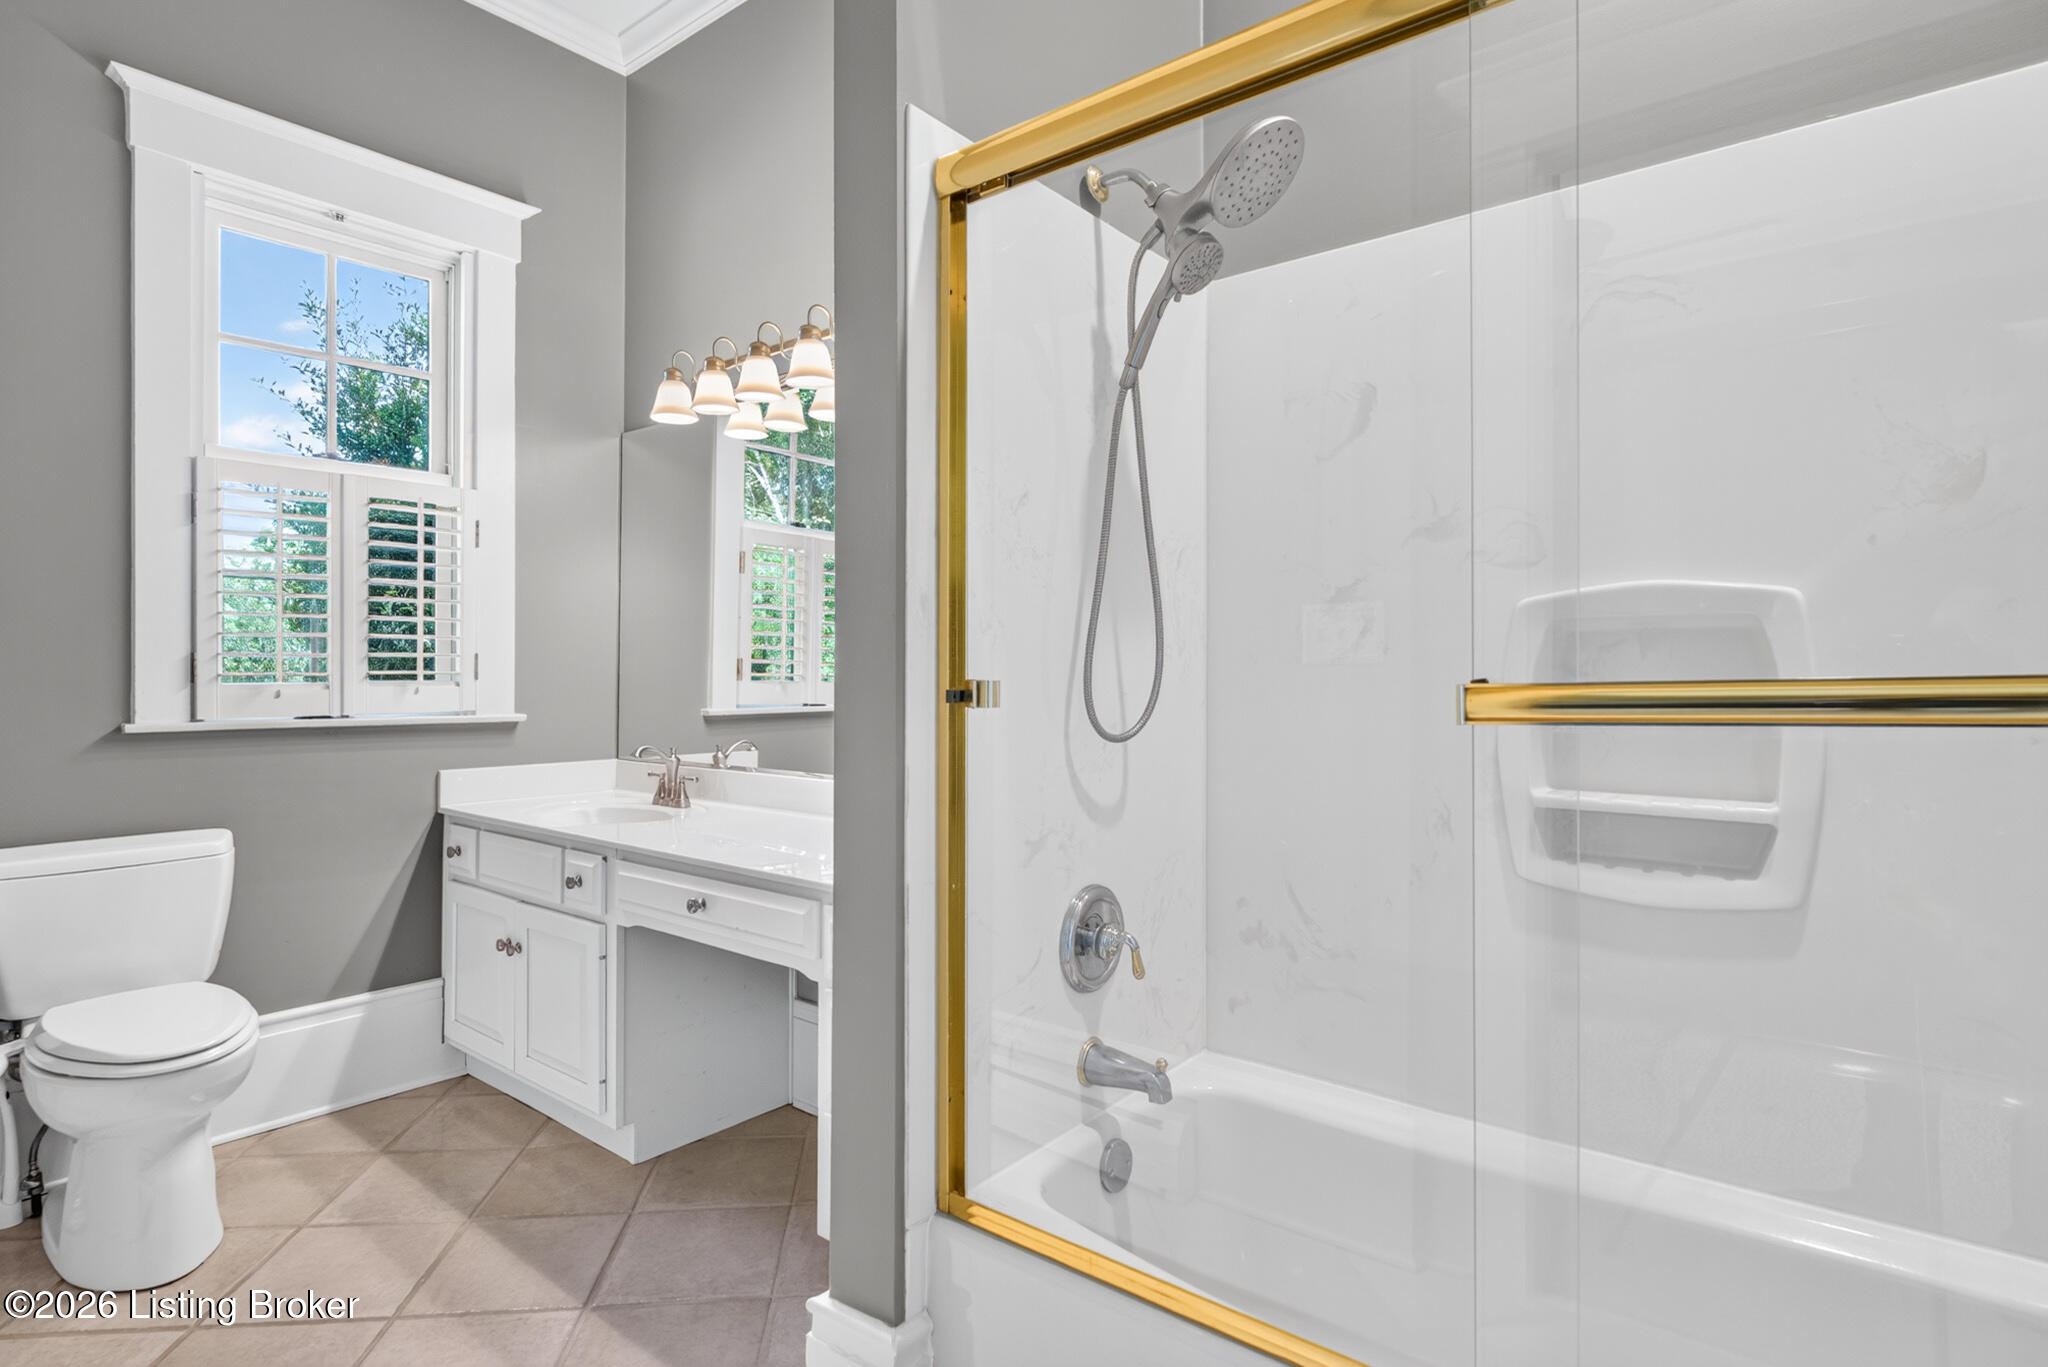
Bathroom with a gold-trimmed glass shower, white vanity, toilet, and shuttered windows.
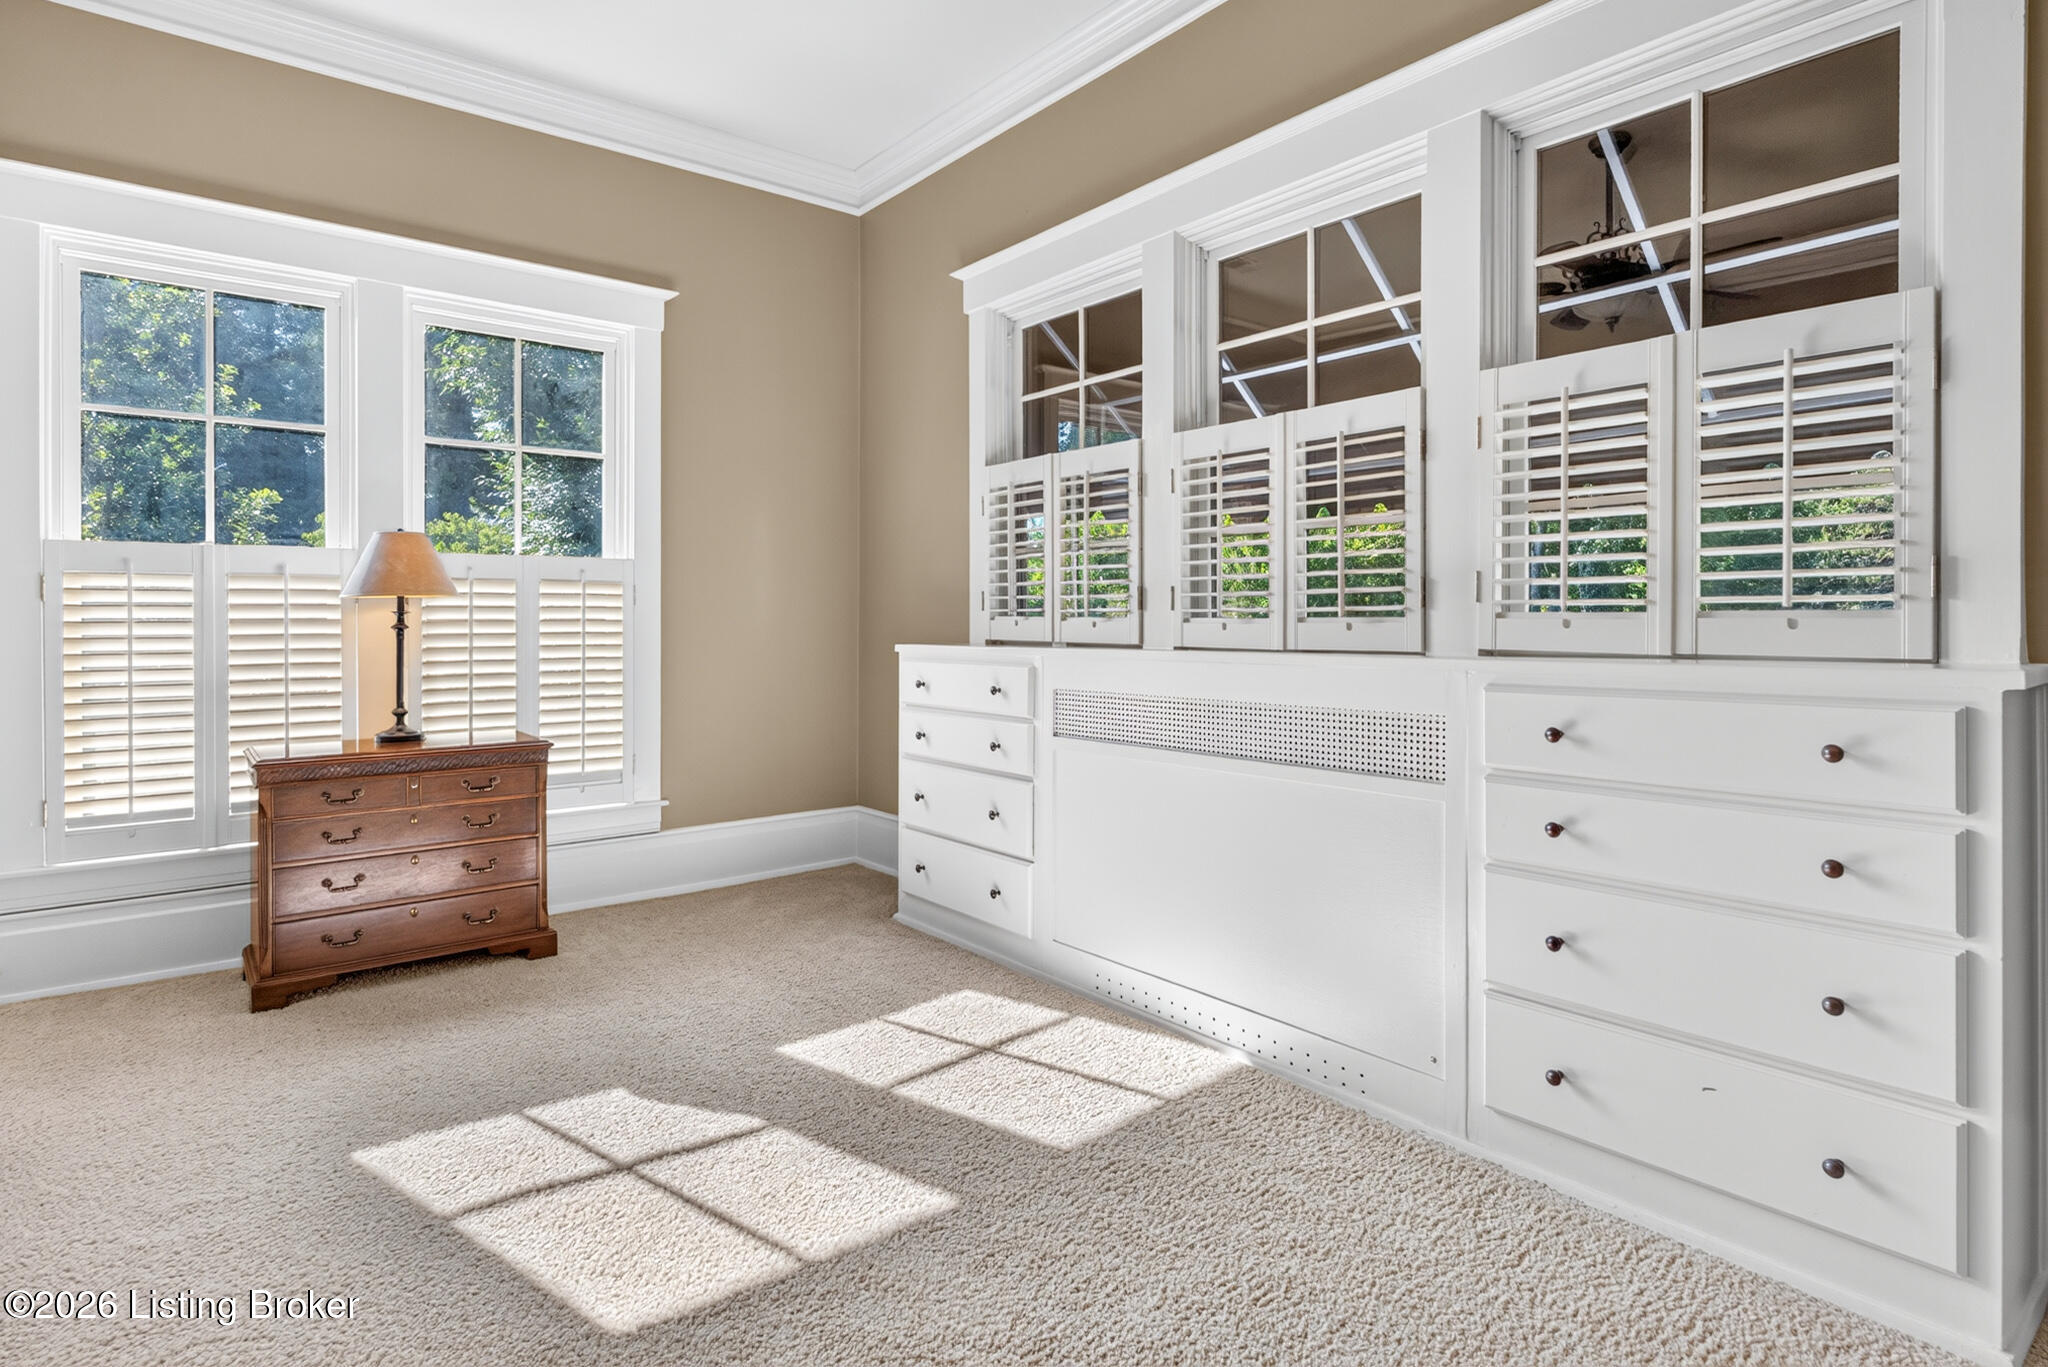
Bedroom with extensive white built-in drawers and shuttered windows, lit by sunlight.
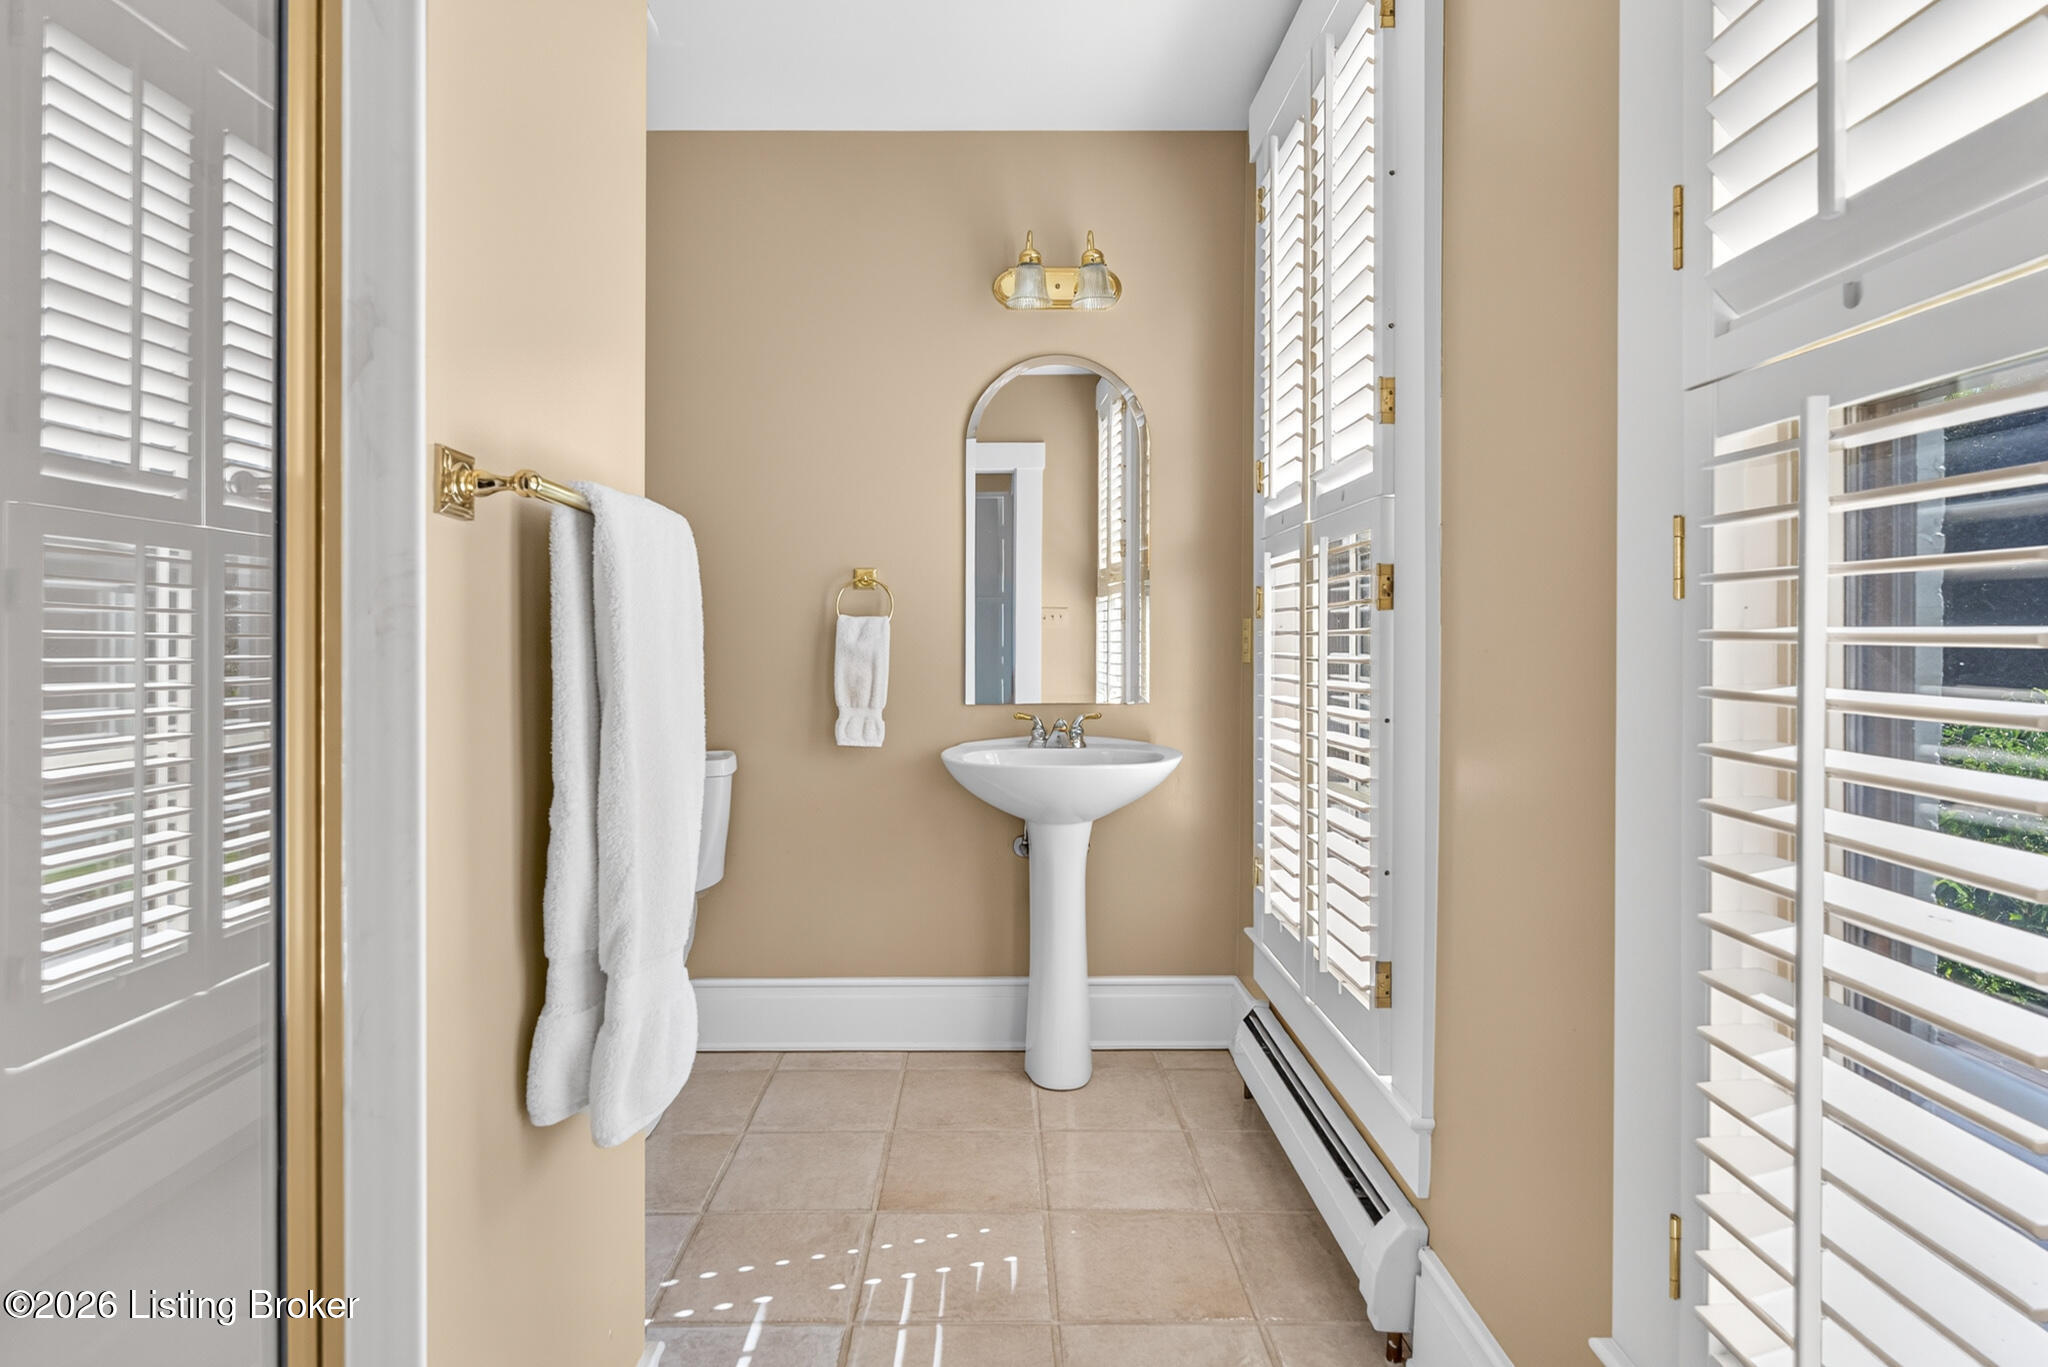
Bathroom with a pedestal sink, arched mirror, and white plantation shutters.
Upstairs hallway office with built-in white shelves, hardwood floors, and a staircase railing.
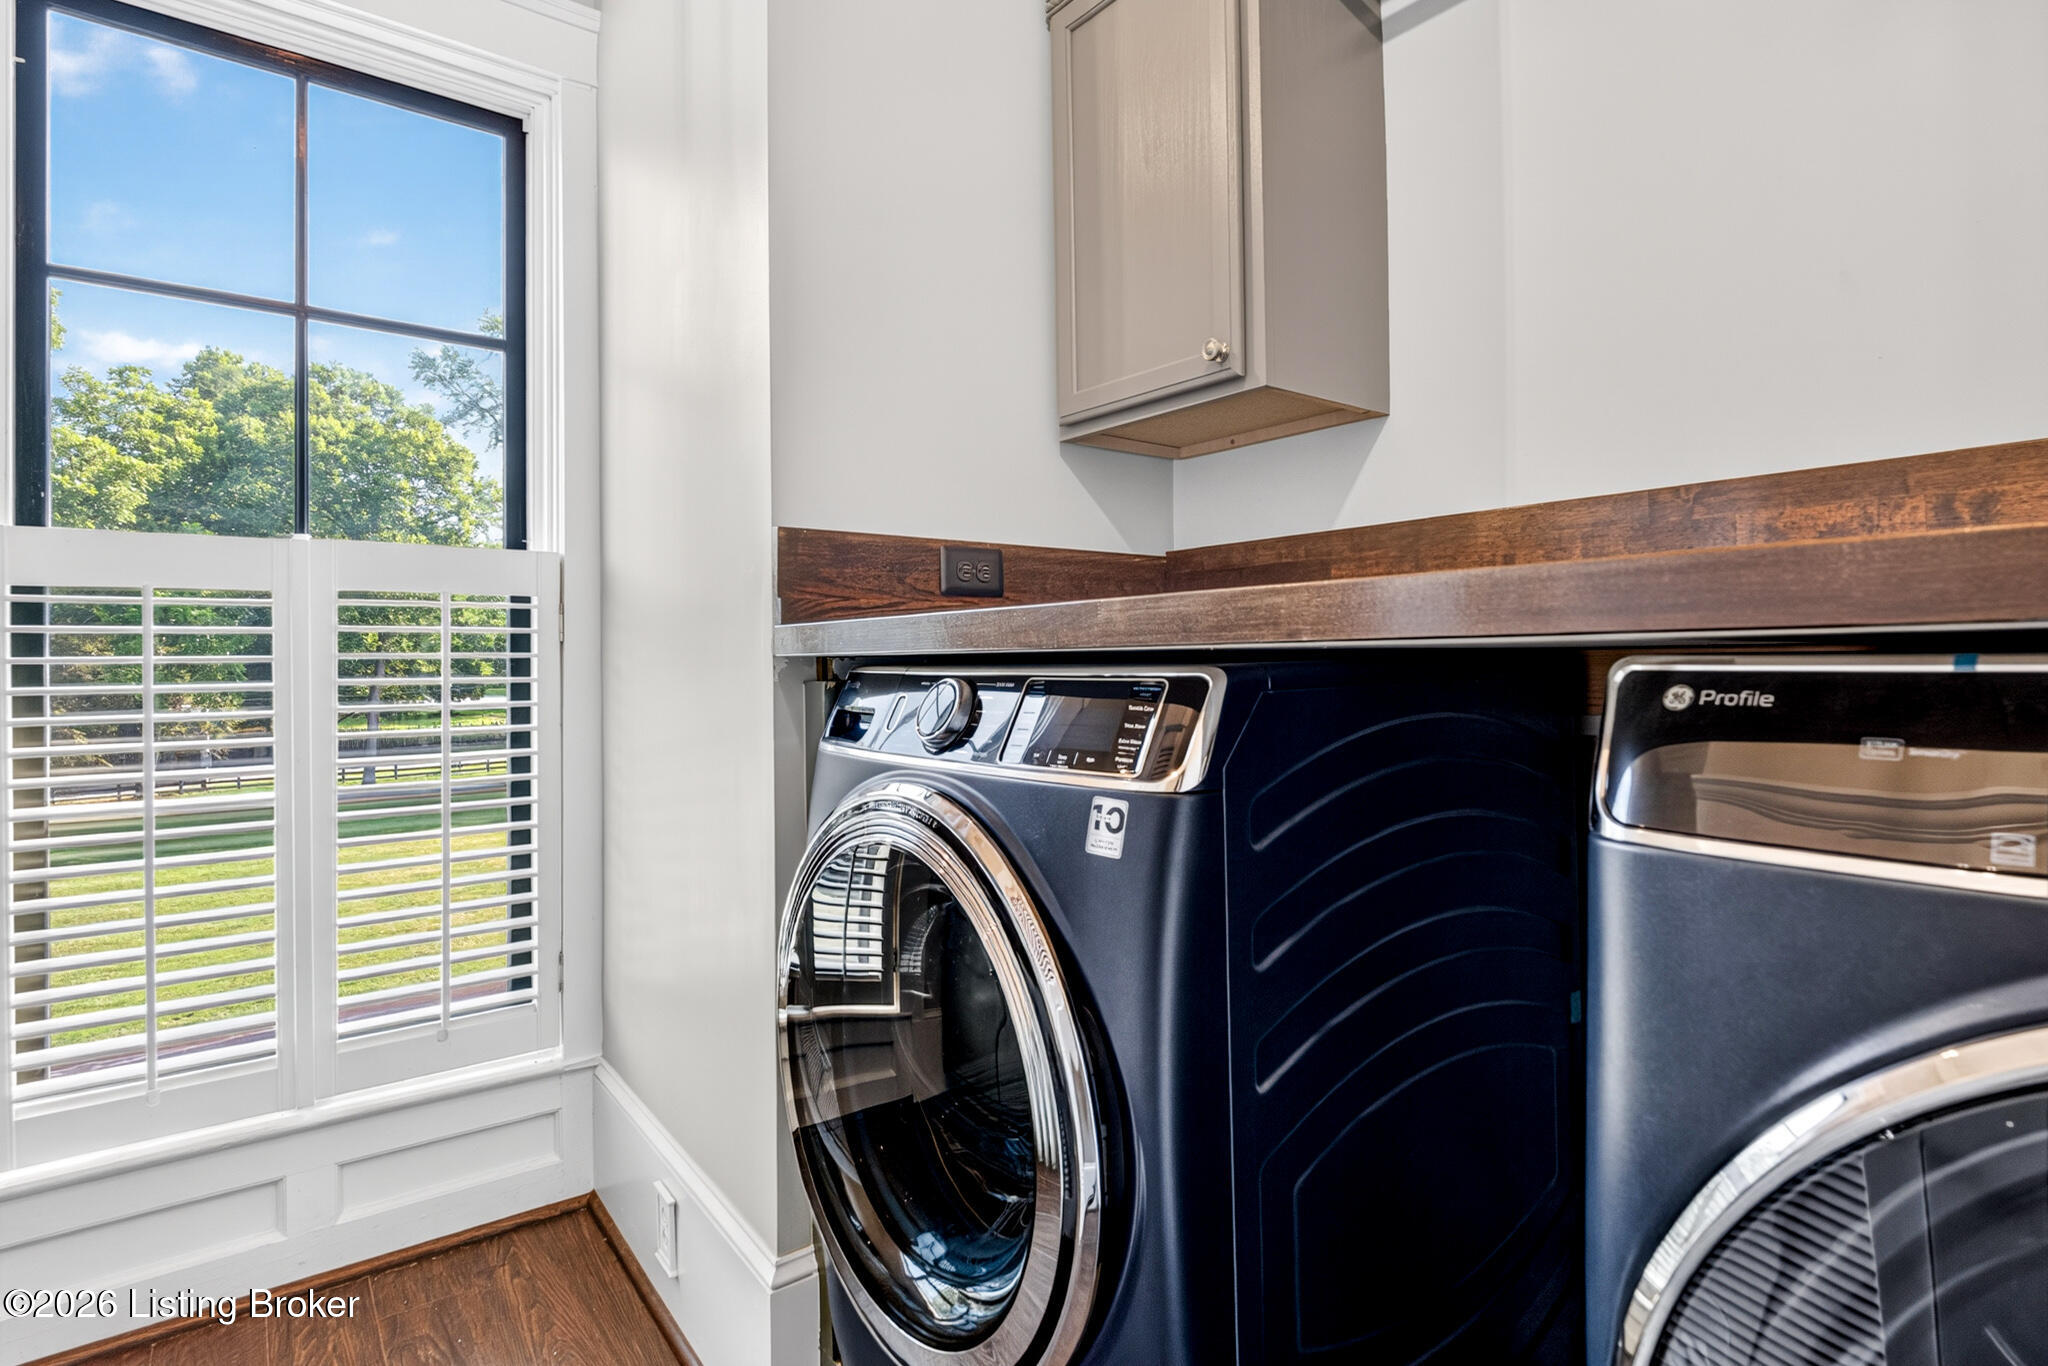
Laundry room with dark blue washer and dryer, wood counter, and a large shuttered window.
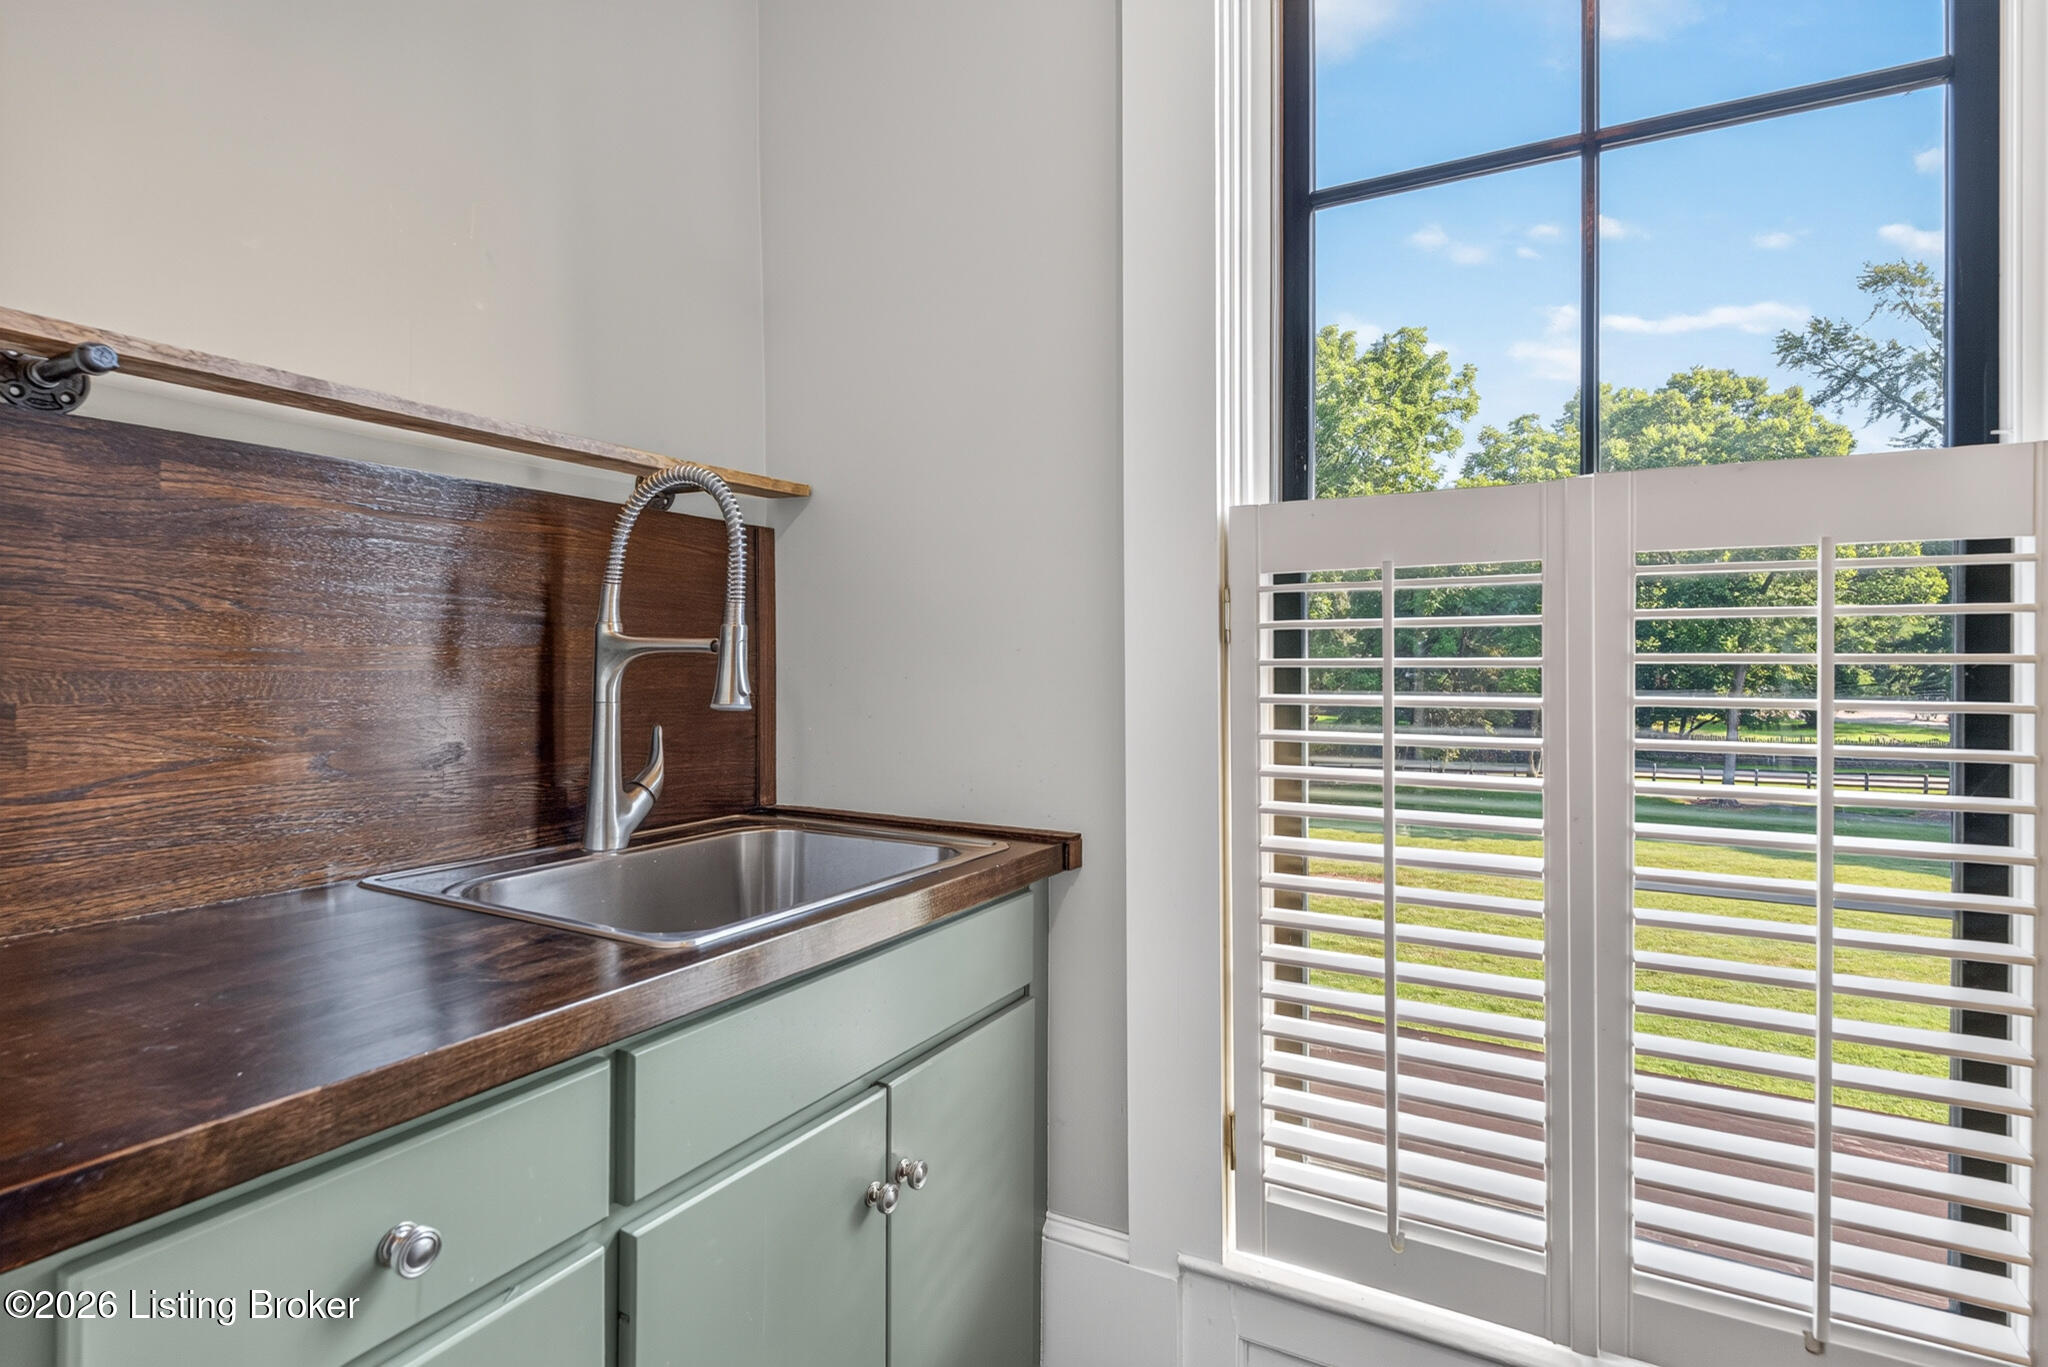
Kitchen sink with a spring-coil faucet beside a large shuttered window overlooking trees and lawn.
Two-story white home with ornate window trim, a metal roof, brick walkway, and manicured gardens.
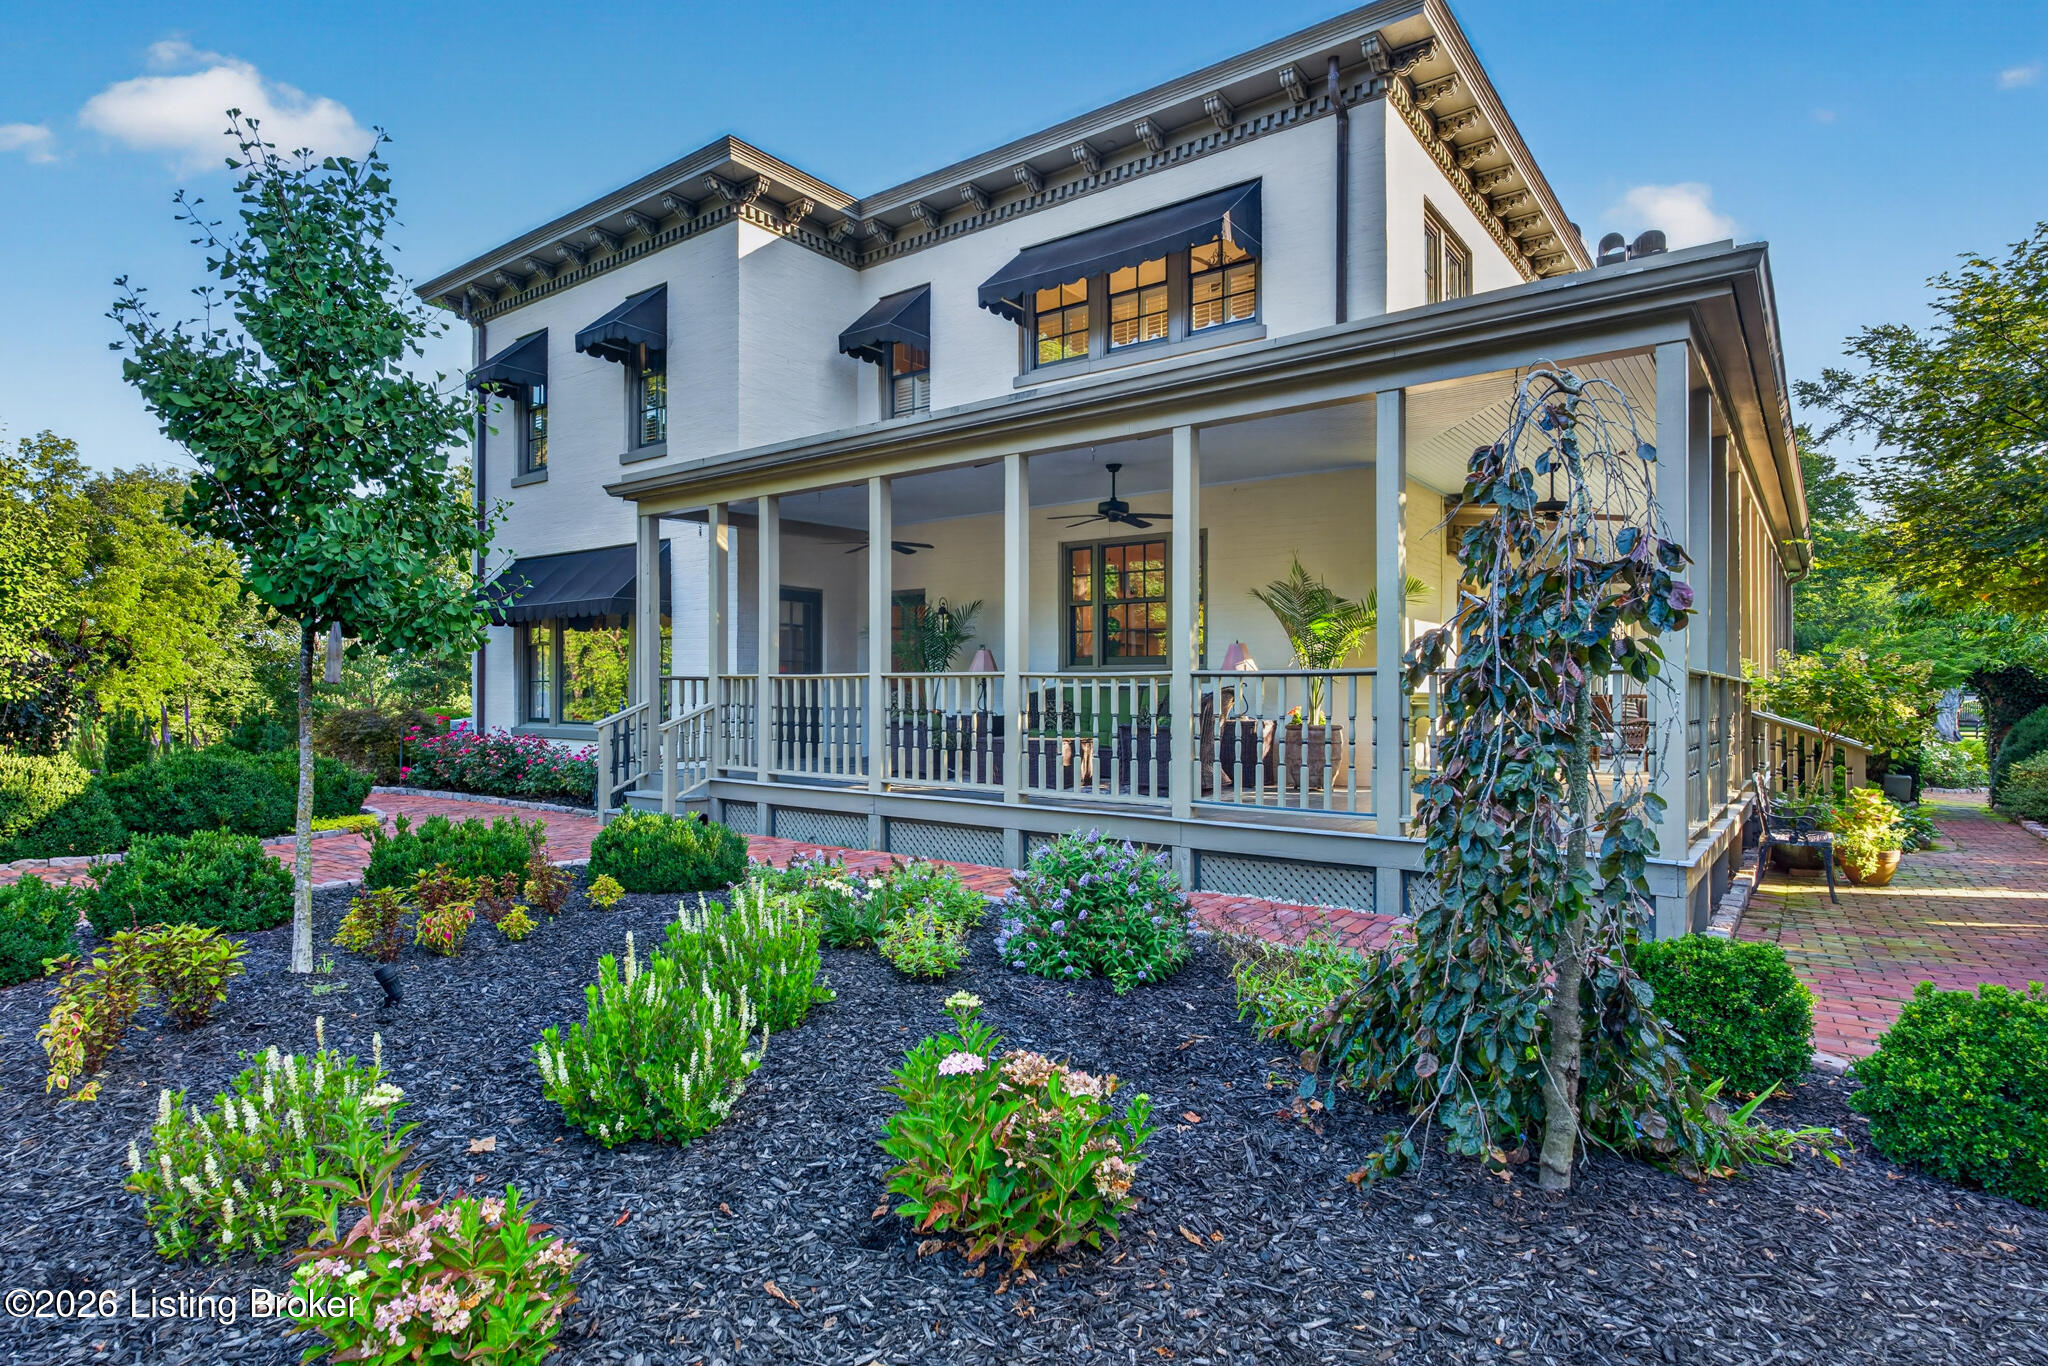
White two-story home with a furnished wraparound porch and landscaped garden.
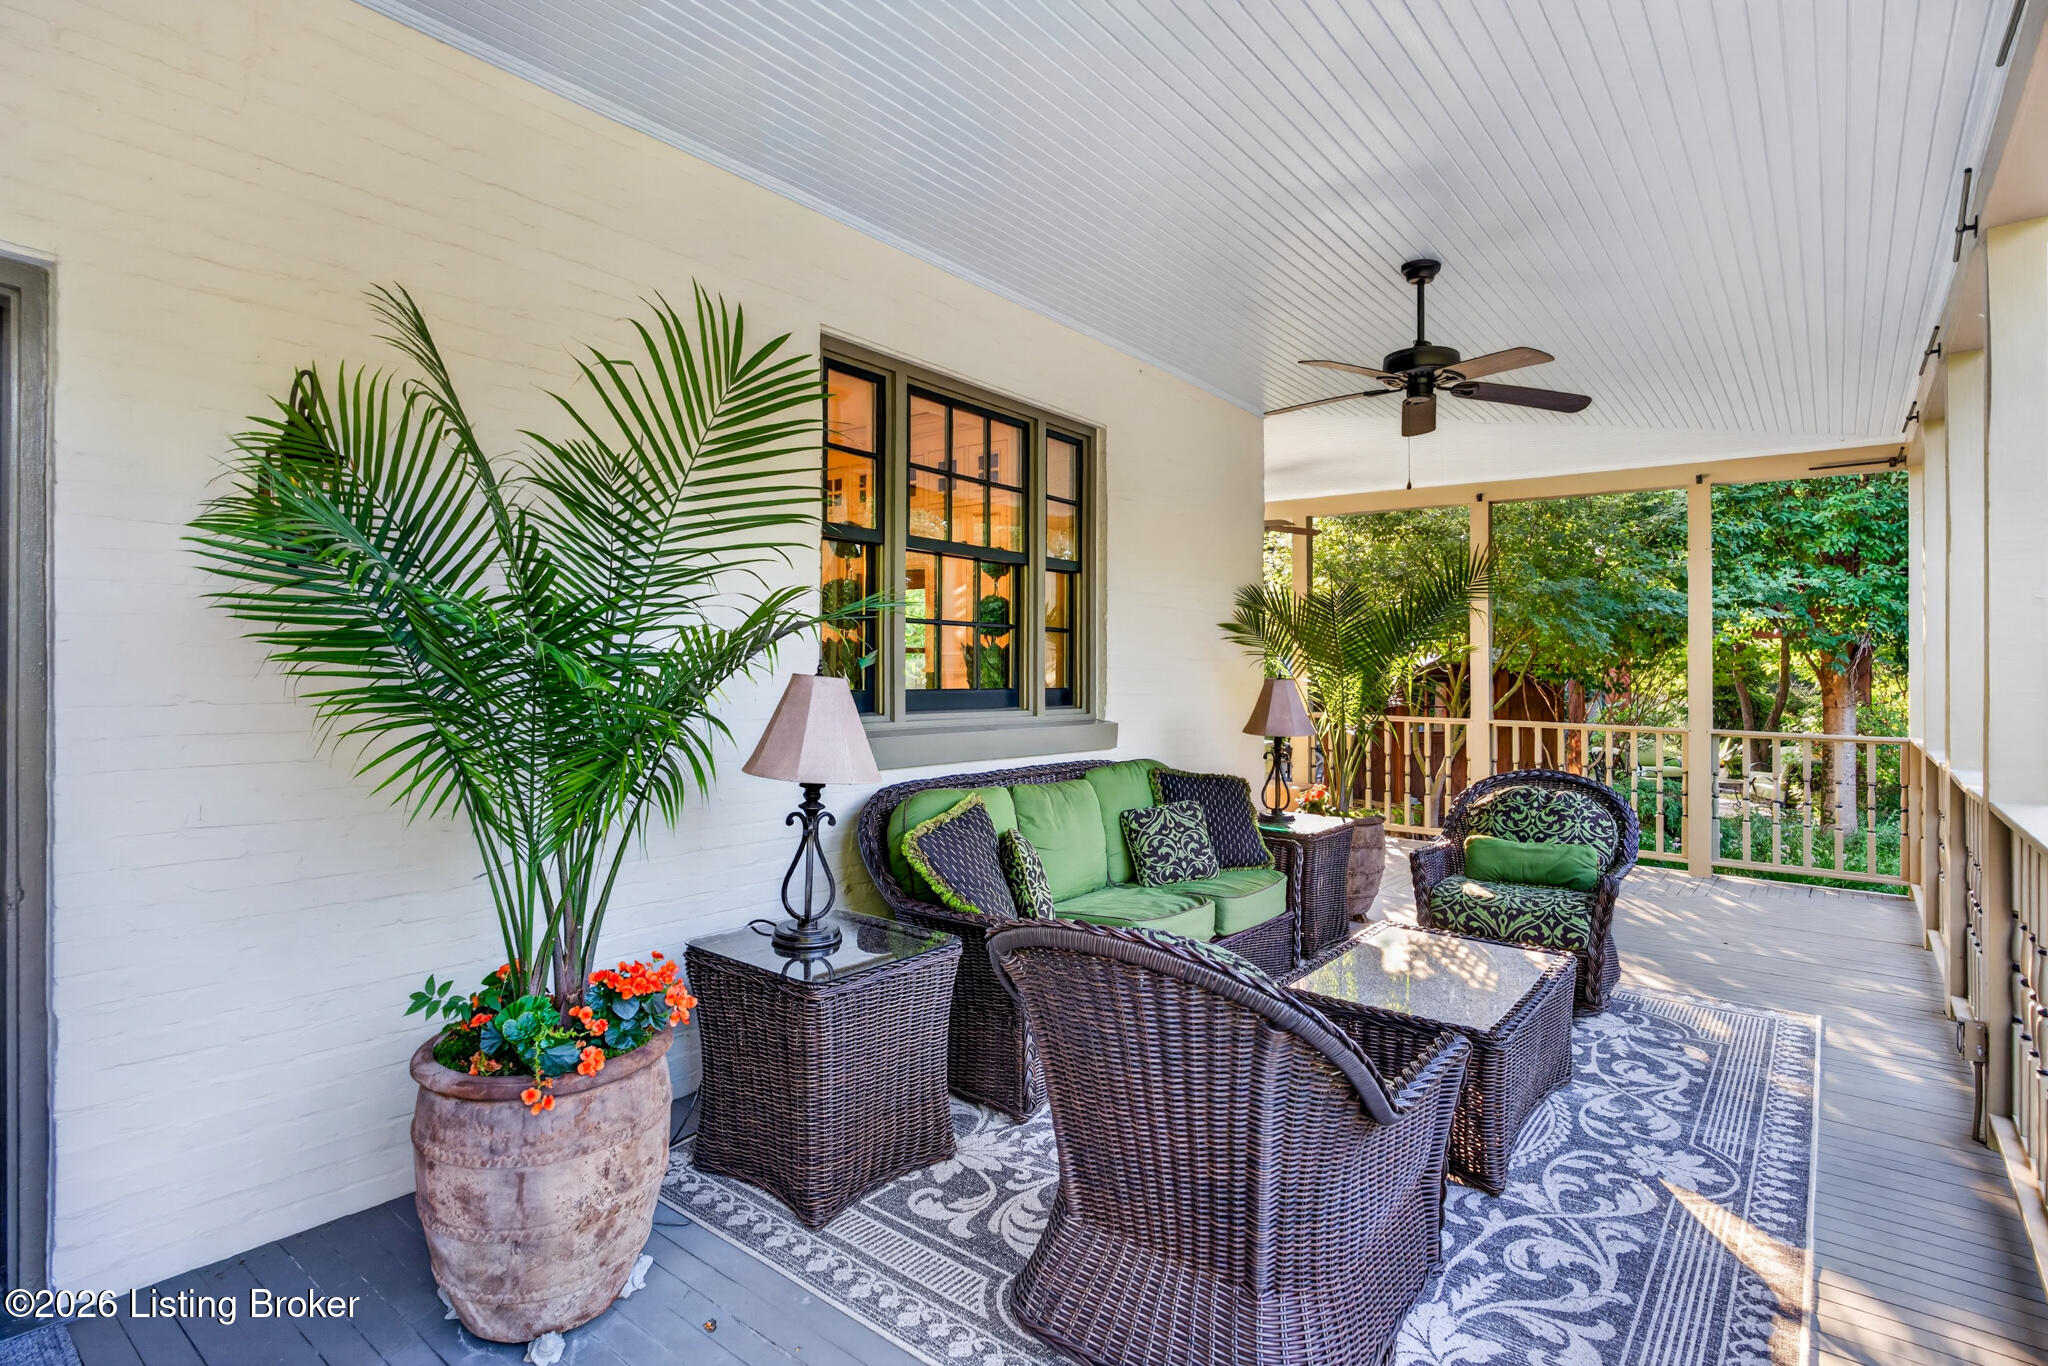
Covered porch with wicker seating, green cushions, ceiling fan, and leafy wooded surroundings.
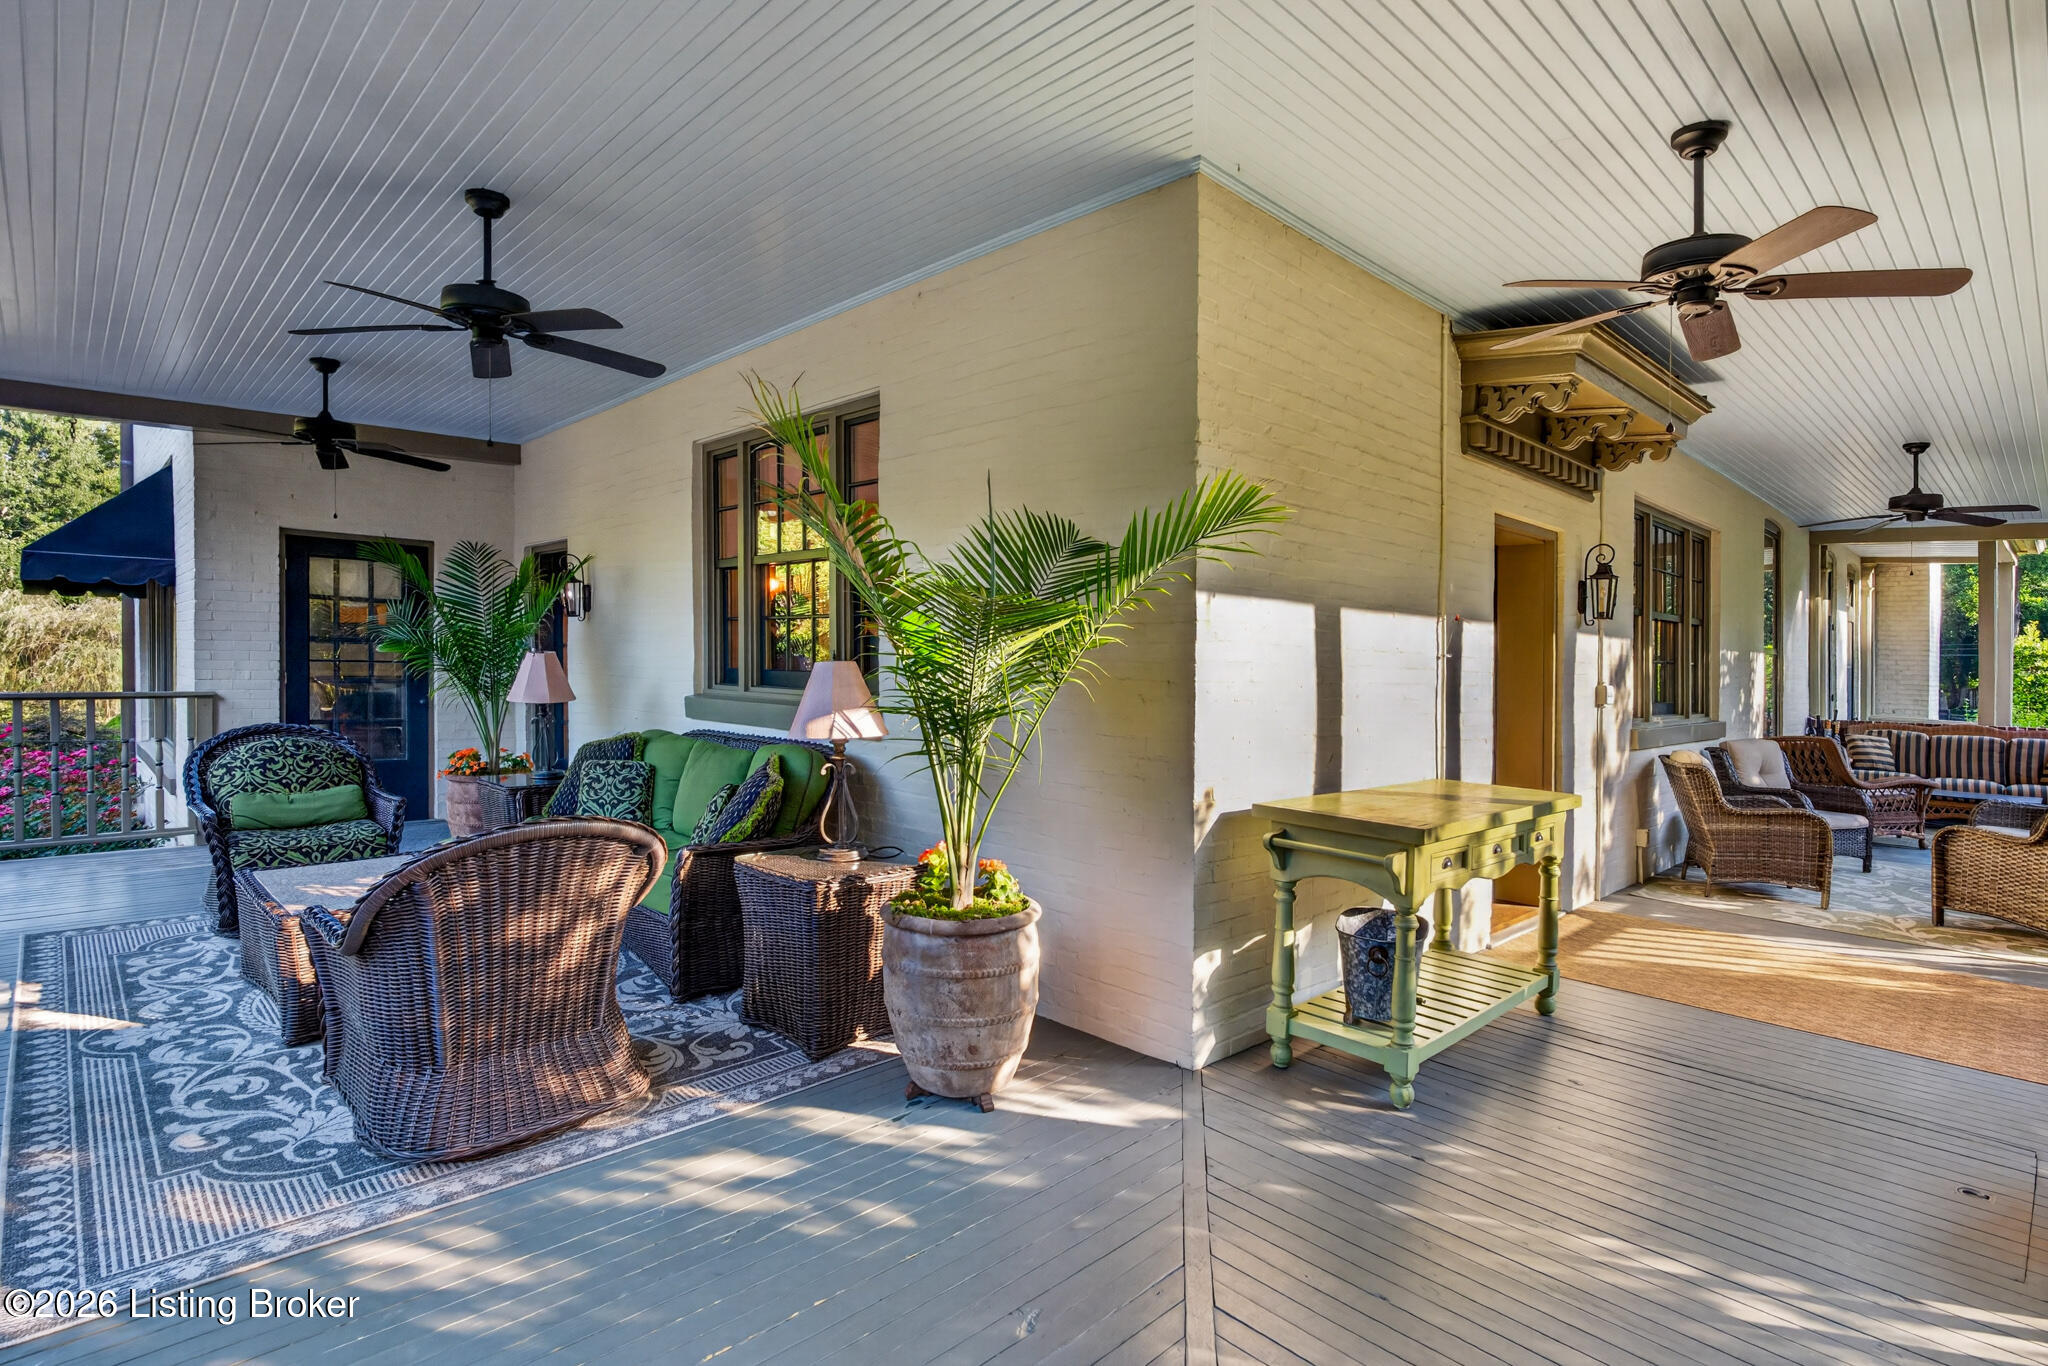
Covered porch with wicker seating, potted palms, and a high white ceiling with ceiling fans.
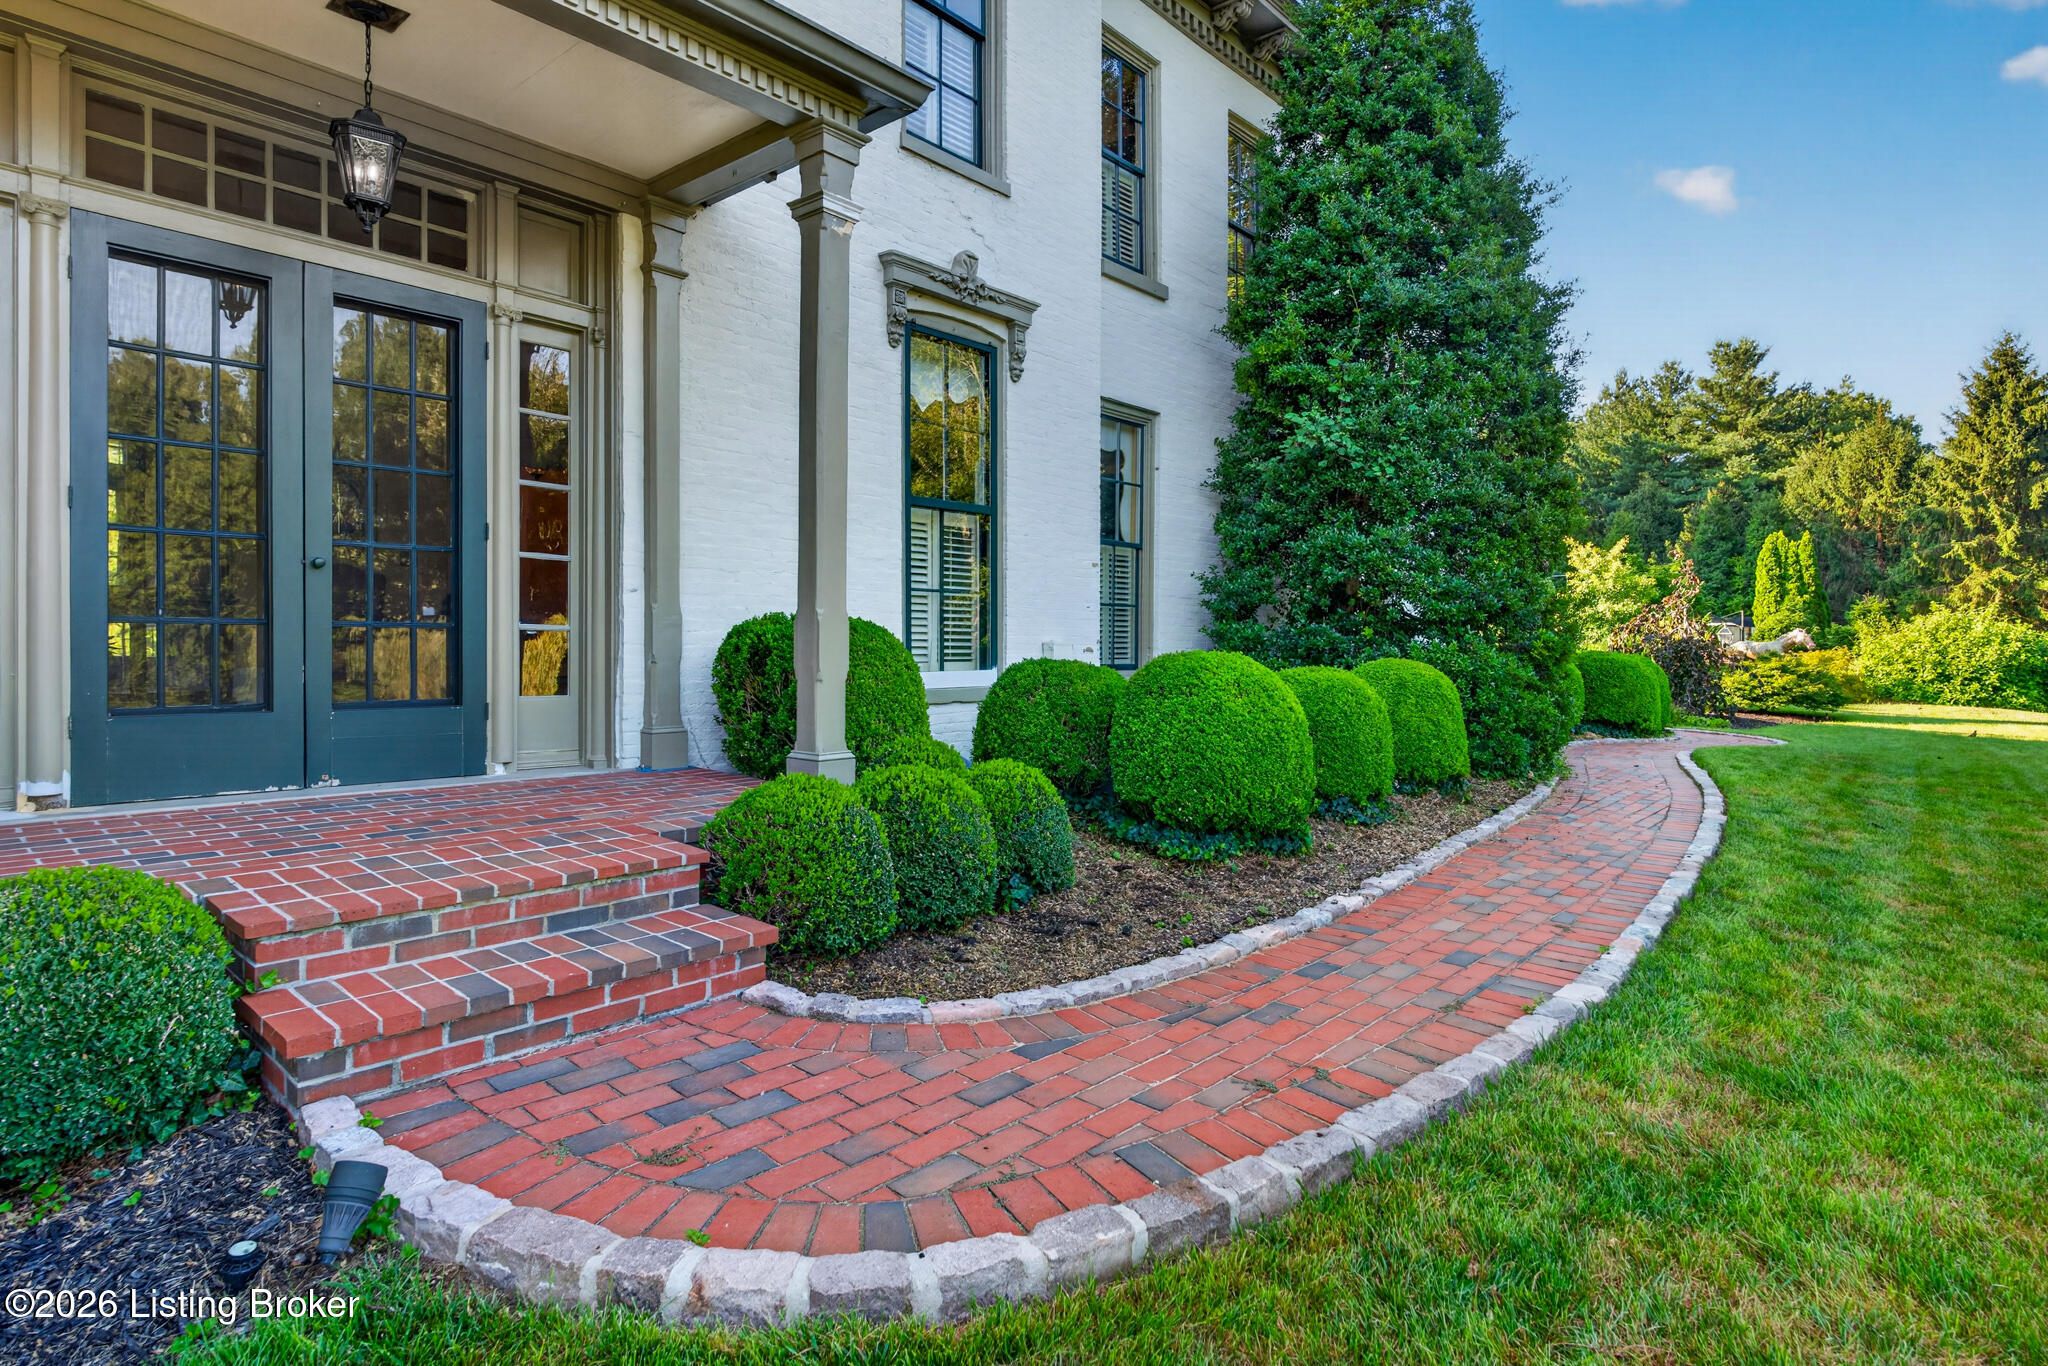
White brick home entrance with blue double doors, brick steps, and a curved walkway bordered by clipped shrubs.
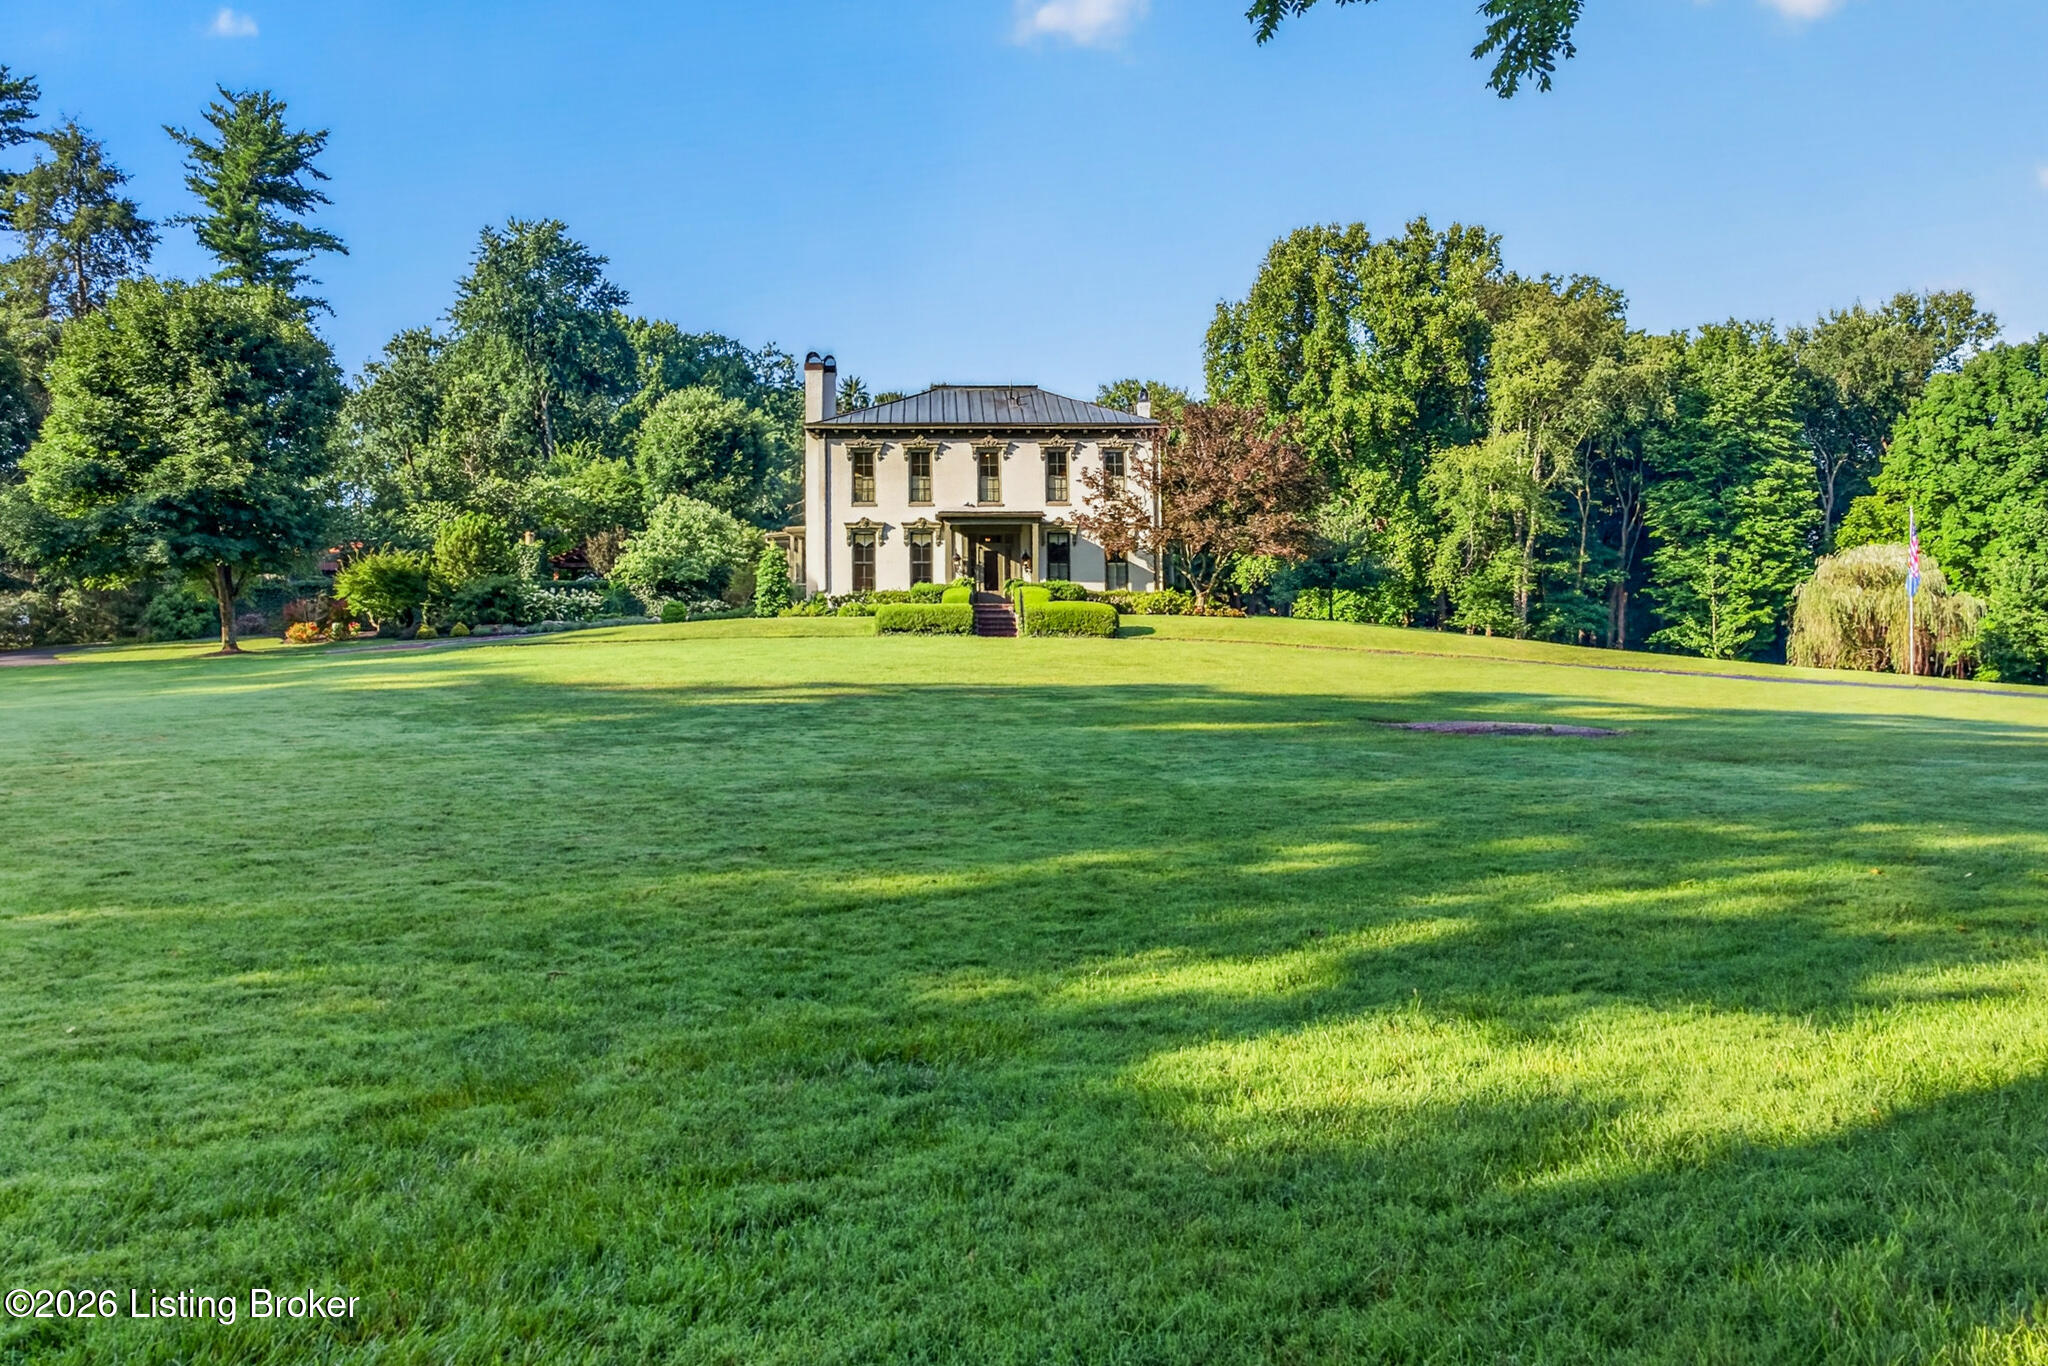
White two-story home with a formal entrance, mature trees, and a broad manicured lawn.
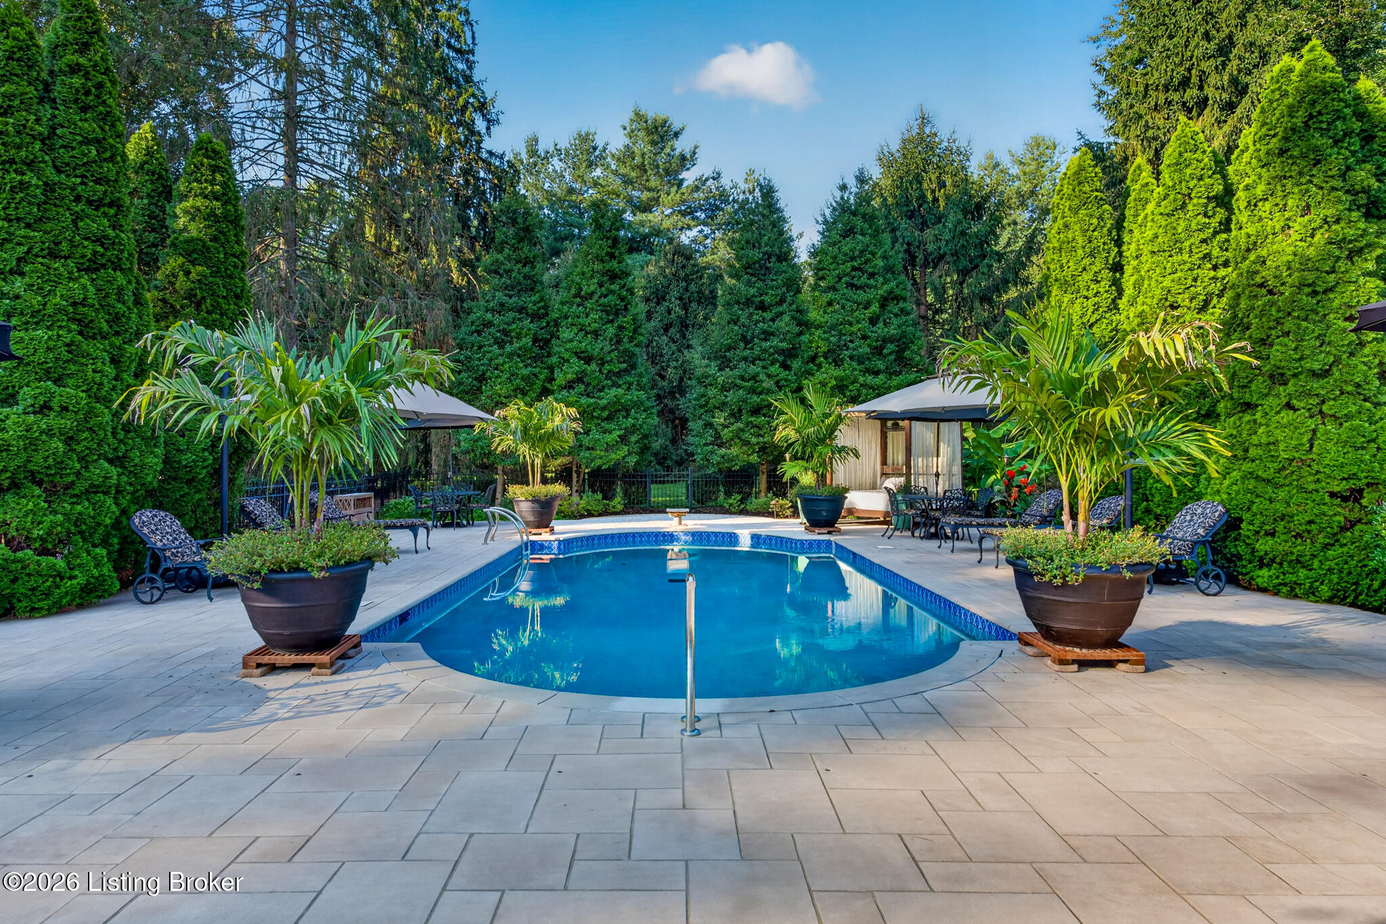
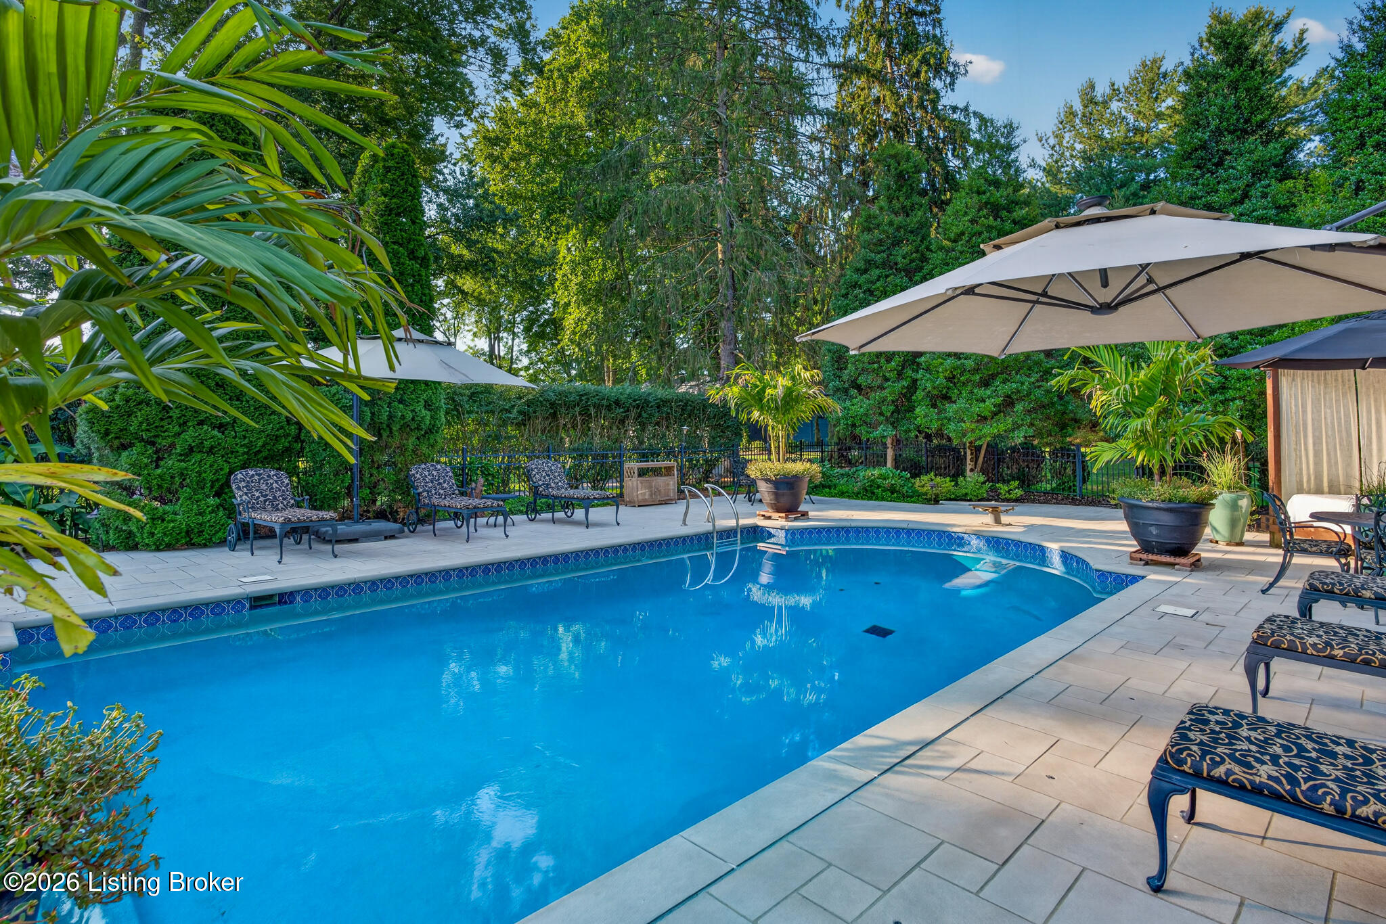
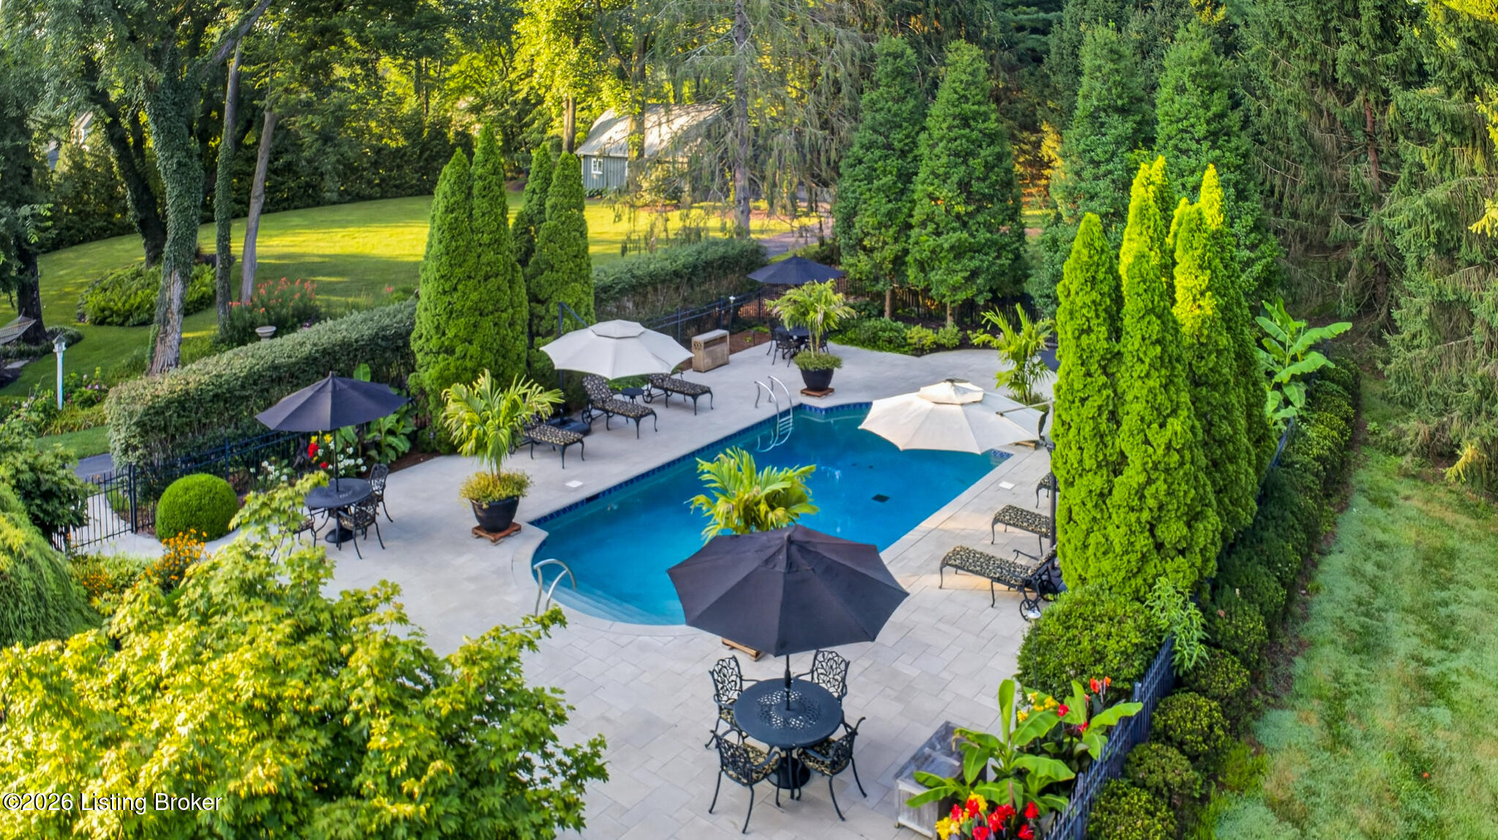
Backyard swimming pool with a stone patio, tropical planters, seating, and dense evergreen landscaping.
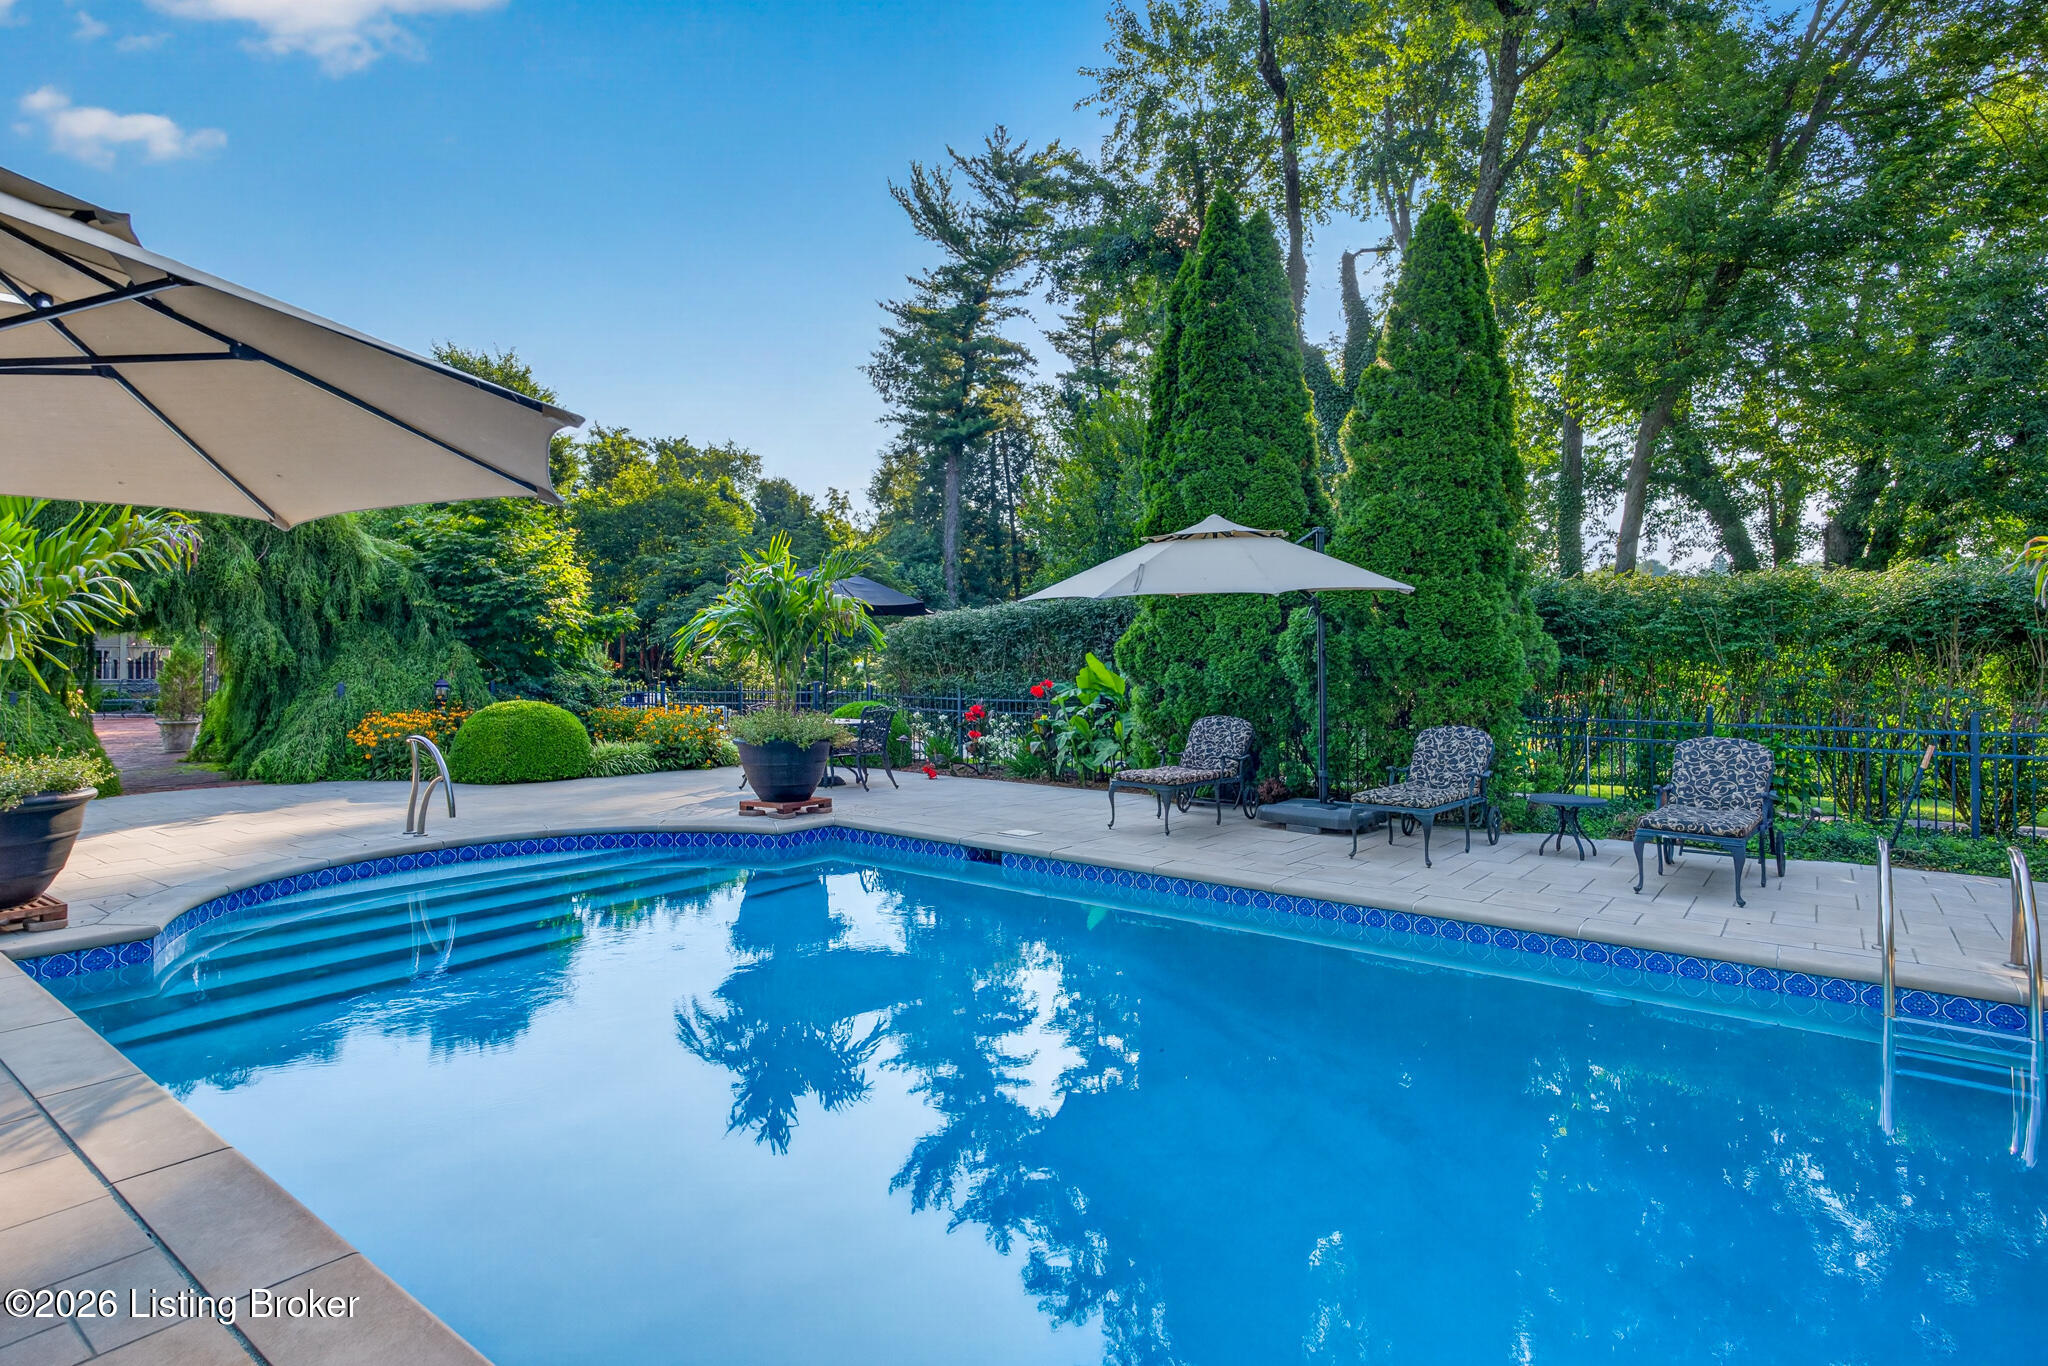
Outdoor pool with a paved deck, shaded lounge chairs, and lush mature landscaping.
Outdoor swimming pool with stone decking, shaded lounge chairs, and lush greenery.
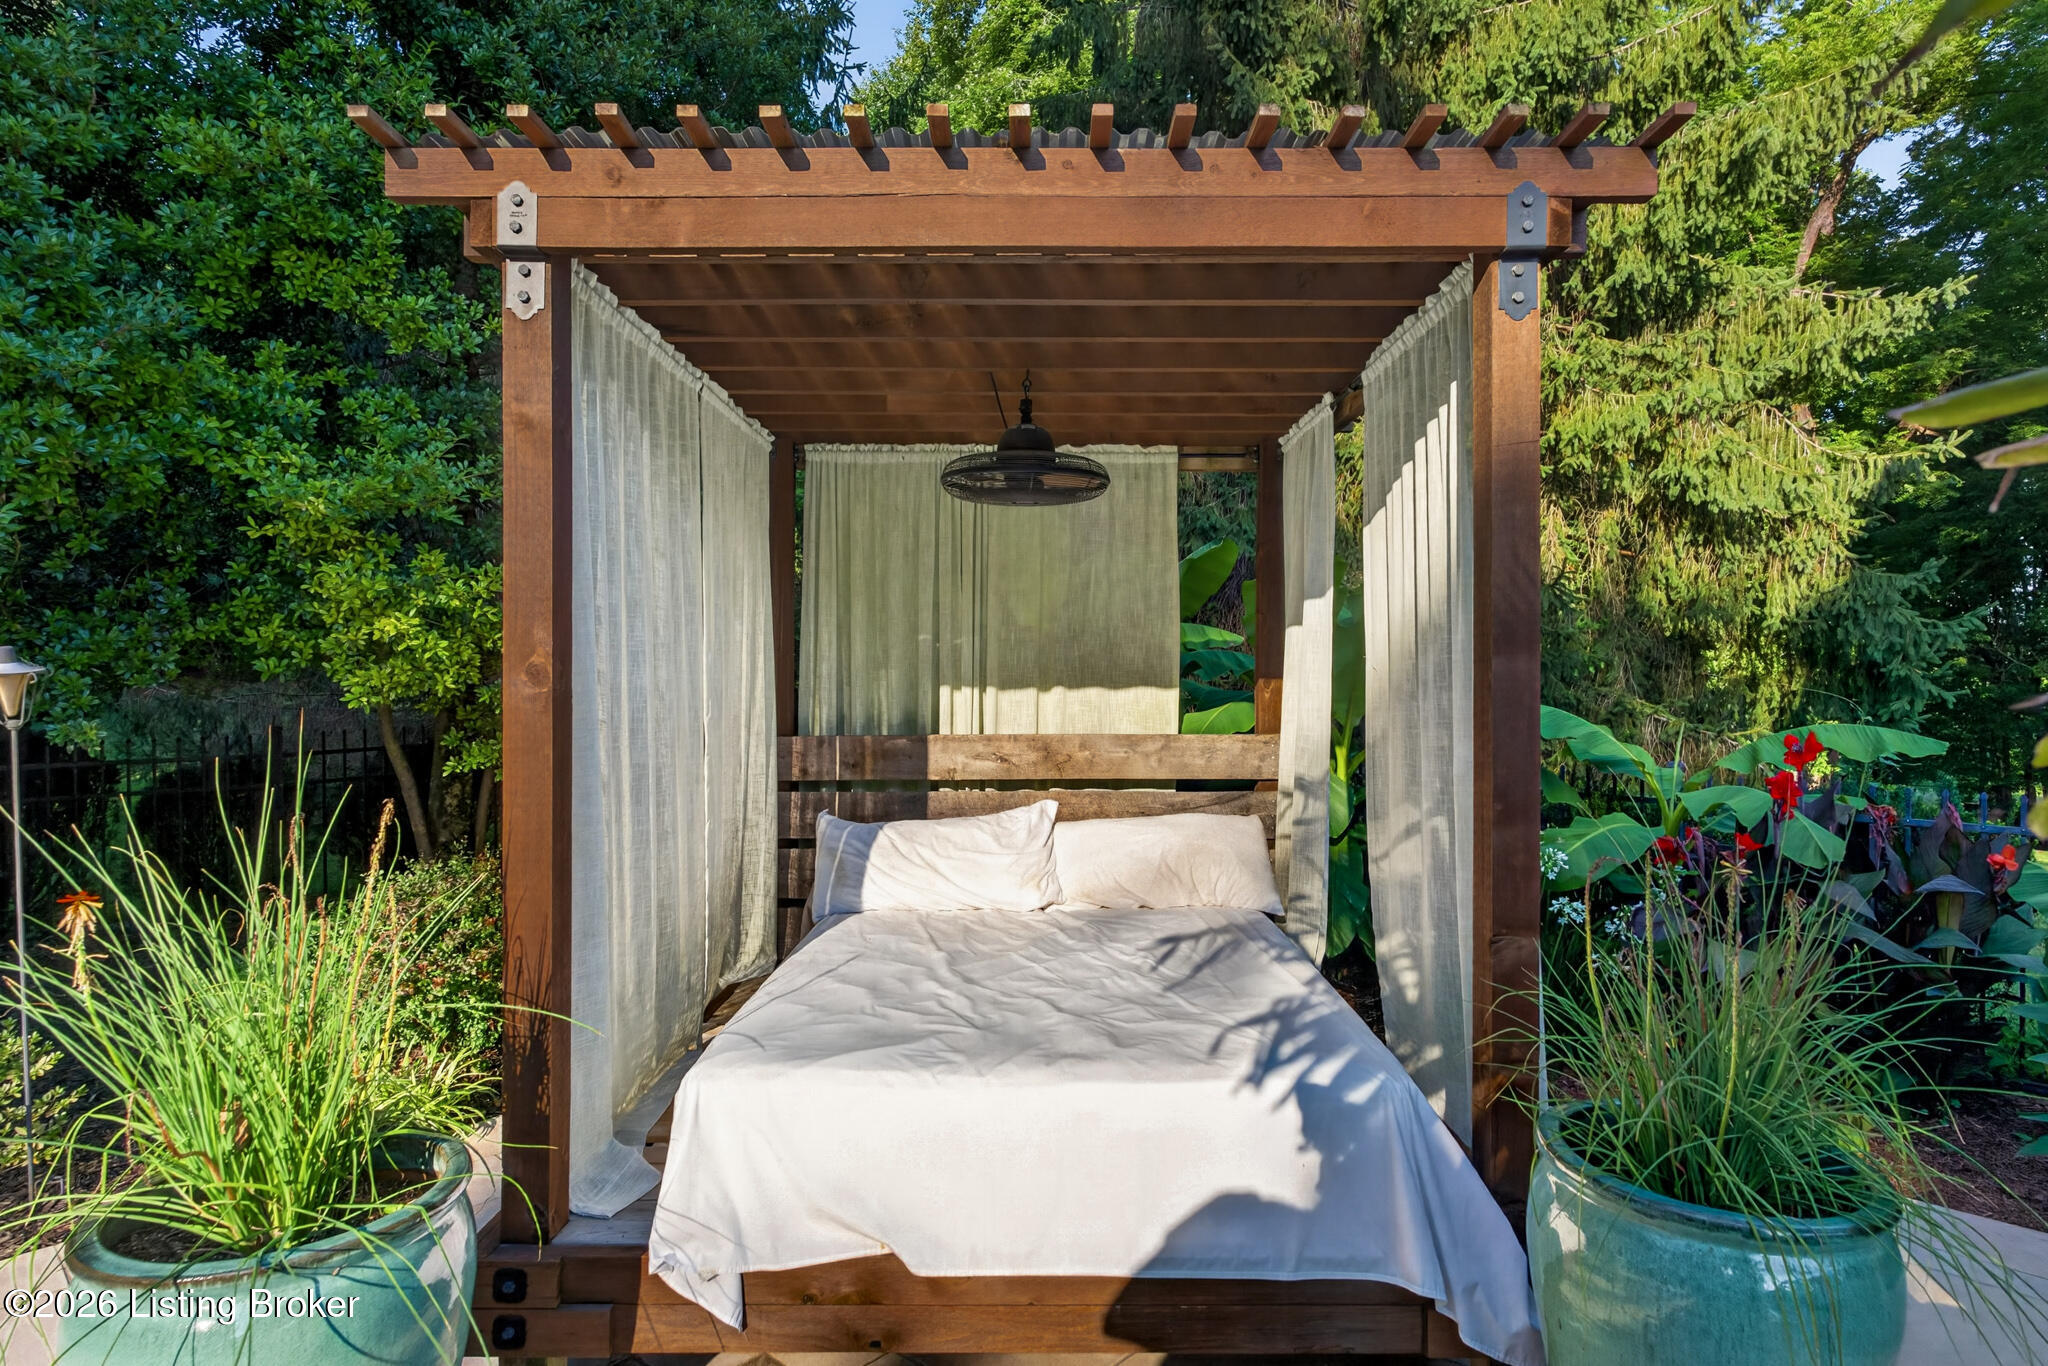
Outdoor daybed beneath a wooden pergola, framed by sheer curtains and lush garden plants.
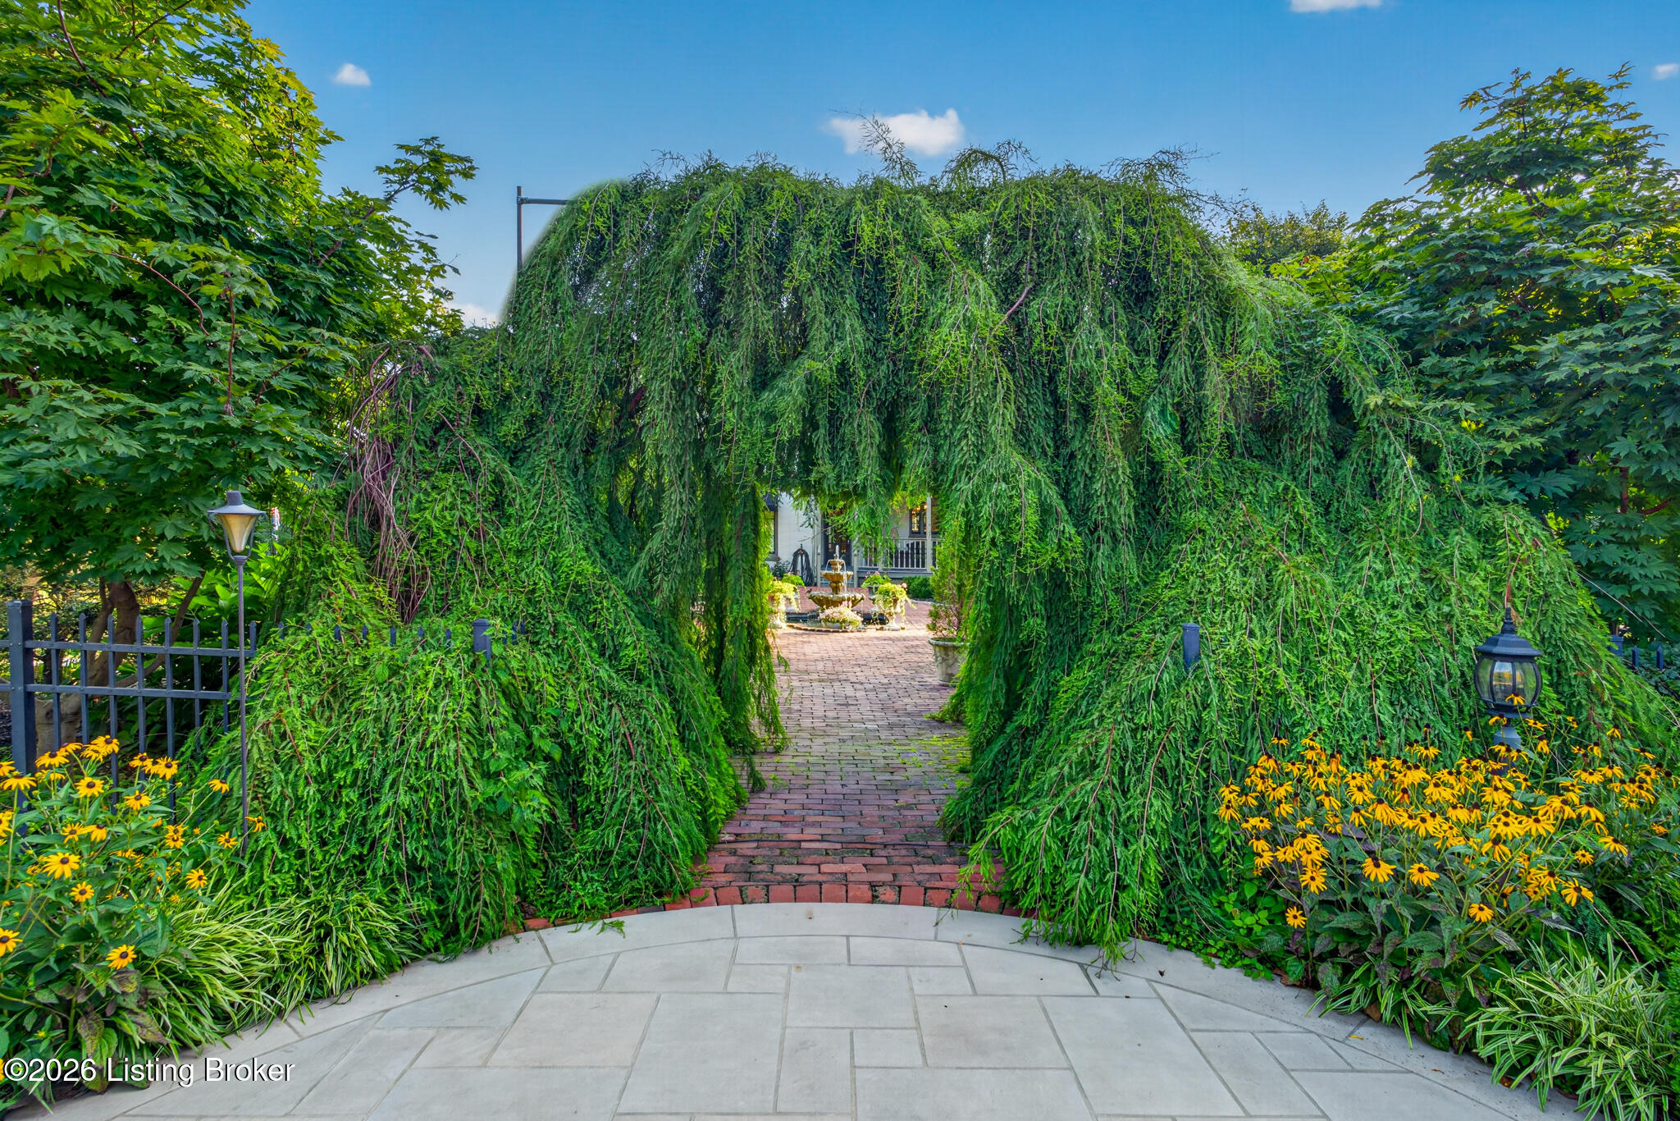
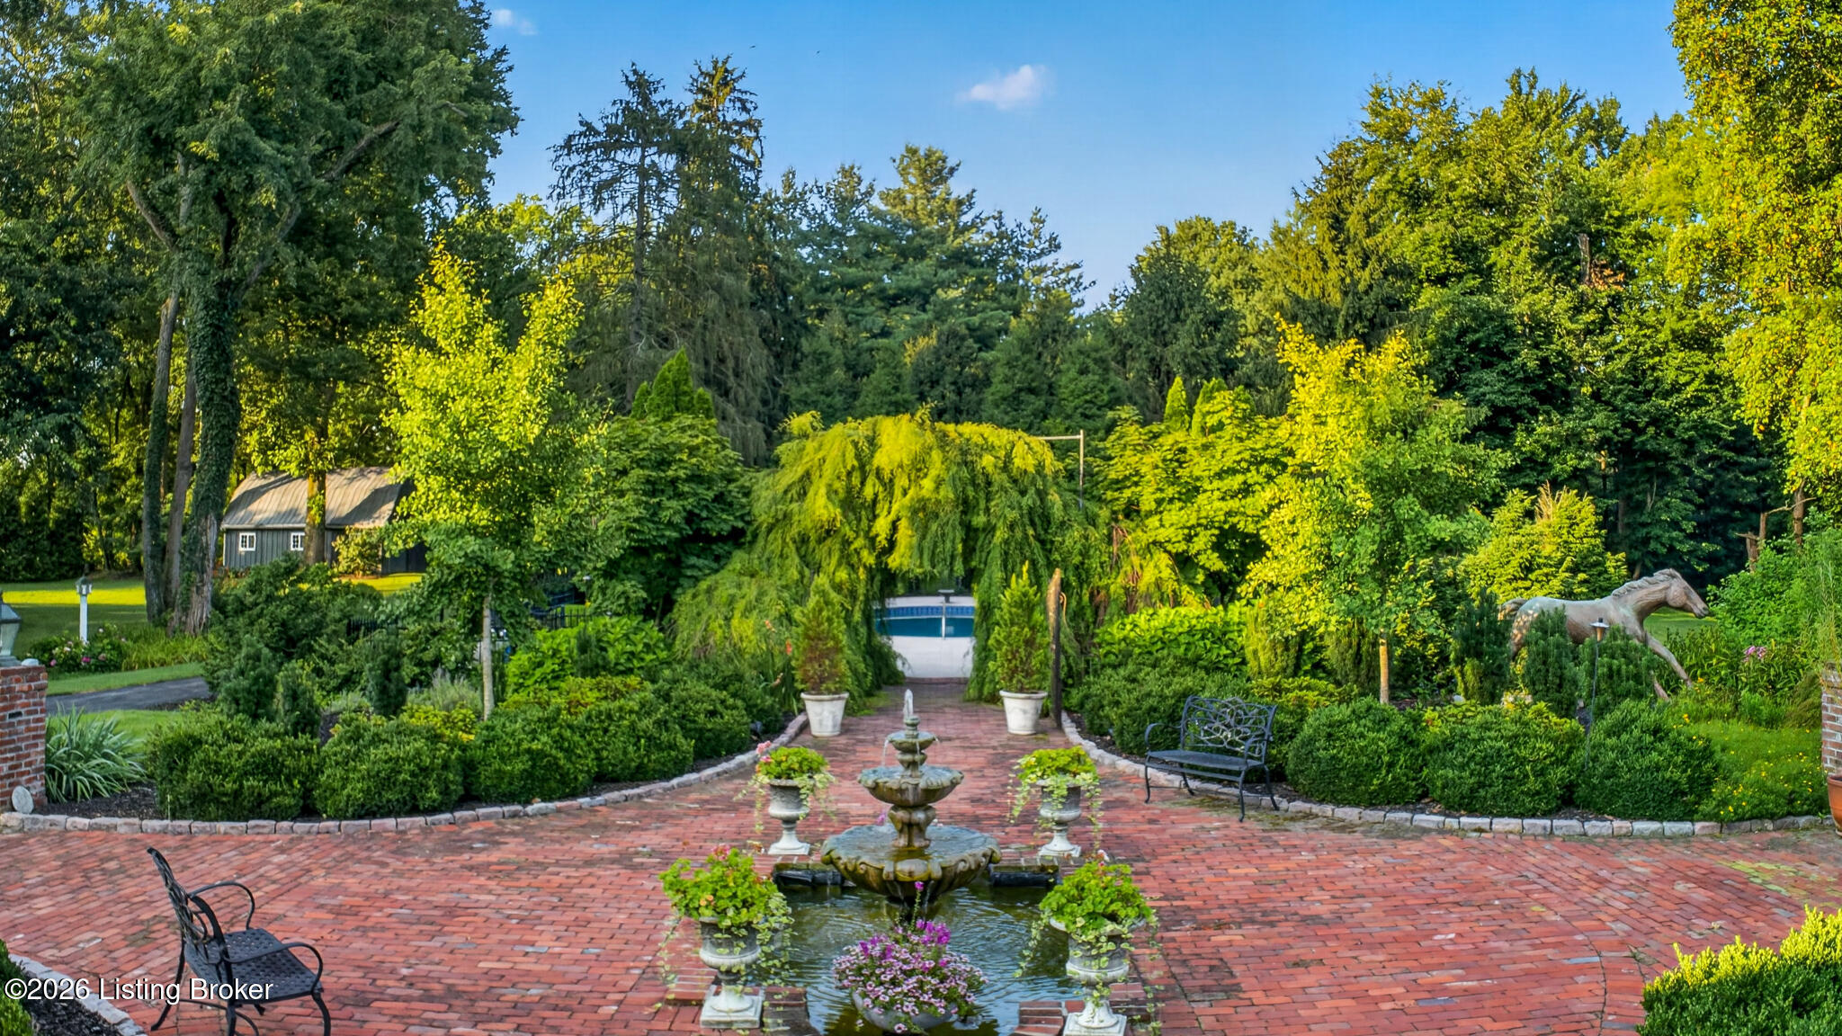
Brick garden path beneath a leafy arch leads to a fountain and house, bordered by yellow flowers.
Yellow black-eyed Susan flowers with dark centers among green garden foliage.
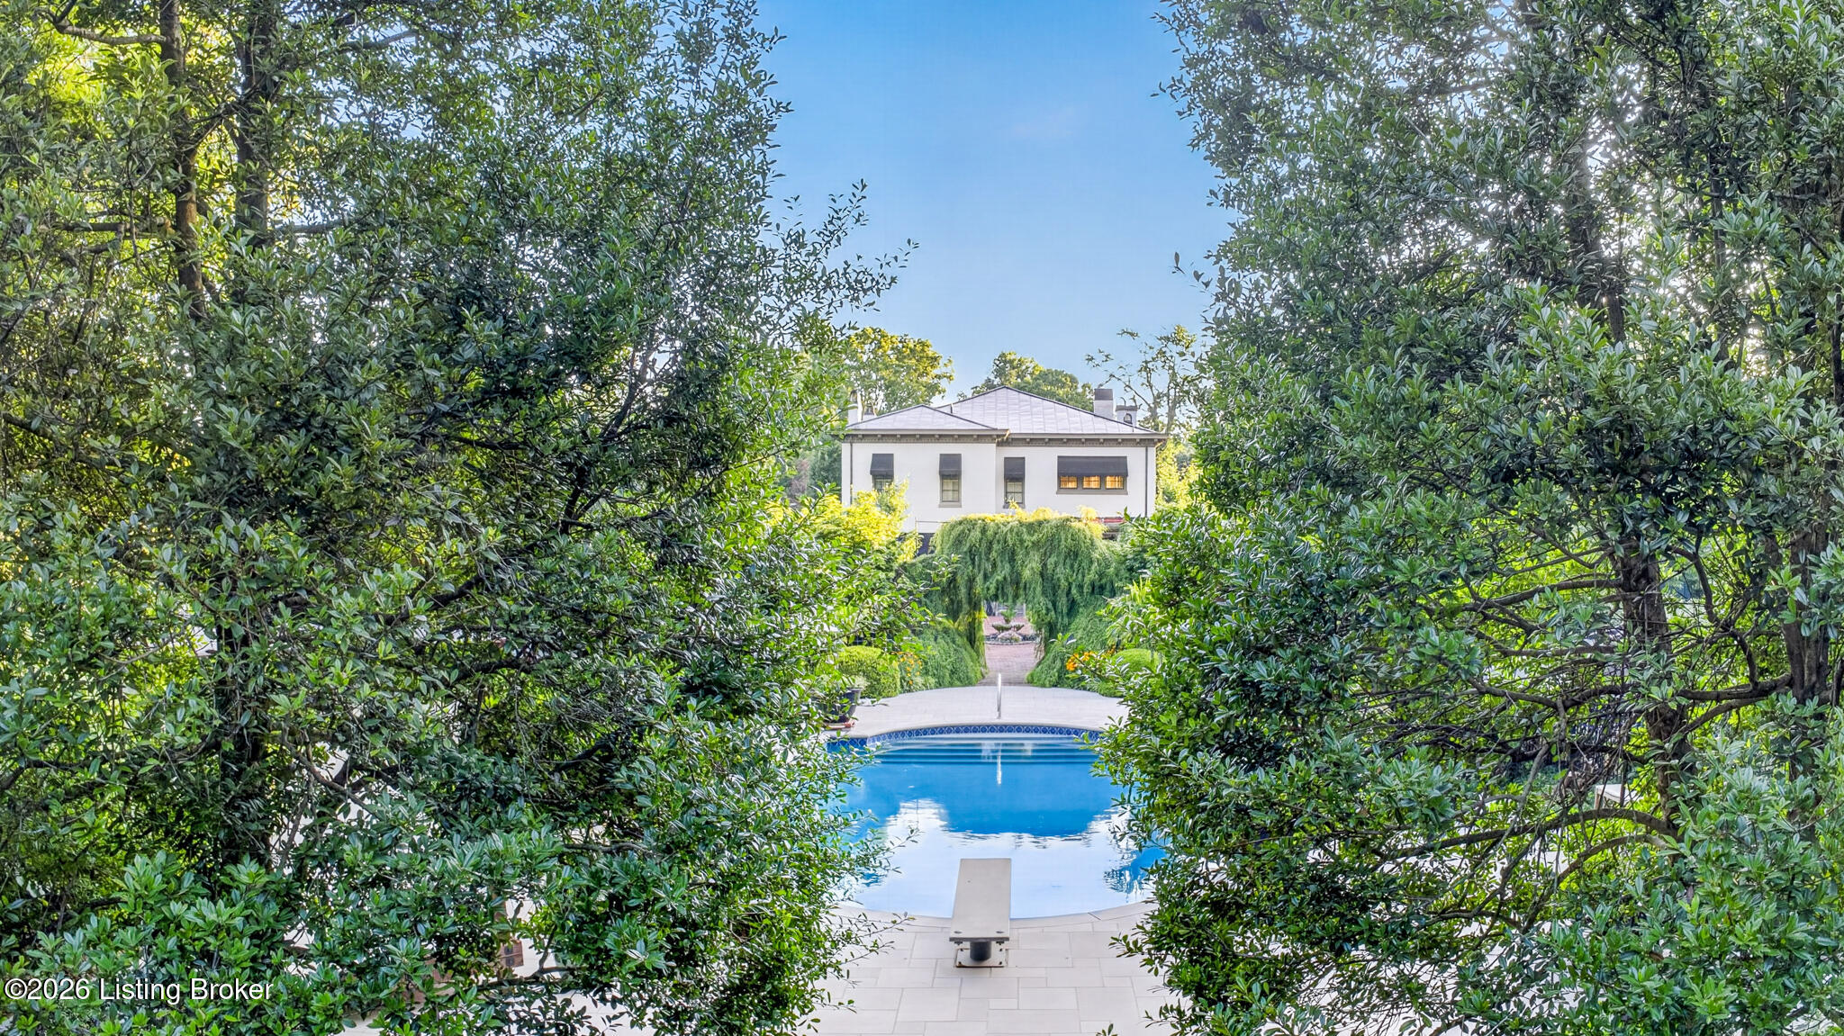
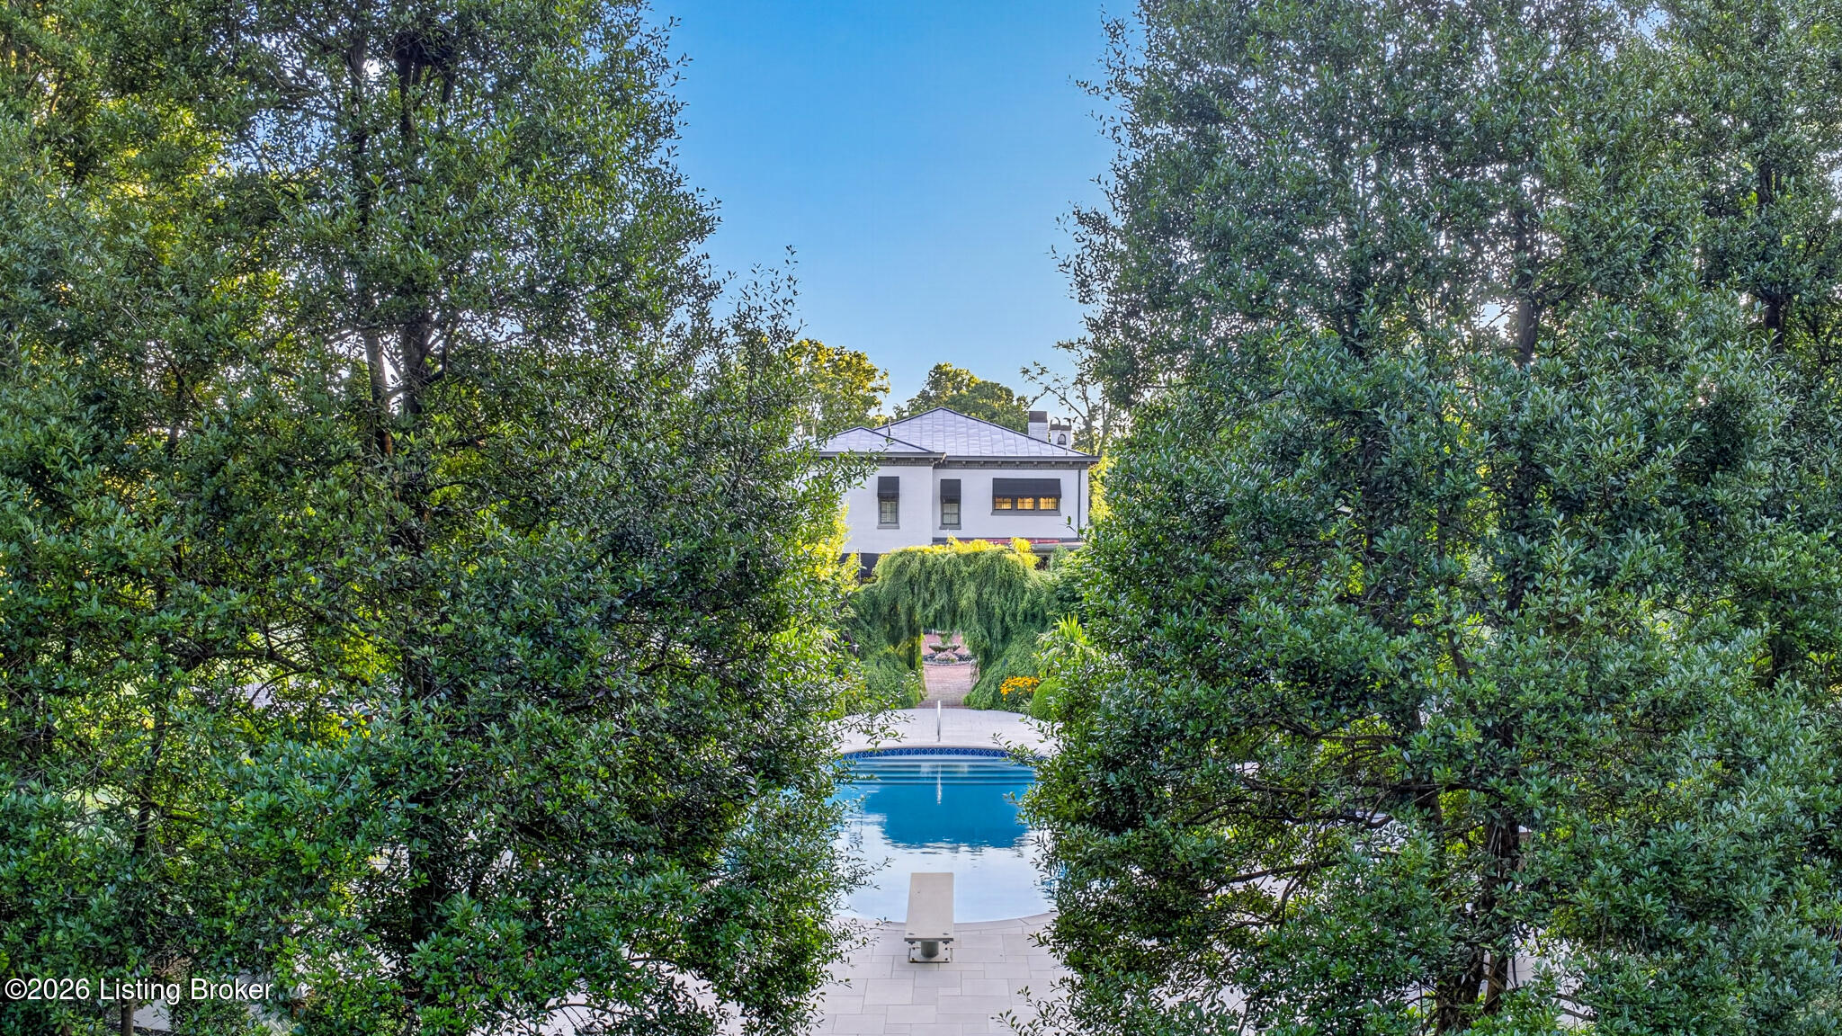
White two-story house beyond a blue swimming pool, framed by dense greenery.
White house and swimming pool framed by dense trees and shrubs.
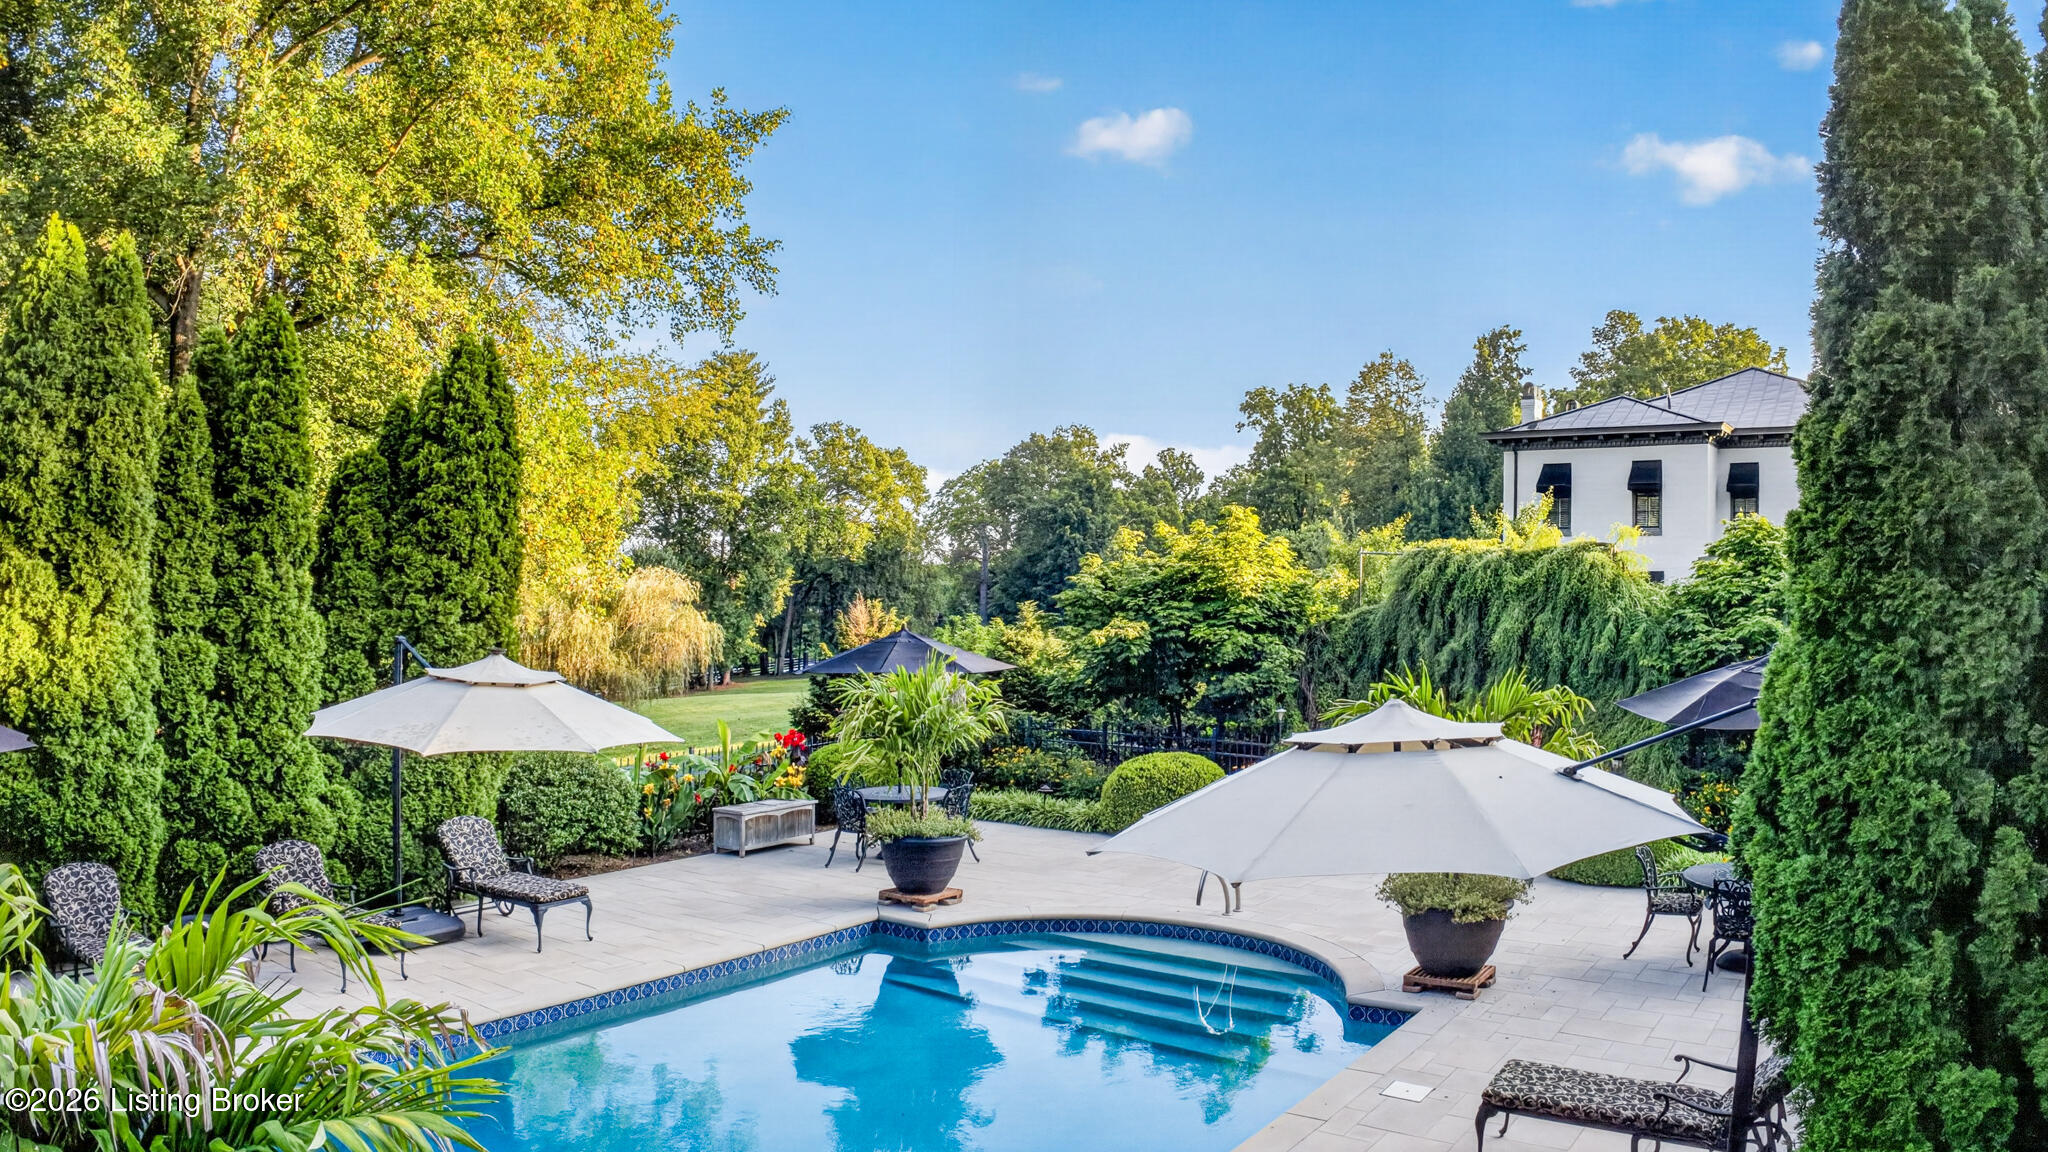
Outdoor swimming pool and patio with umbrellas, lounge chairs, lush landscaping, and a white house.
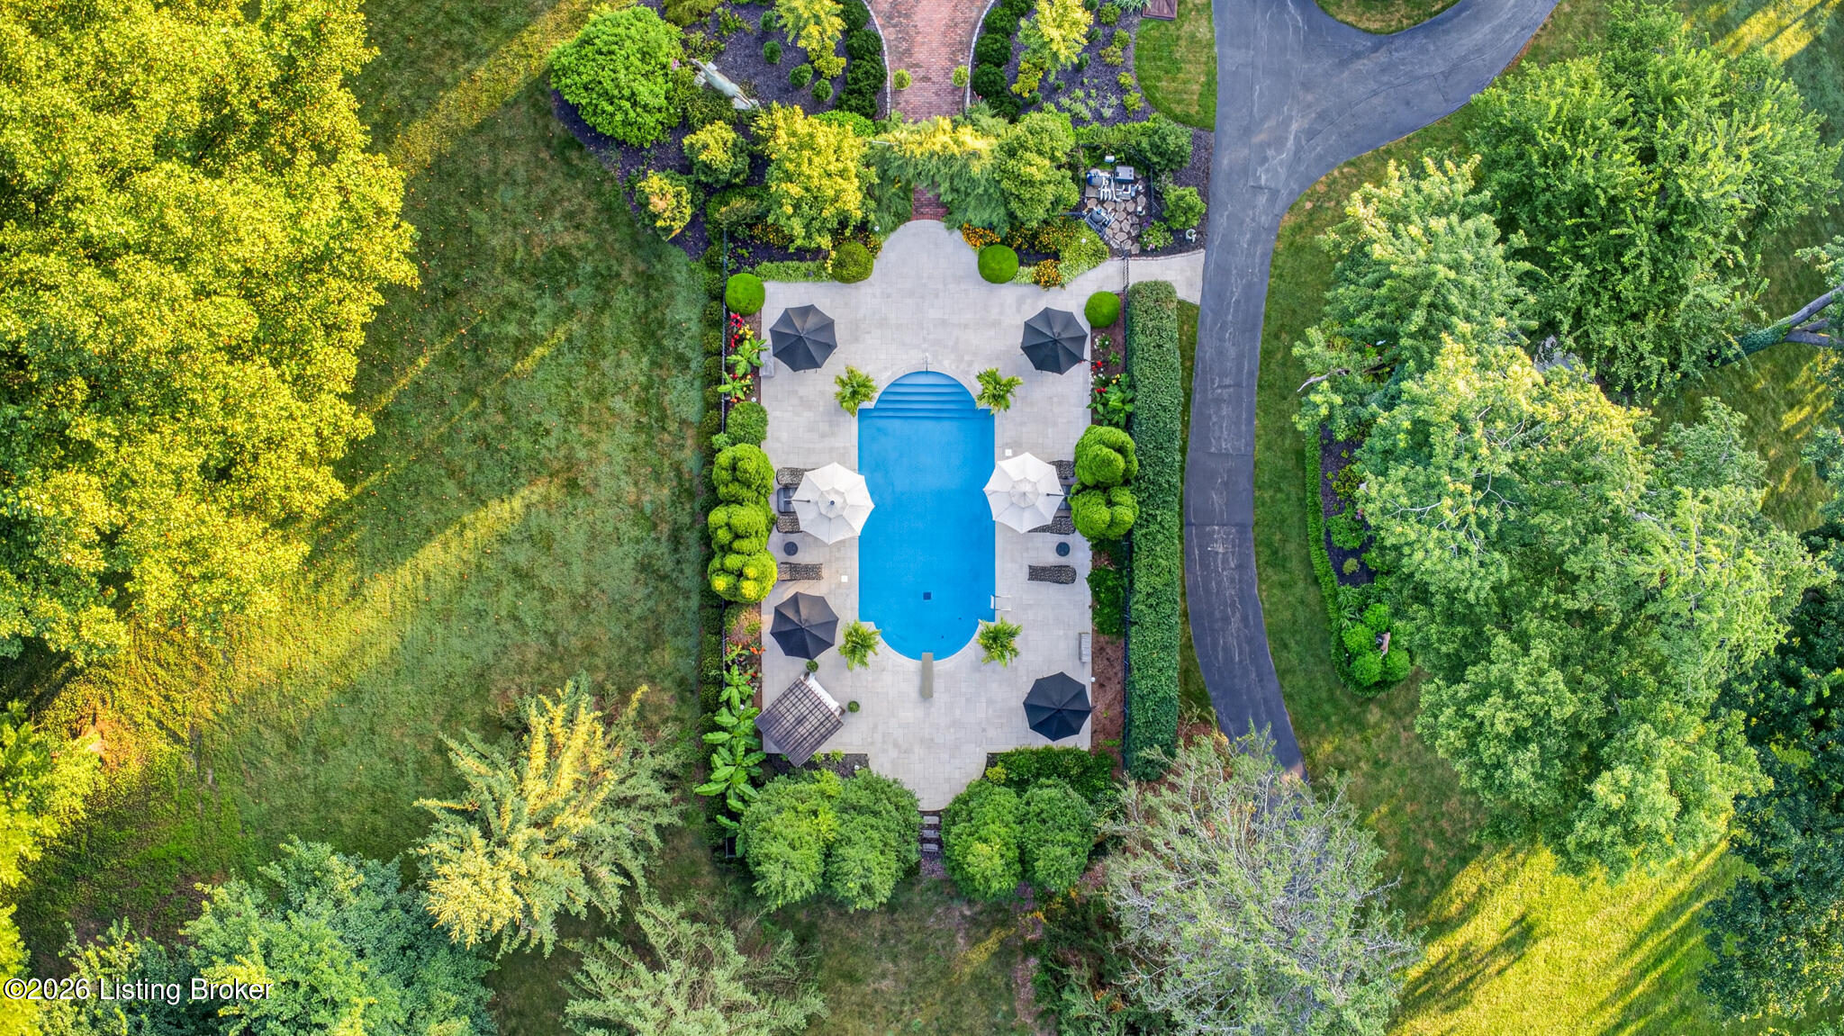
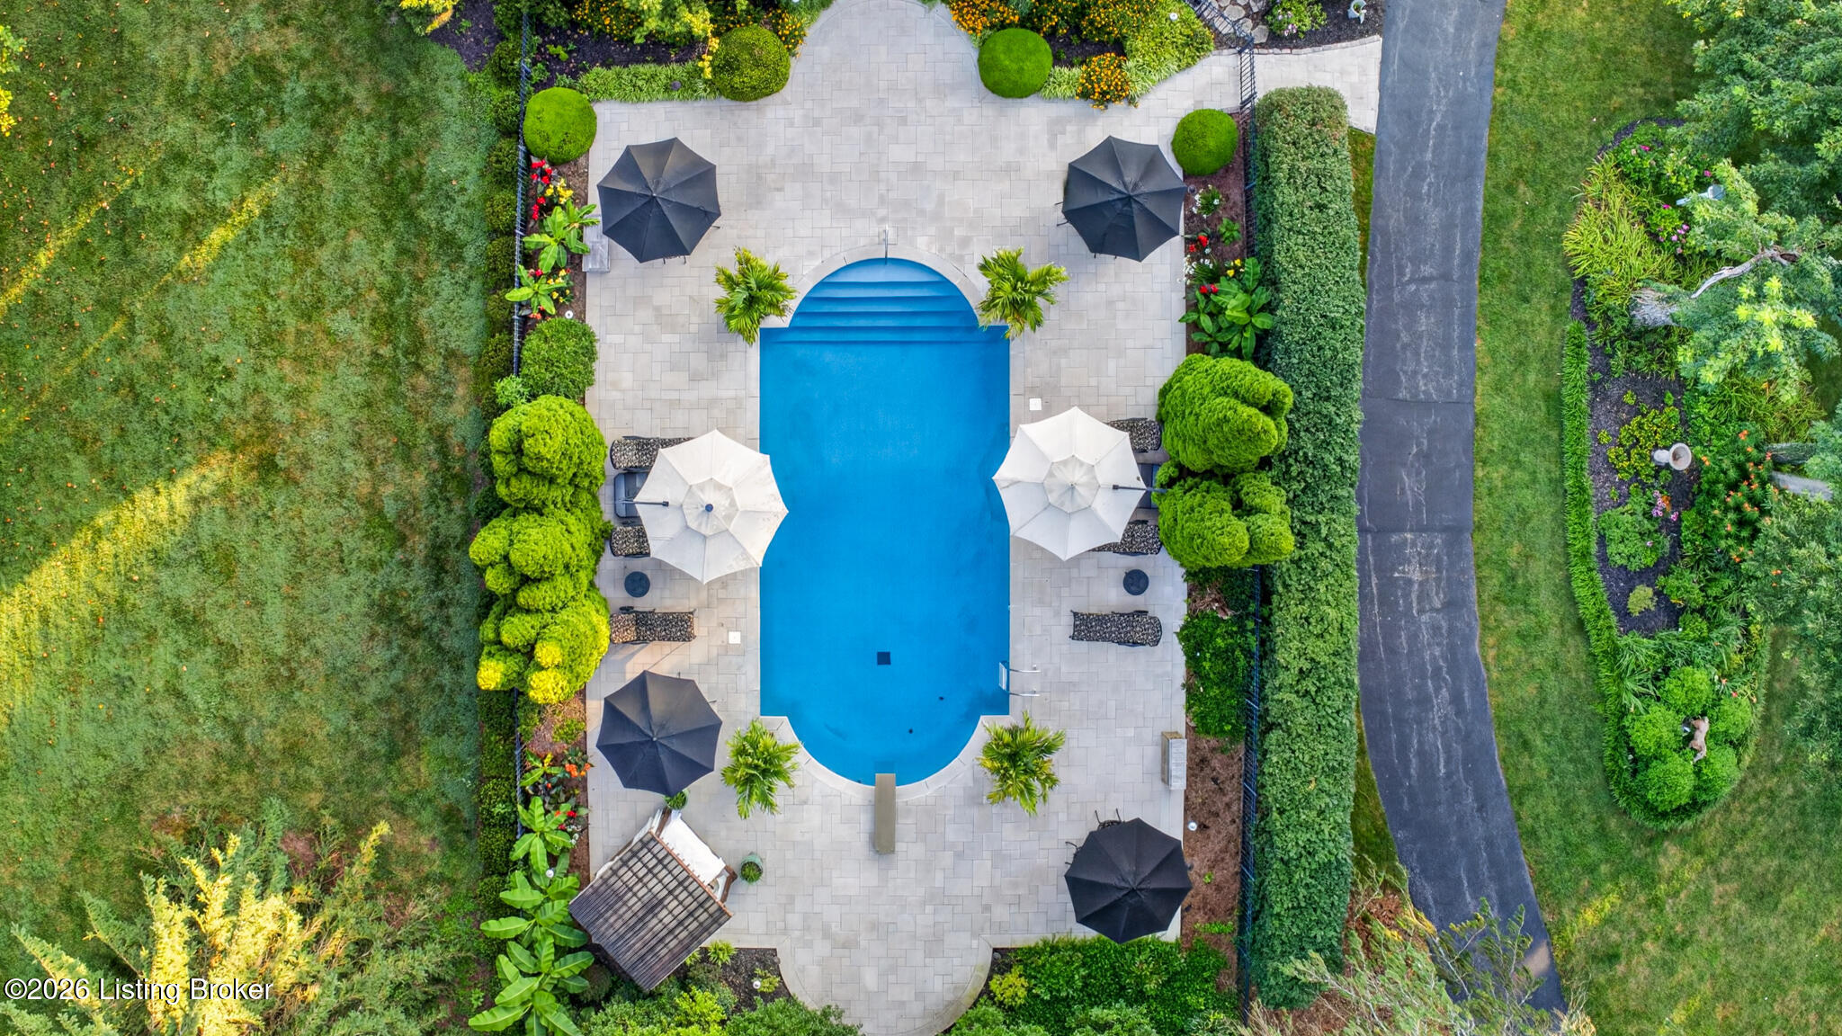
Aerial view of a blue backyard pool surrounded by a paved patio, umbrellas, and mature landscaping.
Outdoor swimming pool with umbrella-shaded patio seating and a landscaped garden.
Backyard pool surrounded by a stone patio, umbrellas, and lush landscaping.
Swimming pool and furnished stone patio surrounded by mature trees and landscaped gardens.
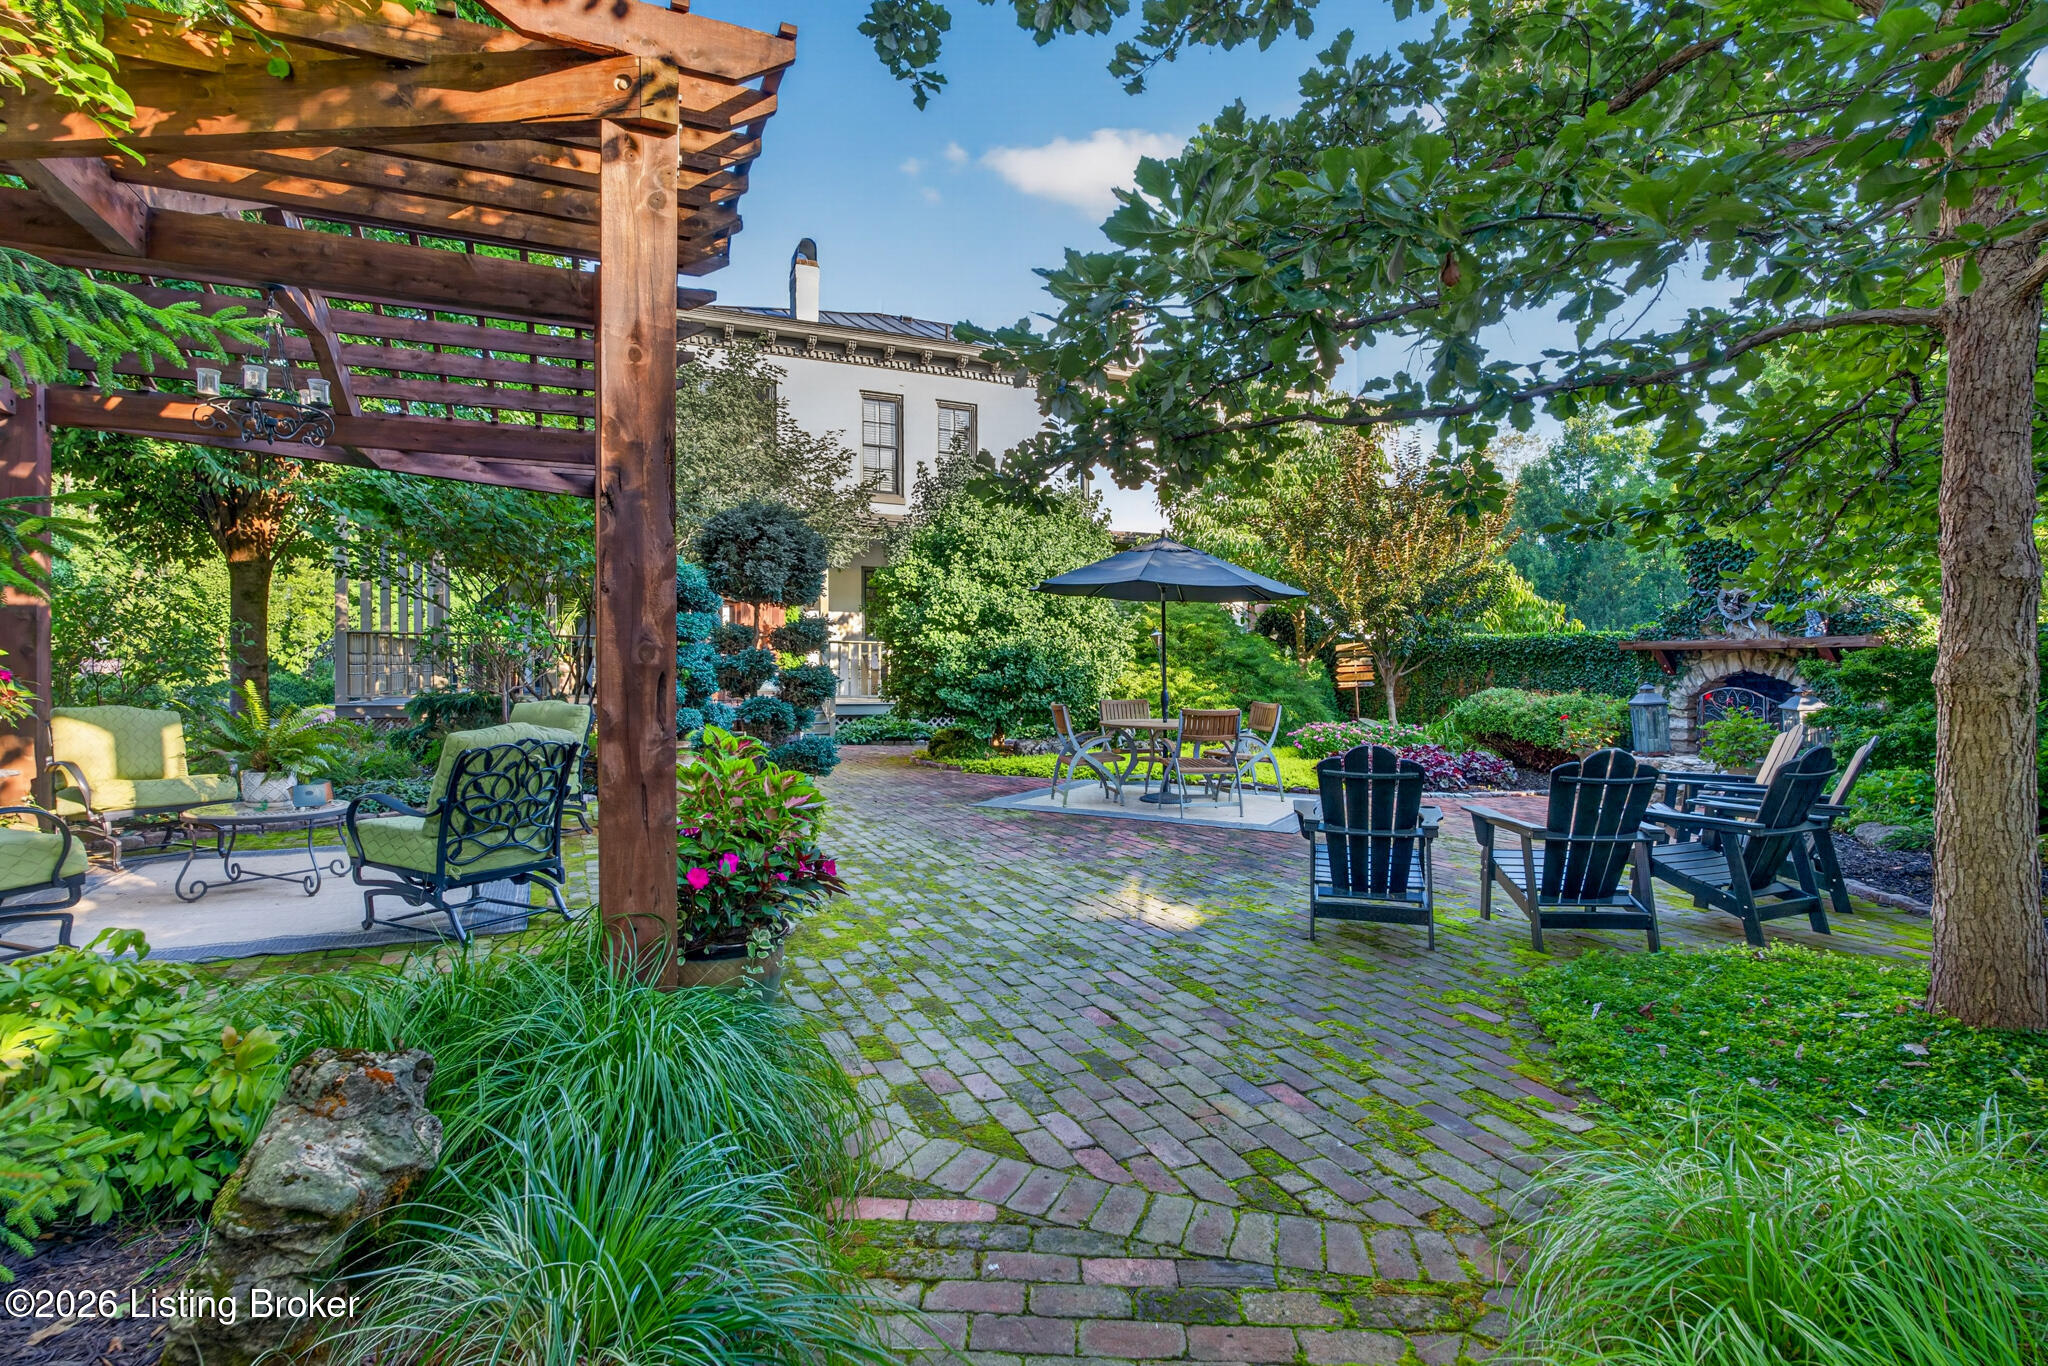
Backyard patio with a wooden pergola, brick-paver courtyard, outdoor seating, and stone fireplace.
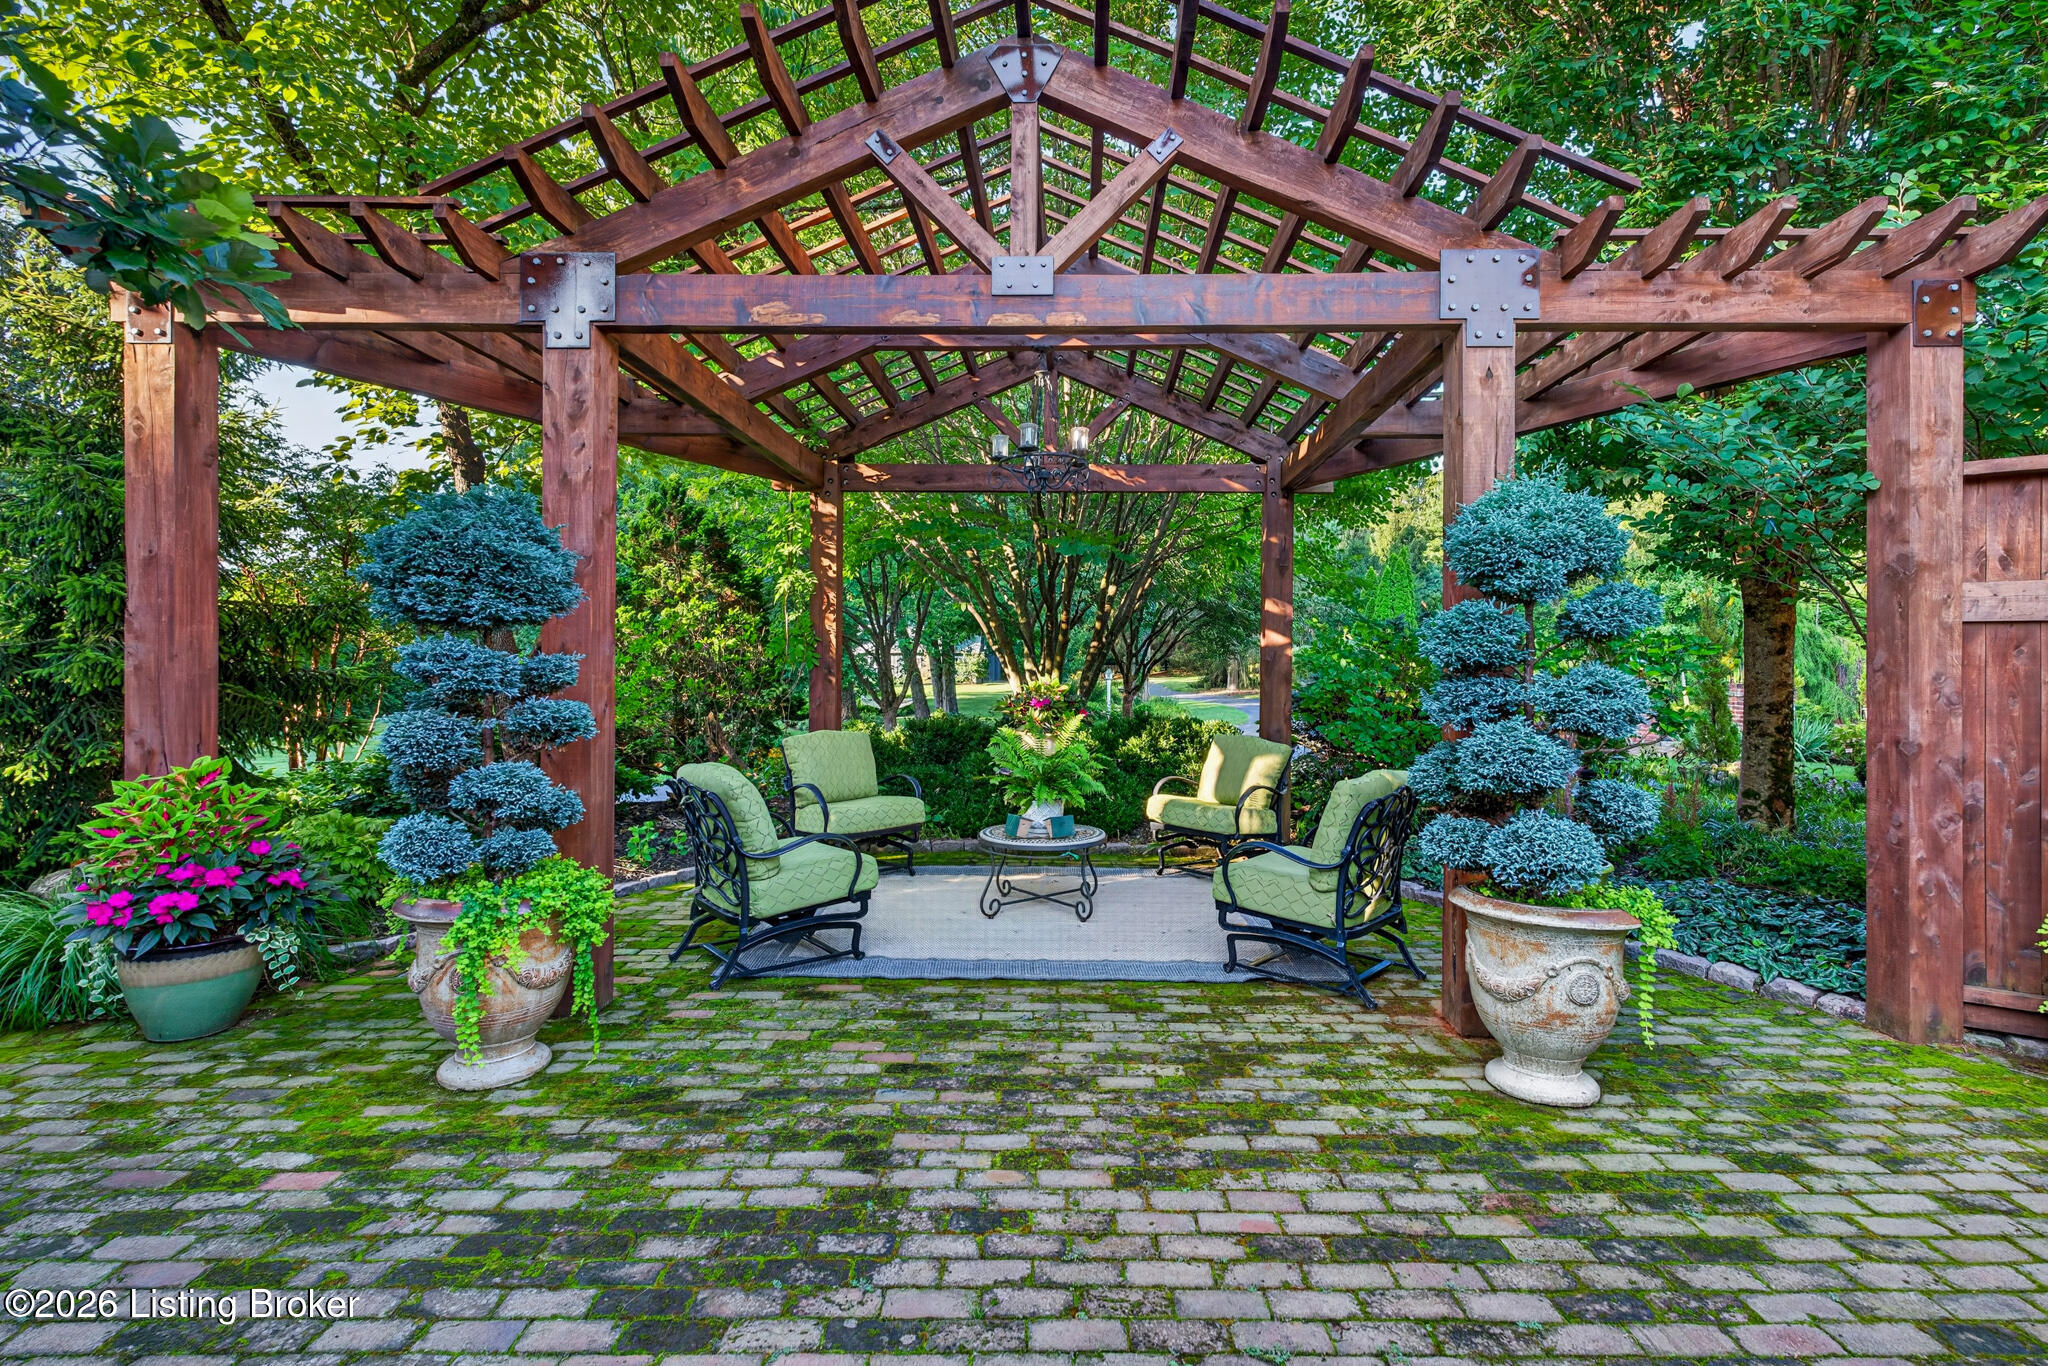
Furnished patio beneath a timber pergola, surrounded by sculpted shrubs and lush greenery.
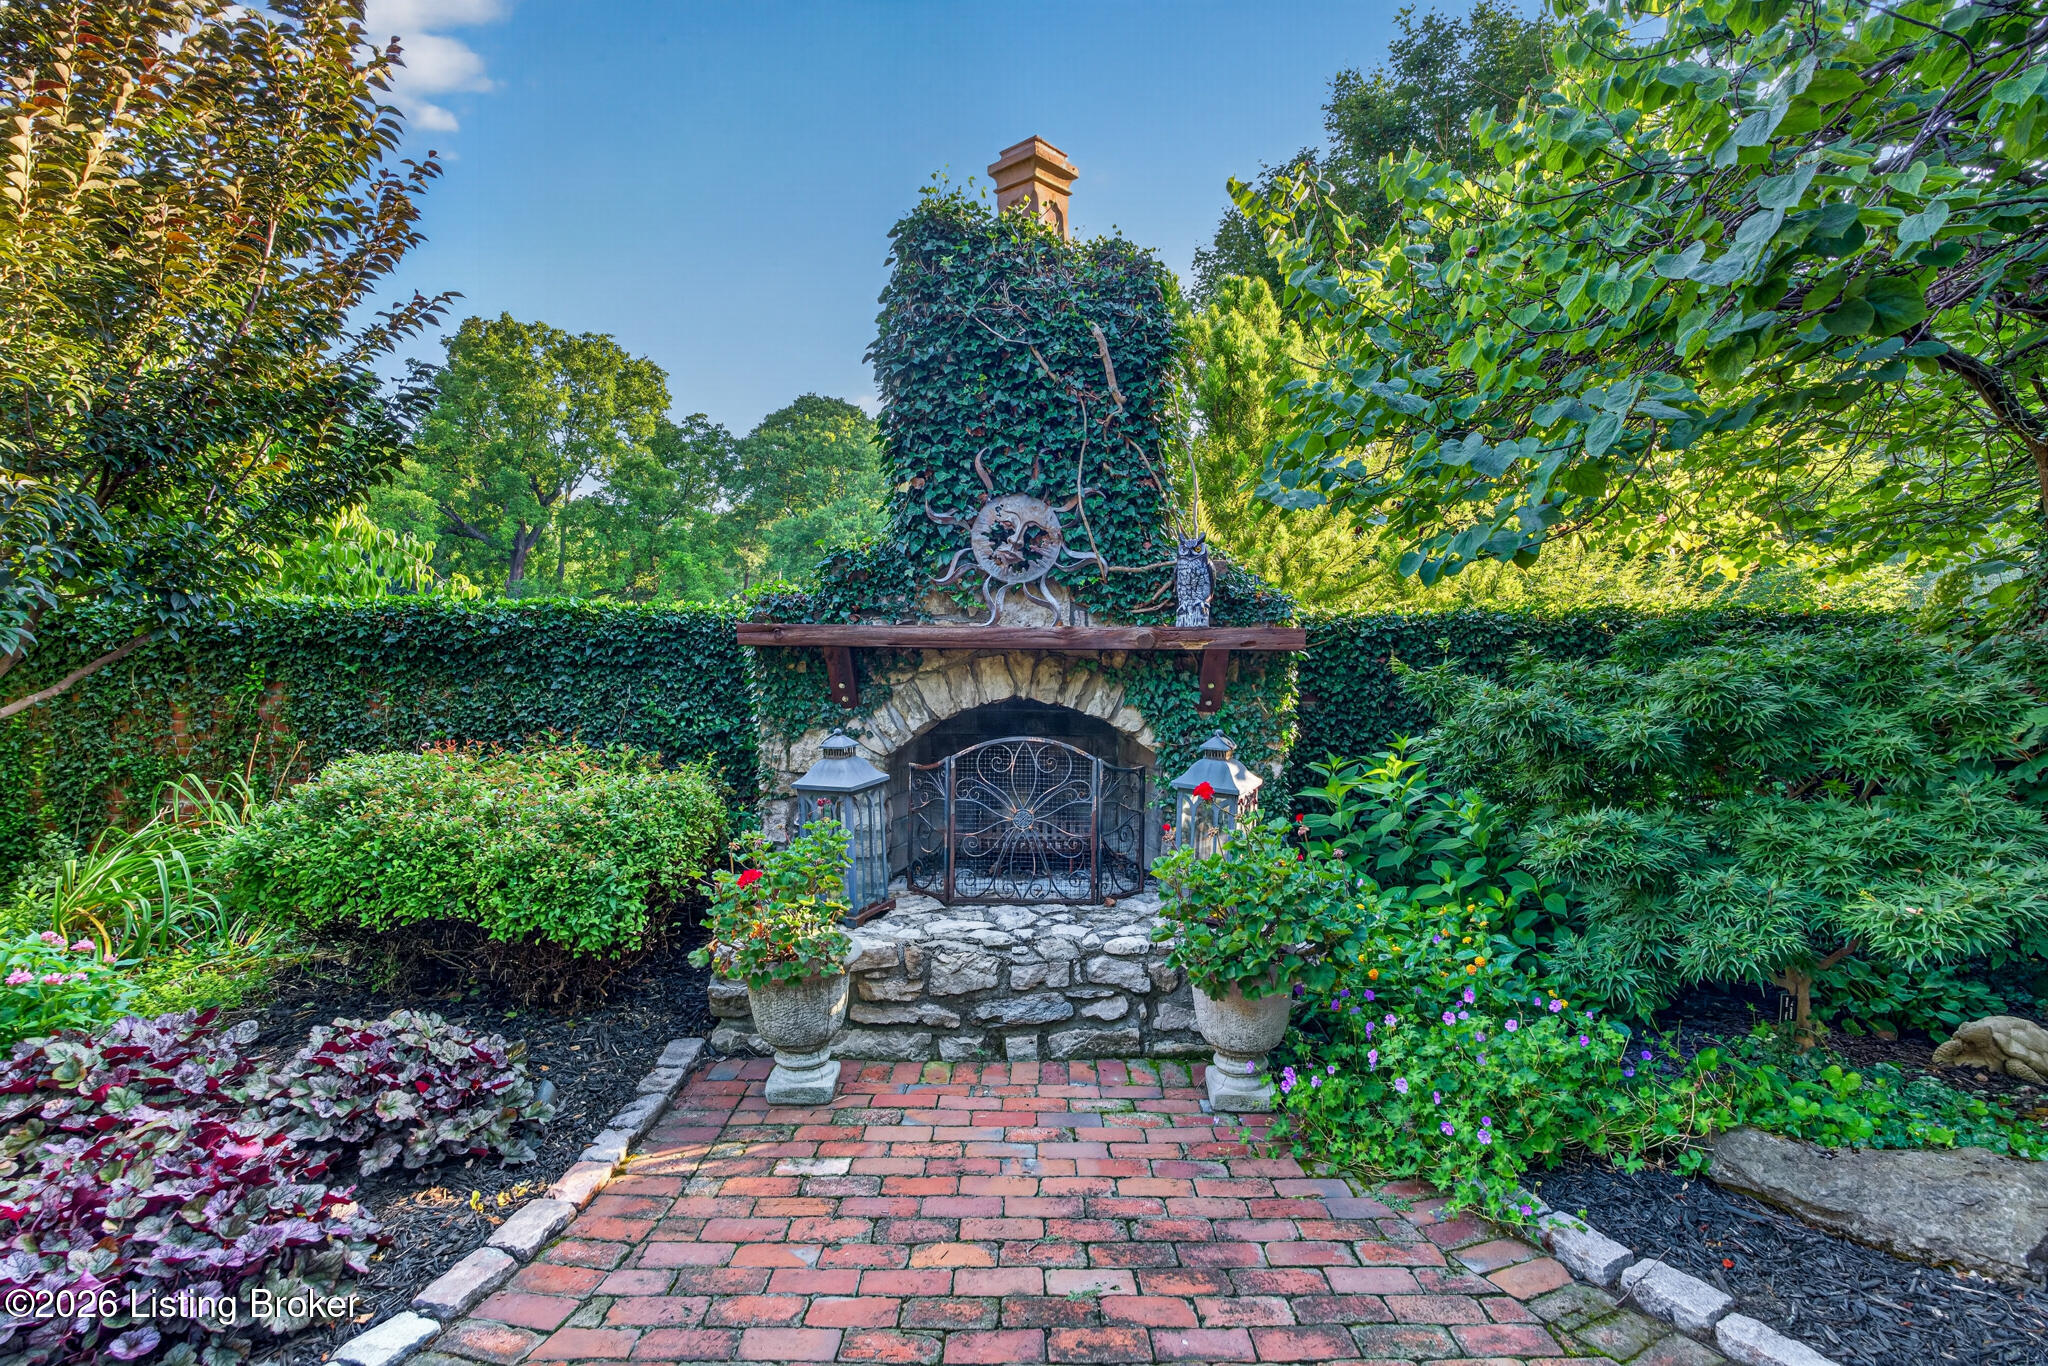
Ivy-covered stone outdoor fireplace with an ornate iron screen, flower planters, and a brick garden path.
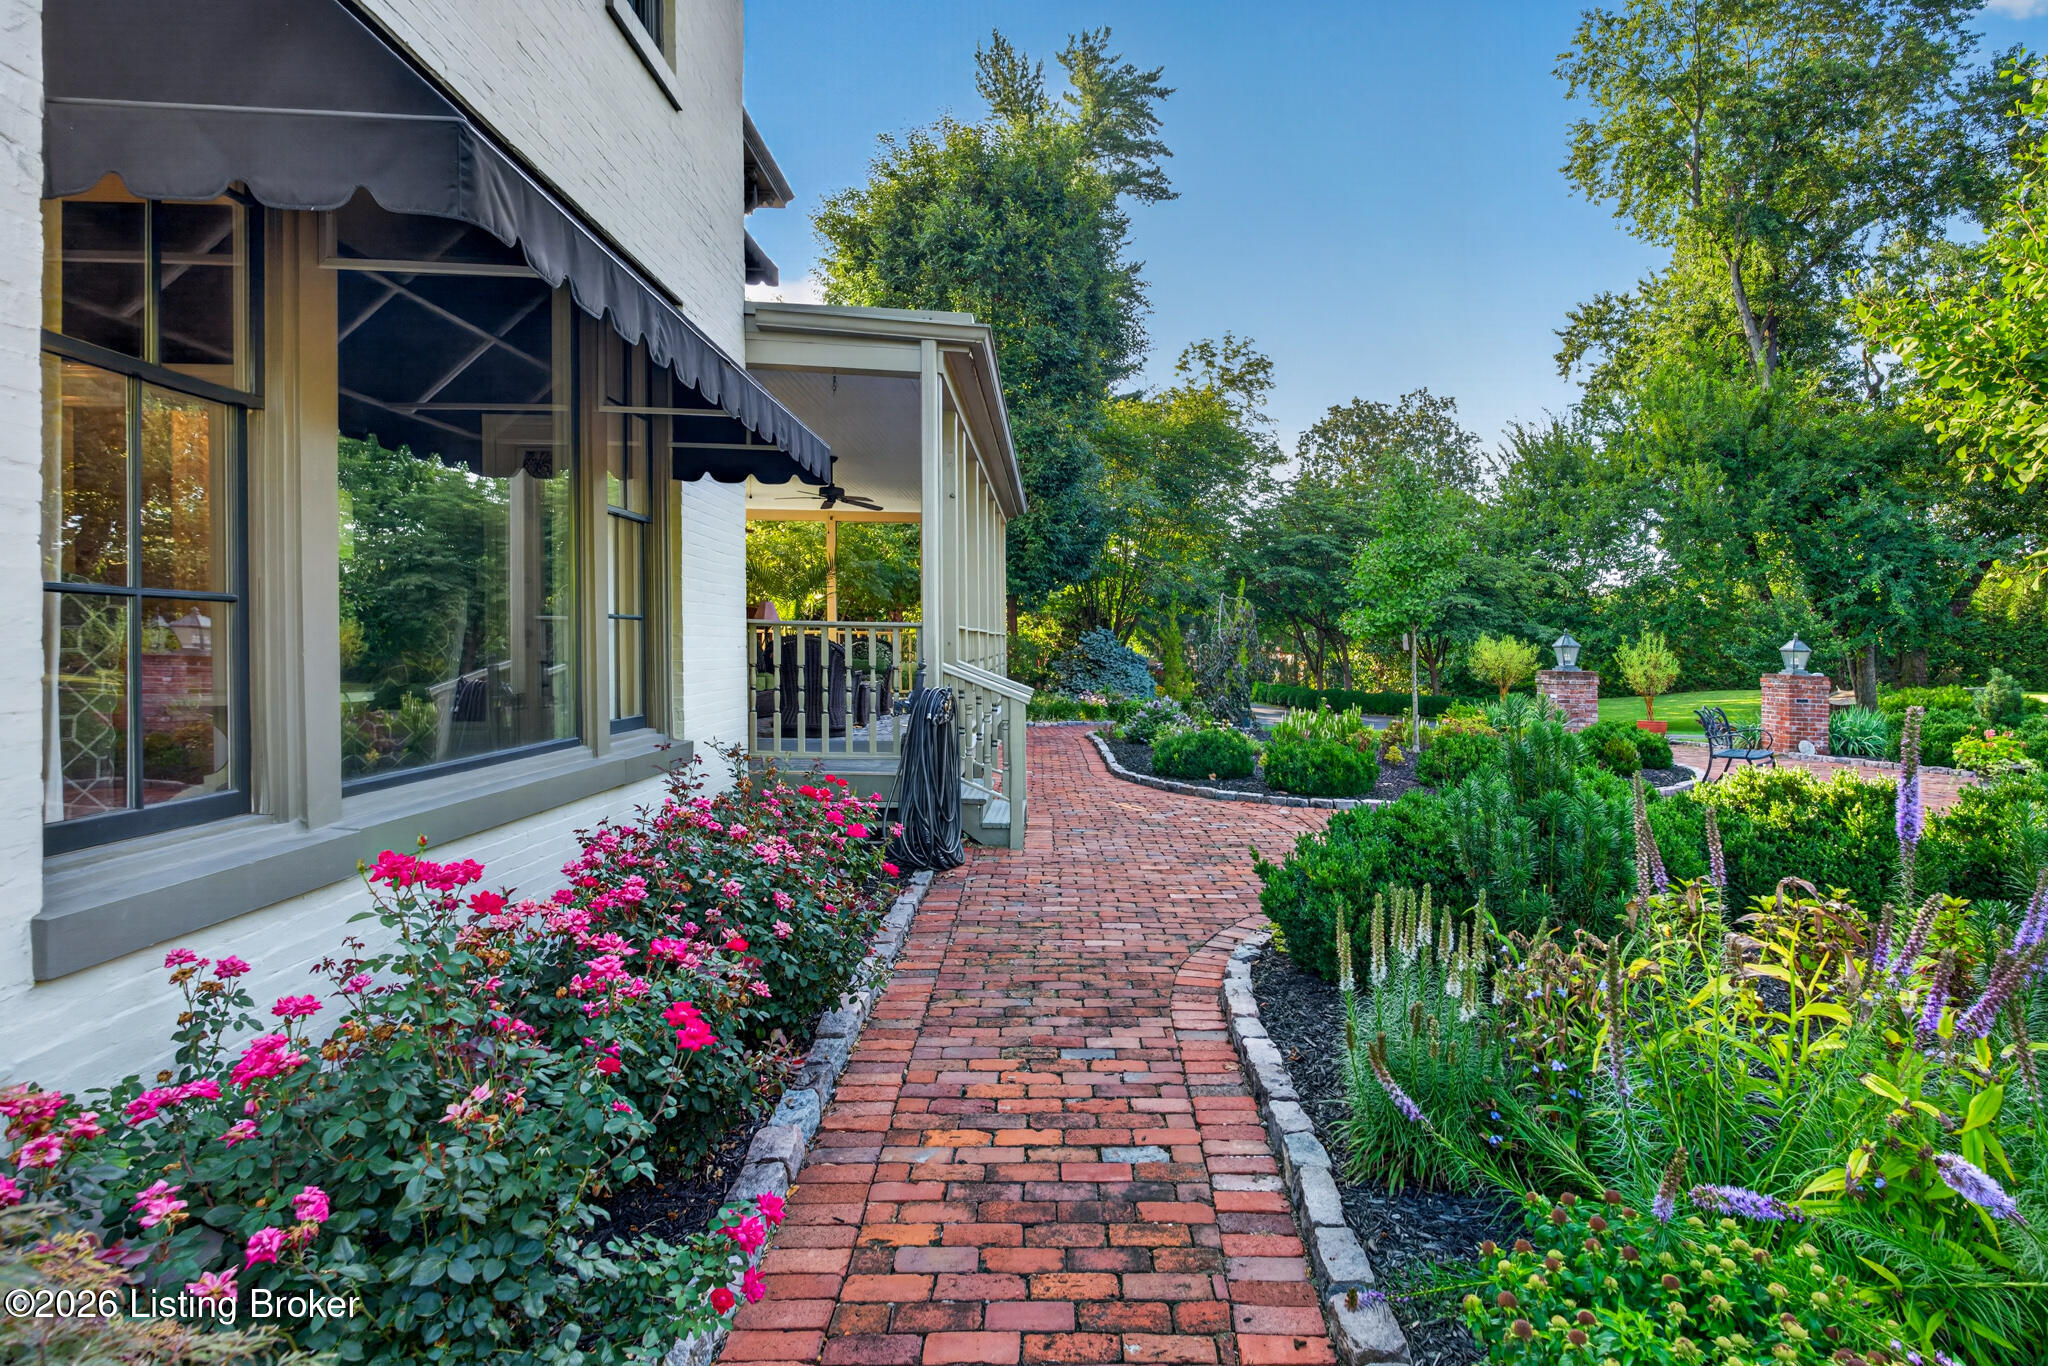
Brick garden path beside a white house, bordered by roses and lush planted beds.
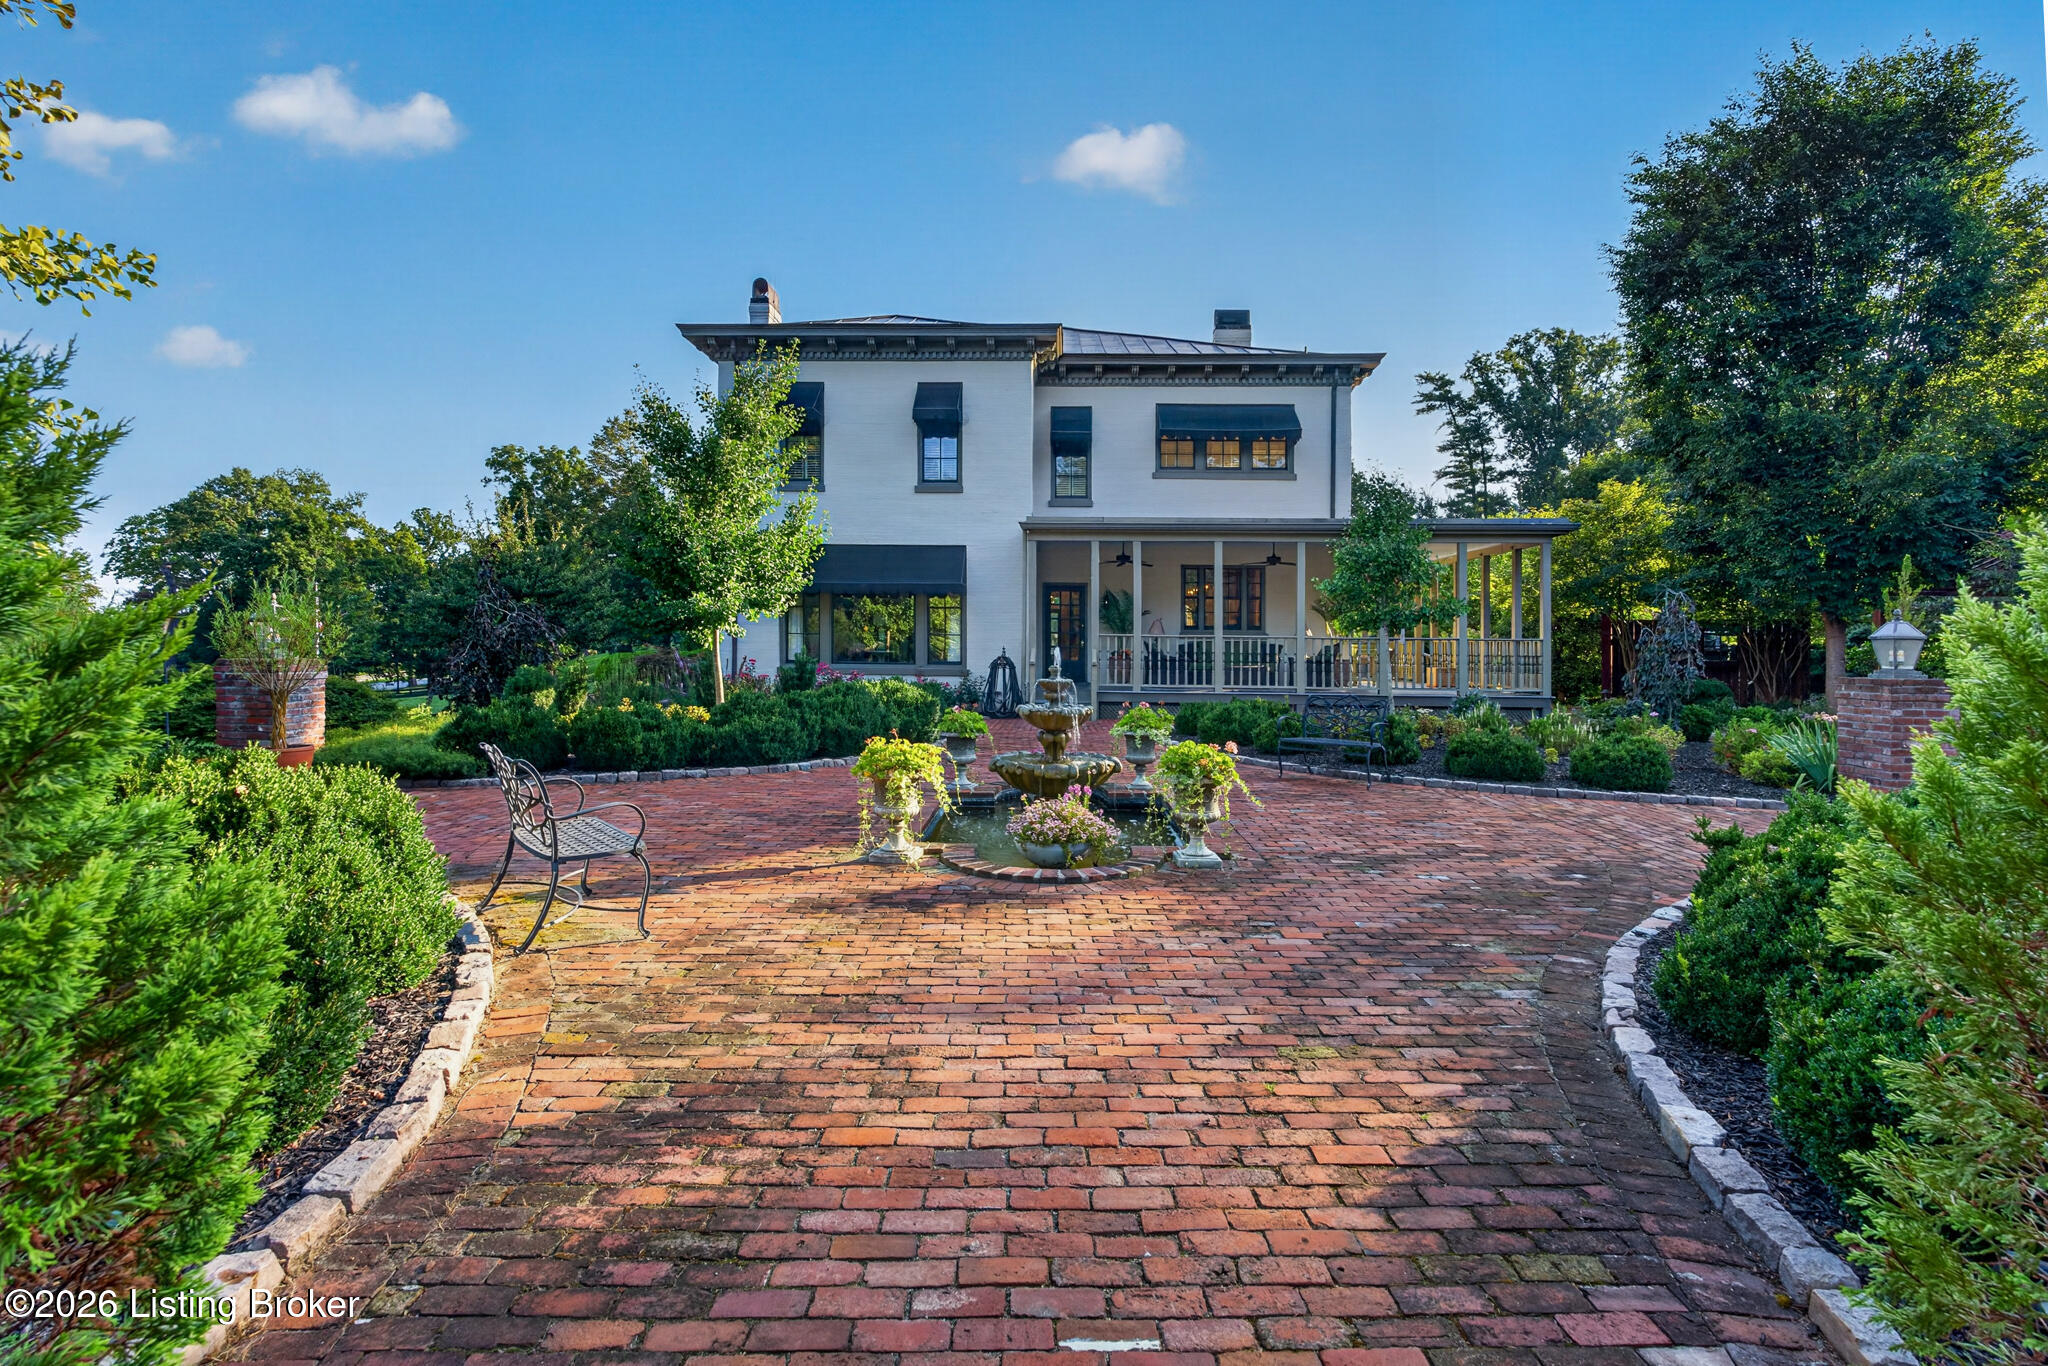
White two-story house behind a brick courtyard with a fountain and covered porch.
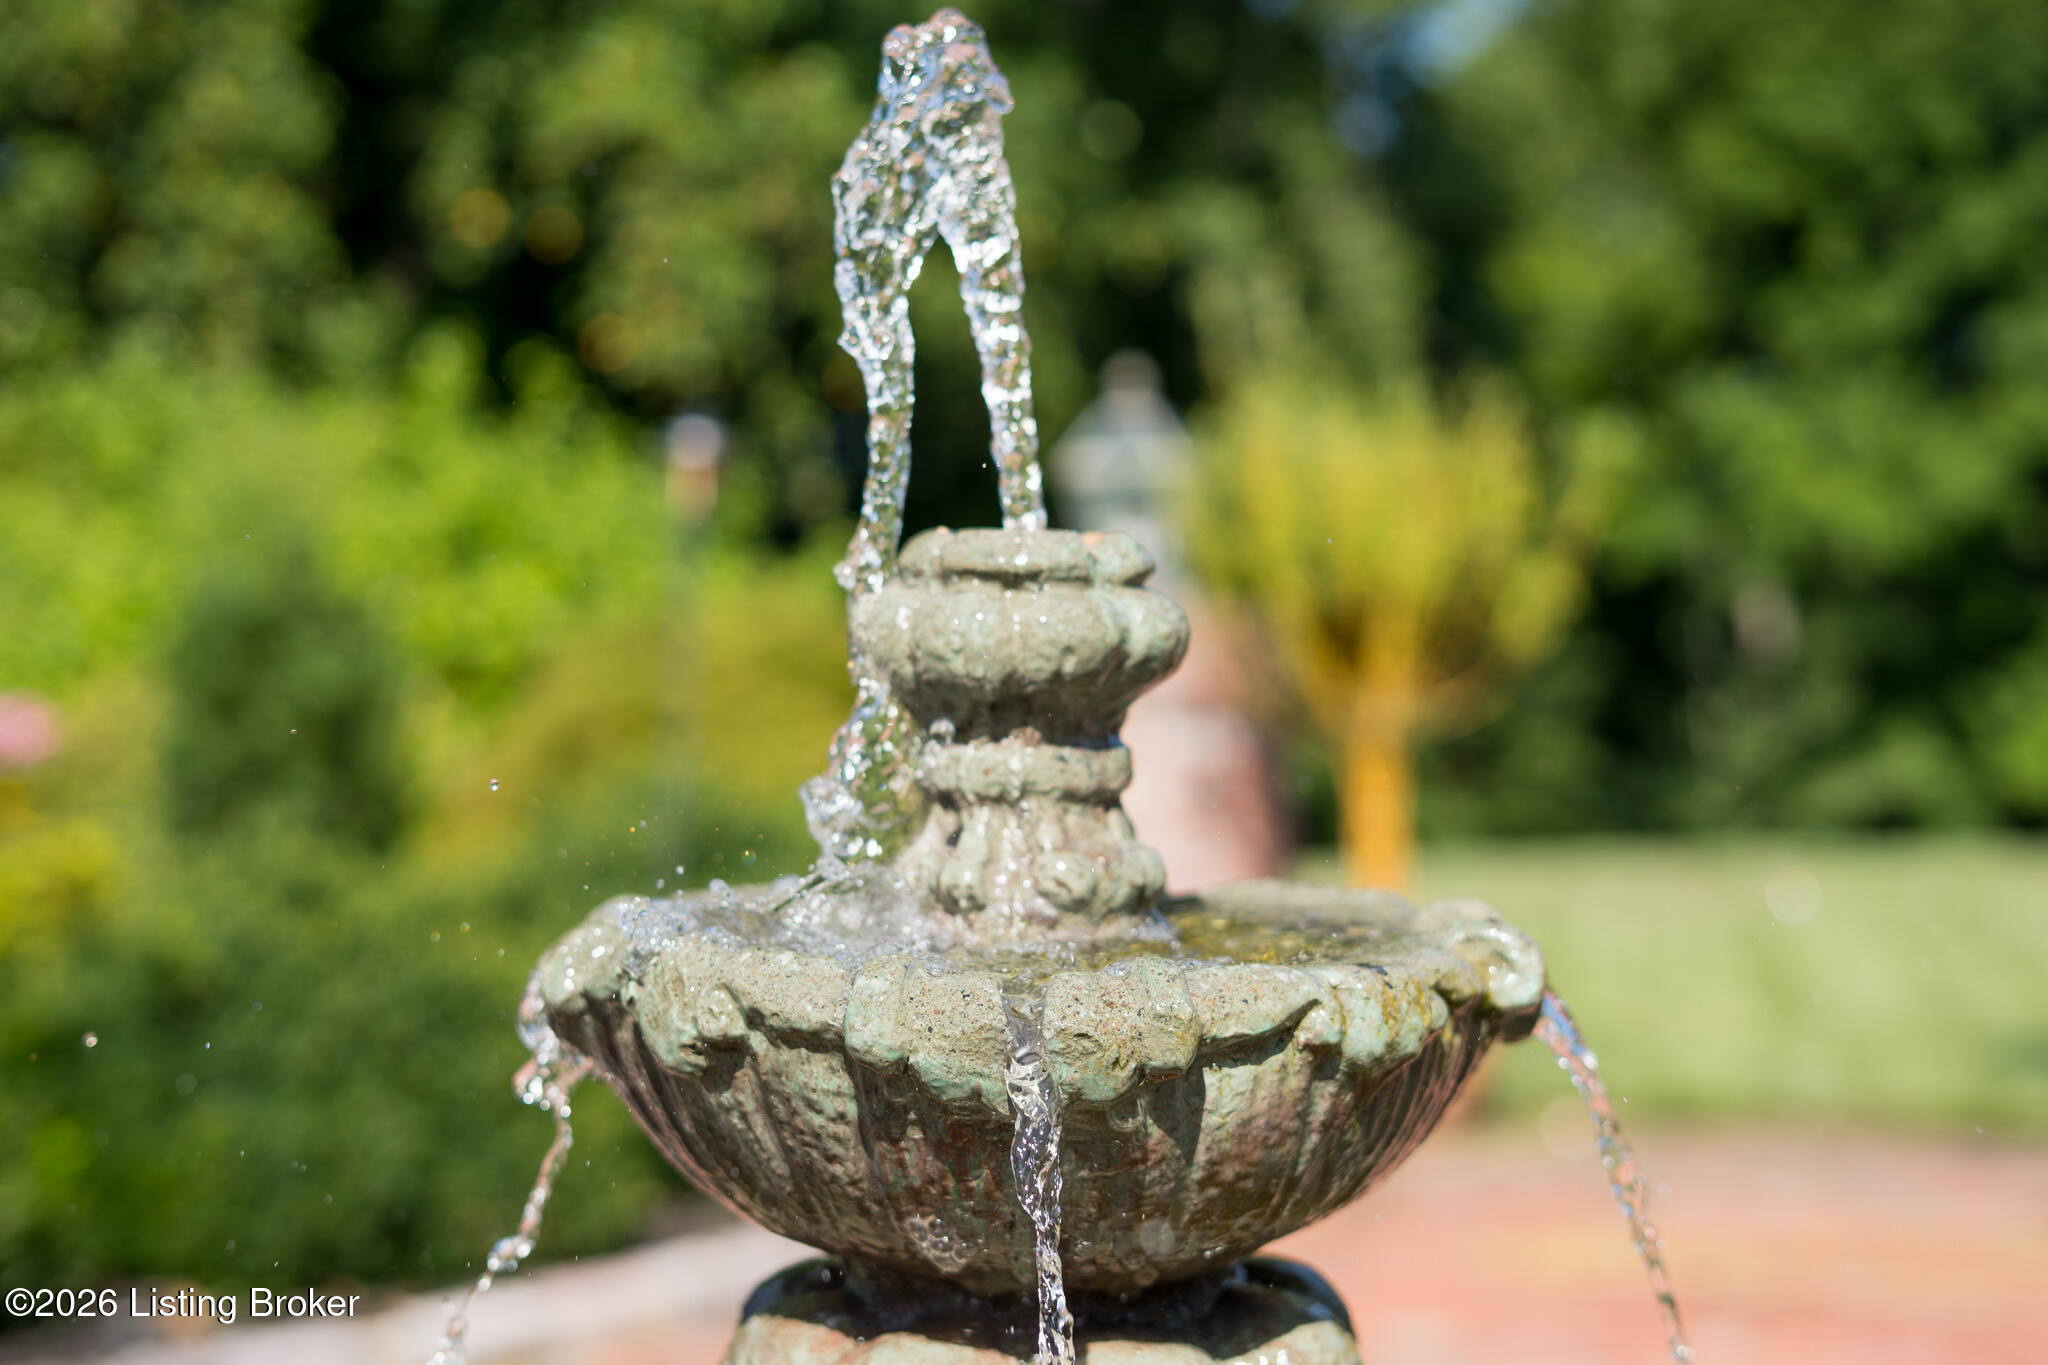
Tiered stone garden fountain spilling water into its basin, surrounded by green landscaping.
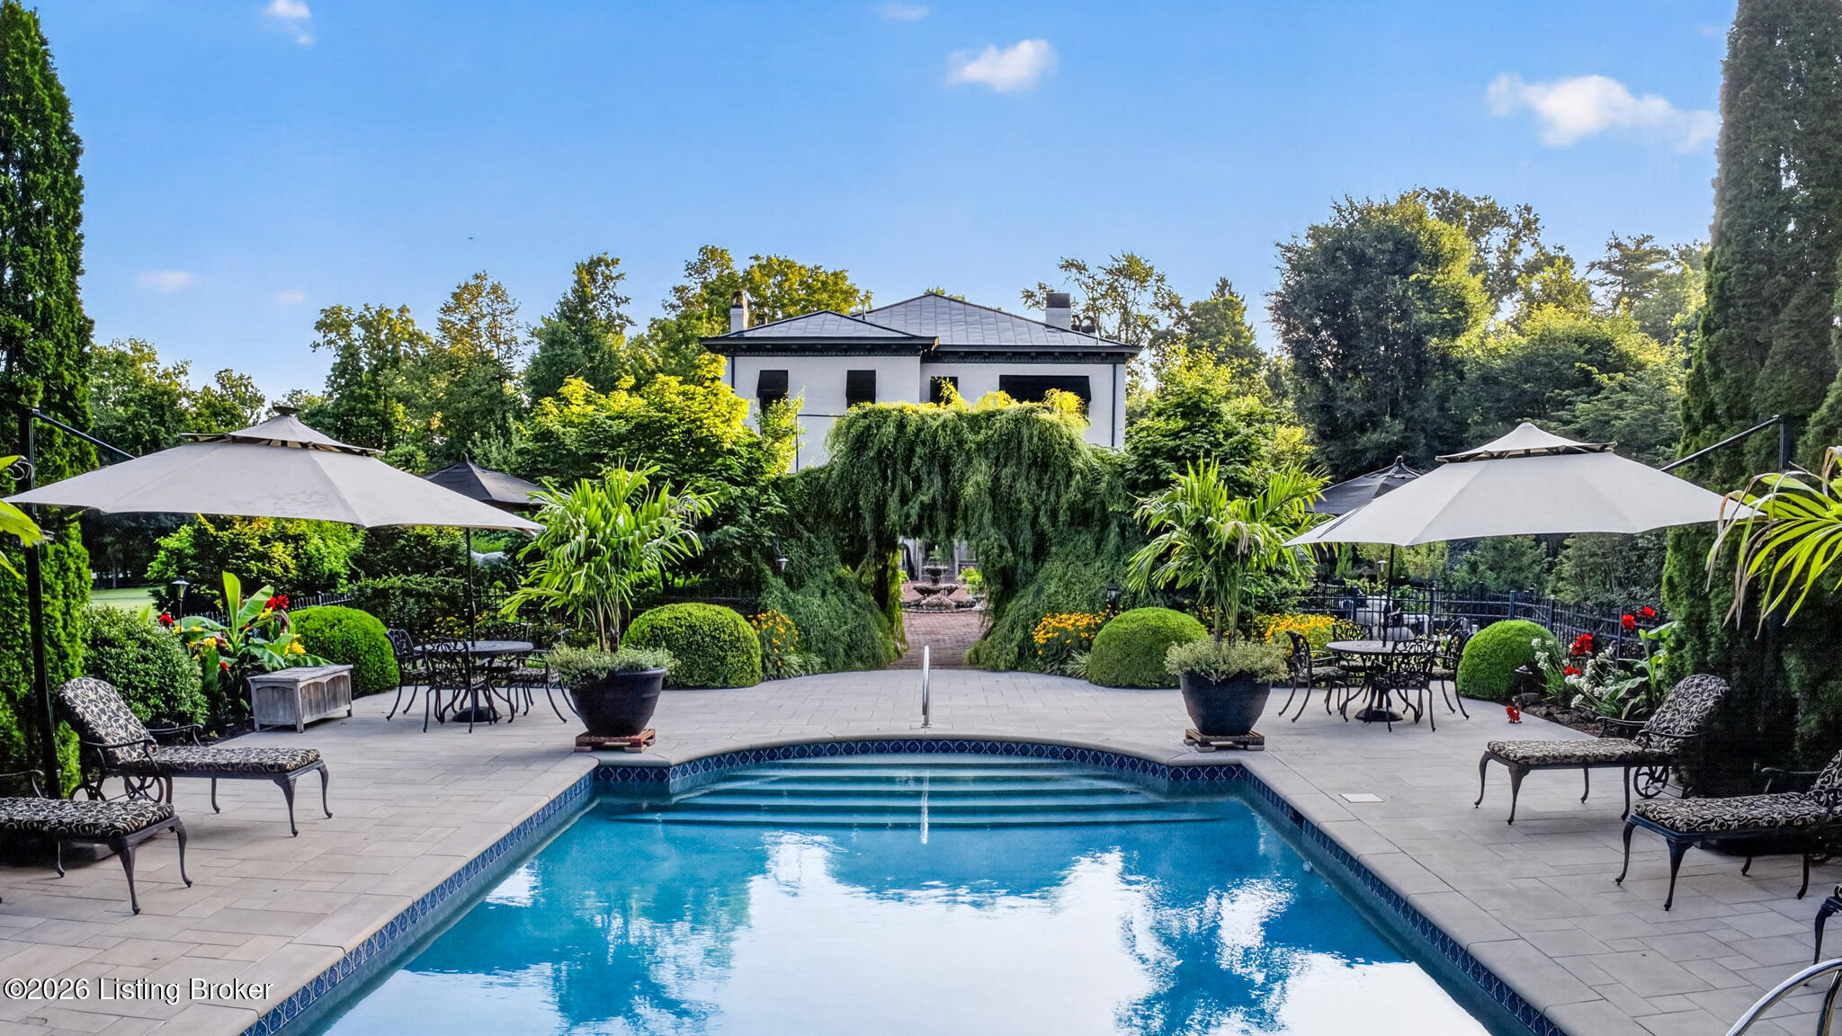
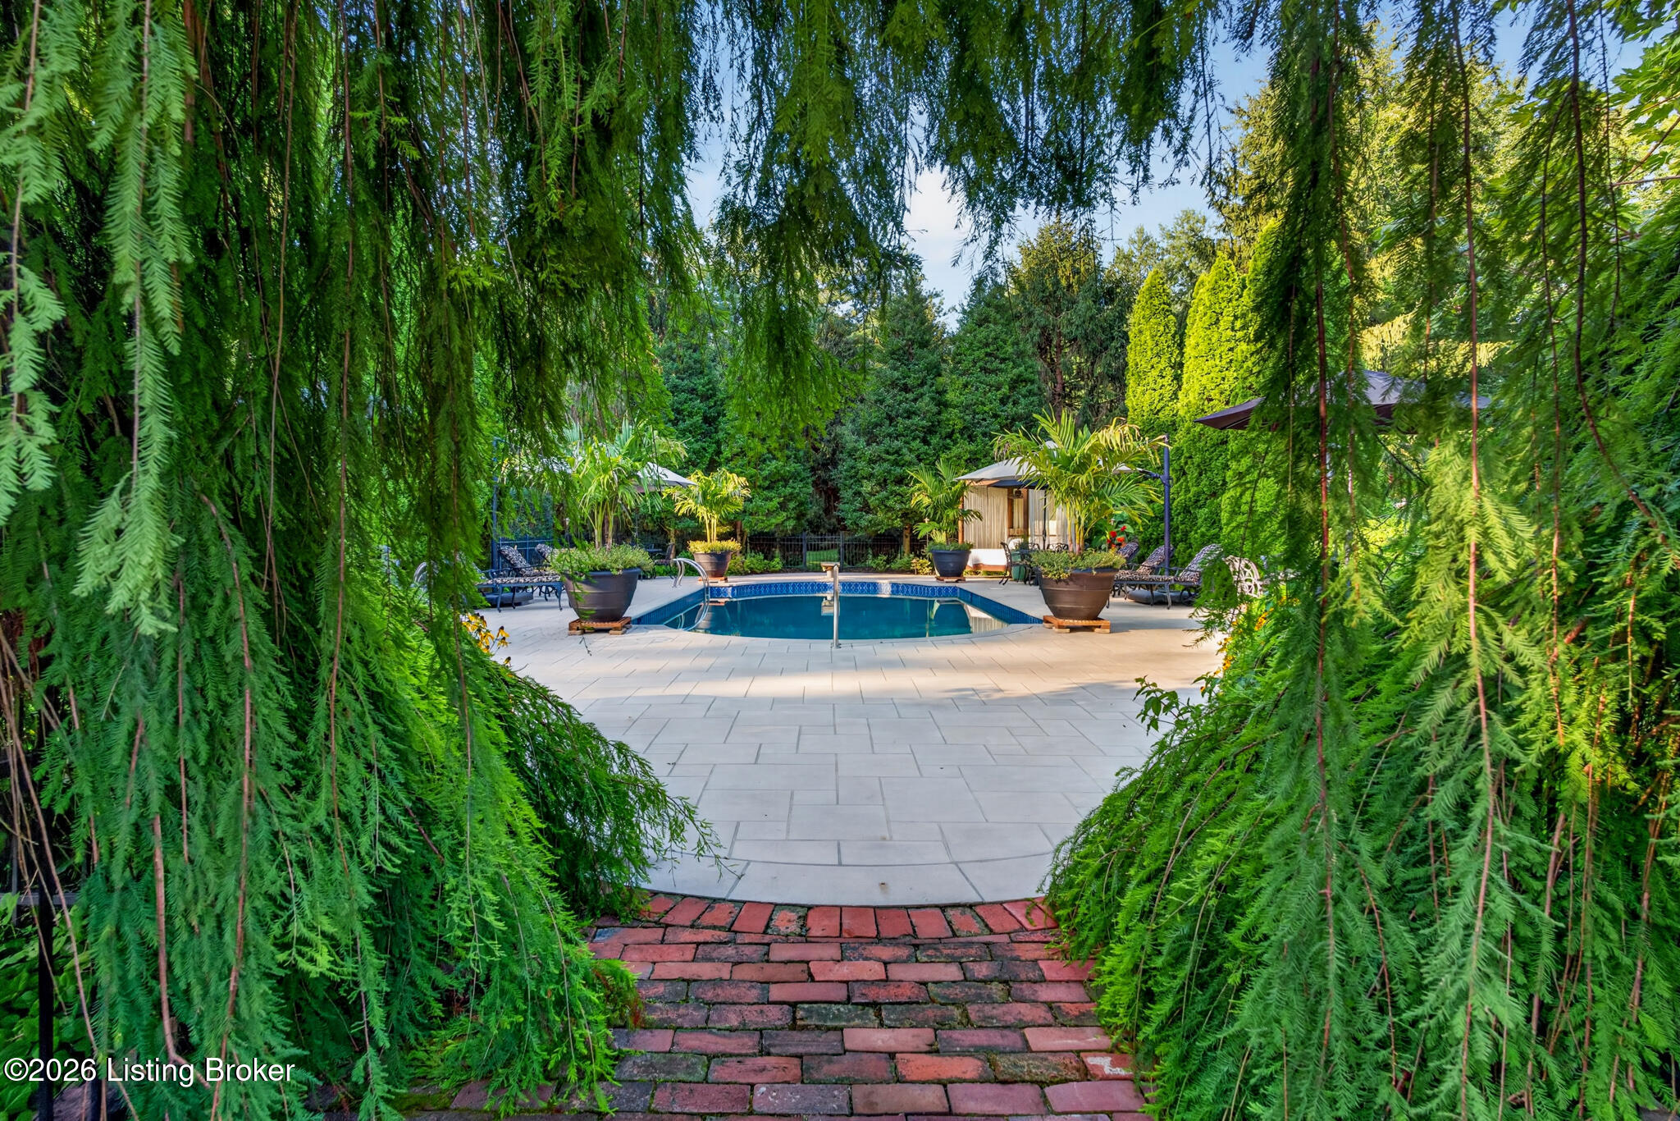
Outdoor swimming pool surrounded by evergreen trees, with a stone patio, lounge chairs, and large planters.
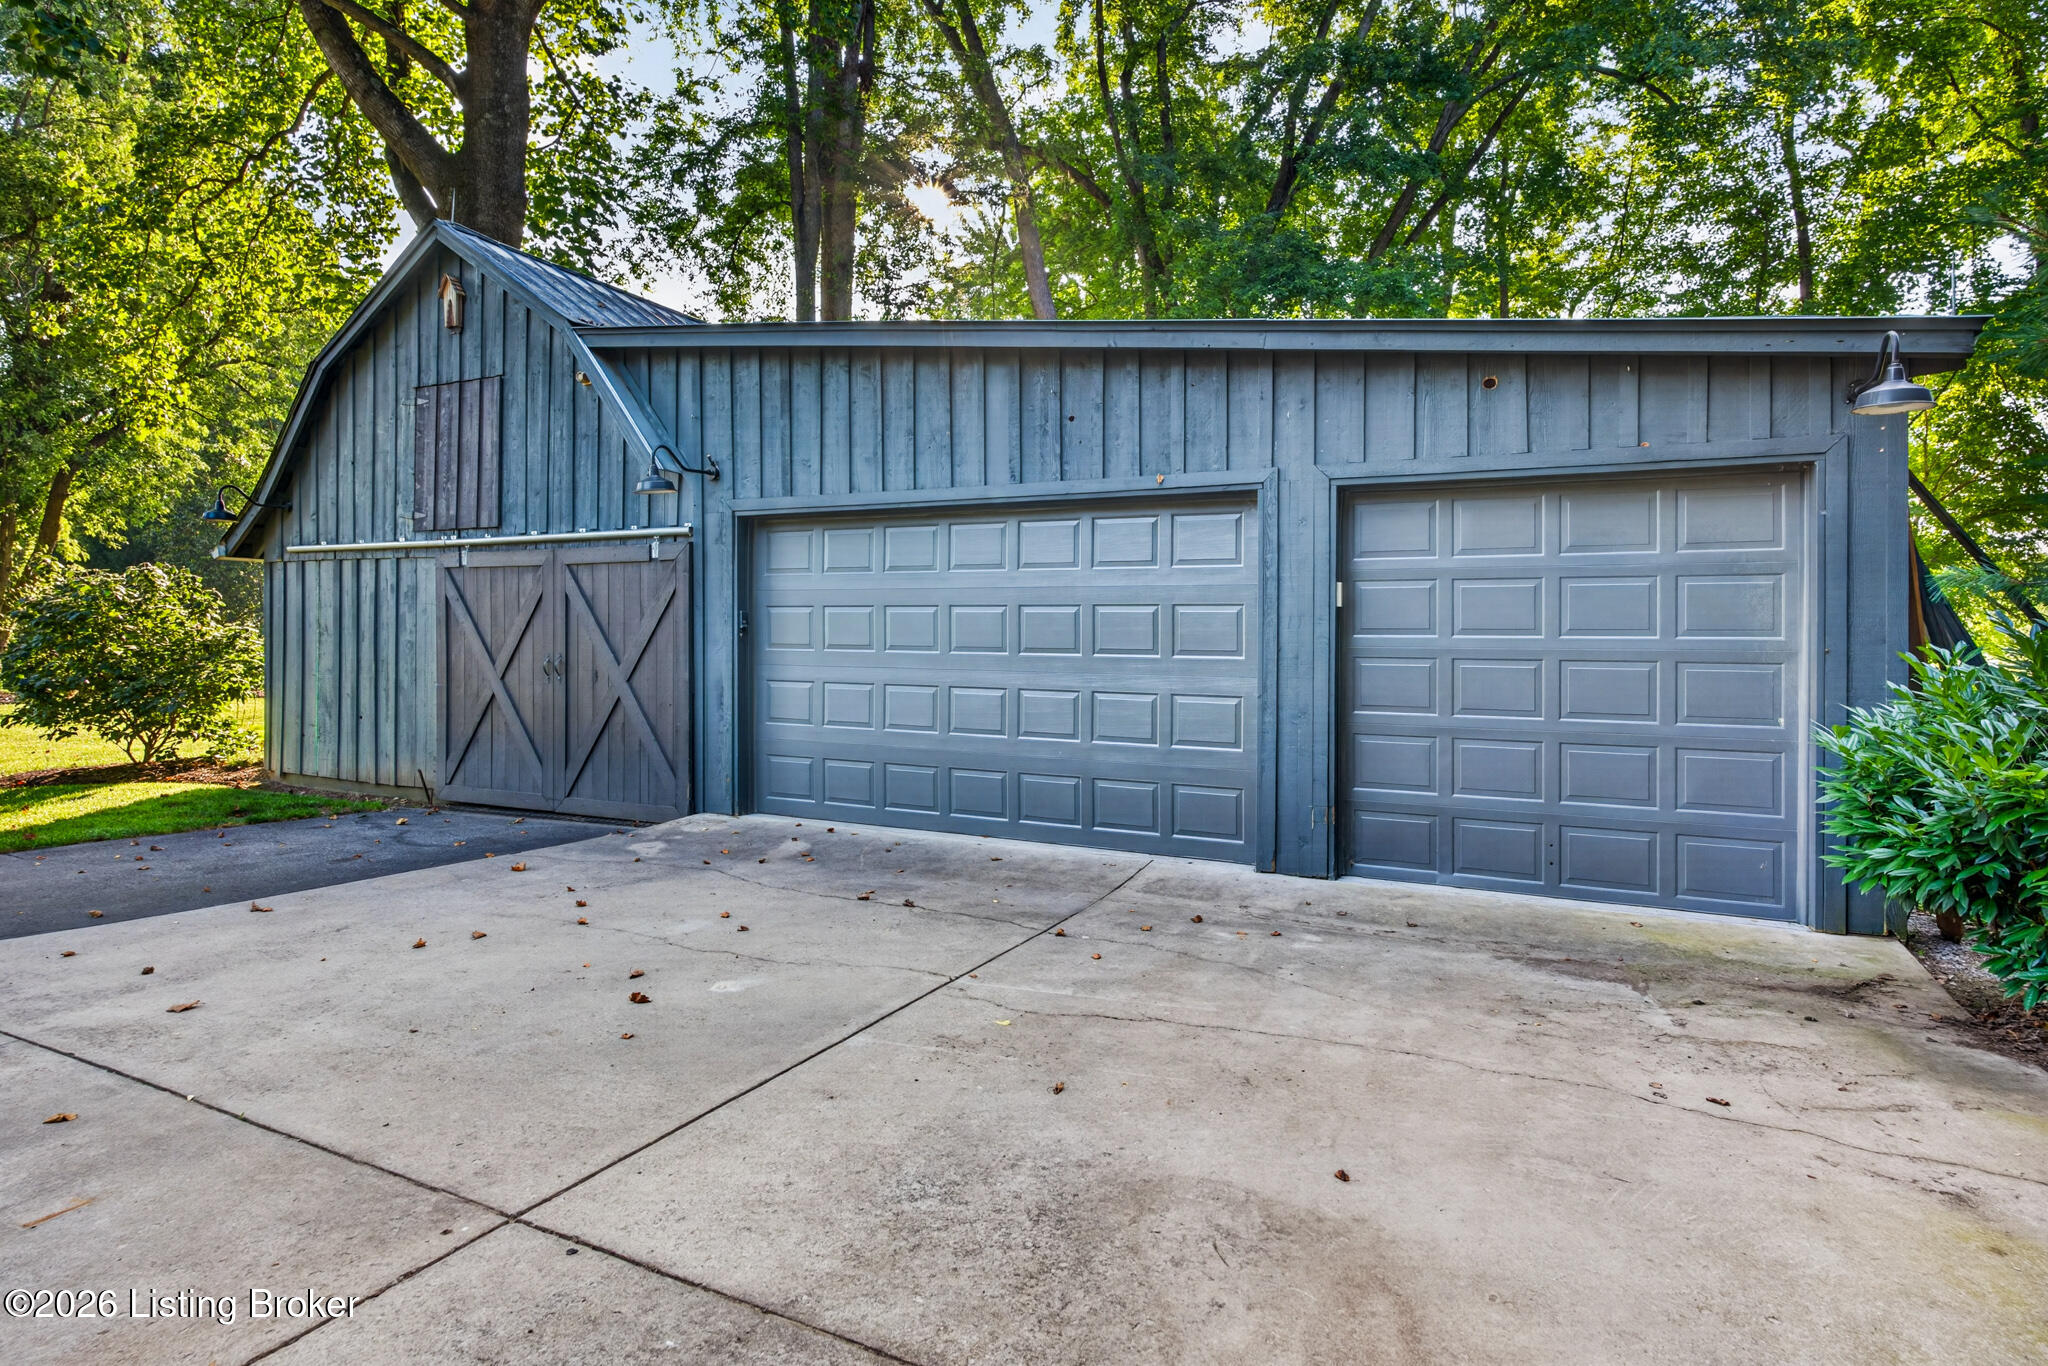
Blue-gray garage with two overhead doors and barn-style doors beside a wide concrete driveway.
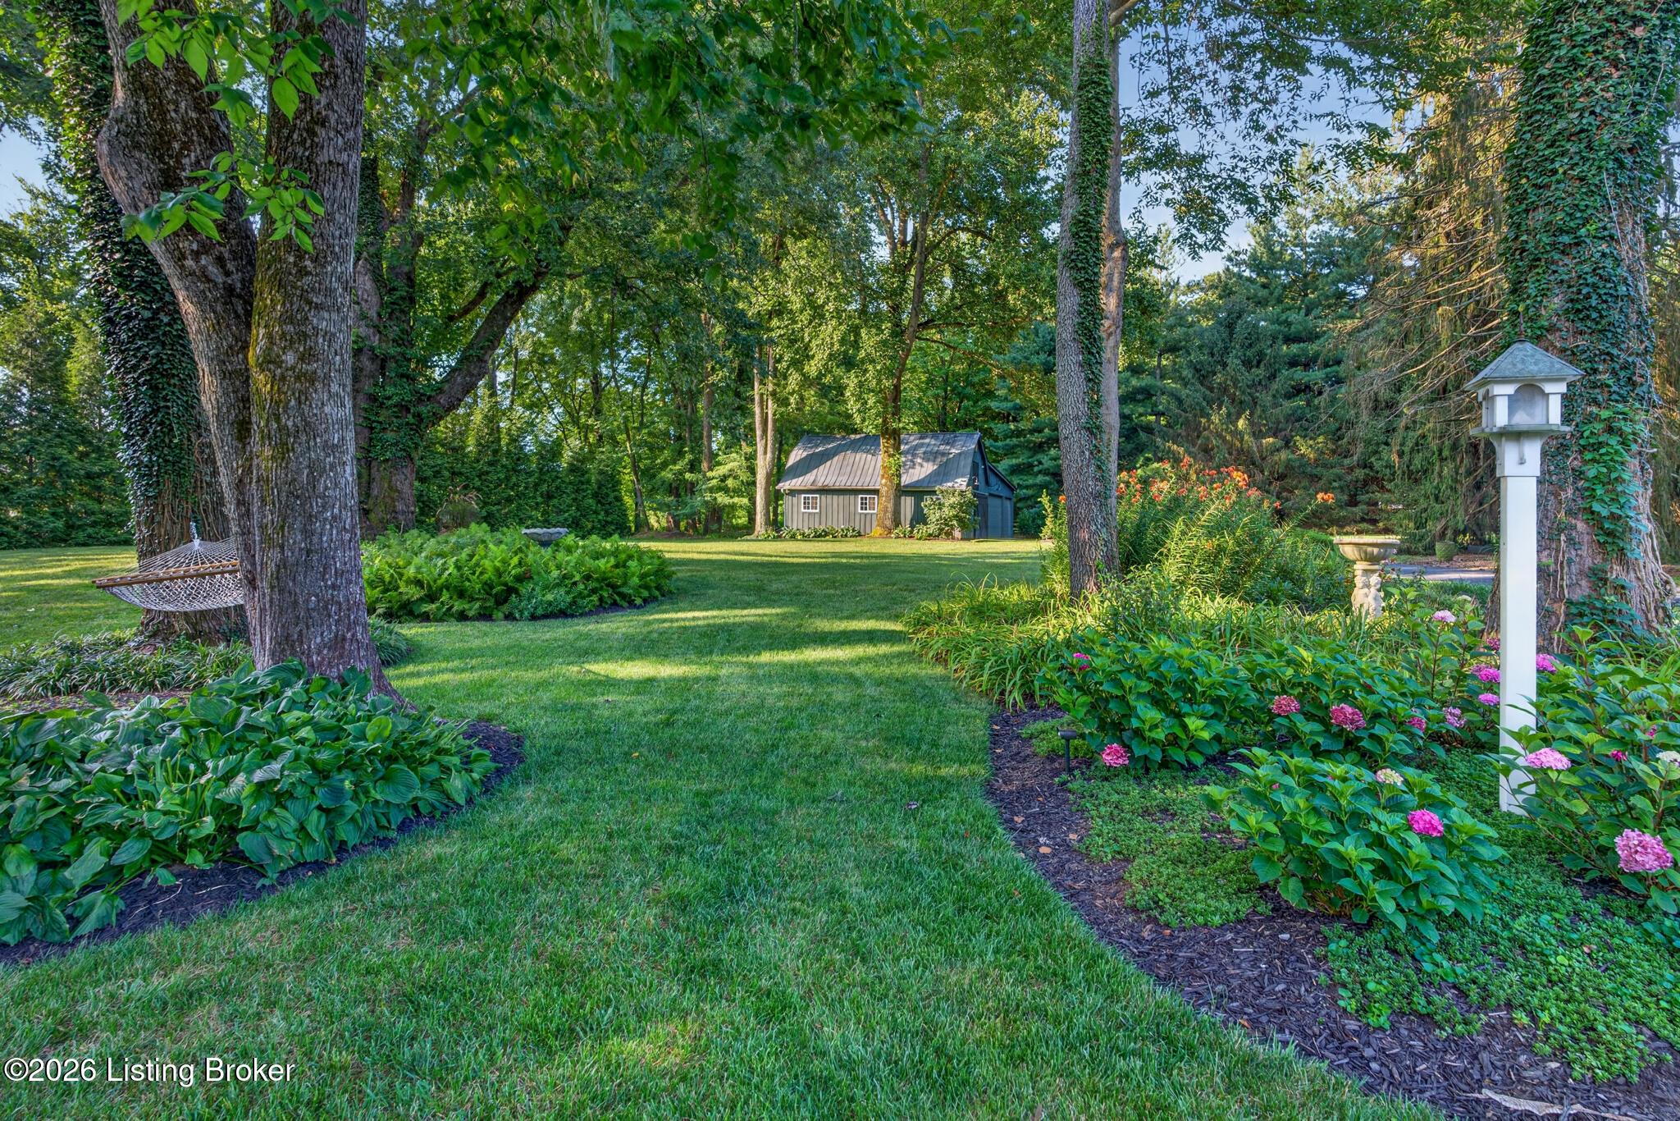
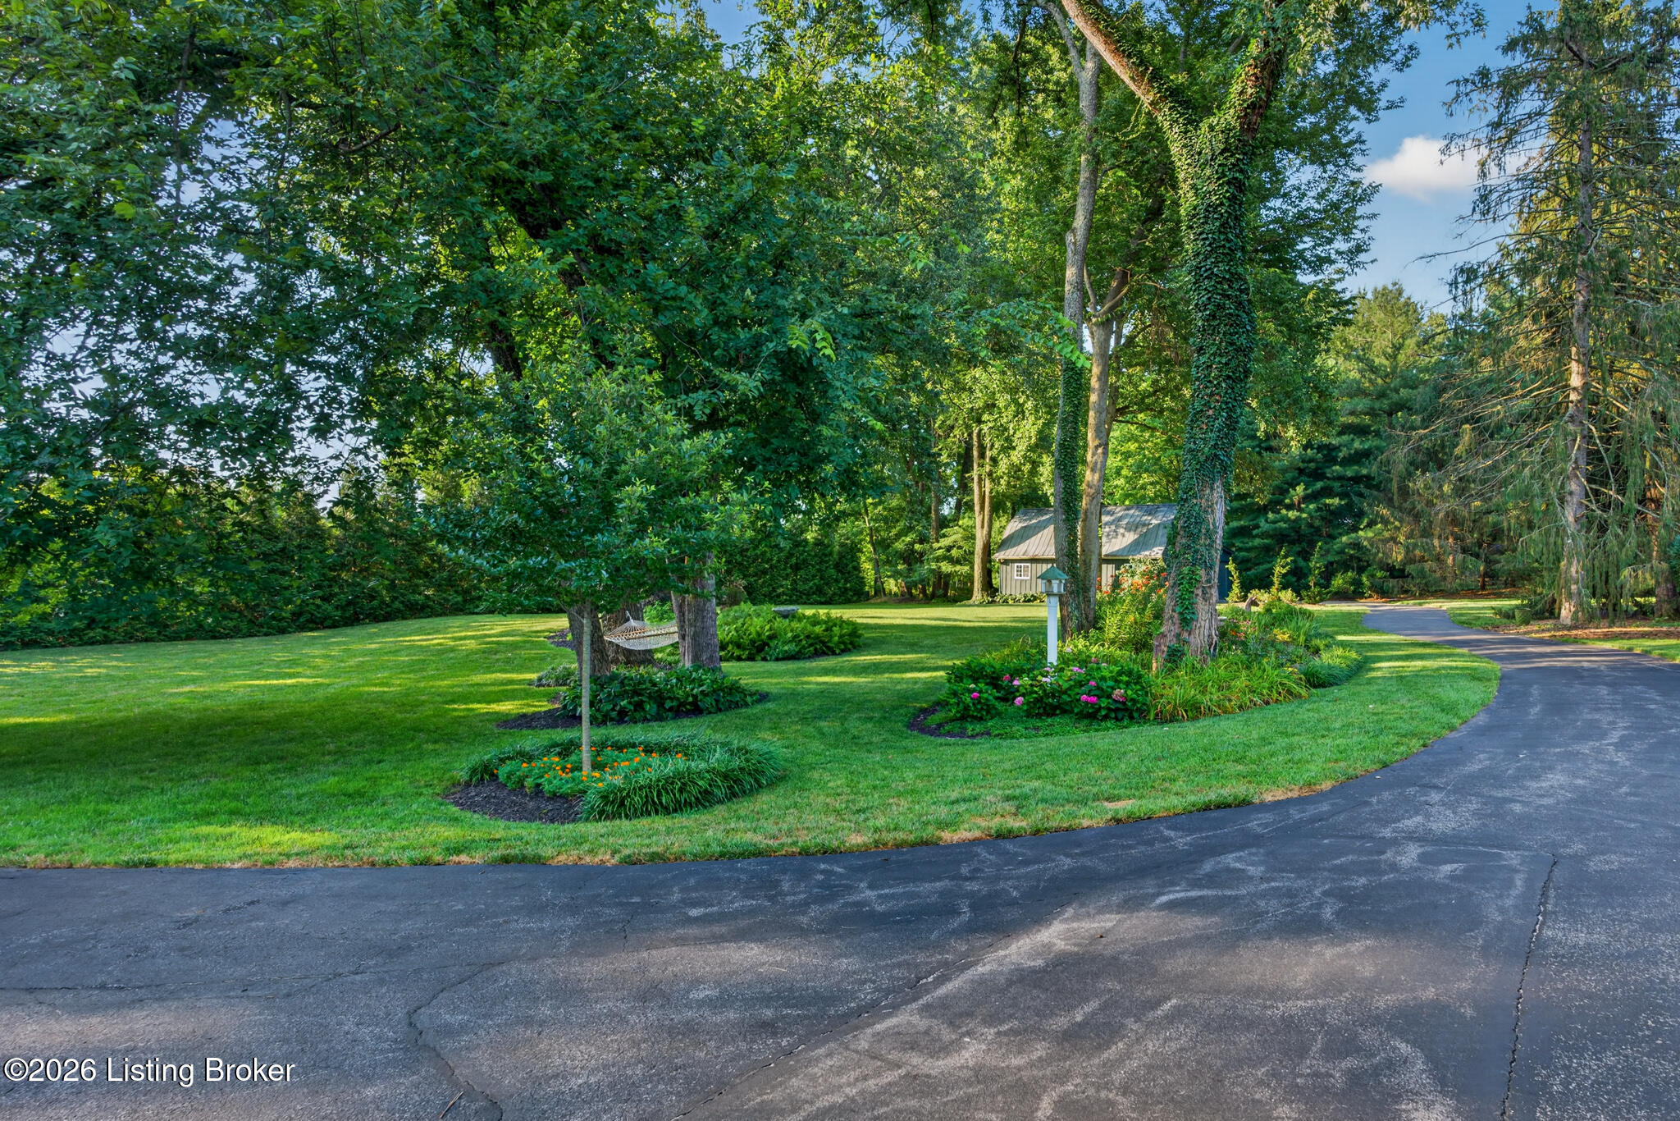
Landscaped backyard with a broad lawn, mature trees, flower beds, hammock, and small gray outbuilding.
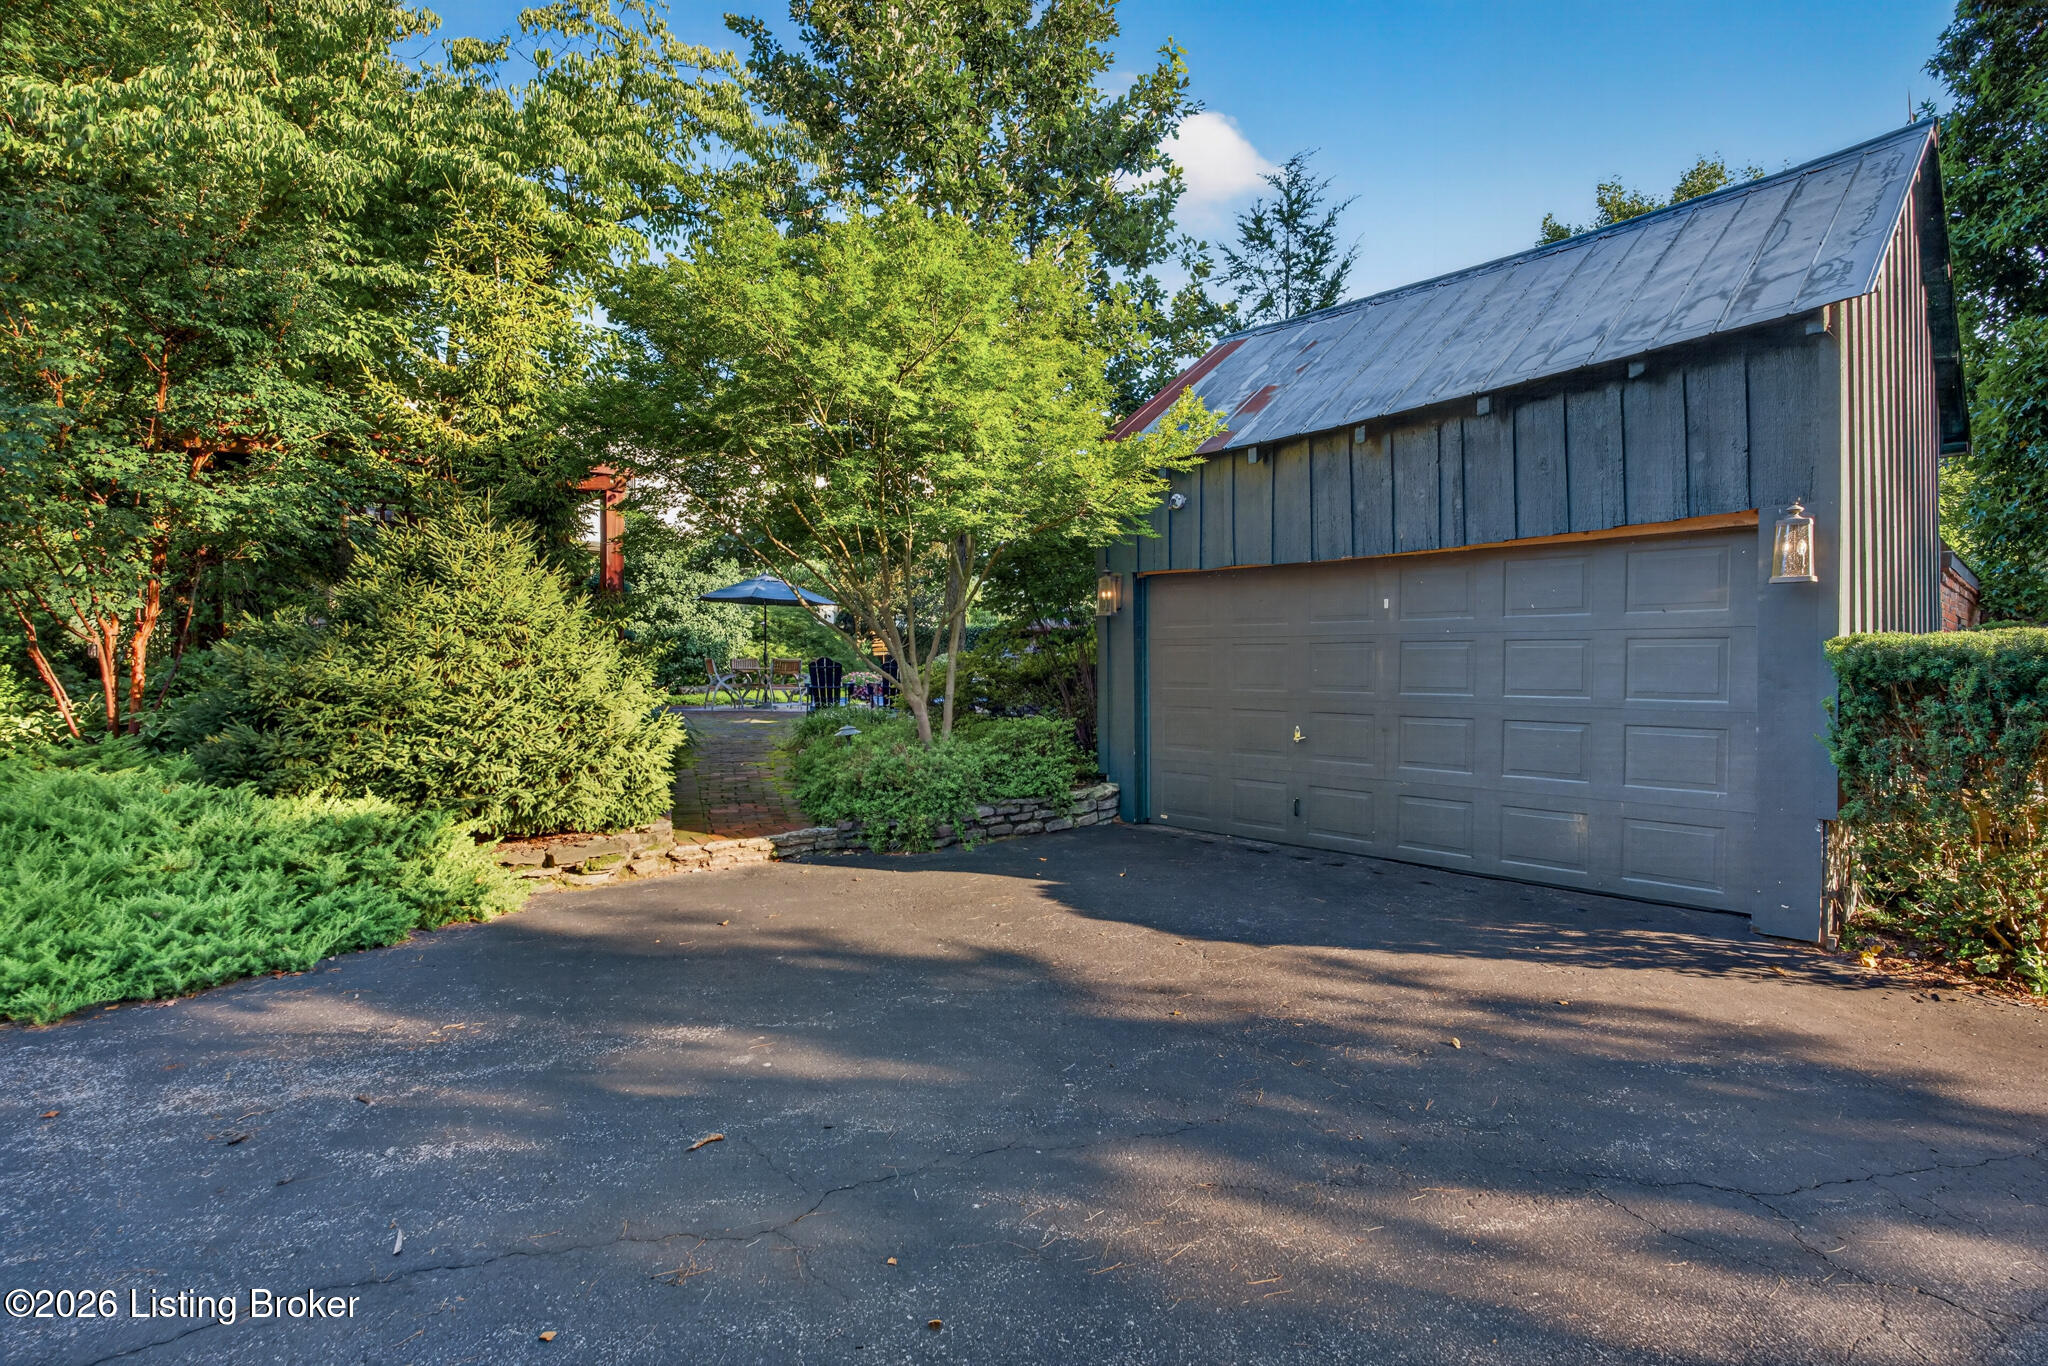
Dark blue-gray garage with a weathered metal roof, surrounded by mature landscaping and a brick garden path.
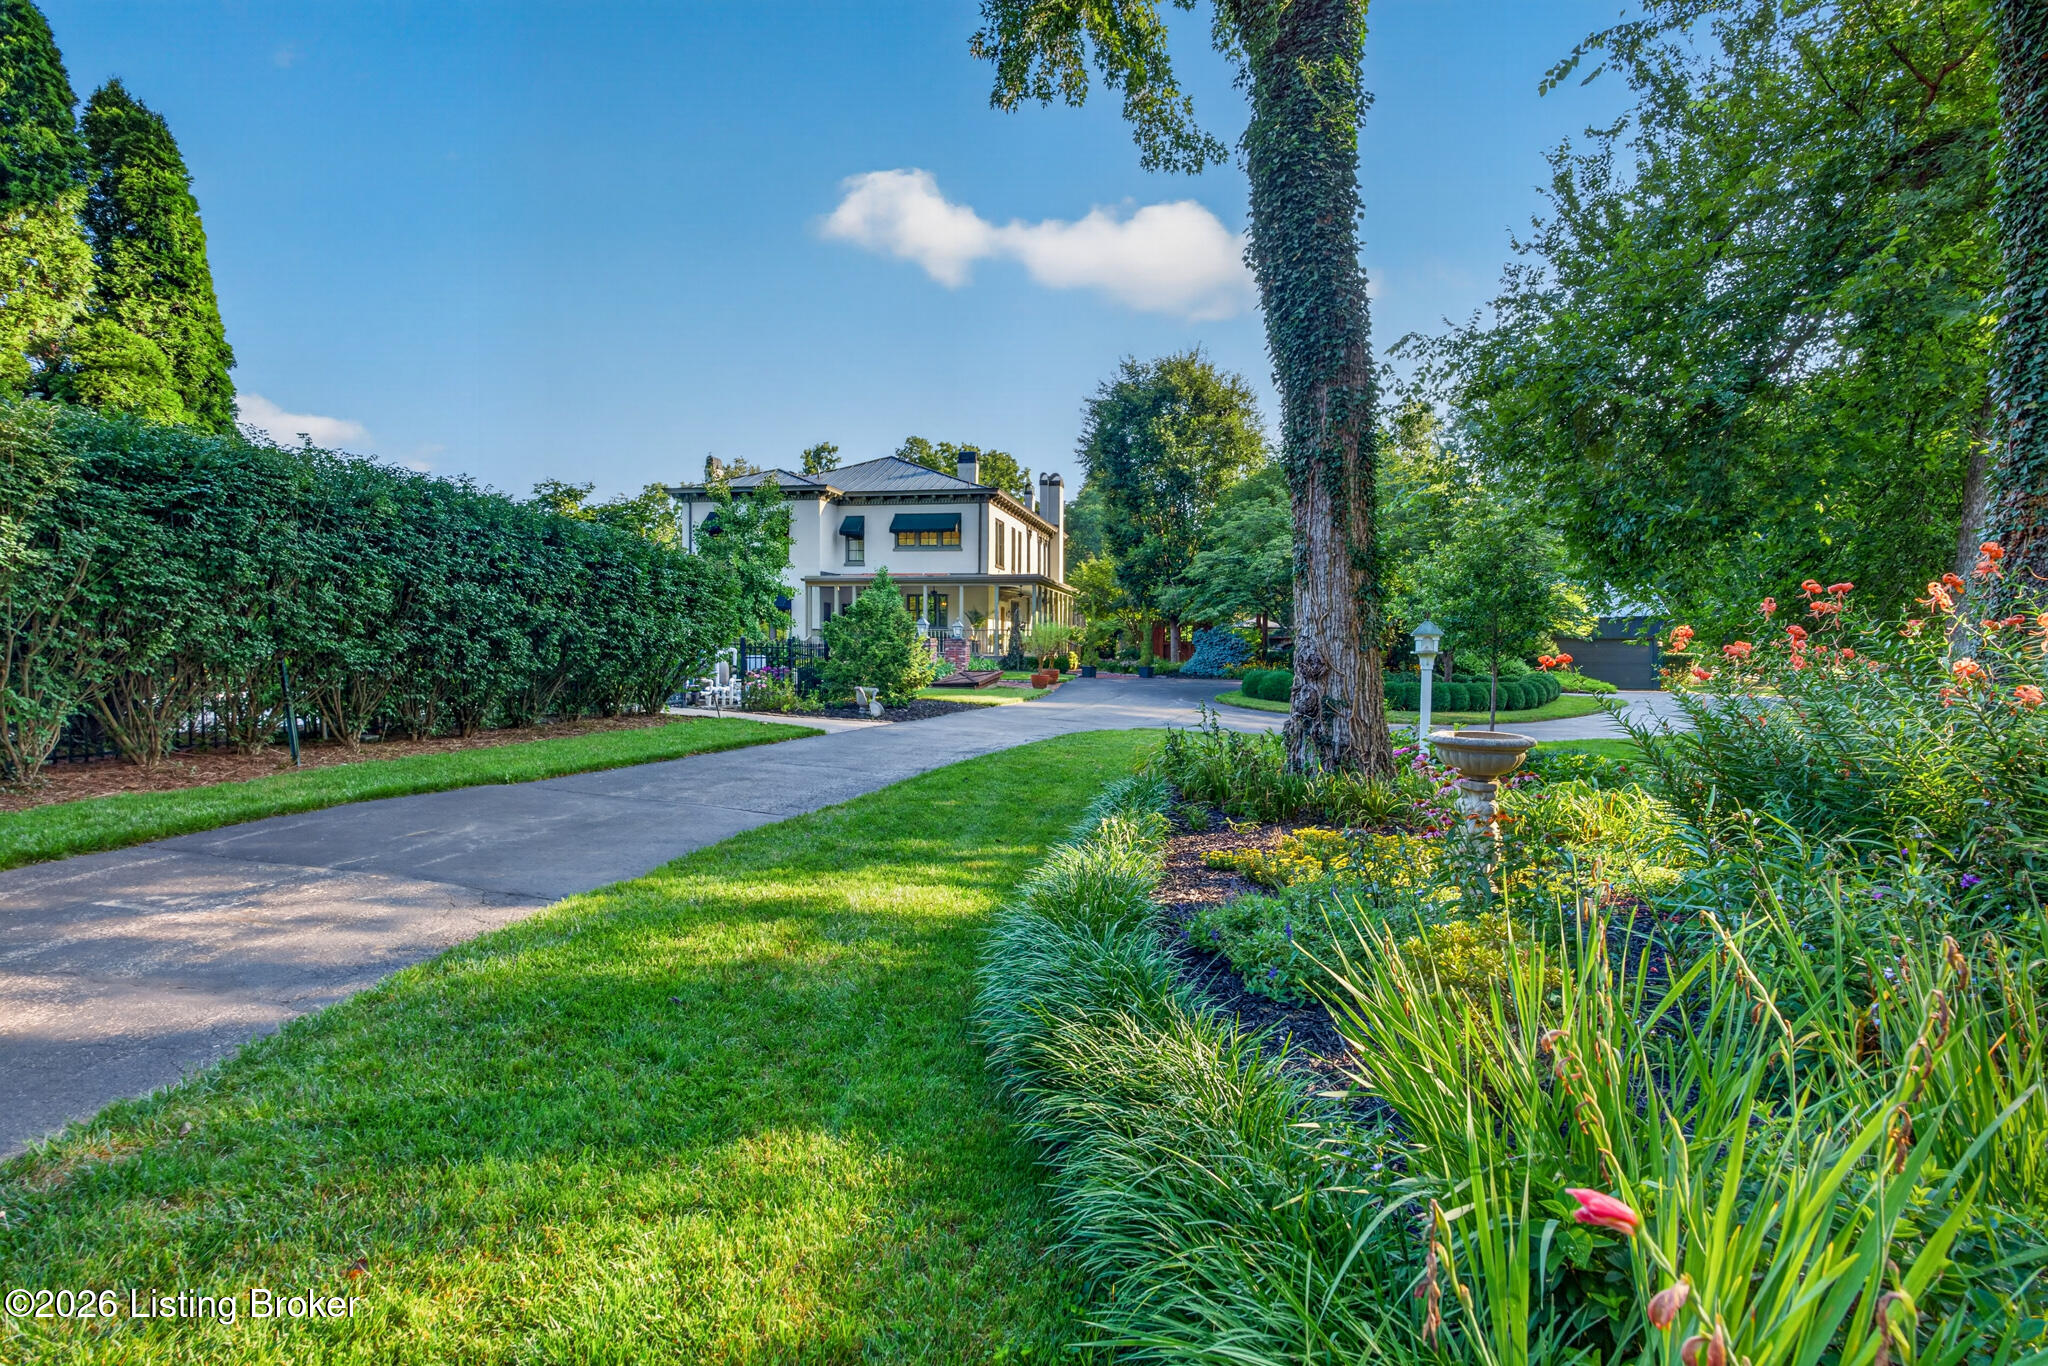
Two-story white home beyond a driveway, framed by mature trees and colorful landscaped gardens.
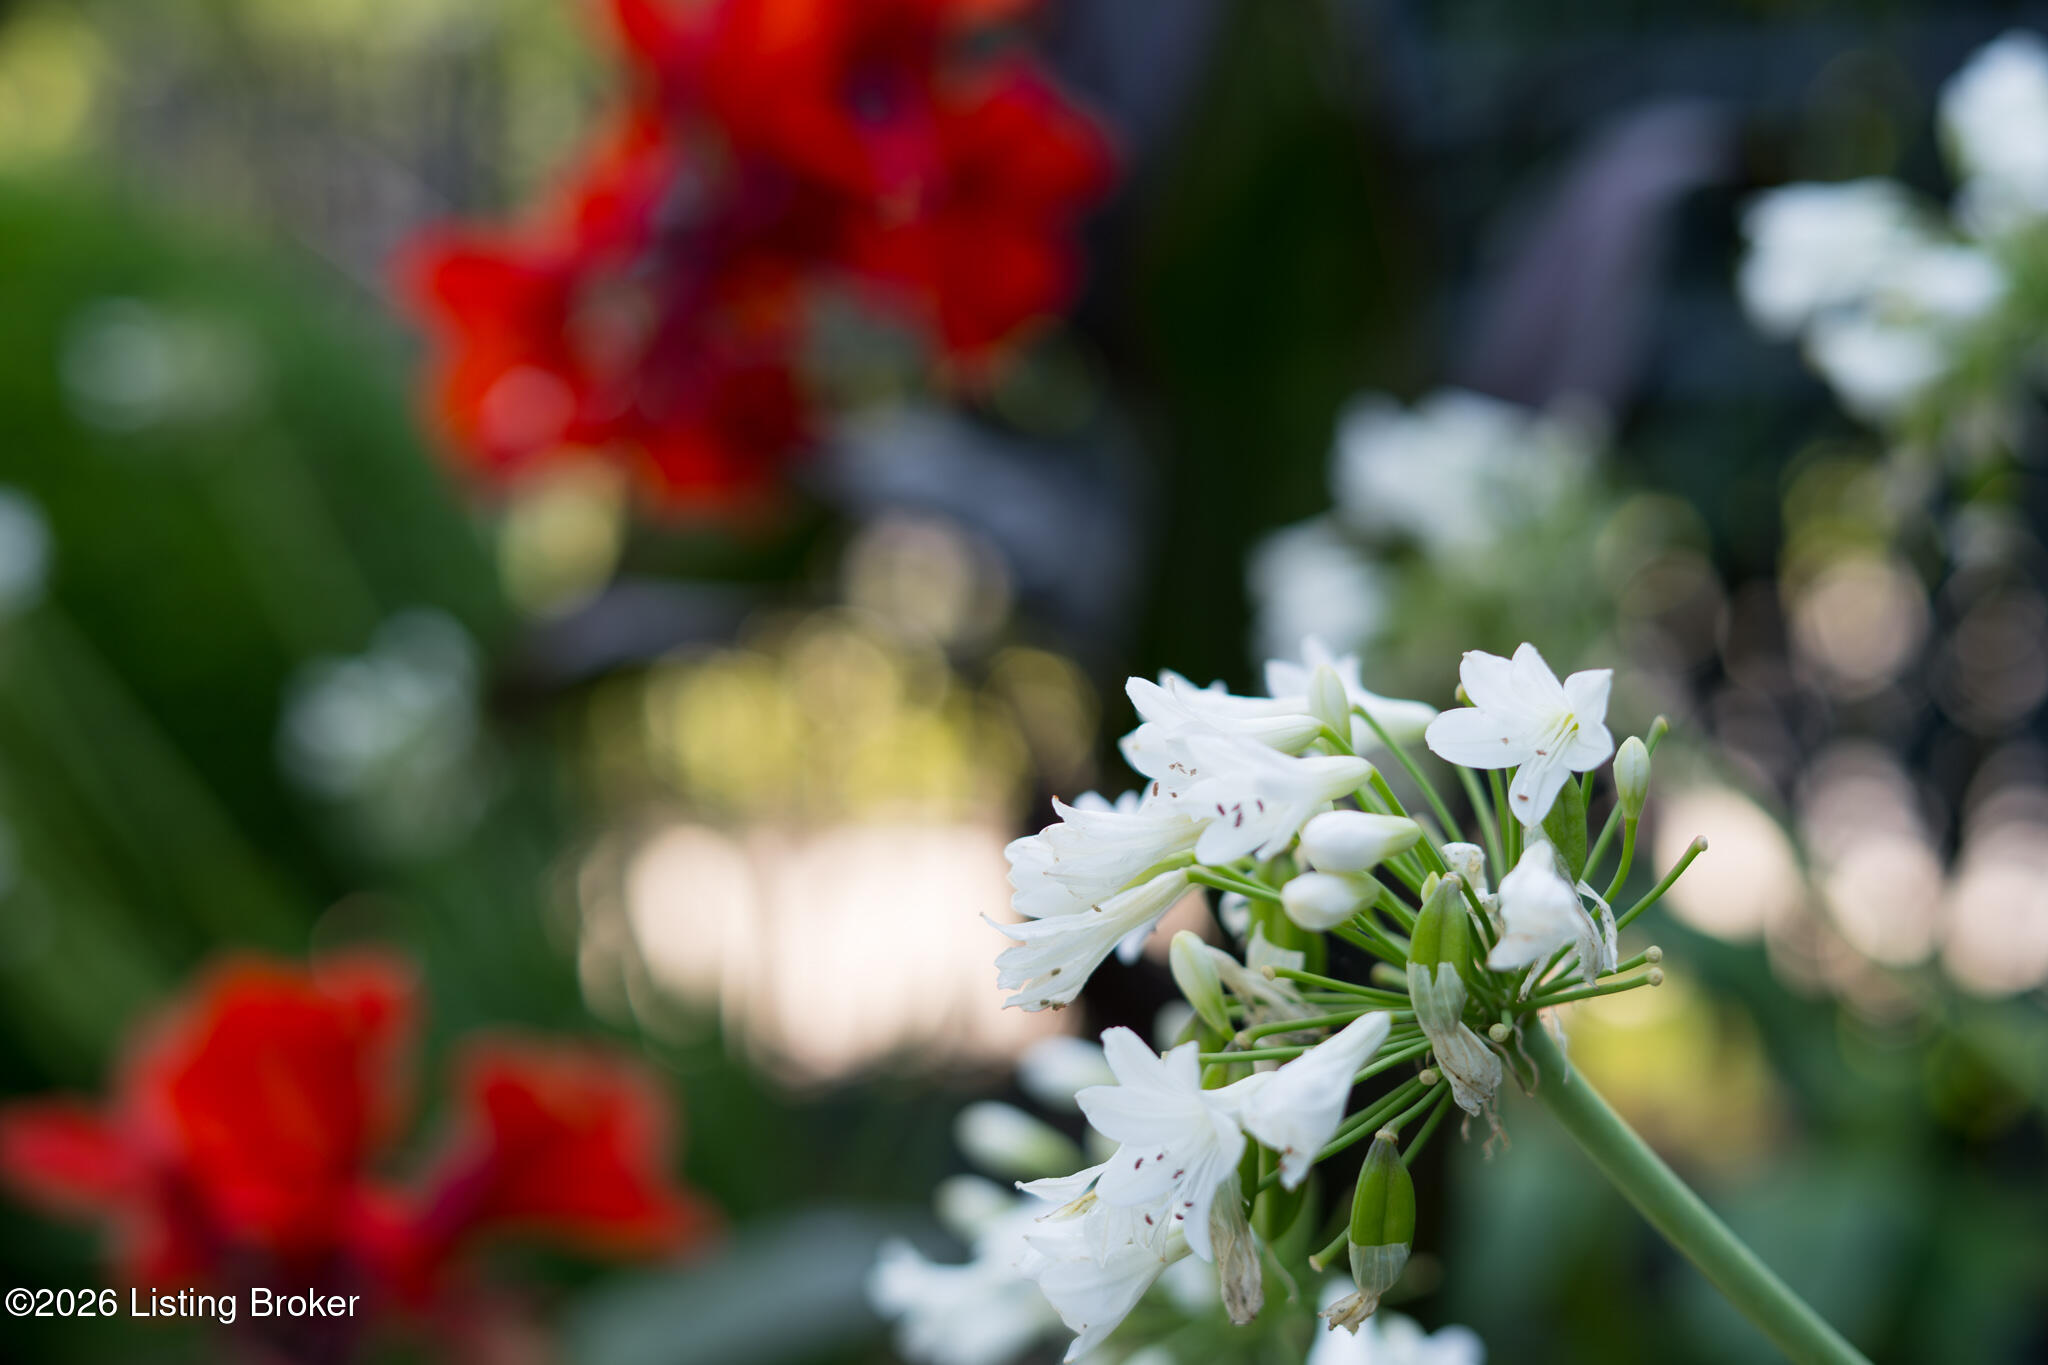
White garden flowers and buds in focus, with red flowers blurred behind them.
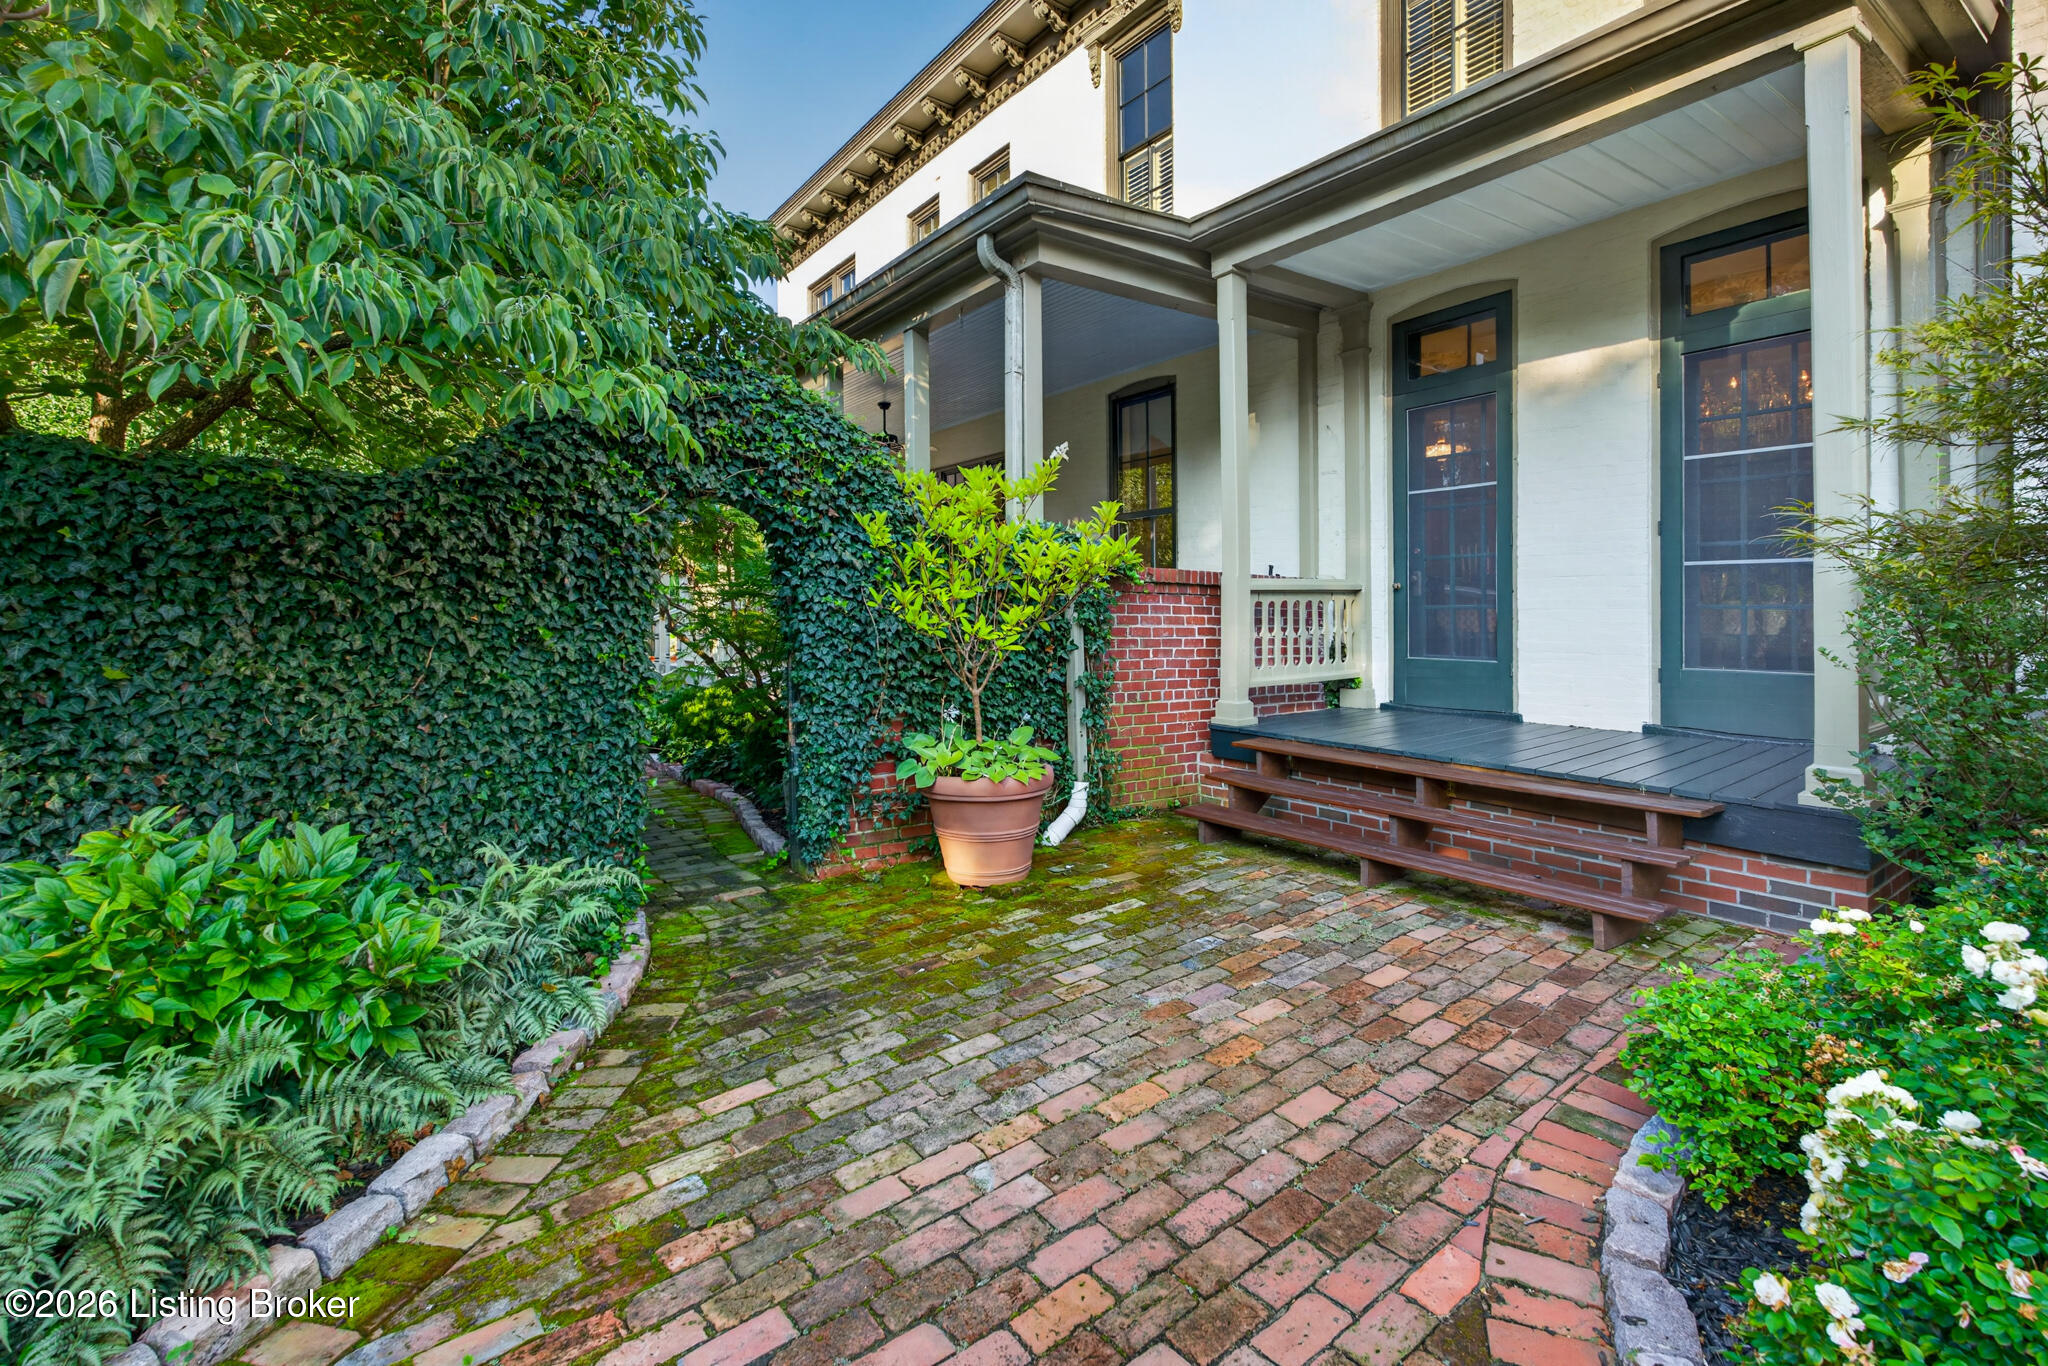
White house with a covered porch and dark teal doors beside a brick walkway and lush garden.
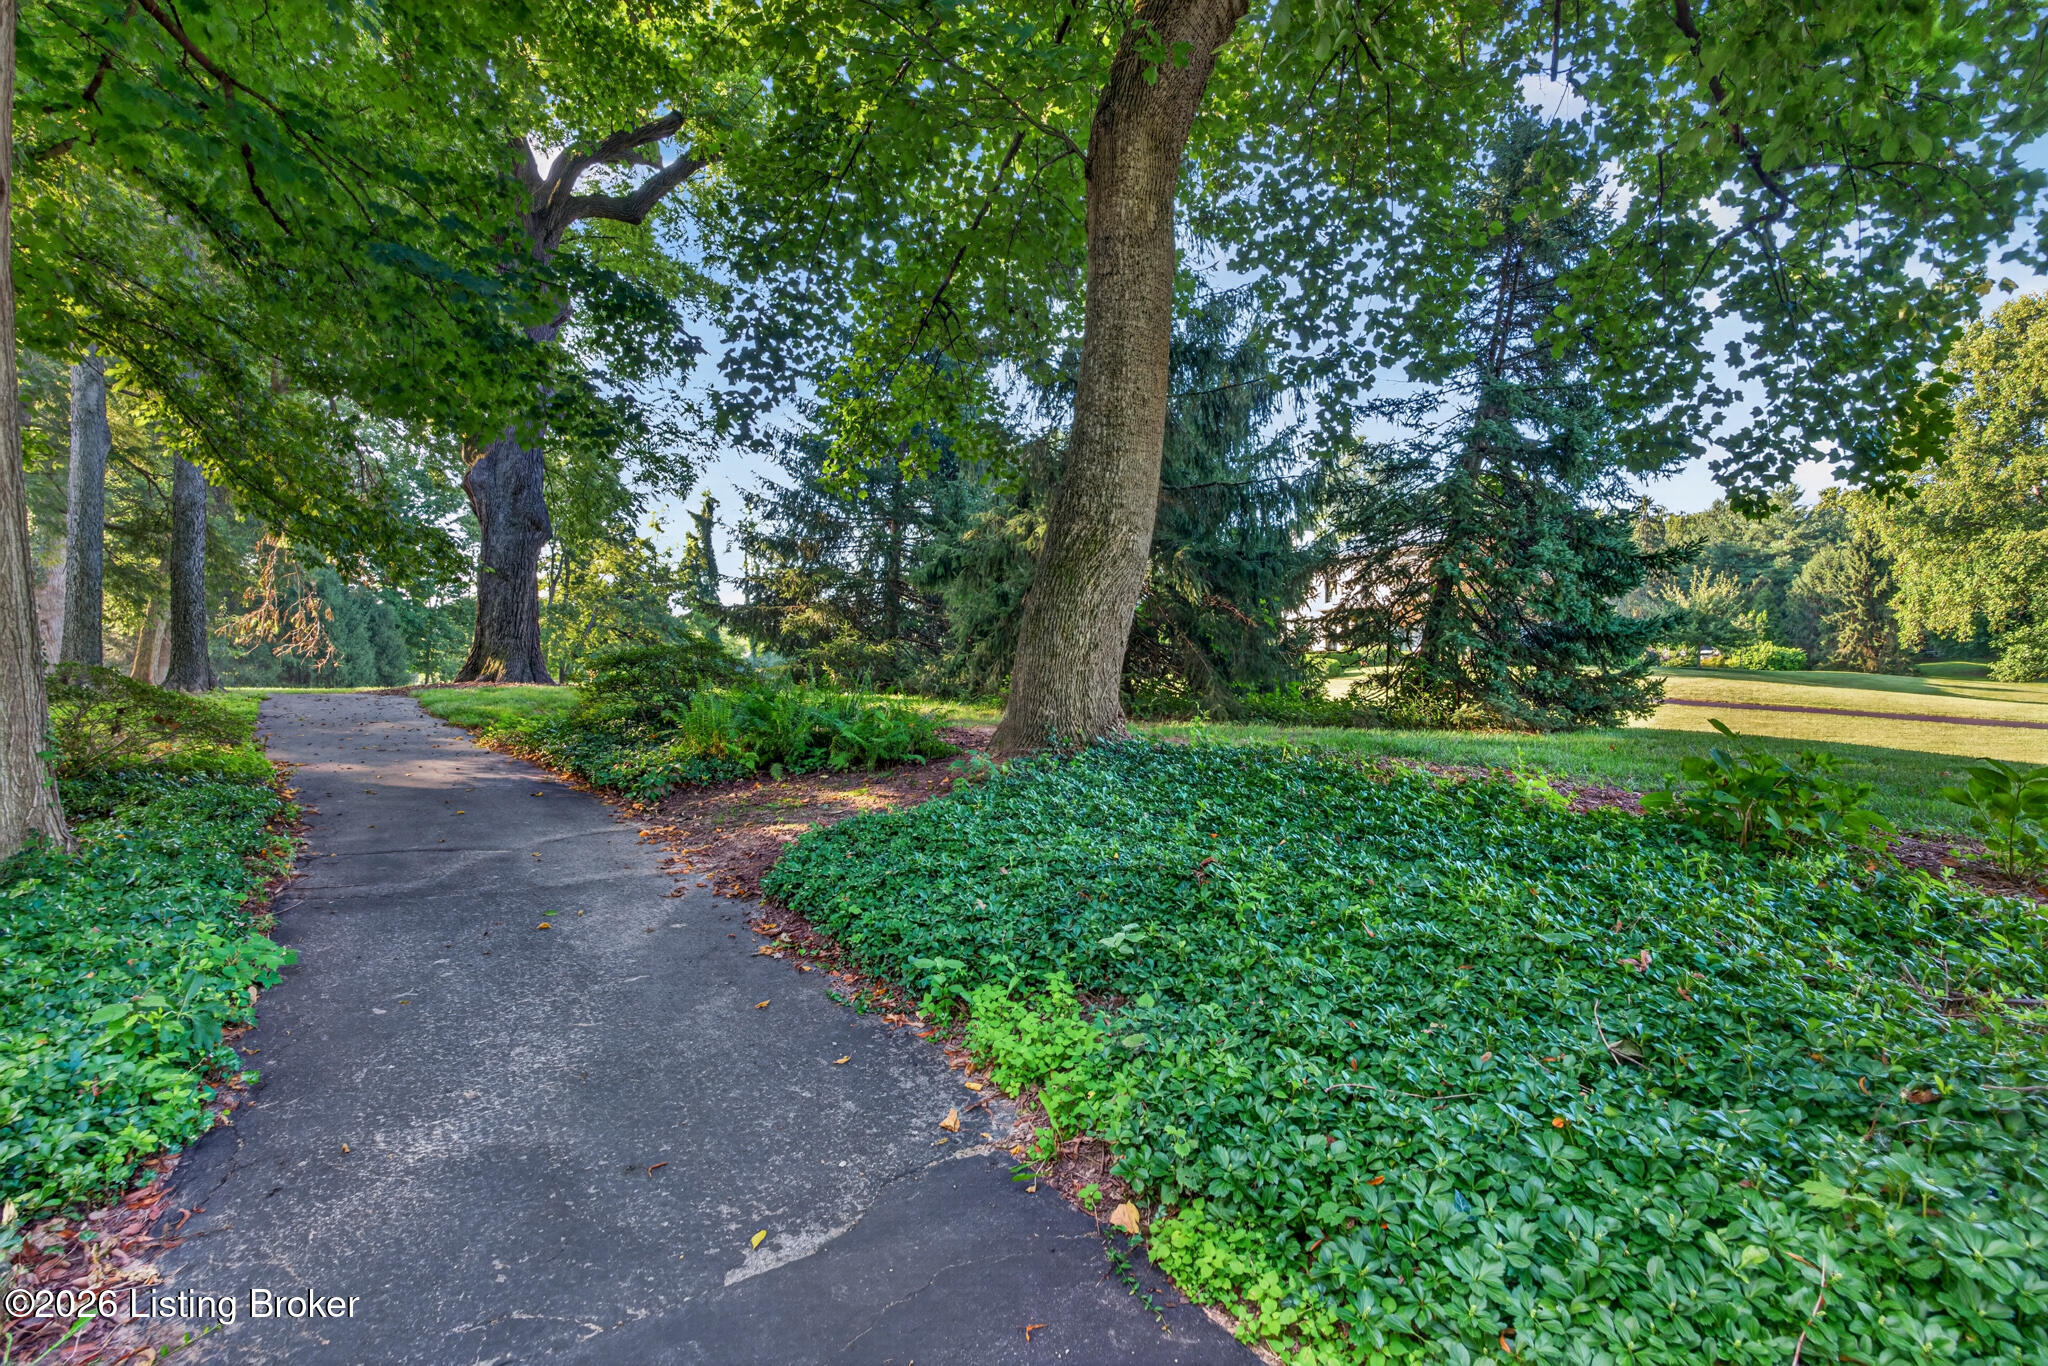
Curving paved walkway winds through mature trees and dense groundcover toward an open lawn.
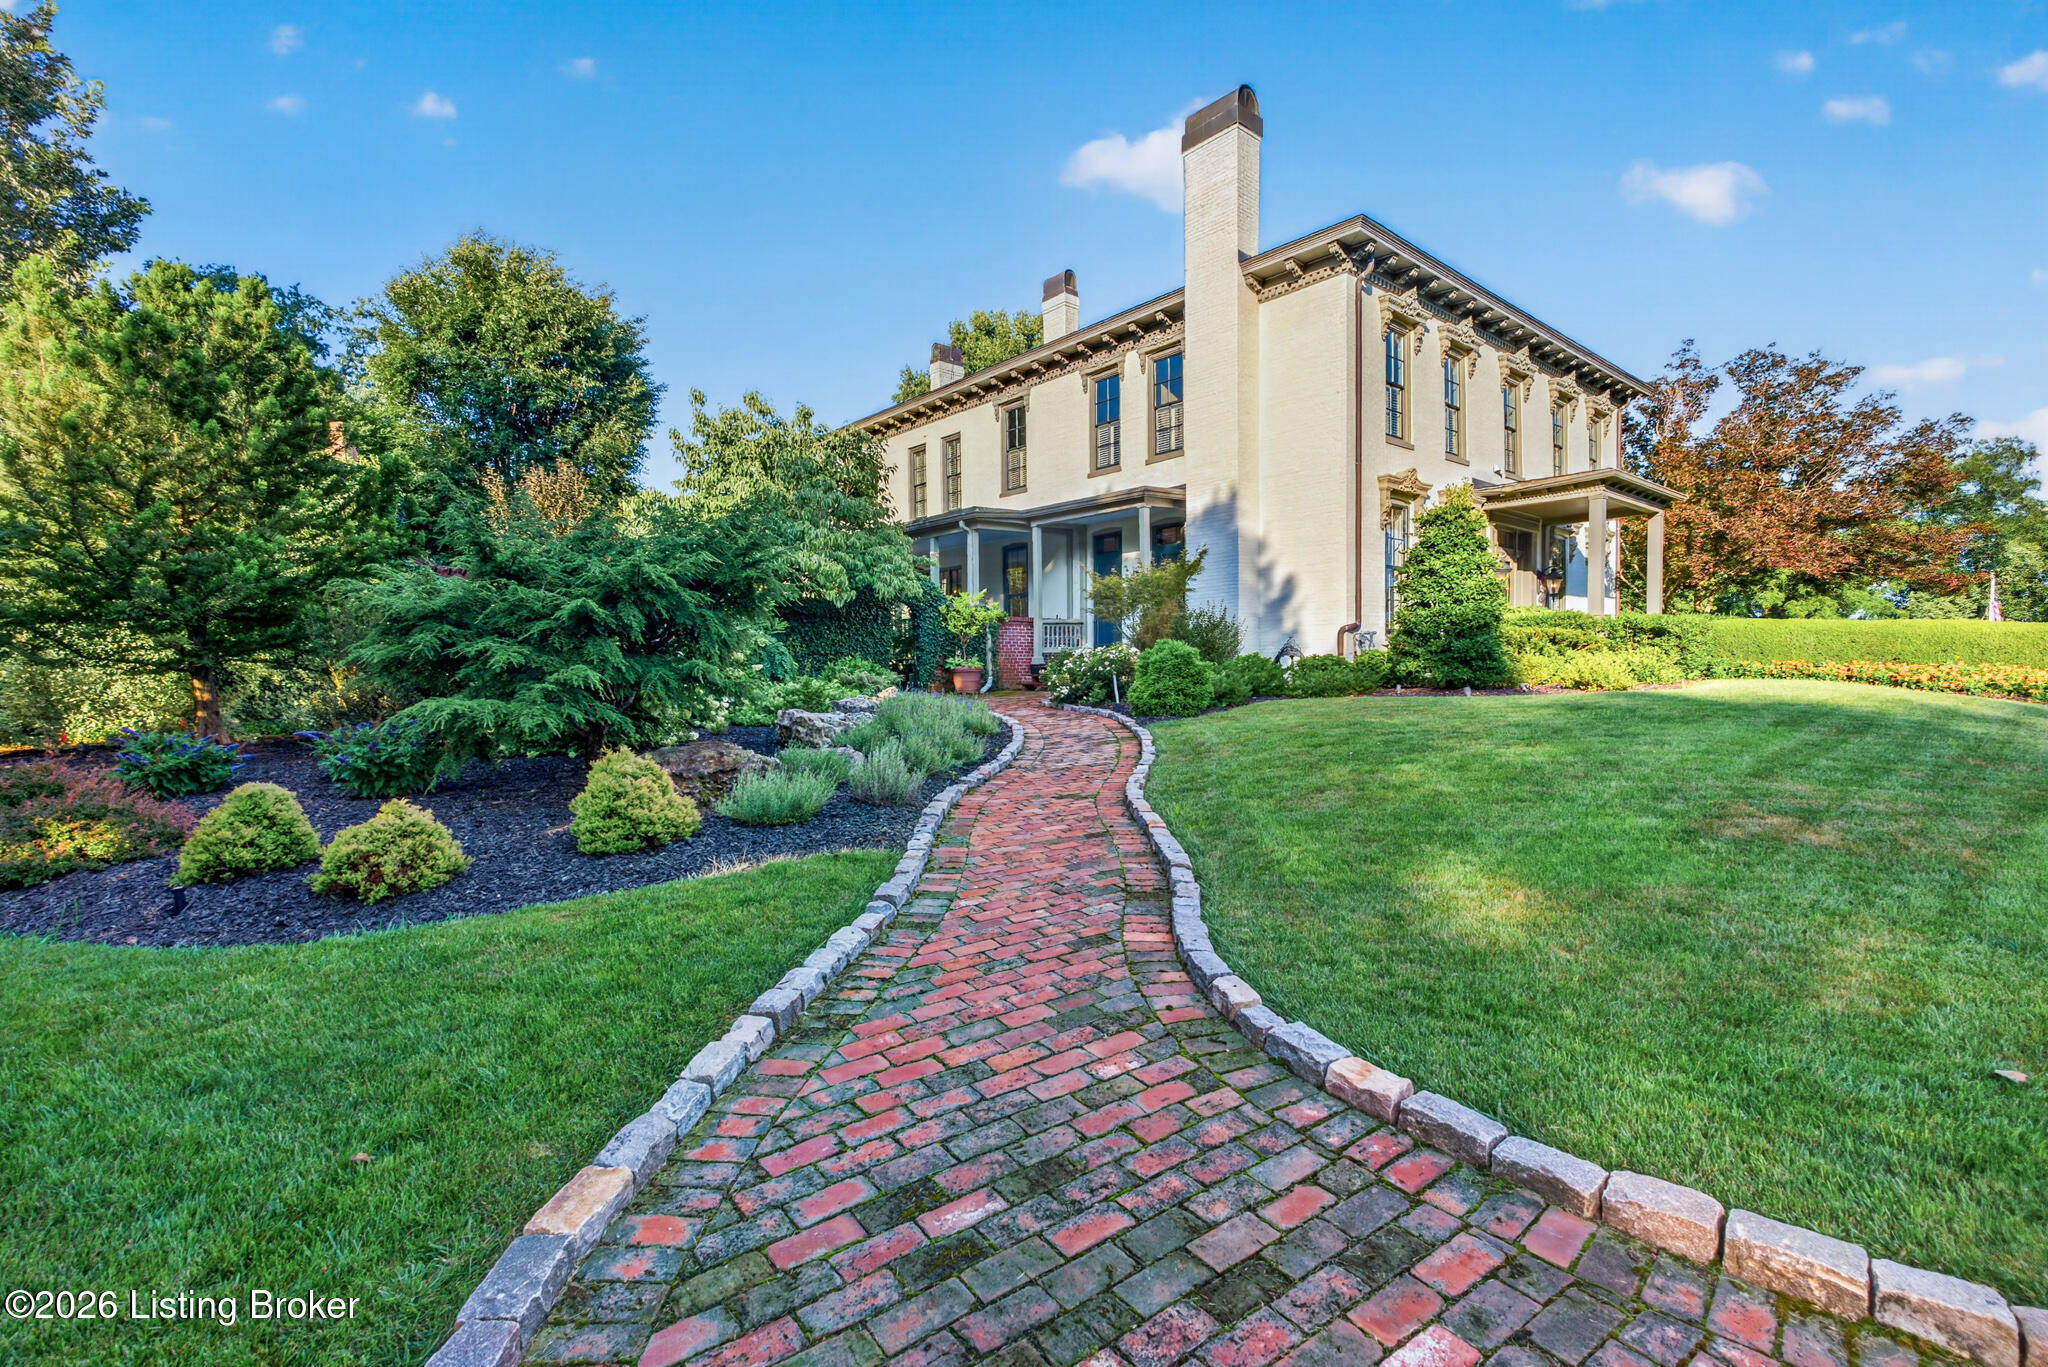
Large cream brick home behind a curving red brick walkway and landscaped lawn.
Curved driveway borders a leafy lawn with flower beds, mature trees, and a small outbuilding.
Two-story cream house with multiple chimneys, formal gardens, and a curved brick walkway.
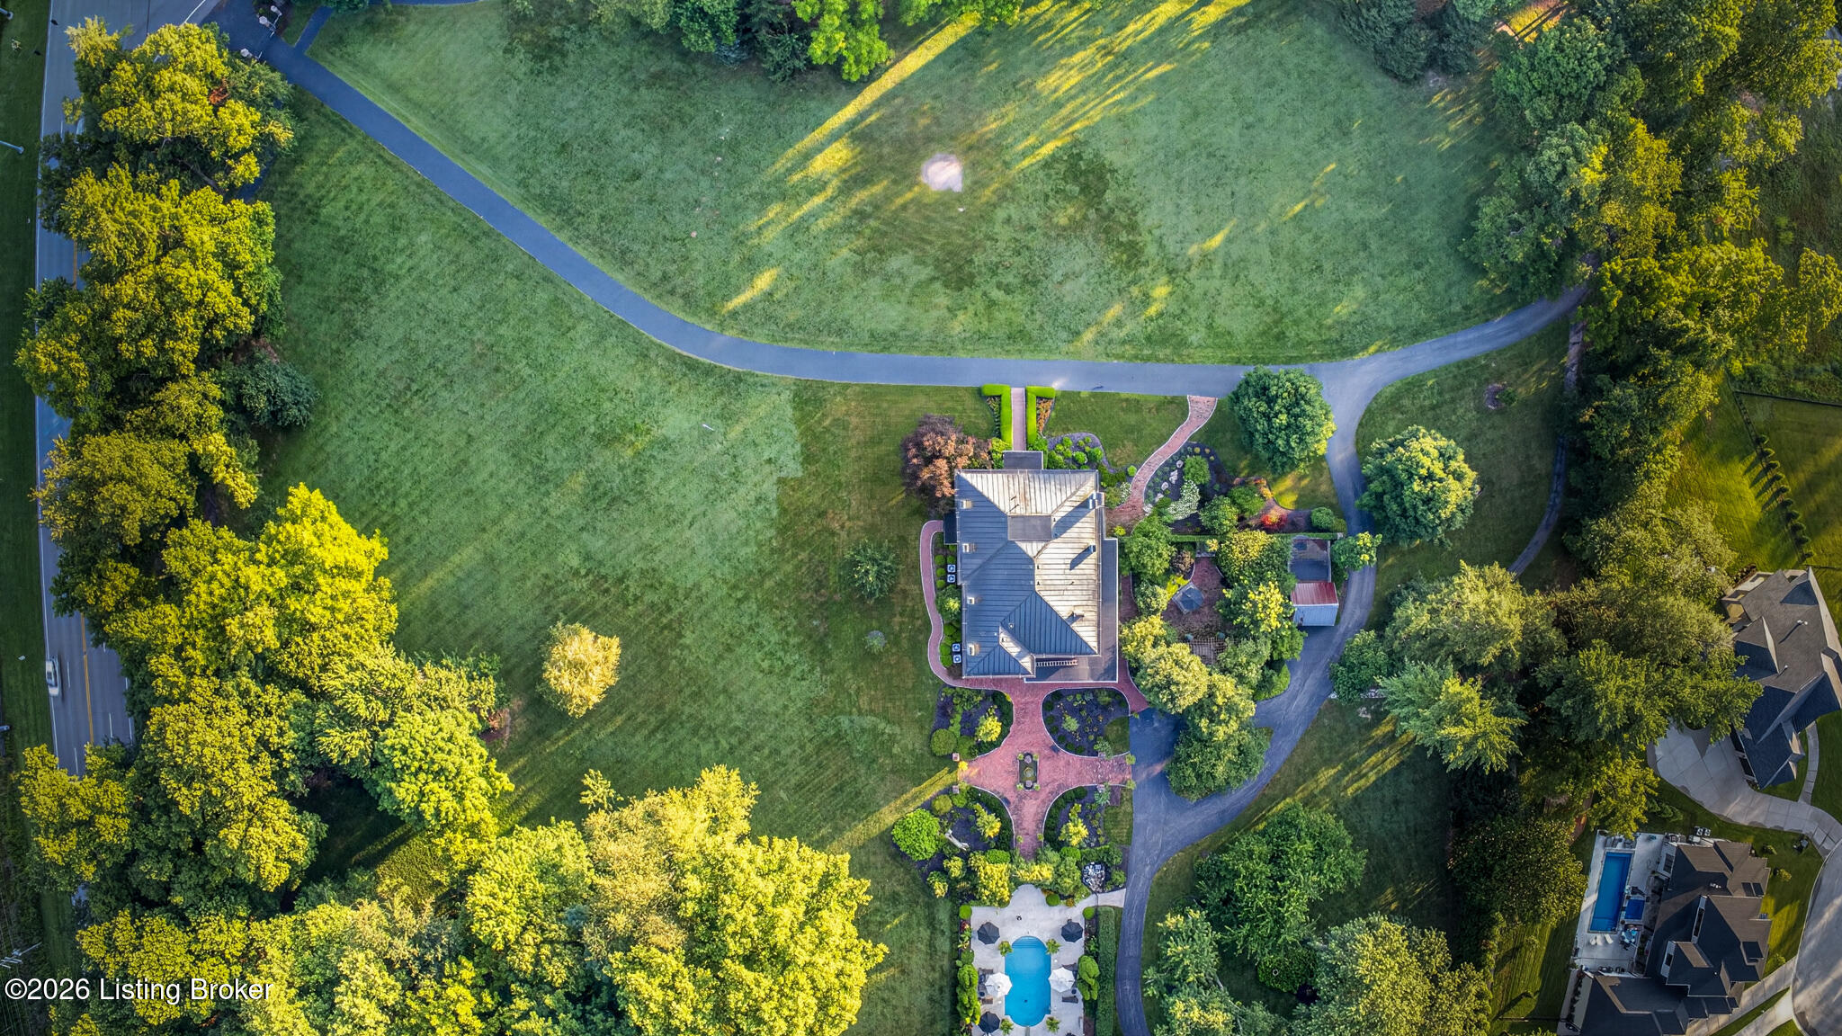
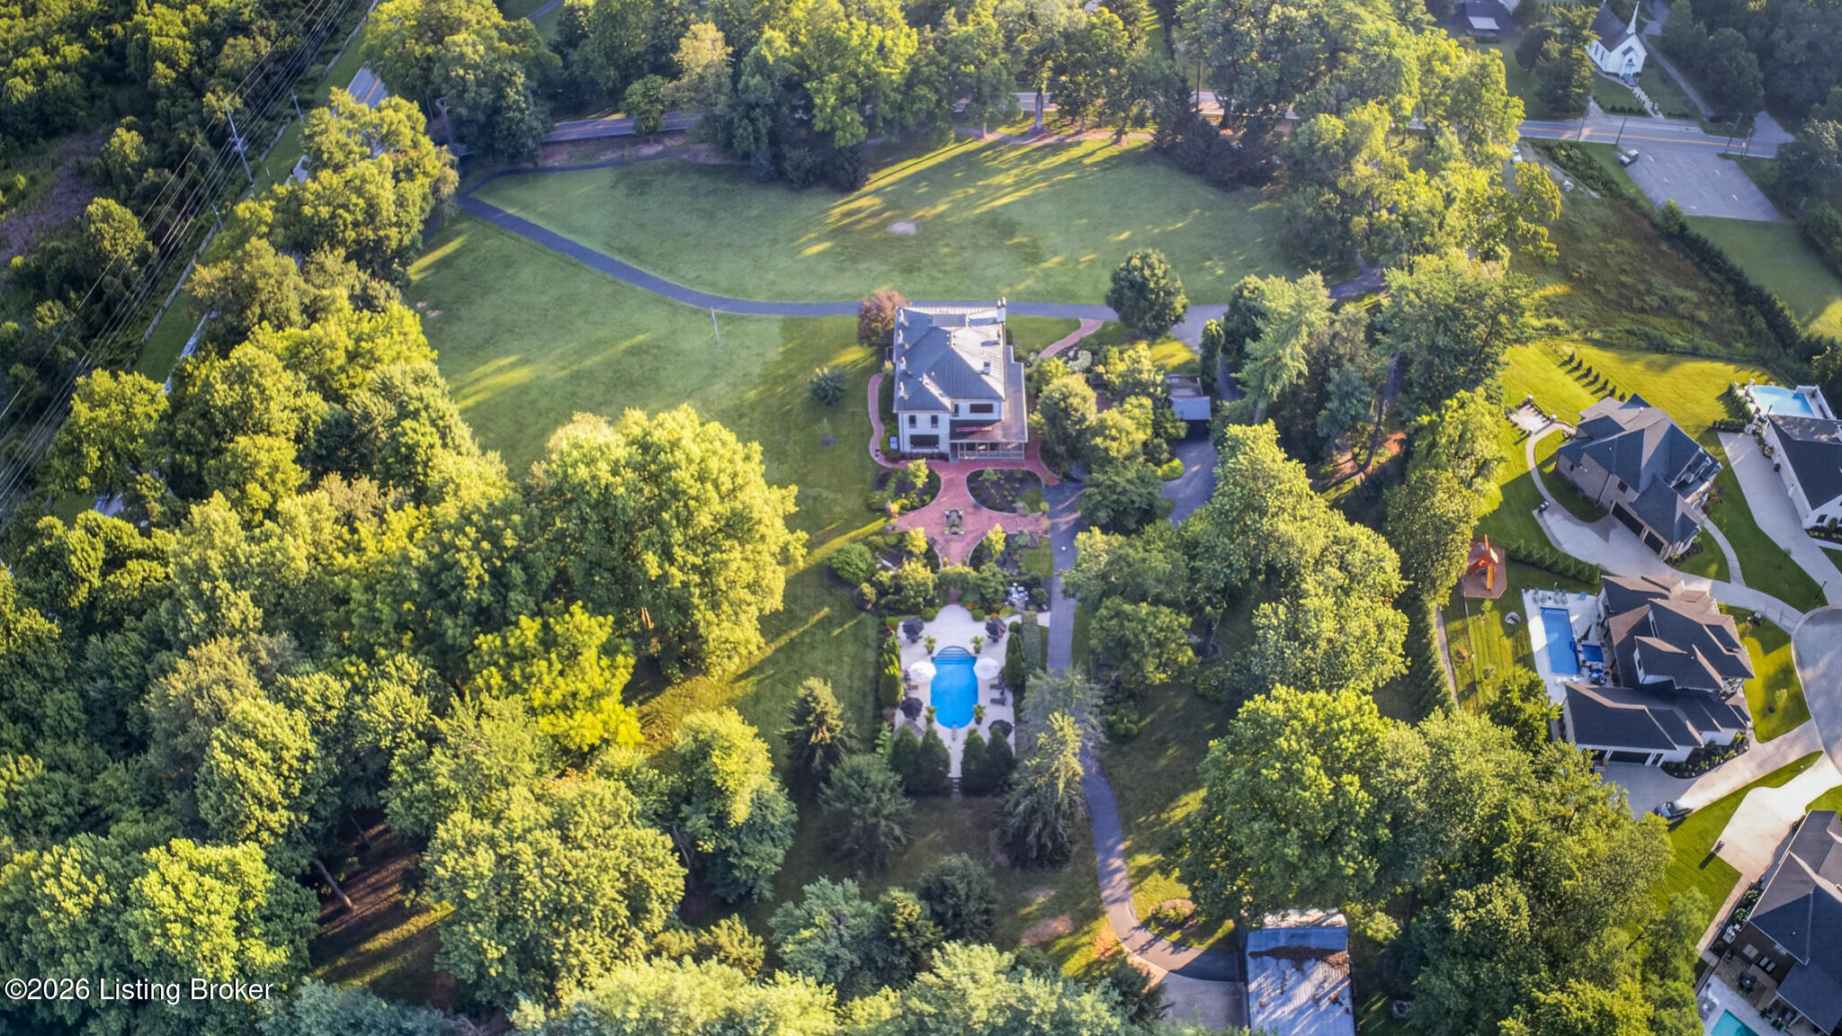
Aerial view of a landscaped home with a broad lawn, curving driveway, mature trees, and swimming pool.
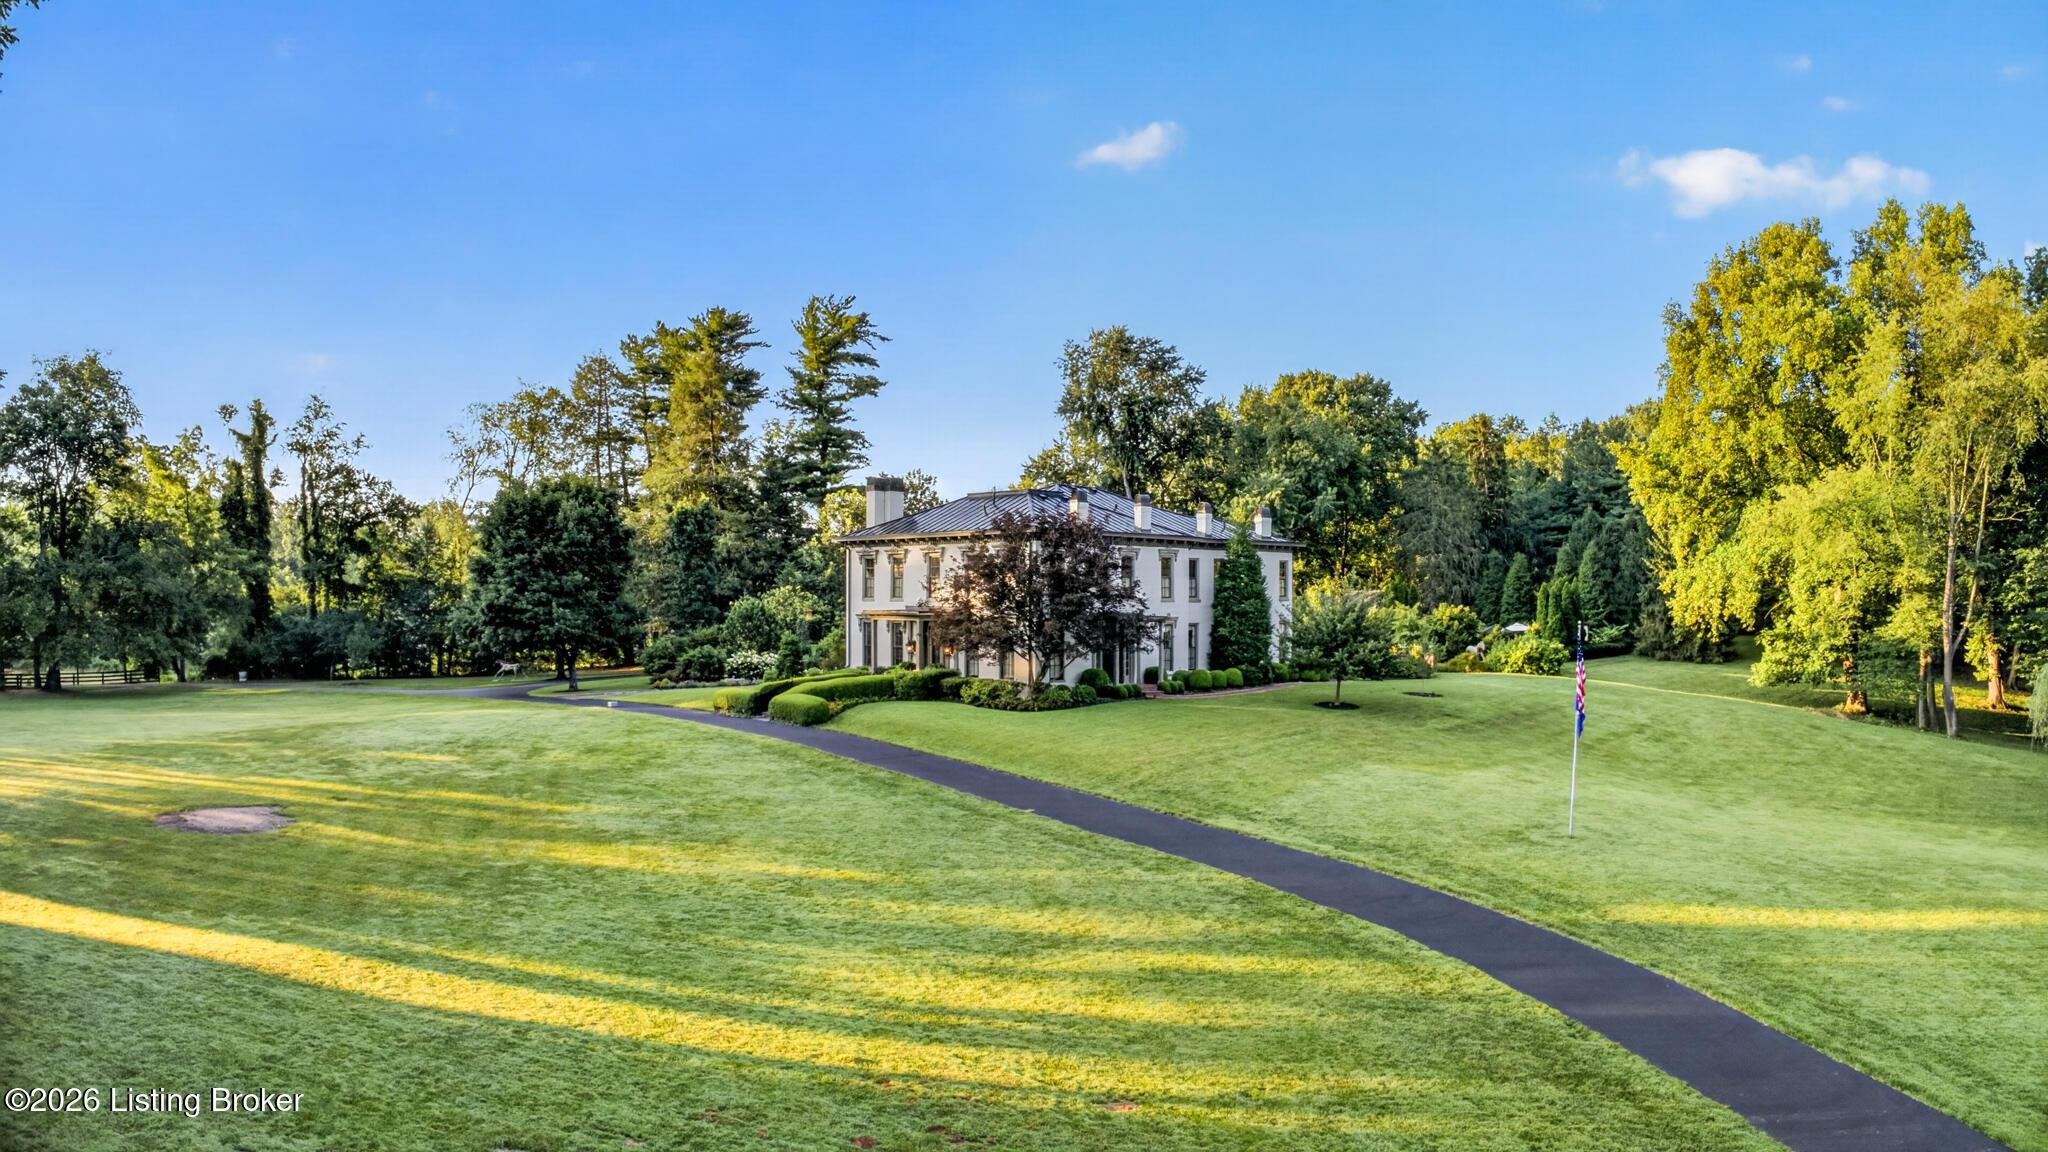
White two-story house amid broad lawns and mature trees, with a curving paved path and flagpole.
White two-story home with a covered porch overlooking a landscaped brick courtyard and fountain.
Landscaped backyard with a brick patio, tiered fountain, and swimming pool framed by mature trees.
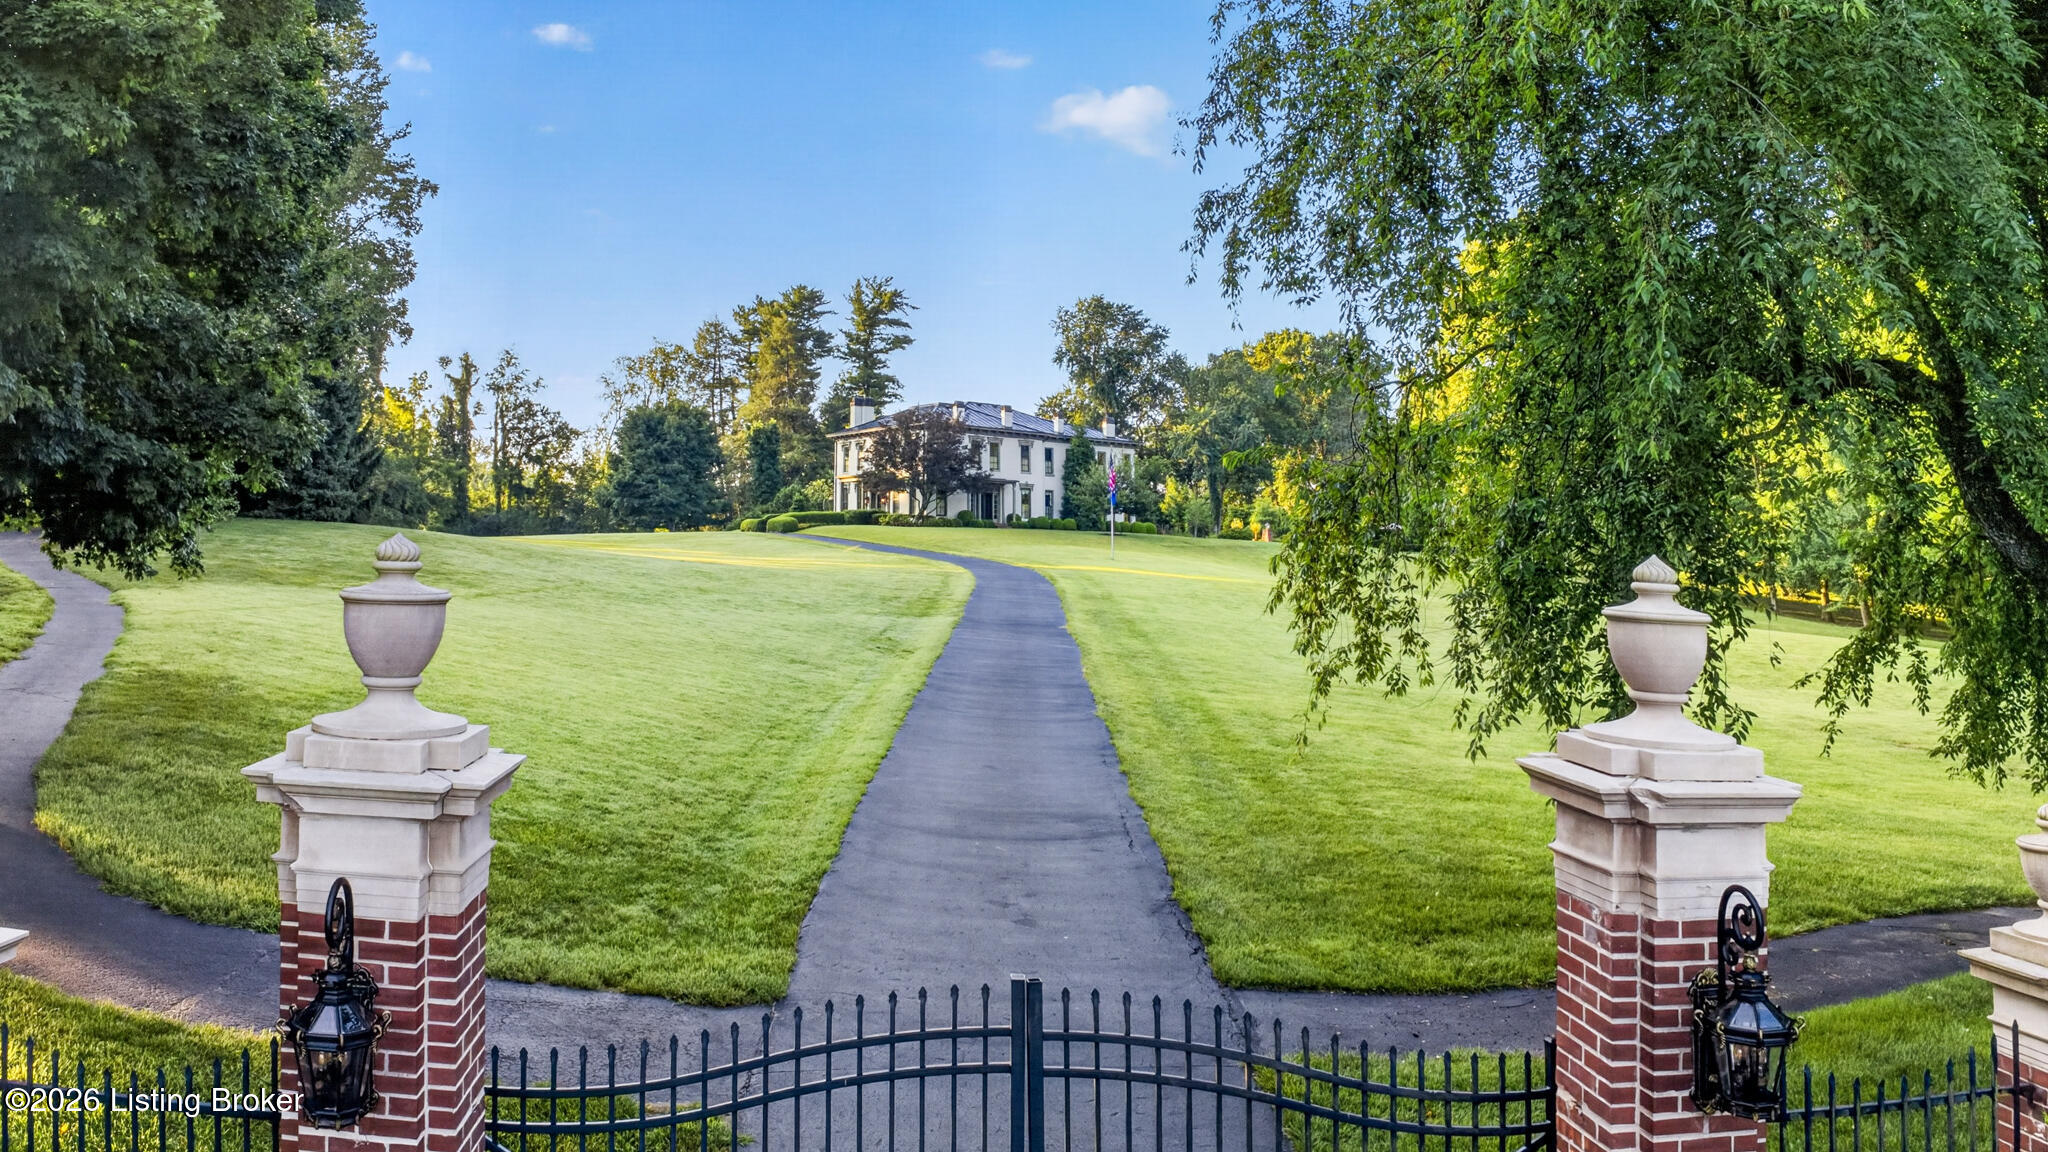
White two-story home beyond a gated, curving driveway and broad lawn shaded by mature trees.
Large white two-story house beyond a long driveway, with expansive lawns, mature trees, and an American flag.
Two-story white house with a metal roof, landscaped hedges, mature trees, and a broad lawn.
Two-story house beyond a broad lawn, with mature trees, landscaped gardens, and a curved driveway.
Two-story house with a covered entry, mature trees, clipped hedges, and a broad lawn.
Two-story cream home with ornate trim, twin chimneys, and a brick walkway through manicured gardens.
White two-story home with a dark metal roof, formal gardens, and a broad lawn.
Aerial view of a home on a large wooded lot with a swimming pool and curved paved path.
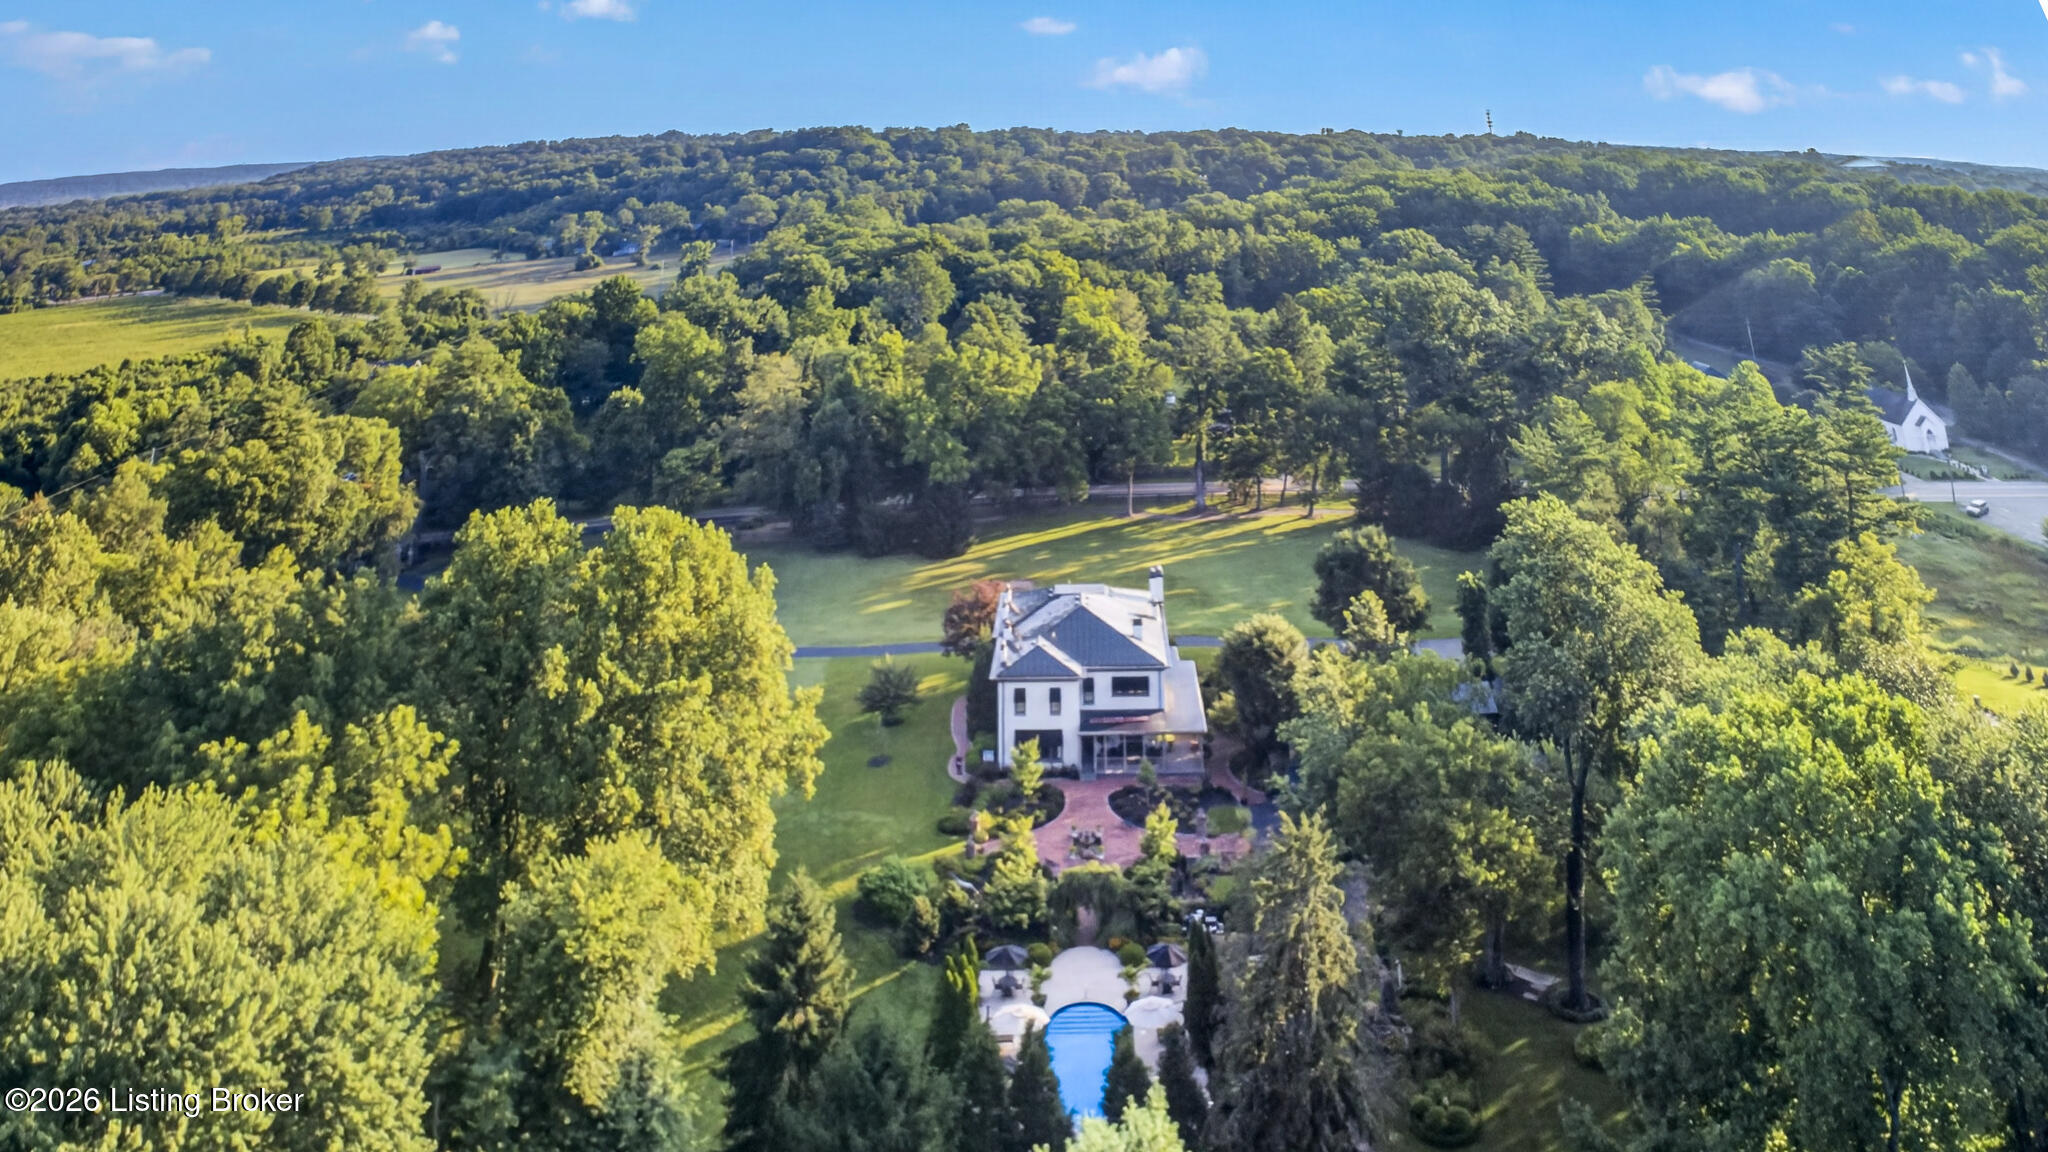
Aerial view of a home amid wooded grounds, with a swimming pool and rolling hills beyond.
Two-story white house with a dark metal roof, mature trees, and landscaped grounds.
Two-story pale house with a dark metal roof, surrounded by landscaped grounds, a broad lawn, and mature trees.
Two-story home beyond a broad green lawn, framed by mature trees and landscaping.
Light-brick home entrance with ornate windows, covered porch, and brick walkway bordered by clipped hedges.
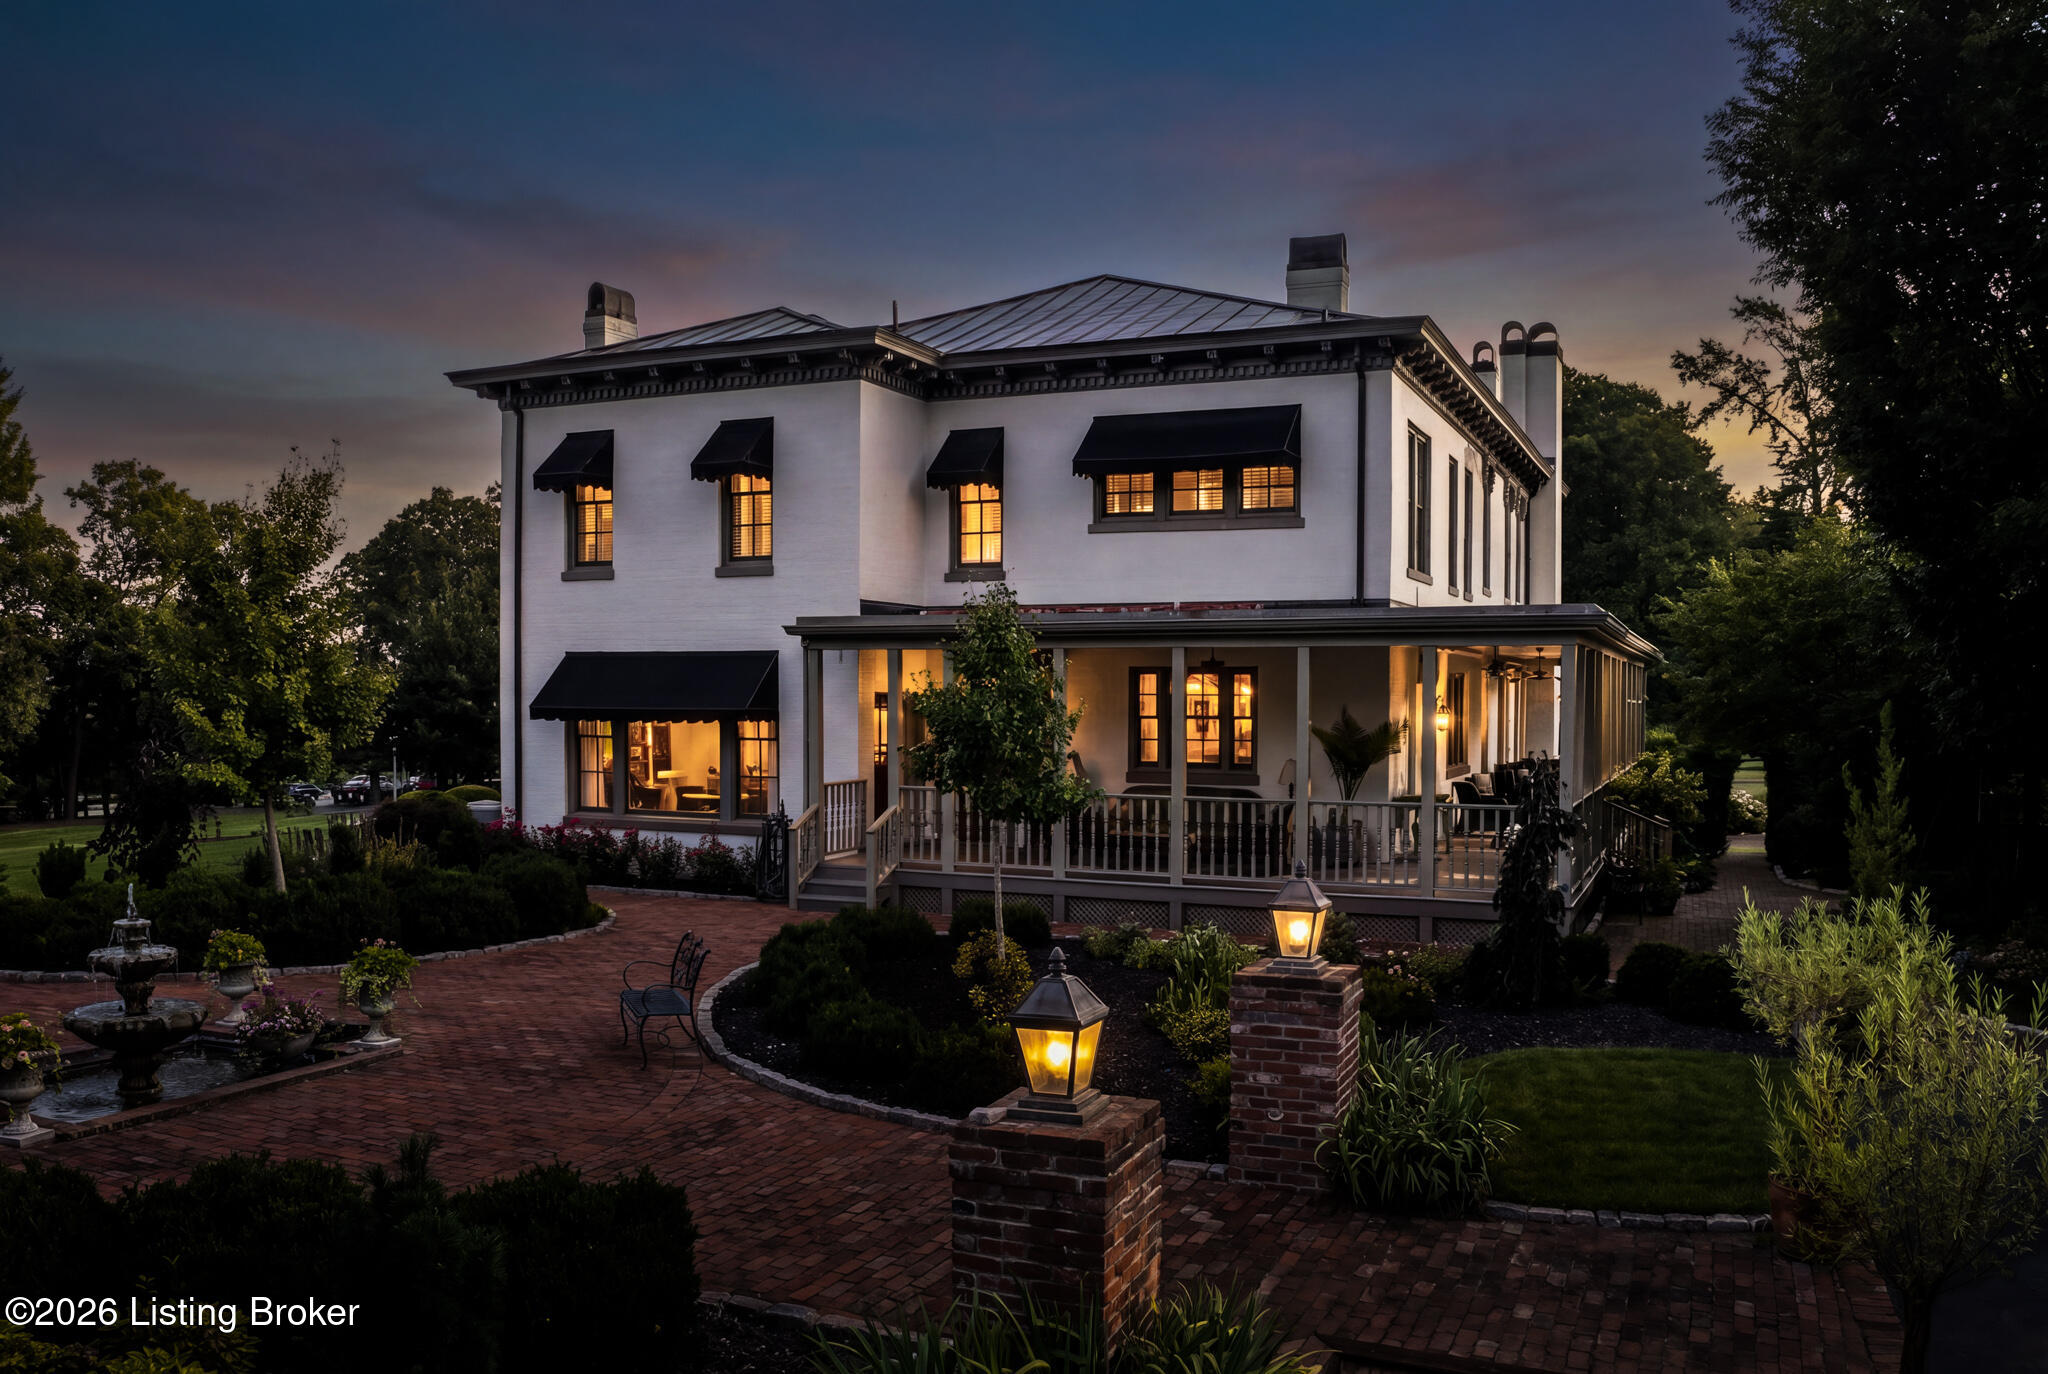
Two-story white home with a wraparound porch, glowing windows, and landscaped brick courtyard at dusk.
Two-story home at dusk with a dark metal roof, ornate windows, and warmly lit entry.
White two-story house with tall chimneys, dark metal roof, and landscaped grounds.
VIEW PHOTOS
$3,100,000

7112 Covered Bridge Rd

5 Beds 5 Baths 5,644 Sq.Ft. 7.62 Acres

Description

Constructed circa 1861, the James Trigg House occupies nearly eight acres along Covered Bridge Road in Prospect, Kentucky. Listed on the National Register of Historic Places, the residence has been carefully maintained through successive ownership, preserving the architectural character and craftsmanship that define one of Jefferson County's most significant historic homes. The approach to the property begins beyond a gated entrance beneath a canopy of mature trees. The original Olmsted Brothers landscape design continues to shape the grounds, while an asphalt walking path circles the estate, providing access to nearly eight acres of lawns, gardens, and established trees. The front entrance opens to a central foyer with 11 1/2-foot ceilings, original hardwood flooring, and architectural details that remain remarkably intact. Some original windows, doors, moldings, and nine of the home's ten original fireplaces remain in place, reflecting the level of preservation achieved throughout the residence. The formal dining room accommodates sixteen guests beneath its original 1861 gas chandelier, now converted to electricity. Decorative ceiling medallions, substantial crown molding, and two original fireplaces define the room. Adjacent, the formal living room is filled with natural light from oversized windows and glass doors and is anchored by two original marble and cast-iron fireplaces. Dual staircases, including one connecting the primary bedroom to the kitchen, illustrate the home's original design. Well-proportioned and sized rooms, handcrafted millwork, and period details remain consistent throughout the residence. The kitchen was renovated to complement the home's historic character while providing the finishes expected in a modern luxury residence. It includes a Wolf range, Sub-Zero refrigerator, Bosch dishwasher, Scotsman ice maker, custom cabinetry, marble countertops and backsplash, farmhouse sinks, and a reclaimed barn wood island crafted by Bittners. An original brick wall remains exposed, connecting the space to the home's history. Adjacent to the kitchen, the sunroom overlooks the brick patio, fountain, and gardens, while the nearby den features a wood-burning insert within the original fireplace. The second floor includes four generously sized en-suite bedrooms, each with its own original fireplace, in addition to a fifth bedroom suitable as a nursery, study, or private sitting room. A second-floor laundry room provides everyday convenience. The wraparound porch has long served as an extension of the home's living space. Custom clear seasonal enclosure panels were designed specifically for the porch, allowing year-round enjoyment while preserving views across the property. These panels will remain with the residence. Substantial infrastructure improvements have been completed with preservation in mind. The home has been fully rewired, heating and cooling have been divided into four independently controlled zones, spray foam insulation has been added to the attic and kitchen walls. The copper roof with custom copper chimney caps protect the structure. The grounds offer both privacy and flexibility. A renovated heated saltwater gunite pool is surrounded by restored limestone and brick hardscape. A detached four-car garage includes a workshop and loft space suitable for future expansion, while a second detached one-car garage provides additional storage and utility. Mature gardens, expansive lawns, and multiple outdoor gathering areas support both large-scale entertaining and everyday living. The James Trigg House represents an uncommon opportunity to own a residence where historical integrity and modern livability exist together. Rather than recreating the past, each generation of ownership has chosen to preserve what makes the property significant while making careful improvements that allow it to continue serving as a distinguished private home.
Share Property

Location

7112 Covered Bridge Rd, Prospect, KY 40059

Status

For Sale

Property Amenities

Interior
Total Bedrooms: 5
Half Bathrooms: 1
Full Bathrooms: 4
Area & Lot
Total area 5,644 Sq.Ft.
Lot Area 7.62 Acres
Living area 5,644 Sq.Ft.
MLS® ID 1723395
Year Built 1863
School District Jefferson
Architecture Styles Other
Type Residential
Status For Sale
Exterior
Stories 2
Air conditioning Central Air
Heat type Forced Air, Natural Gas, Radiant
Water Source Public
Garage Space 5.0
Parking Detached, Entry Side, See Remarks, Driveway
Lot Features Corner Lot
Roof Metal
Utilities Electricity Connected, Fuel:Natural
Finance
Sales Price $3,100,000
Nancy Stevens

Nancy Stevens

TITLE

Broker Associate

PHONE

502.551.0552

White two-story house with ornate trim, twin chimneys, and a brick front walkway.

Schedule a Showing

I would love to show you our beautiful property. Please select your preferred date and time below. I will be in touch shortly to confirm your appointment.

Schedule a Showing

I would love to show you our beautiful property. Please select your preferred date and time below. I will be in touch shortly to confirm your appointment.We would love to show you our beautiful property. Please select your preferred date and time below. An agent will be in touch shortly to confirm your appointment.

Thank you for your interest in 7112 Covered Bridge Rd, Prospect, KY 40059. We are reviewing your request and will be in touch shortly!

Mortgage Calculator

Estimate your monthly mortgage payment, including the principal and interest, property taxes, and HOA. Adjust the values to generate a more accurate rate.
All estimates are provided for informational purposes only. Actual amounts may vary.
$0,000 Your Payment 20 15 65
$0,000 Your Payment
White two-story house with ornate trim, twin chimneys, and a brick front walkway.
Outdoor pool with a diving board, stone patio, umbrellas, and potted palms.
Bright kitchen with a sage-green butcher-block island, white cabinetry, and black-framed windows.
"The approach to the property begins beyond a gated entrance beneath a canopy of mature trees."

— Nancy Stevens

Prospect

The Ohio River forms part of the area's northern edge, while Harrods Creek winds toward the river along the southern side of the city.

Work With Nancy

Experience trusted guidance, personalized service, and proven expertise with Nancy, dedicated to helping you achieve your real estate goals with confidence.